

MADE IN THE USA
with American products
w/ American products


Home ▸ Pergolas by WxD Dimensions ▸ 8x10 Pergolas
Shop 8x10 pergolas in traditional, modern, and rainproof patio-cover styles, with four-post freestanding or two-post attached configurations. Choose a slatted roof with 50%, 75%, or 90% shade coverage, or a solid polycarbonate roof for rain protection. Aluminum-reinforced construction, a low-maintenance extruded-vinyl exterior, and white, tan, or black frame colors are available across these options. The compact 8-foot width and longer 10-foot depth work especially well for a focused lounge arrangement that benefits from added lengthwise room. [read more]


An 8x10 pergola has an 8-foot width and 10-foot depth, creating a nominal 80-square-foot horizontal roof footprint. Its 1.25:1 proportions form a mild rectangle: noticeably longer in one direction than the other, but not as elongated as an 8x12 footprint.
The dimensions are stated width first and depth second. For an attached pergola, the 8-foot width runs along the house or other structure and the 10-foot depth projects outward. With a freestanding pergola, the rectangle can be oriented to suit the site, so an 8x10 and a 10x8 describe the same physical freestanding rectangle after a 90-degree rotation.
This size is available as a four-post freestanding pergola or a two-post attached pergola. You can choose traditional or modern slatted-roof designs, or a solid-roof rainproof patio cover when protection from rain is part of the objective.
| Specification | 8x10 Pergola Details |
|---|---|
| Roof Size | 8 ft wide x 10 ft deep |
| Covered Area | 80 sq. ft. nominal horizontal roof footprint |
| Shape | Rectangle with 1.25:1 proportions |
| Best Uses | Compact lounge planning with added lengthwise room |
| Typical Conversation Layout | Compact loveseat-and-chair grouping organized along the 10-foot axis |
| Available Styles | traditional, modern, and rainproof patio cover |
| Available Install Types | Four-post freestanding or two-post attached |
| Roof Options | 50%, 75%, or 90% slatted shade coverage; or solid polycarbonate rainproof roof |
| Standard Kit Size | 8x10 |
| Frame Construction | Aluminum-reinforced structural components with premium extruded-vinyl exterior |
| Made In | USA |
| Warranty | Lifetime warranty for traditional and modern pergolas; lifetime frame warranty and 10-year roof warranty for rainproof patio covers |
The 80-square-foot figure describes the nominal roof footprint. It should not be interpreted as a guaranteed amount of unobstructed furniture space, shade, or rain-protected area.

An 8x10 pergola makes sense when 8 feet of width fits the site and the plan benefits from another two feet along the longer axis. Compared with an 8x8 square, all 16 additional square feet are added through the depth, so the primary change is greater lengthwise room rather than a wider furniture arrangement.
The proportions suit a homeowner planning one compact, coherent lounge area rather than trying to divide the roof footprint into several functions. A loveseat-and-chair grouping can follow the 10-foot direction, allowing the longer axis to contribute useful margin within or beyond the seating composition while the 8-foot dimension keeps the arrangement relatively compact.
Start with the direction in which you actually need additional room. If the furniture plan needs a broader lateral face, the rotated 10x8 orientation may be more appropriate, particularly for an attached installation. If both directions would benefit from more room, a 10x10 square adds 20 square feet and removes the 8-foot short axis that governs this footprint.
That distinction is why square footage alone is not enough for size selection. Two layouts can offer the same 80-square-foot roof footprint while placing the longer dimension in different directions relative to a house, patio, or furniture plan.

A compact loveseat-and-chair grouping is a useful starting point for visualizing an 8x10 pergola. Rather than spreading several pieces across the short dimension, organize the main composition so the 10-foot axis contributes to its lengthwise arrangement.
The 8-foot width is the governing constraint, so establish whether the actual furniture works comfortably within that direction first. Then use the longer axis to organize the pieces and any desired separation around them. Before ordering, laying out the furniture—or marking its footprint on the intended surface—is more reliable than assuming that nominal roof dimensions guarantee a particular arrangement.
The footprint is generally better suited to one focused composition than to forcing separate dining and lounging areas into the same small rectangle. If your plan depends on a distinctly longer furniture run or linear dining arrangement, an 8x12 provides two more feet of depth while retaining the same 8-foot width. If broader conversation seating is the priority, consider reallocating the long dimension with a 10x8 or expanding both axes with a 10x10.
Furniture dimensions, post placement, overhang choices, and the selected pergola family all affect the final arrangement. Treat the 8x10 roof dimensions as the starting geometry for planning rather than a guarantee of clear interior space.
An 8x10 footprint is particularly useful where the available surface is rectangular and one direction is easier to extend than the other. A narrow rectangular patio is one example: the pergola can maintain an 8-foot crosswise dimension while using 10 feet along the direction where additional room is available.
The mild rectangle can reinforce an elongated patio without creating the more pronounced linear character of an 8x12. This makes the size useful when an 8x8 feels too compressed lengthwise but adding width is either unnecessary or inconsistent with the intended layout.
Confirm that the complete roof footprint fits the intended location, then evaluate doors, patio edges, surrounding circulation, and nearby site features. For furniture planning, consider the selected post configuration and any applicable overhang or inset-post choices rather than assuming the entire nominal roof footprint will function as open floor area.
The site should ultimately determine which direction receives the 10-foot dimension. This is especially important when comparing an attached 8x10 with an attached 10x8, because those two labels create different relationships to the structure even though their nominal areas are identical.

The installation type changes how the 8x10 dimensions relate to the property. With an attached configuration, the 8-foot dimension runs along the structure and the pergola projects outward 10 feet. That makes orientation a fundamental part of the size decision rather than simply a matter of turning the furniture.
Choosing 8x10 instead of 10x8 means trading attached width for projection. An 8x10 can suit a location where the available wall span is more limited but the site can accommodate a 10-foot outward dimension; a 10x8 reverses those dimensions. Measure the property according to that relationship before deciding between them.
A freestanding 8x10 and 10x8 are physically equivalent rectangles after rotation. The meaningful question is how you orient that rectangle relative to furniture, circulation, patio edges, nearby features, and site-specific sun conditions—not whether one label inherently provides more physical capacity.
traditional pergolas can use corner posts or posts inset up to 36 inches and can have beam and rafter overhangs from 0 to 36 inches. modern pergolas use corner posts and a flush form without beam or rafter overhangs. A rainproof patio cover can use corner posts or posts inset up to 24 inches, with overhangs from 0 to 24 inches.
Those differences affect how roof edges, supports, and furnishings relate to one another, so coordinate the selected family with the actual layout. Slatted traditional and modern roofs offer fixed 50%, 75%, or 90% shade coverage choices, while the patio cover uses a solid polycarbonate roof for rain protection.
The most useful alternatives change either the orientation or one of the two dimensions. Comparing them by where the additional or reduced space occurs is more informative than simply ranking them by total area.
| Pergola Size | Covered Area | Main Difference | Best Choice When |
|---|---|---|---|
| 8x10 | 80 sq. ft. | Compact 8-foot width with 10 feet of depth | A compact lounge plan needs useful longitudinal margin |
| 8x8 | 64 sq. ft. | 16 fewer sq. ft. with balanced square proportions | A tighter centered arrangement is sufficient and minimizing the footprint matters |
| 10x8 | 80 sq. ft. | Same area, with the long dimension reassigned in attached orientation | A broader lateral arrangement or wider attached span matters more than 10 feet of projection |
| 10x10 | 100 sq. ft. | 20 additional sq. ft. with equal dimensions | Balanced furniture flexibility matters more than keeping a compact rectangular footprint |
| 8x12 | 96 sq. ft. | 16 additional sq. ft. extending the same 8-foot width into a longer rectangle | A longer furniture run or linear dining or lounging plan benefits from more depth |
Moving from 8x8 to 8x10 adds two feet exclusively along the depth, while moving from 8x10 to 8x12 adds another two feet in that same direction. The width remains 8 feet throughout that progression, so deeper sizes improve lengthwise possibilities without solving a need for greater crosswise room.
A 10x8 reallocates the longer dimension rather than increasing total area, which matters most for attached installations and direction-sensitive site constraints. A 10x10 changes both the area and proportions, creating a square footprint that is less governed by one short axis. The best choice depends on where the site and furniture plan actually need room, not simply which footprint contains more square feet.
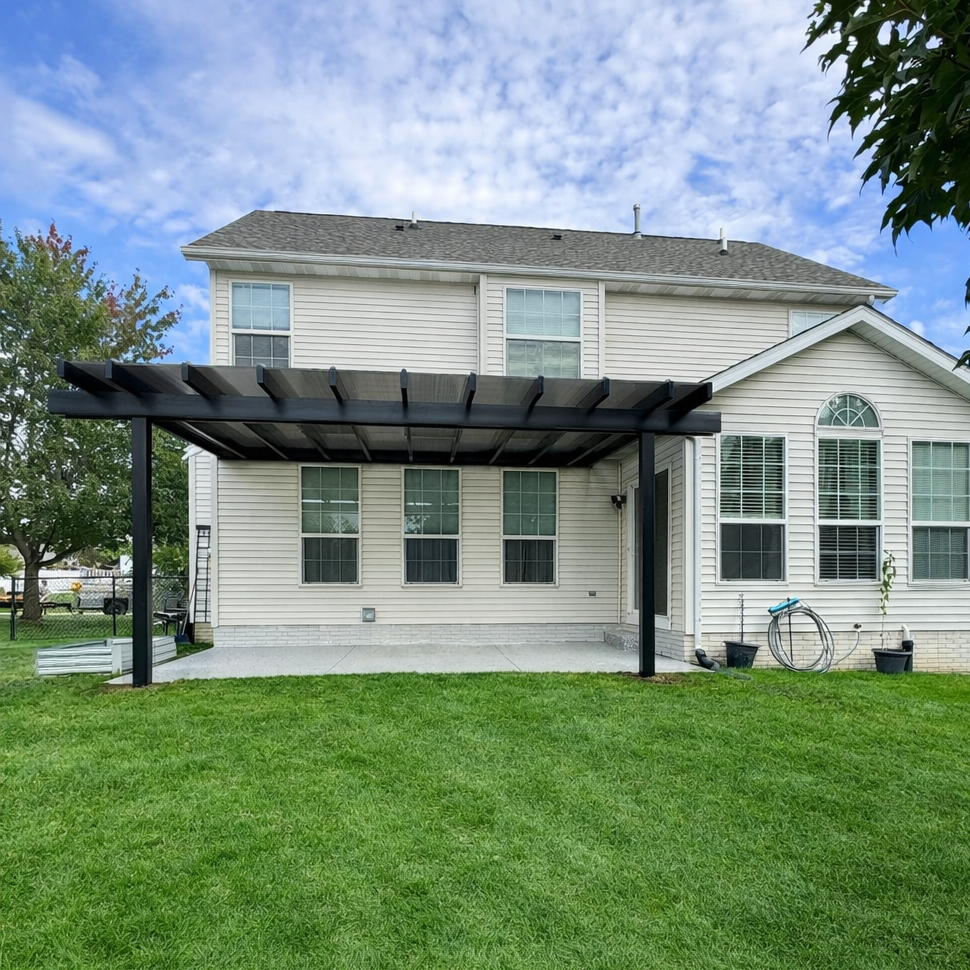
Once the 8x10 footprint fits the site, the remaining choices are primarily about orientation, roof function, architectural form, and installation type. Work through those decisions in that order so product options support the layout rather than compensate for a footprint that does not fit the intended use.
Choose a slatted-roof pergola when fixed shade coverage is the objective; 50%, 75%, and 90% shade-coverage options are available for traditional and modern pergolas. If rain protection is required, choose the solid polycarbonate patio-cover roof instead. The patio-cover roof is available in white or bronze panels and provides 100% UV protection.
An attached 8x10 uses 8 feet along the structure and projects 10 feet outward, making those directional dimensions fixed relative to the building. A freestanding version can be oriented independently on the site. In either case, evaluate the roof footprint together with furniture placement, surrounding circulation, and the post geometry of the selected product family.
First confirm that the 8-foot dimension is sufficient for the actual furniture arrangement, because the extra two feet of depth cannot create additional crosswise width. Then verify that 10 feet is useful in the longer direction. If the answer to either test is no, reconsider whether the compact balance of 8x8, the reoriented 10x8, the balanced 10x10, or the more linear 8x12 better matches the project.
After the footprint is settled, choose between traditional detailing with optional inset posts and overhangs, the flush geometry of a modern pergola, or a solid-roof patio cover. All three 8x10 choices use aluminum-reinforced structural components with a low-maintenance extruded-vinyl exterior and are made in the USA.
An 8x10 pergola can work well with a compact loveseat-and-chair grouping organized along the 10-foot axis. The 8-foot width is the primary crosswise constraint, so actual furniture dimensions should be checked rather than assuming a particular seating capacity. A practical approach is to position the furniture or mark its footprint on the intended surface before finalizing the pergola size.
Both have the same 80-square-foot nominal roof footprint. For attached pergolas, 8x10 means 8 feet along the structure and 10 feet of projection, while 10x8 reverses those dimensions. For freestanding pergolas, they are the same physical rectangle after a 90-degree rotation, so choose the orientation that best matches the site and furniture plan.
An 8x10 has a nominal 80-square-foot roof footprint versus 64 square feet for an 8x8, adding 16 square feet. All of that increase comes from two additional feet of depth because both sizes remain 8 feet wide. That can improve lengthwise organization, but it does not provide additional crosswise width for side-by-side furniture.
A 10x10 has a nominal 100-square-foot roof footprint, 20 square feet more than an 8x10, and distributes its dimensions evenly in both directions. Consider it when you need more crosswise room or want a layout that is less governed by an 8-foot short axis. The 8x10 remains the more compact, mildly directional rectangle.
An 8x12 adds two feet of depth and 16 square feet of nominal roof footprint while retaining the same 8-foot width. That longer rectangle can be preferable for linear dining or a longer furniture run. However, the 8-foot width remains the crosswise constraint in both sizes, so moving to 8x12 does not solve a layout that needs additional width.
For an attached 8x10 pergola, the 8-foot width runs along the house or other structure and the 10-foot depth projects outward. This size is available in two-post attached configurations for traditional, modern, and rainproof patio-cover families. Confirm that the property can accommodate the dimensions in those specific directions rather than evaluating only the total 80-square-foot roof footprint.
Yes. An 8x10 rainproof patio cover uses a solid polycarbonate roof and is available in freestanding or attached configurations. Traditional and modern 8x10 pergolas instead use fixed angled slats with 50%, 75%, or 90% shade coverage and are not rainproof. Choose the roof type according to whether fixed shade or rain protection is the intended function.
Product family matters in addition to the 8x10 roof size. Traditional pergolas allow corner or inset posts and optional overhangs up to 36 inches; rainproof patio covers allow corner or inset posts and overhangs up to 24 inches. Modern pergolas use corner posts with no beam or rafter overhangs. Coordinate the selected geometry with your actual furniture arrangement rather than planning from roof dimensions alone.


