

MADE IN THE USA
with American products
w/ American products


Home ▸ Pergolas by WxD Dimensions ▸ 10x12 Pergolas
Shop 10x12 pergolas in traditional, modern, and rainproof patio-cover styles, with four-post freestanding or two-post attached configurations. Choose a slatted roof with 50%, 75%, or 90% shade coverage, or a solid polycarbonate roof for rain protection. Aluminum-reinforced frames feature low-maintenance extruded vinyl in white, tan, or black, with family-specific post and overhang options. This moderately rectangular footprint is especially well suited to a comfortable, organized dining arrangement. [read more]


A 10x12 pergola has a nominal roof footprint measuring 10 feet wide by 12 feet deep, for 120 square feet of covered area. Its 1.2:1 proportion creates a moderate rectangle: directional enough to organize furniture along the 12-foot axis, but not so elongated that the footprint feels unusually narrow.
For an attached 10x12 pergola, the 10-foot width runs along the house or other supporting structure and the 12-foot depth projects outward. That distinction matters when matching the pergola to an existing patio, doors, paths, and available projection space.
With a freestanding pergola, the rectangle can be rotated 90 degrees to suit the site. A freestanding 10x12 and 12x10 describe the same physical rectangle after rotation, so the important question is how that rectangle should relate to furniture and surrounding features.
This standard size is available as a four-post traditional pergola, four-post modern pergola, or four-post rainproof patio cover. Each is also available in a two-post attached configuration. The traditional and modern versions use fixed slatted roofs, while the patio cover uses a solid polycarbonate roof for rain protection.
| Specification | 10x12 Pergola Details |
|---|---|
| Roof Size | 10 ft wide x 12 ft deep |
| Covered Area | 120 sq. ft. nominal roof footprint |
| Shape | Moderate rectangle, 1.2:1 long-to-short ratio |
| Best Uses | Focused dining arrangement |
| Typical Dining Layout | Rectangular table with chairs and a compact supporting piece |
| Available Styles | traditional, modern, and rainproof patio cover |
| Available Install Types | Four-post freestanding or two-post attached |
| Roof Options | Fixed slatted roof with 50%, 75%, or 90% shade coverage; or solid rainproof polycarbonate roof |
| Standard Kit Size | 10x12 |
| Smaller Comparison | 10x10 for equal-axis compactness; 8x12 for a narrower site |
| Larger Comparison | 10x14 for additional length; 12x12 for more balanced width and depth |
The 120-square-foot figure describes the nominal horizontal roof footprint. It should not be interpreted as guaranteed unobstructed furniture space, actual shaded area, or rain-protected area.

A 10x12 pergola works particularly well when the goal is one complete outdoor dining arrangement rather than multiple activity zones. Its 10-foot cross-axis gives furniture more lateral breathing room than a narrower 8-foot footprint, while its 12-foot direction supplies useful length for organizing a rectangular table and supporting furniture.
The size is a natural match for a standard rectangular patio that can accommodate both dimensions without forcing the layout into either a square or strongly linear footprint. The moderate proportions also make a centered arrangement plausible while preserving a clear lengthwise direction.
The key is to plan around both axes rather than buying on square footage alone. A 120-square-foot pergola can still feel constrained if the intended furniture demands more crosswise room or if too many pieces are expected to share the same primary zone.
If the site is genuinely narrow, 8x12 can preserve the 12-foot length while reducing the cross-axis. If equal-axis balance is more important than a directional dining layout, 12x12 distributes more room across the width. A 10x14 is the more appropriate step when extra space beyond the primary dining arrangement has a defined purpose.
For attached installations, also verify which dimension belongs against the structure. A 10x12 places 10 feet along the structure and projects 12 feet outward; reversing those requirements creates a different installation decision even though the total area remains unchanged.
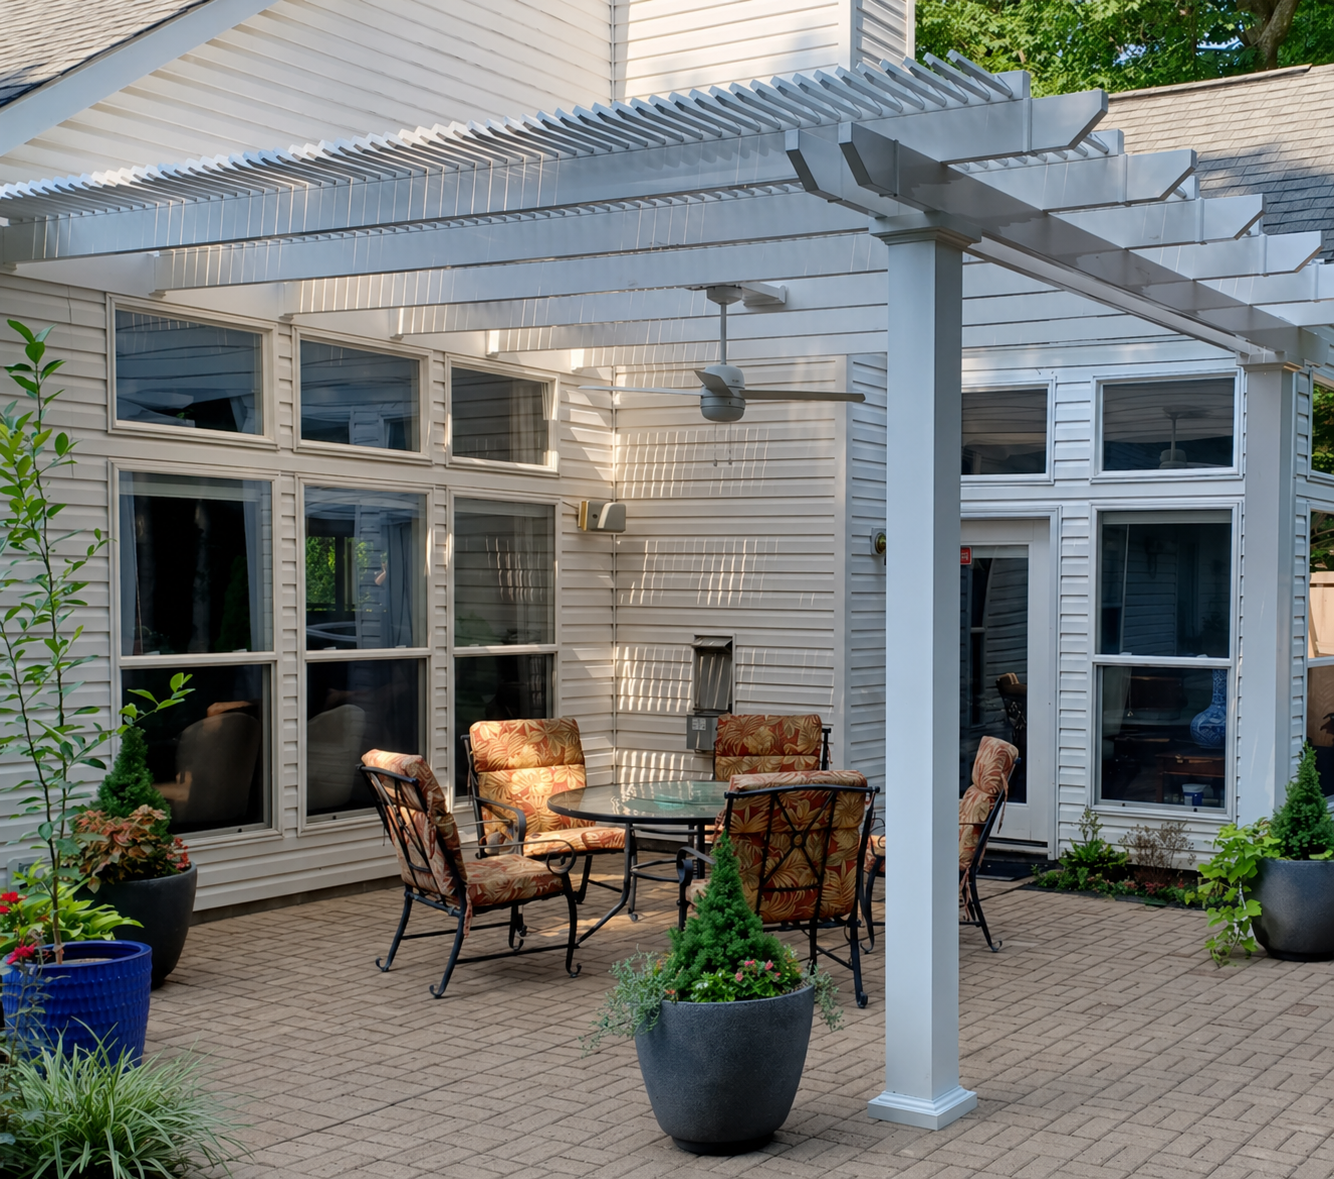
A practical starting point for a 10-foot-by-12-foot pergola is a rectangular dining table oriented primarily along the 12-foot direction, with chairs arranged around it. The longer axis establishes the dining run, while the 10-foot width is important because it provides more crosswise room for furniture on both long sides than an 8x12 footprint.
Aligning the main arrangement with the 12-foot direction takes advantage of the rectangle rather than fighting it. This does not guarantee a particular table size, chair count, or clearance; actual fit depends on the furniture, post placement, installation configuration, and surrounding site.
The important distinction is that 10x12 is only moderately rectangular. It provides useful length without turning the dining area into the strongly linear plan associated with narrower proportions.
A compact serving piece can complement the dining arrangement when its depth and placement work with the selected furniture. It should be treated as supporting furniture within the same zone rather than evidence that a 10x12 footprint naturally accommodates separate dining and serving areas.
If a substantial console, serving station, or distinct end area is part of the plan, the extra depth of a 10x14 may be more useful. That choice gives the added square footage a specific job instead of forcing additional furniture into a focused 10x12 dining layout.
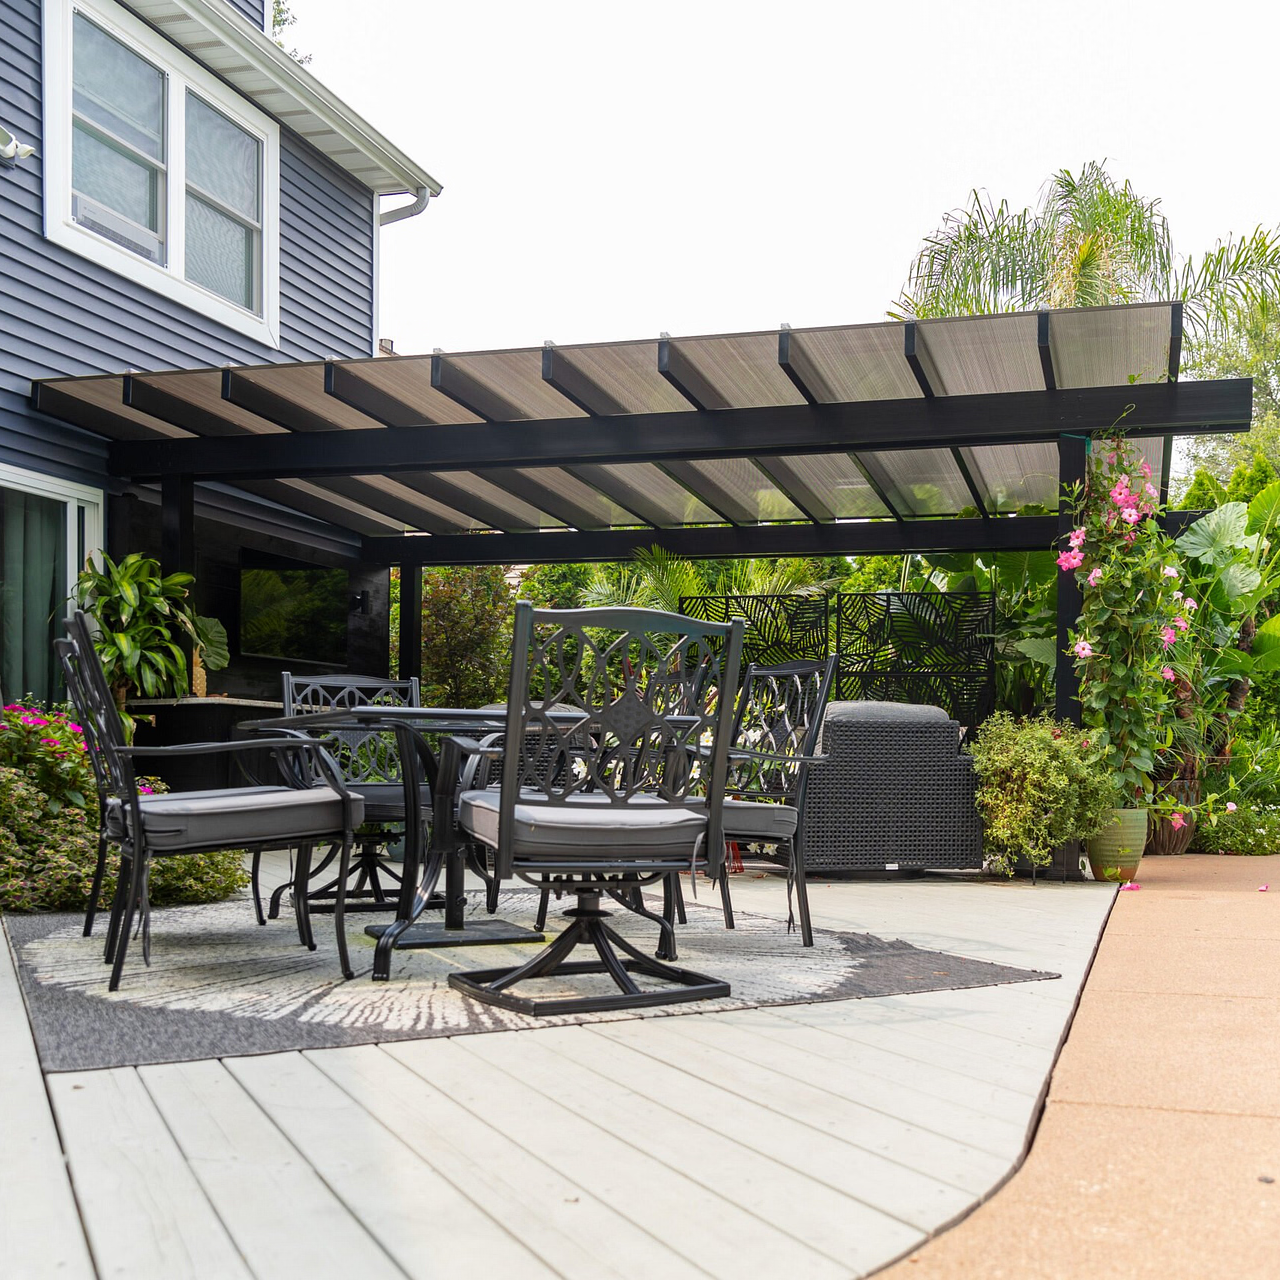
A standard rectangular patio is a particularly natural setting for a 10x12 pergola because the structure's moderate proportions can follow a similarly shaped outdoor area. The 10-foot dimension provides a practical cross-axis while the additional two feet of depth create a more developed front-to-back arrangement than a 10x10 square.
The site should comfortably accept the nominal 10-foot-by-12-foot roof footprint while leaving the project's necessary relationships to doors, paths, walls, landscaping, and other features intact. Those relationships should be evaluated from the actual site rather than assuming that the roof dimensions represent available furniture space.
This footprint is most compelling when the patio needs useful room in both directions but still benefits from a defined long axis. A highly constrained linear space may favor a narrower option, while a layout that needs similar flexibility in every direction may benefit from a square footprint.
Start with the features that cannot move. Door access, common travel paths, furniture approach, and other permanent site elements can determine whether the 12-foot direction should run toward a particular part of the patio or whether a freestanding structure should be rotated.
Sun exposure can also influence roof-slat orientation and placement, but shade behavior is site-specific. For projects where rain protection is a primary requirement, a solid-roof patio cover provides a different weather objective from a slatted pergola.
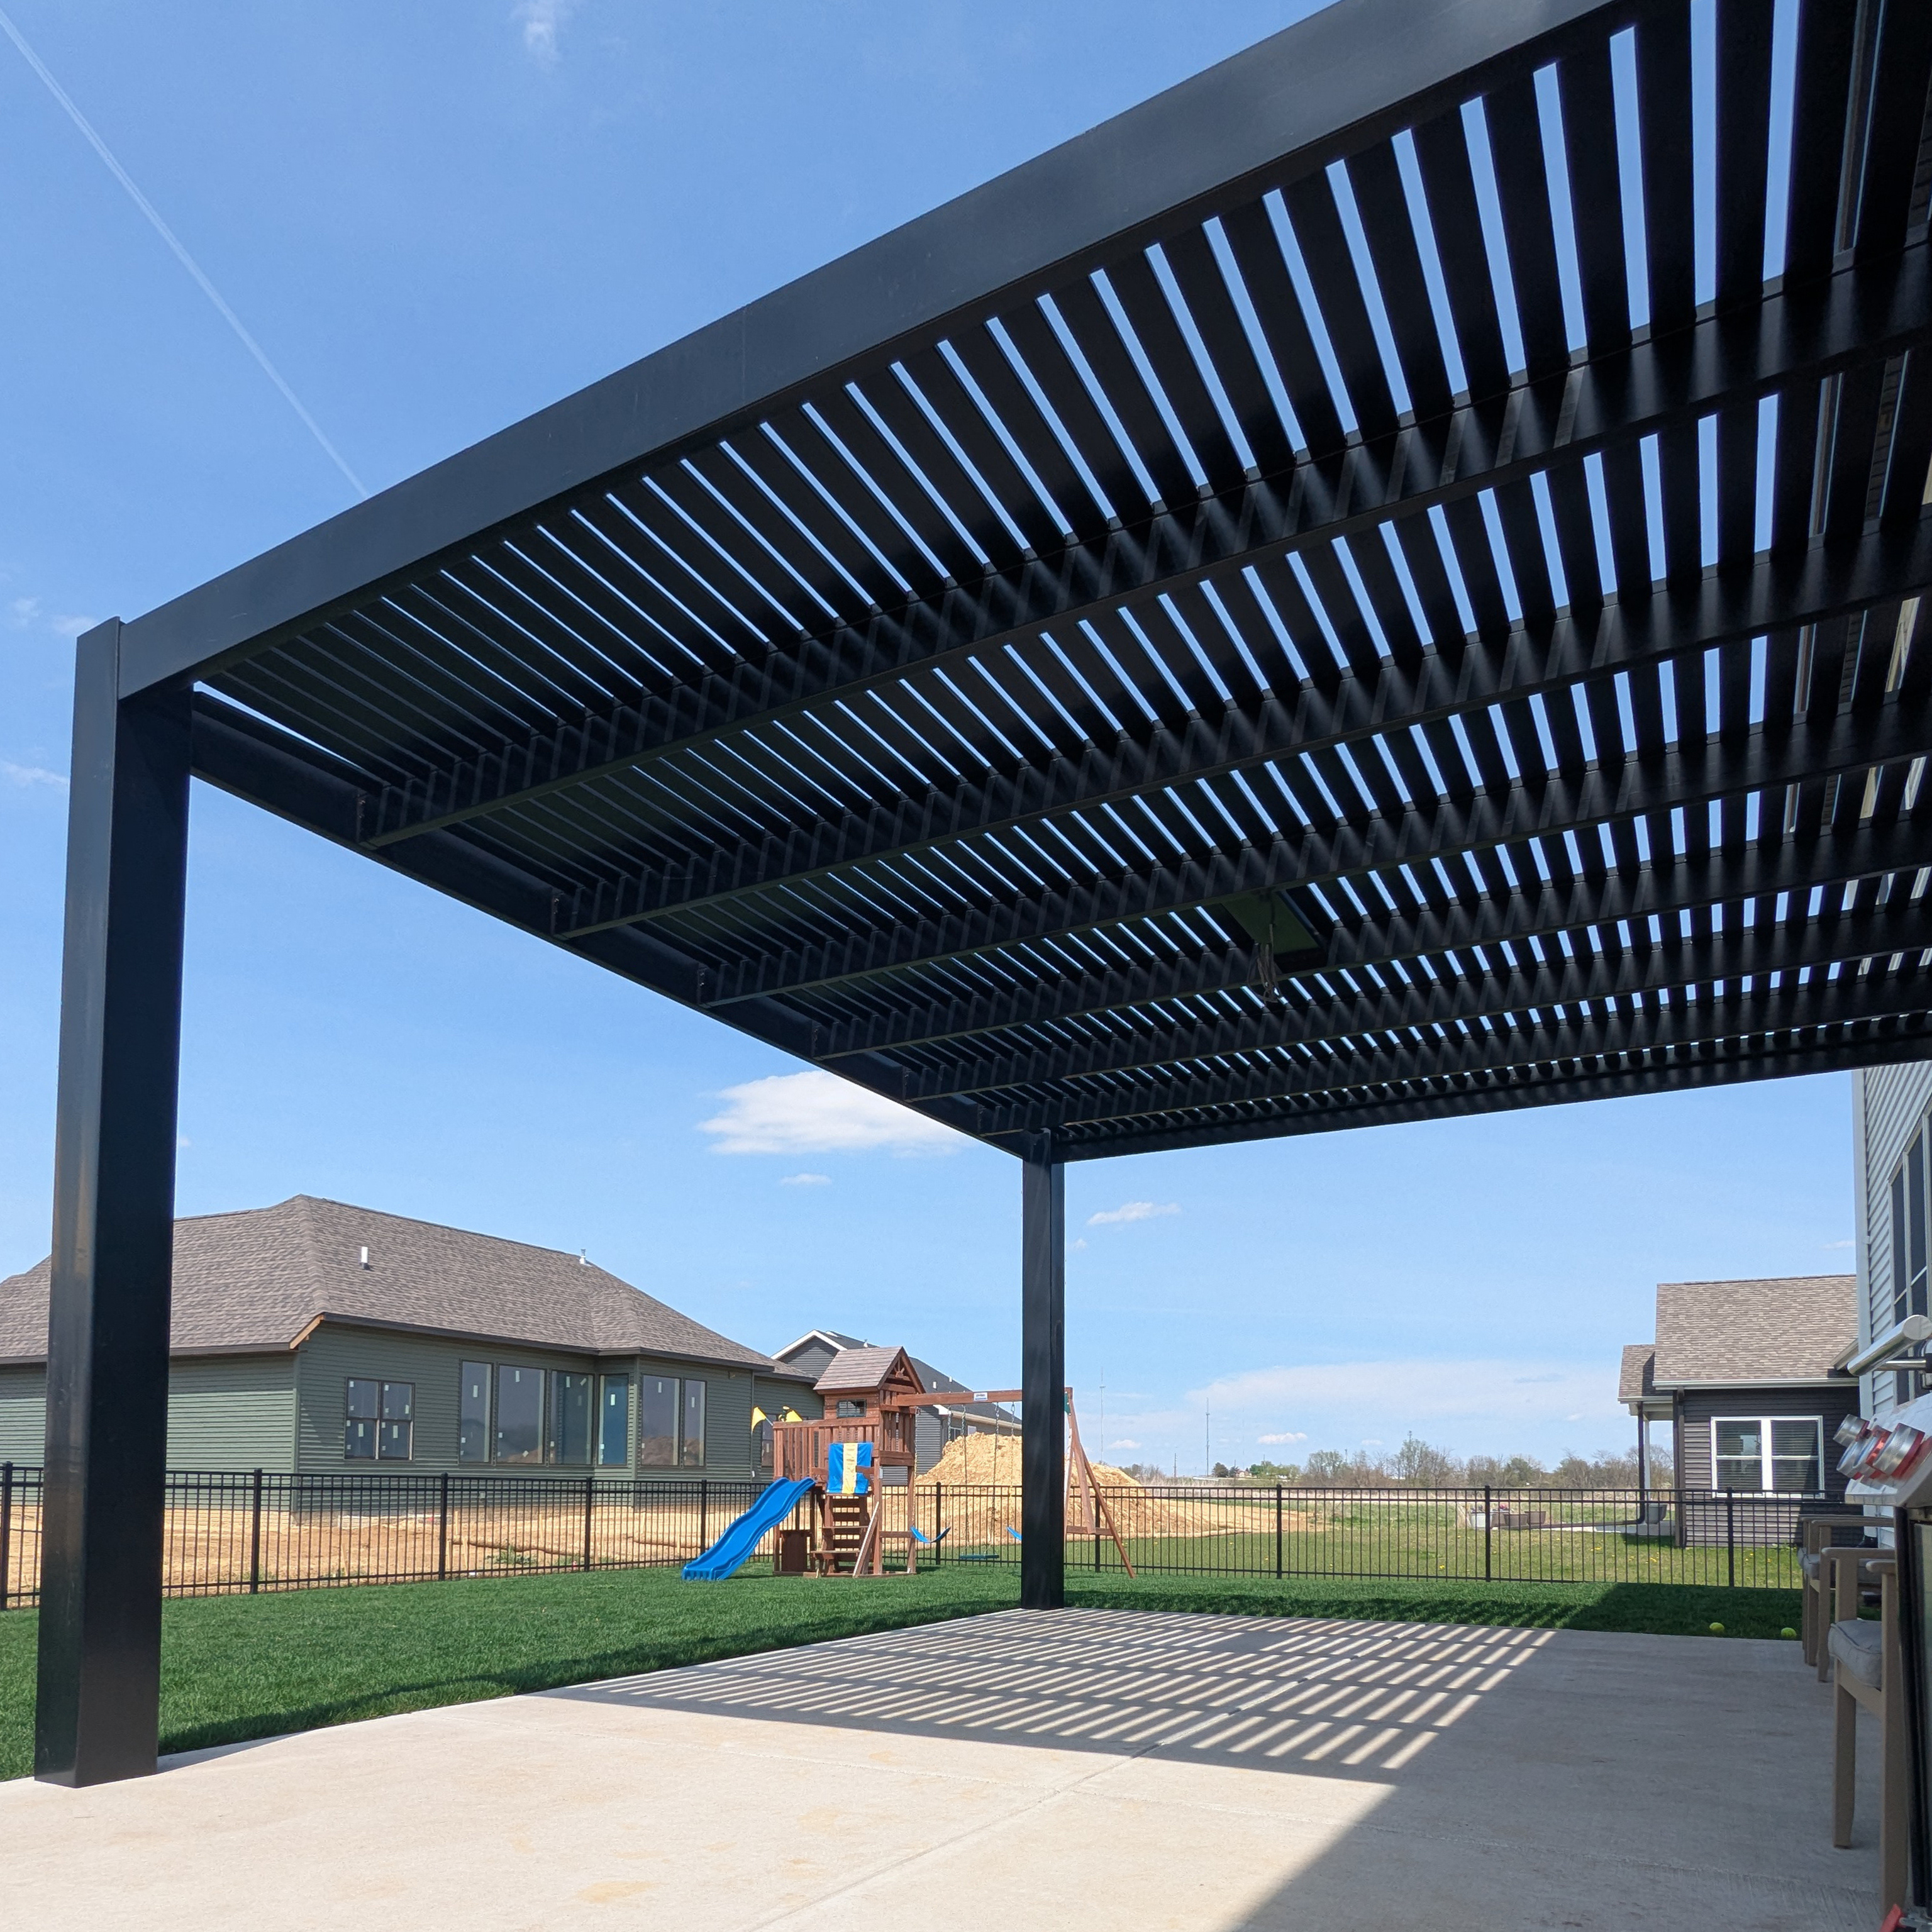
At 10x12, installation orientation can be just as important as total area. Post geometry, overhang choices, attachment direction, and roof type all affect how the nominal rectangle relates to the patio and furniture beneath it.
With an attached pergola, 10x12 means 10 feet along the supporting structure and 12 feet projecting outward. If the project instead needs 12 feet along the house with only 10 feet of projection, the attached orientation should be reversed to 12x10.
This is a genuine distinction between the two labels for attached installations. It can affect how the roof aligns with a wall, patio frontage, doors, and the direction of the dining arrangement.
A freestanding pergola can be considered from either orientation because rotating the same 10-by-12-foot rectangle does not change its area or inherent furniture capacity. Rotation can, however, change how the long axis relates to circulation, nearby features, furniture alignment, and site-specific sun exposure.
A traditional 10x12 pergola can use corner posts or posts inset up to 36 inches, with beam and rafter overhangs from 0 to 36 inches. A rainproof patio cover allows corner or inset posts up to 24 inches and overhangs from 0 to 24 inches. These choices affect the relationship between the roof footprint and supports, so furniture planning should be based on the selected configuration rather than roof dimensions alone.
A modern 10x12 pergola uses corner posts with flush geometry and no beam or rafter overhangs. Slatted traditional and modern roofs offer fixed 50%, 75%, or 90% shade coverage, but they are not rainproof; the solid polycarbonate patio-cover roof is the option intended for rain protection.
The closest alternatives clarify what the 10x12 footprint actually accomplishes. Width changes crosswise planning, depth changes the available lengthwise run, and reversing the dimensions matters differently for attached and freestanding structures.
| Pergola Size | Covered Area | Main Difference | Best Choice When |
|---|---|---|---|
| 8x12 | 96 sq. ft. nominal roof footprint | Two feet narrower with stronger linear proportions | The site is tight across the width and preserving a 12-foot run matters |
| 10x10 | 100 sq. ft. nominal roof footprint | Two feet less depth with equal axes | A smaller square setting or compact arrangement is the priority |
| 10x12 | 120 sq. ft. nominal roof footprint | Moderate rectangle with useful width and a longer dining axis | One complete dining arrangement needs both crosswise room and useful length |
| 12x10 | 120 sq. ft. nominal roof footprint | Same physical rectangle when freestanding; reversed width and projection when attached | An attached project needs 12 feet along the structure and 10 feet of projection |
| 12x12 | 144 sq. ft. nominal roof footprint | Adds two feet of width and creates equal axes | The layout benefits from more balanced room across both directions |
| 10x14 | 140 sq. ft. nominal roof footprint | Adds two feet to the long axis | A developed end area or more distinct serving space has a defined purpose |
Moving from 8x12 to 10x12 adds room across the axis that often controls two-sided dining furniture placement. Moving from 10x12 to 12x12 goes further by making both axes equal, which favors more balanced planning but gives up some of the target size's focused rectangular organization.
The move from 10x10 to 10x12 adds length that can make a rectangular dining arrangement more natural, while 10x14 extends that idea far enough to create more meaningful end space. By contrast, 12x10 adds no area at all: it matters primarily when attached width and outward projection need to be reversed.
The final decision is not simply whether 120 square feet sounds sufficient. Confirm that the site can accept the 10-foot and 12-foot axes in the intended orientation, then test the actual furniture plan against the selected post configuration and surrounding features.
Choose a traditional style when inset-post and overhang flexibility are useful to the design. Choose a modern style for flush geometry, no overhangs, and posts at the corners. When rain protection is a core requirement, the solid polycarbonate roof of the patio cover makes it the relevant option rather than a slatted pergola.
All three families use aluminum-reinforced structural components with a low-maintenance extruded vinyl exterior. The appropriate family should be chosen around roof function and geometry rather than treating style as the only distinction.
For an attached installation, verify that 10 feet is the dimension you want along the structure and 12 feet is the desired projection. For a freestanding installation, decide how the same rectangular footprint should be rotated in relation to furniture, circulation, and fixed site features.
Stay with 10x12 when the objective is a focused dining arrangement that benefits from a practical 10-foot cross-axis and 12-foot length. If the furniture plan starts requiring a distinct second function, reconsider the footprint before purchasing: 10x14 provides additional length for a developed end area, while 12x12 distributes additional room more evenly across both axes.
A useful final sequence is to confirm the site dimensions, verify the actual furniture arrangement, choose attached or freestanding orientation, select a slatted or solid-roof weather objective, and then confirm the post and overhang configuration. That process keeps the decision tied to how this particular rectangle will function rather than relying on nominal square footage alone.
A rectangular dining table, chairs, and a compact serving piece can form a sensible illustrative layout for a 10x12 pergola. The table is generally best organized along the 12-foot direction, while the serving piece should support the same dining zone rather than create a separate activity area. Verify actual furniture dimensions and the selected post configuration before purchasing.
The 10-foot width provides more lateral room for two-sided furniture placement than an 8x12 footprint, making it better suited to a complete dining arrangement. It does not guarantee a particular table width, chair count, or clearance, however. Furniture dimensions, post placement, and the surrounding patio must all be considered when confirming the layout.
A 10x12 adds two feet of depth while retaining the same 10-foot width, creating a more developed lengthwise dining run. A 10x10 pergola is better suited when a smaller square footprint and equal-axis planning are more important. Choose the extra depth only when the intended arrangement can make useful use of it.
Choose 10x12 when the goal is a focused dining arrangement within a moderate rectangular footprint. A 10x14 pergola adds two feet along the same long axis and is more appropriate when a developed end area or more distinct serving space has a specific purpose. Extra area is most useful when the layout has a defined job for it.
Both have a nominal 120-square-foot roof footprint, but attachment direction creates an important difference. An attached 10x12 runs 10 feet along the supporting structure and projects 12 feet outward. An attached 12x10 pergola runs 12 feet along the structure and projects 10 feet, so choose according to the site's required frontage and projection.
No inherent capacity difference is created by rotation. A freestanding 10x12 and 12x10 are the same physical rectangle after a 90-degree rotation. What can change is how the long axis relates to furniture alignment, paths, nearby features, views, and site-specific sun exposure, so orientation should be selected for the surrounding space rather than assumed to increase capacity.
Choose according to the project's weather objective. Slatted traditional and modern 10x12 pergolas offer fixed 50%, 75%, or 90% shade coverage but are not rainproof. A rainproof patio cover uses a solid polycarbonate roof when rain protection is required. For an outdoor dining area, that functional difference may be more important than style alone.
Confirm that the site accommodates the nominal 10-foot-by-12-foot roof footprint in the intended orientation, then verify the furniture arrangement, installation type, post configuration, and any applicable overhang choices. For attached installations, confirm that 10 feet belongs along the structure and 12 feet projects outward. Do not assume the 120-square-foot roof footprint equals unobstructed usable space.


