

MADE IN THE USA
with American products
w/ American products


Home ▸ Pergolas by WxD Dimensions ▸ 12x8 Pergolas
Shop 12x8 pergolas in traditional and modern slatted-roof styles or choose a rainproof patio cover with a solid polycarbonate roof. All three styles are available as 4-post freestanding or 2-post attached structures, with aluminum-reinforced frames and low-maintenance vinyl exteriors in white, tan, or black. Choose from 50%, 75%, or 90% shade coverage on slatted pergolas, or a solid roof for rain protection. This 12-foot-wide, 8-foot-deep footprint is particularly suited to a broad, shallow lounge arrangement. [read more]


A 12x8 pergola measures 12 feet wide by 8 feet deep, creating a nominal 96-square-foot roof footprint. Its rectangular 1.5:1 proportion puts considerably more dimension across the width than the depth, making it a natural candidate for a single outdoor living zone organized from side to side. The 12x8 size is available as a standard pergola kit in several roof and frame configurations.
The dimensions describe the overall nominal roof footprint rather than the unobstructed space between posts. For an attached 12x8 pergola, the 12-foot width runs along the house or supporting structure, while the 8-foot depth projects outward. This distinction is particularly important when deciding how far the roof should extend from a wall or doorway.
For a freestanding pergola, the same rectangular footprint can be rotated to align its longer dimension with the intended furniture arrangement or available outdoor space. The stated 96 square feet should not be interpreted as a guarantee of usable interior floor area or a specific amount of shade.
At this size, homeowners can choose a traditional pergola with optional beam and rafter overhangs, a modern pergola with flush corners, or a rainproof patio cover with a solid polycarbonate roof. Each is available as a 4-post freestanding structure or a 2-post attached configuration. The two slatted pergola styles offer adjustable shade coverage through the selected fixed slat spacing, while the patio cover provides a solid roof for rain protection.
| Specification | 12x8 Pergola Details |
|---|---|
| Roof Size | 12 feet wide × 8 feet deep |
| Covered Area | 96 square feet of nominal roof footprint |
| Shape | Rectangle; 1.5:1 long-to-short proportion |
| Best Uses | Broad, shallow outdoor lounge or single-zone seating arrangement |
| Typical Conversation Layout | Sofa arranged along the 12-foot axis with complementary chairs toward the ends, subject to furniture dimensions |
| Available Styles | traditional pergola, modern pergola, rainproof patio cover |
| Available Install Types | 4-post freestanding or 2-post attached |
| Roof Options | Fixed slatted roof with 50%, 75%, or 90% shade coverage; or solid rainproof polycarbonate roof |
| Standard Kit Size | 12x8 |
| Frame Construction | Aluminum-reinforced structural components with premium extruded vinyl exterior |
| Made In | USA |
| Warranty | Lifetime warranty on traditional and modern pergolas; lifetime frame warranty and 10-year roof warranty on patio covers |
| Smaller Comparison | 10x8: same depth with 2 feet less width |
| Larger Comparisons | 14x8 for more width; 12x10 for more depth |
| Related Sizes | 8x12, 10x8, 14x8, and 12x10 |
A 12x8 pergola is most useful when a project benefits from a relatively broad overhead structure without requiring substantial front-to-back depth. Its 12-foot width can organize furniture across a single outdoor zone, while its 8-foot depth keeps the roof footprint comparatively shallow.
This proportion makes sense when the available site has more lateral room than front-to-back room. A homeowner planning a sofa-oriented lounge, for example, may prefer to distribute furniture along the 12-foot dimension rather than build an arrangement that extends outward in several layers. The result is a broad rectangular zone centered on one primary activity.
A wide, shallow deck illustrates the advantage. The pergola can follow the deck's general proportions instead of requiring additional projection simply to gain width. The same reasoning applies wherever the site accommodates a longer lateral dimension but calls for restraint in depth.
If the furniture grouping does not need the full 12-foot span, a 10x8 pergola preserves the shallow 8-foot depth while reducing the nominal roof footprint to 80 square feet. It is worth considering when the additional lateral dimension would serve no specific purpose.
If the limitation is front-to-back room rather than width, a 12x10 pergola provides two additional feet of depth and increases the nominal roof footprint to 120 square feet. That extra depth may be more valuable than additional width for arrangements that need greater front-to-back flexibility.
Also consider whether the intended orientation is correct. A freestanding 12x8 and 8x12 describe the same physical rectangle after rotation, but an attached installation changes which dimension runs along the house and which projects outward. The total area alone cannot answer that directional question.
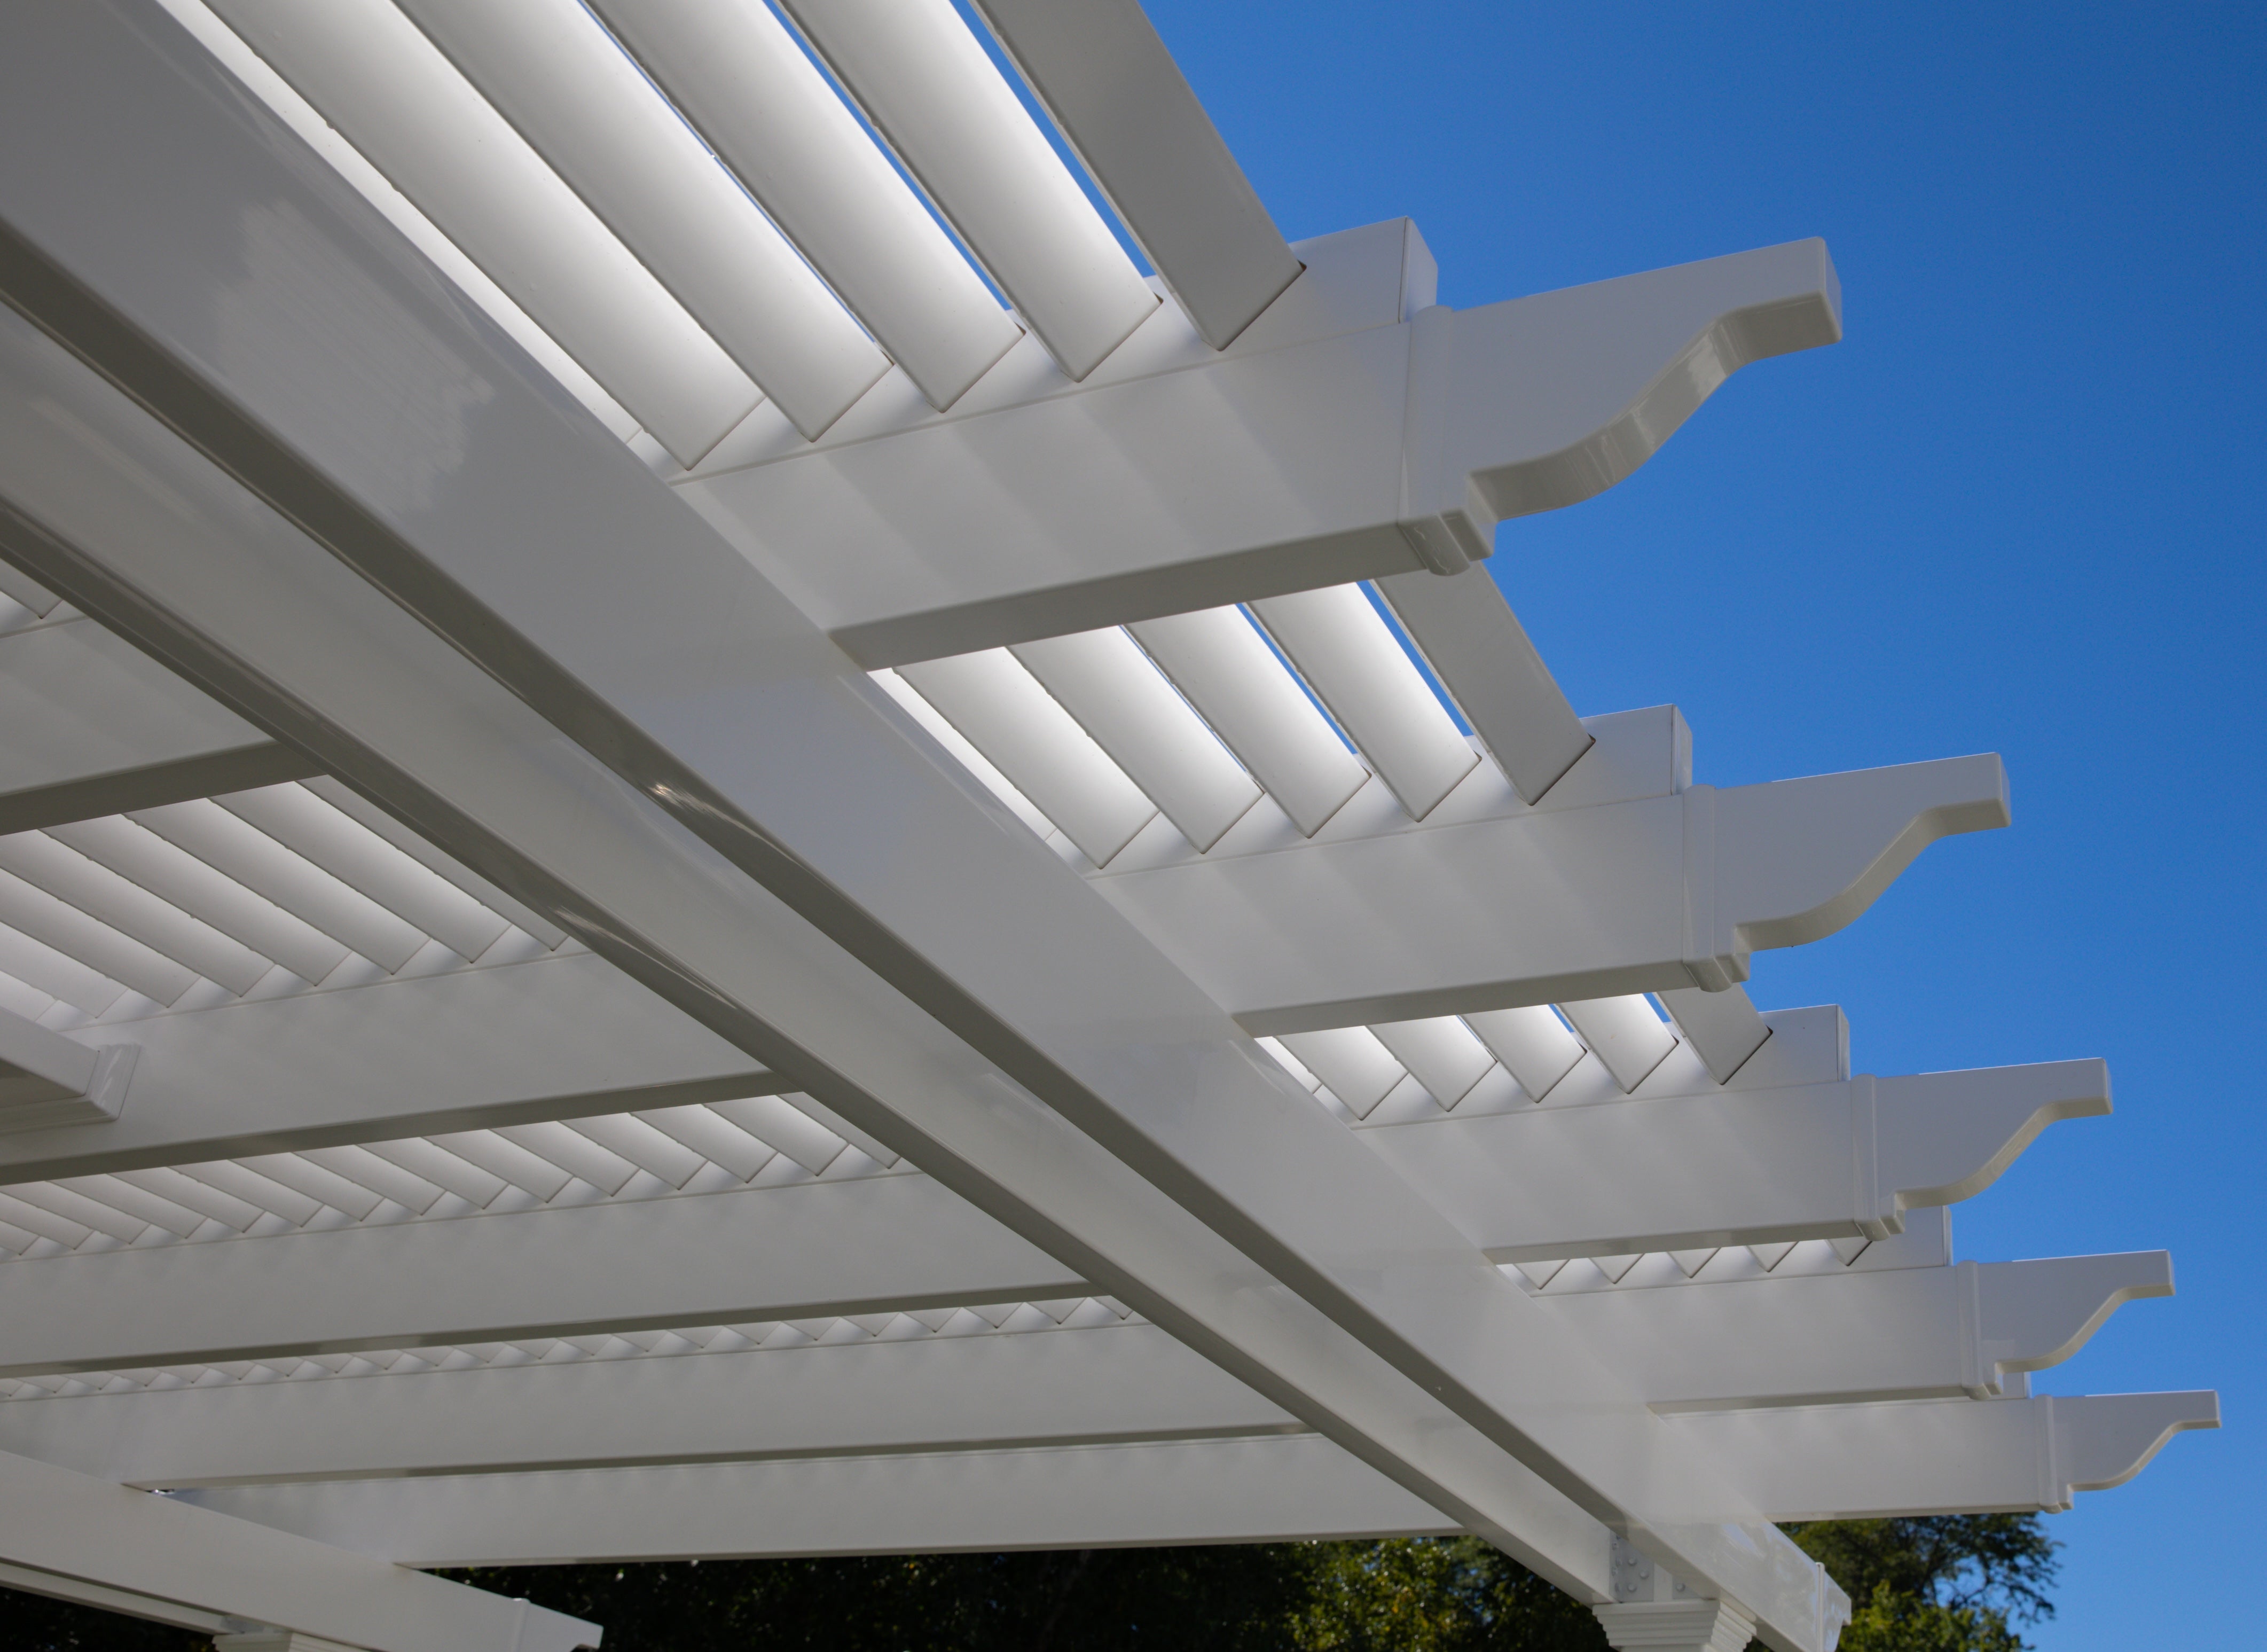
A 12x8 pergola is especially suited to furniture organized across its longer axis. The 12-foot dimension provides the principal organizing line, while the 8-foot dimension determines how much room remains in front of and behind the furniture. Actual suitability depends on the furniture selected, post locations, and the space needed to move around the arrangement.
One practical starting point is a sofa centered along the broad 12-foot axis, with complementary chairs positioned toward either end. This arrangement uses the longer dimension to distribute the furniture laterally instead of requiring multiple rows of seating across the shorter dimension.
The chairs can help frame a cohesive conversation area, but their orientation and placement should be tested against the actual sofa, chair, and table dimensions. A compact table may be appropriate in some arrangements if the remaining movement space works for the household. The objective is to create one functional lounge rather than assume the nominal roof area translates directly into furniture capacity.
If the intended grouping needs a longer lateral arrangement or more separation between furniture at opposite ends, a 14x8 pergola adds two feet of width without increasing depth. That is a different improvement from adding room in front of the main seating.
Plans that rely on substantial front-to-back development deserve closer examination. Opposing furniture groups, deeper seating, or a layout requiring movement behind the main seating may place competing demands on the same 8-foot dimension. Such arrangements are not categorically impossible, but they should not be assumed to fit based on roof area alone.
The important distinction is between spreading furniture sideways and layering it outward. If the project needs a more developed conversation arrangement rather than a broader single grouping, increasing depth can change the planning possibilities without requiring a wider roof.
Before selecting the pergola, outline the actual furniture on the intended surface. Include the space occupied when chairs are in use, the location of any table, and the movement paths people will need. This reveals whether the 8-foot dimension is sufficient for the intended arrangement.

The 12x8 footprint is a useful match for outdoor spaces where width is available but additional projection would be less desirable. Its rectangular shape can establish a defined seating area without extending as deeply into the surrounding outdoor space as a larger-depth structure.
A wide, shallow deck is a straightforward example because the pergola and deck share a similar directional emphasis. The 12-foot dimension can run across the principal seating area while the 8-foot dimension follows the available front-to-back space. The pergola then frames a single lounge without requiring a deeper arrangement simply to use its width.
The same principle can apply to other outdoor surfaces. What matters is whether the available footprint supports the longer roof dimension in the intended direction and whether the shorter dimension accommodates the furniture and movement patterns.
Doors, steps, existing furniture, and circulation routes can determine whether a broad, shallow pergola is appropriate. An arrangement that appears spacious on an empty surface may feel constrained if its 8-foot depth must also accommodate access through the area.
Consider where people enter and leave the covered zone and whether the proposed seating interferes with those routes. For an attached structure, verify that the desired 12-foot width along the house and 8-foot outward projection match the actual installation area. For a freestanding structure, rotating the rectangle may provide a better relationship to surrounding features without changing its size.
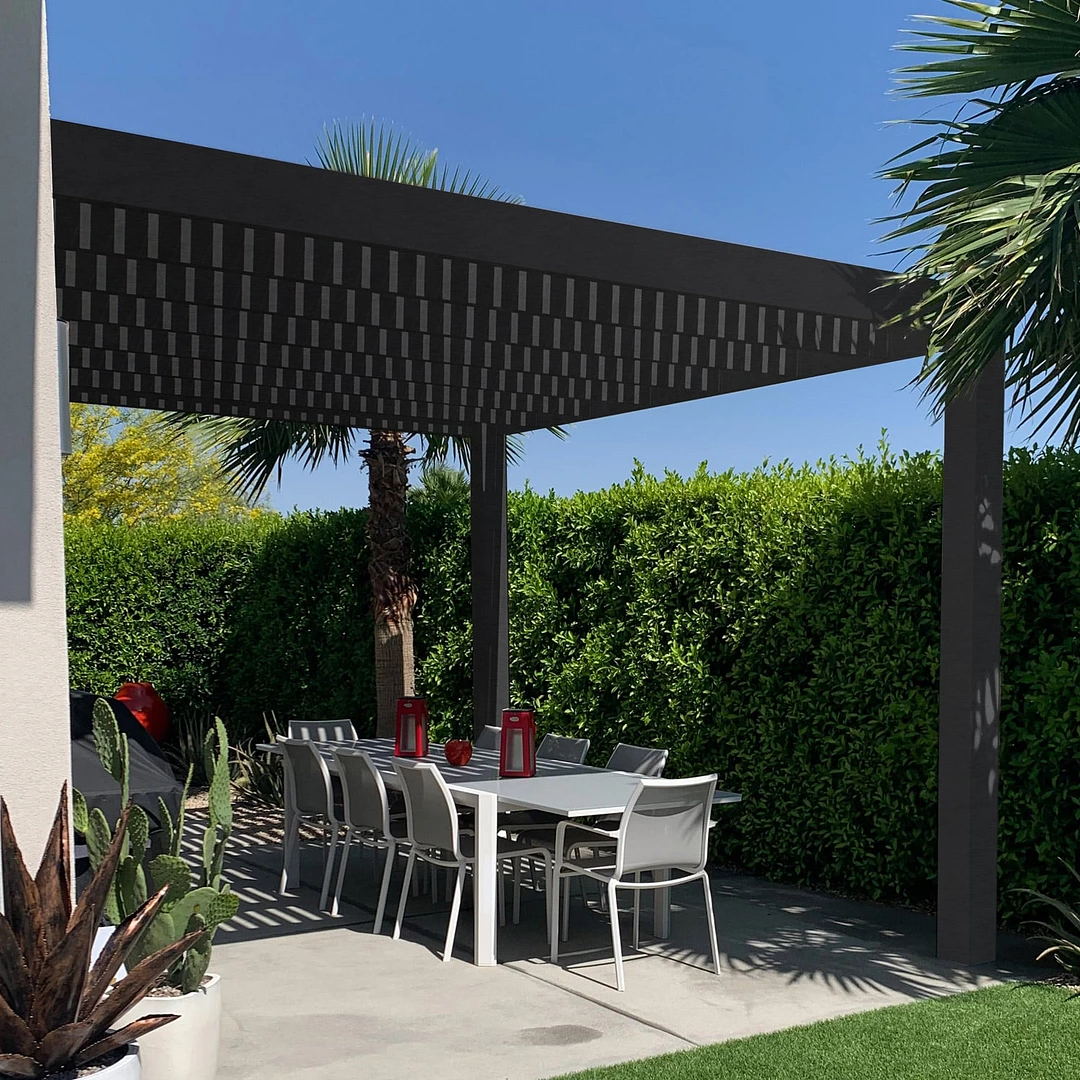
Once the 12x8 footprint has been selected, installation type and pergola design determine how the structure relates to the surrounding space. Roof geometry, post placement, and attachment direction can all influence the final arrangement even when the nominal dimensions remain unchanged.
An attached pergola at 12x8 places 12 feet of roof width along the supporting structure and projects 8 feet outward. This arrangement can suit a broad seating area close to the house when a relatively shallow extension is desired. The attached configurations at this size use two posts in addition to their structural attachment.
A freestanding pergola uses four posts and can be positioned independently of the house. Its 12-by-8-foot rectangle can be rotated 90 degrees without changing the physical footprint or inherent furniture capacity. What changes is the orientation of that footprint relative to access routes, furniture, surrounding features, and the sun.
A traditional pergola offers beam and rafter overhangs of 0 to 36 inches, with posts positioned at the corners or inset by up to 36 inches. These options allow different relationships between the exterior roof edges and the supporting posts. For a shallow 12x8 layout, those relationships should be considered when placing furniture near the perimeter.
A modern pergola uses flush roof geometry without beam or rafter overhangs, and its posts remain at the corners for this four-post freestanding or two-post attached size. This produces a different frame arrangement from the traditional style, but the nominal roof dimensions alone do not establish exact usable clearances.
Rainproof patio covers also allow optional overhangs and inset posts, with limits of 24 inches for each. The preferred configuration depends on how the roof edges, supporting posts, and intended furniture grouping should relate to one another.
Both traditional and modern pergolas use fixed angled roof slats with 50%, 75%, or 90% shade coverage options. These roofs provide shade but are not rainproof. The actual location and duration of shade depend on site-specific sunlight conditions, so roof coverage percentages should not be treated as guarantees of shade over the entire 12x8 area throughout the day.
A rainproof patio cover instead uses solid polycarbonate roof panels, available in white or bronze. It is the appropriate roof family to consider when protection from rainfall is a central requirement. Its nominal roof footprint remains 12x8, but its weather behavior differs materially from that of the slatted pergolas.
Comparing nearby sizes helps identify whether the project needs additional lateral span, greater depth, or simply a different orientation. The 12x8 footprint occupies 96 square feet, but the way those dimensions are distributed matters more than the area figure alone.
| Pergola Size | Covered Area | Main Difference | Best Choice When |
|---|---|---|---|
| 10x8 | 80 sq. ft. | 2 feet narrower; same 8-foot depth | A more compact lateral furniture grouping meets the need |
| 12x8 | 96 sq. ft. | 12-foot width with a shallow 8-foot depth | A broad, single-zone layout is the priority |
| 14x8 | 112 sq. ft. | 2 feet wider; same 8-foot depth | Additional side-to-side furniture spread is needed |
| 8x12 | 96 sq. ft. | Same rectangle rotated; attached width and projection are reversed | The project calls for an 8-foot attached width and 12-foot projection, or a different site orientation |
| 12x10 | 120 sq. ft. | Same 12-foot width with 2 additional feet of depth | Greater front-to-back furniture flexibility is needed |
Covered Area in this comparison refers to nominal horizontal roof-footprint area, not guaranteed unobstructed floor space, actual shade coverage, or rain-protected area.
These three sizes retain the same 8-foot depth, so their primary difference is lateral dimension. Moving from 10x8 to 12x8 adds two feet of width and 16 square feet of nominal roof area. Moving from 12x8 to 14x8 adds another two feet of width and another 16 square feet.
The decision should follow the furniture arrangement rather than a general preference for more area. If the additional width does not solve a specific layout need, the smaller footprint may be sufficient. If the furniture needs to extend farther sideways while retaining the same shallow depth, the wider alternative deserves consideration.
The 8x12 comparison is fundamentally about direction. Both sizes represent the same 96-square-foot rectangle when freestanding, and rotating the structure does not create a different physical capacity. For attached installations, however, 12x8 means 12 feet along the house and 8 feet outward, while 8x12 means 8 feet along the house and 12 feet outward.
The 12x10 comparison is about added depth. It retains the same 12-foot width but extends two feet farther, adding 24 square feet of nominal roof area. That change is relevant when the existing 8-foot depth limits furniture positioning or circulation rather than when the homeowner simply wants a longer lateral arrangement.
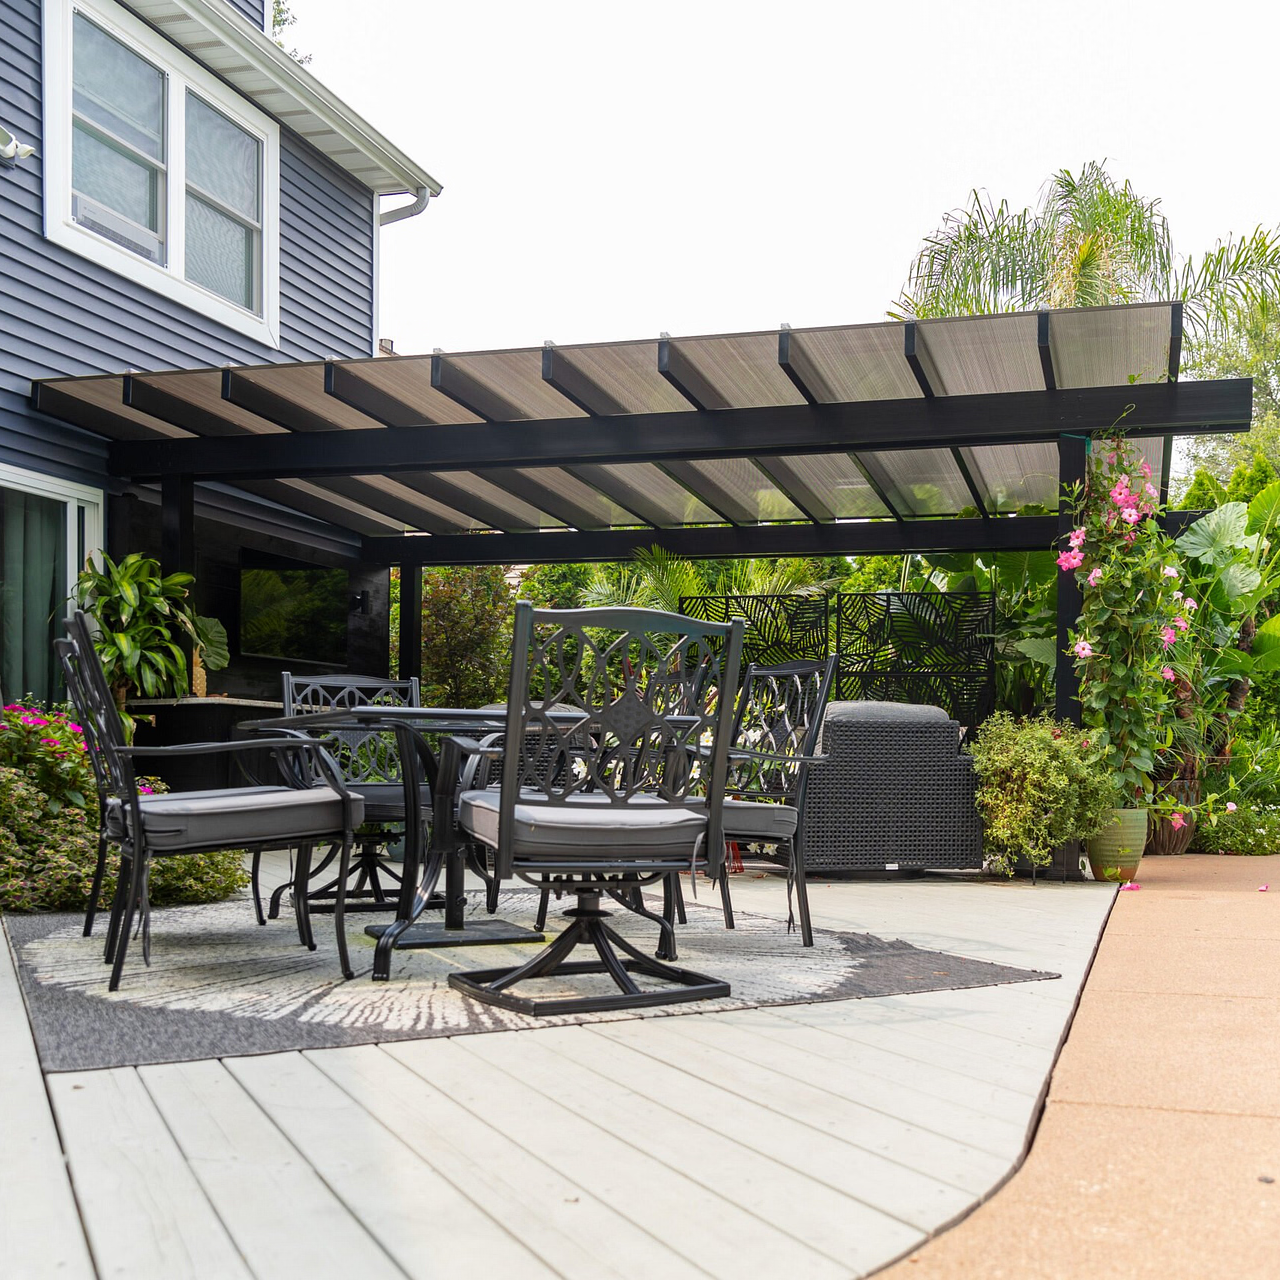
The final decision involves more than selecting a roof footprint. At 12x8, the structure should support the intended broad, shallow arrangement while offering the appropriate roof behavior, frame geometry, and installation relationship.
Choose the traditional style when optional beam and rafter overhangs, decorative end treatments, or inset-post positioning are important to the design. Its aluminum-reinforced construction and vinyl exterior provide a permanent, low-maintenance structure, while its fixed slatted roof offers three shade coverage options.
Choose the modern style when flush corners and a frame without projecting beam or rafter ends better suit the intended appearance. Its corner-post arrangement should be considered alongside the furniture layout, particularly where the 8-foot depth already makes post relationships important.
Choose the solid-roof patio cover when rain protection is a central requirement rather than shade alone. All three families are available in white, tan, or black vinyl finishes, and each can be configured as attached or freestanding at this size.
Keep the 12x8 footprint when the intended furniture benefits from the 12-foot lateral span and the 8-foot depth adequately accommodates its front-to-back requirements. It is a focused choice for a broad single-zone arrangement rather than a footprint intended to create multiple developed activity areas.
If the layout needs less width, a narrower alternative reduces the footprint without changing depth. If it needs more side-to-side development, consider increasing width. If the problem is the short axis, increasing depth is the more relevant change.
Before making the final selection, confirm the furniture dimensions, intended circulation, attachment direction if applicable, and the relationship between roof edges and post positions. Those details determine whether the 12x8 configuration suits the actual project rather than merely matching the available area on paper.
A 12x8 pergola can be a suitable starting point for a lounge arrangement with a sofa centered along the 12-foot width and complementary chairs toward the ends. The broad axis supports lateral furniture placement, while the 8-foot depth limits how far the arrangement can develop front to back. Check actual furniture dimensions and movement space before assuming a particular grouping will fit.
Eight feet of depth may be sufficient for a relatively shallow seating arrangement, but it can become restrictive when furniture faces across the space or requires movement behind the seating. A 12x10 pergola keeps the same 12-foot width while adding two feet of depth, increasing the nominal roof footprint from 96 to 120 square feet. That additional depth may provide greater layout flexibility.
All three sizes have an 8-foot depth, so the decision primarily concerns how much lateral space the furniture requires. A 10x8 provides 80 square feet, a 12x8 provides 96, and a 14x8 provides 112. Choose the width that accommodates the intended side-to-side arrangement rather than increasing roof area without a specific furniture or site-planning reason.
Both have a nominal 96-square-foot roof footprint and the same rectangular proportions. As freestanding structures, they are physically equivalent after a 90-degree rotation. For attached installations, the distinction matters: a 12x8 runs 12 feet along the house and projects 8 feet outward, while an 8x12 runs 8 feet along the house and projects 12 feet outward.
Yes. The traditional, modern, and rainproof patio-cover families are all available in a 2-post attached configuration at 12x8. In this orientation, the 12-foot width runs along the supporting structure and the 8-foot depth extends outward. Verify that both dimensions suit the installation area, particularly if the available space along the house differs from the available outward projection.
Yes. Rotating a freestanding 12x8 pergola by 90 degrees produces the same physical rectangle as an 8x12 footprint. Rotation does not change the nominal area or inherent furniture capacity, but it changes how the longer dimension relates to furniture, access routes, nearby features, and sunlight. Select the orientation that works with the actual site rather than assuming one label provides more room.
A traditional 12x8 pergola allows corner posts or posts inset by up to 36 inches, along with optional beam and rafter overhangs. A modern 12x8 pergola uses corner posts and flush roof geometry without overhangs. These differences affect the relationship between the roof perimeter and supporting posts, so consider the selected frame configuration when planning furniture near the edges.
Choose according to the weather protection required. The traditional and modern 12x8 pergolas use fixed angled roof slats with 50%, 75%, or 90% shade coverage options, but they are not rainproof. A 12x8 patio cover uses solid polycarbonate roof panels for rain protection. If keeping the area protected from rainfall is essential, roof type may be a more important decision than a modest change in footprint.


