

MADE IN THE USA
with American products
w/ American products


Home ▸ Pergolas by WxD Dimensions ▸ 7x12 Pergolas
Shop 7x12 pergolas in traditional, modern, and rainproof patio-cover styles, available in freestanding or attached configurations. Choose a fixed slatted roof with 50%, 75%, or 90% shade coverage, or a solid polycarbonate roof for rain protection. Each style features aluminum-reinforced construction and a low-maintenance vinyl exterior, with white, tan, and black frame colors available. The narrow 7-foot width and 12-foot depth suit lengthwise lounge arrangements where patio width is limited. Your finished 7x12 roof size is achieved by field-trimming an 8x12 standard kit. [read more]


A 7x12 pergola has a finished roof measuring 7 feet wide by 12 feet deep, providing 84 square feet of nominal roof area. Its rectangular proportions, with a long-to-short ratio of approximately 1.71:1, create a distinctly elongated outdoor space. Rather than organizing furniture around a broad central area, this size encourages a lengthwise arrangement that takes advantage of the full 12-foot dimension.
The defining feature is the combination of a deliberately narrow 7-foot width and a relatively generous 12-foot depth. This makes the size particularly useful when an outdoor living area has enough length for lounge furniture but cannot comfortably accommodate an 8-foot-wide roof. The finished 7x12 dimension is produced from an 8x12 standard kit.
For an attached pergola, the 7-foot width runs along the house or supporting structure, while the 12-foot depth projects outward. This orientation is important when planning a narrow section of wall or a patio that extends farther away from the house than it does along it.
For a freestanding pergola, the same rectangular roof can be oriented to align its longer side with a patio, seating arrangement, or other landscape feature. The stated dimensions describe the finished roof, not the unobstructed distance between posts or a guaranteed amount of shaded floor space.
Three product families are available in this finished size. Each uses aluminum-reinforced structural components with a durable, low-maintenance extruded vinyl exterior.
All three families are offered in white, tan, or black. The slatted pergolas provide shade rather than a rainproof roof; the patio-cover option is intended for projects requiring a solid roof.
| Specification | Details |
|---|---|
| Finished Roof Size | 7 feet wide x 12 feet deep |
| Covered Area | 84 sq. ft. of nominal roof area |
| Shape | Elongated rectangle; approximately 1.71:1 long-to-short ratio |
| Typical Overall Layout | Compact loveseat, chair, and small table arranged lengthwise |
| Available Styles | traditional, modern, and rainproof patio covers |
| Available Install Types | Freestanding with four posts or attached with two posts |
| Roof Options | Fixed slatted shade roof with 50%, 75%, or 90% coverage; or solid rainproof polycarbonate roof |
| Standard Kit Used | 8x12 |
| Trimming Required | Reduce width by 1 foot; retain the full 12-foot depth |
| Components Trimmed | Necessary roof-size components, including applicable beams, rafters, and roof slats |
| Custom Size Notes | Standard manufactured components are field-trimmed as applicable to achieve the precise 7x12 finished roof size |
The 84-square-foot measurement describes nominal roof area. Actual shade, rain-protected space, and usable area between structural supports depend on the selected configuration and site conditions.
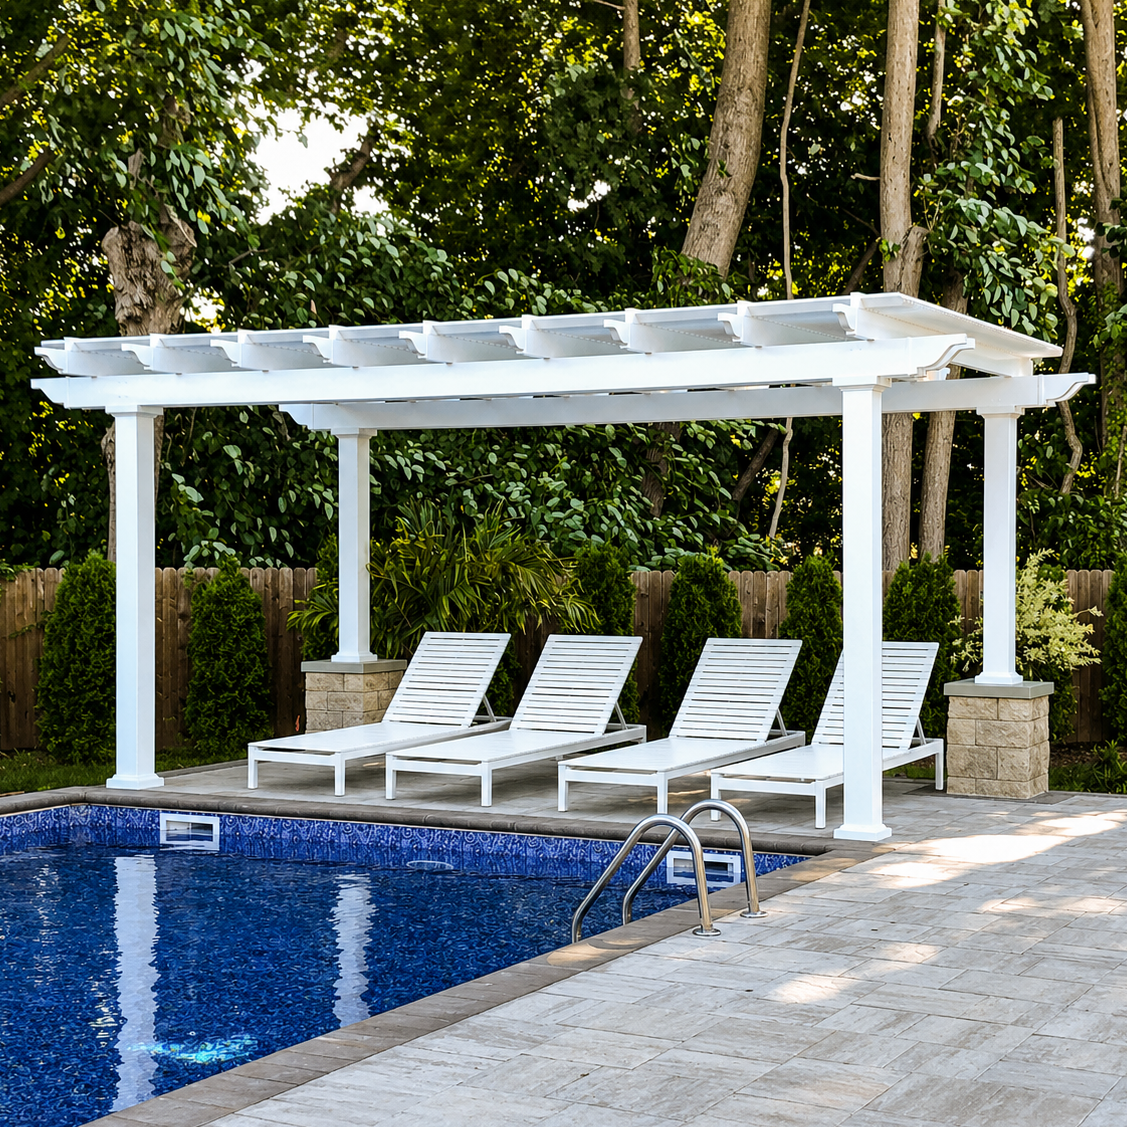
The strongest reason to choose a 7x12 pergola is that its narrow width solves a real space-planning problem without sacrificing the 12-foot length. It can create a clearly defined outdoor lounge where a wider roof would extend beyond the intended patio area or interfere with nearby features.
However, the 12-foot dimension should not be mistaken for general spaciousness. The roof is relatively long for its width, so its suitability depends heavily on how furniture is positioned across the narrower dimension.
Consider a patio with a strict width limit but sufficient room extending along its longer direction. A 7-foot-wide roof can preserve that narrow boundary while allowing a compact lounge arrangement to develop along the 12-foot axis.
This is also useful when the homeowner deliberately wants a more linear outdoor zone rather than a broadly arranged gathering space. A loveseat, small table, and separate chair can be organized in sequence instead of requiring every piece to face inward around a central point.
The 7-foot width should be intentional. If the available space comfortably accommodates a wider roof, choosing the narrower size simply because its total area appears sufficient may unnecessarily restrict furniture placement.
An 8x12 pergola retains the same 12-foot depth while adding one foot of width. That difference may seem modest on paper, but it can matter when placing chairs across from a loveseat, accommodating a dining arrangement, or allowing furniture to sit farther apart across the shorter axis.
Choose 7x12 when the narrower finished roof is necessary or strongly preferred. Choose 8x12 when the additional cross-axis room improves the intended furniture arrangement and the site can accept the wider dimensions.
Before deciding, outline the actual furniture arrangement within the proposed dimensions. The key question is whether the 7-foot cross-axis supports the intended layout, not simply whether the total square footage appears adequate.
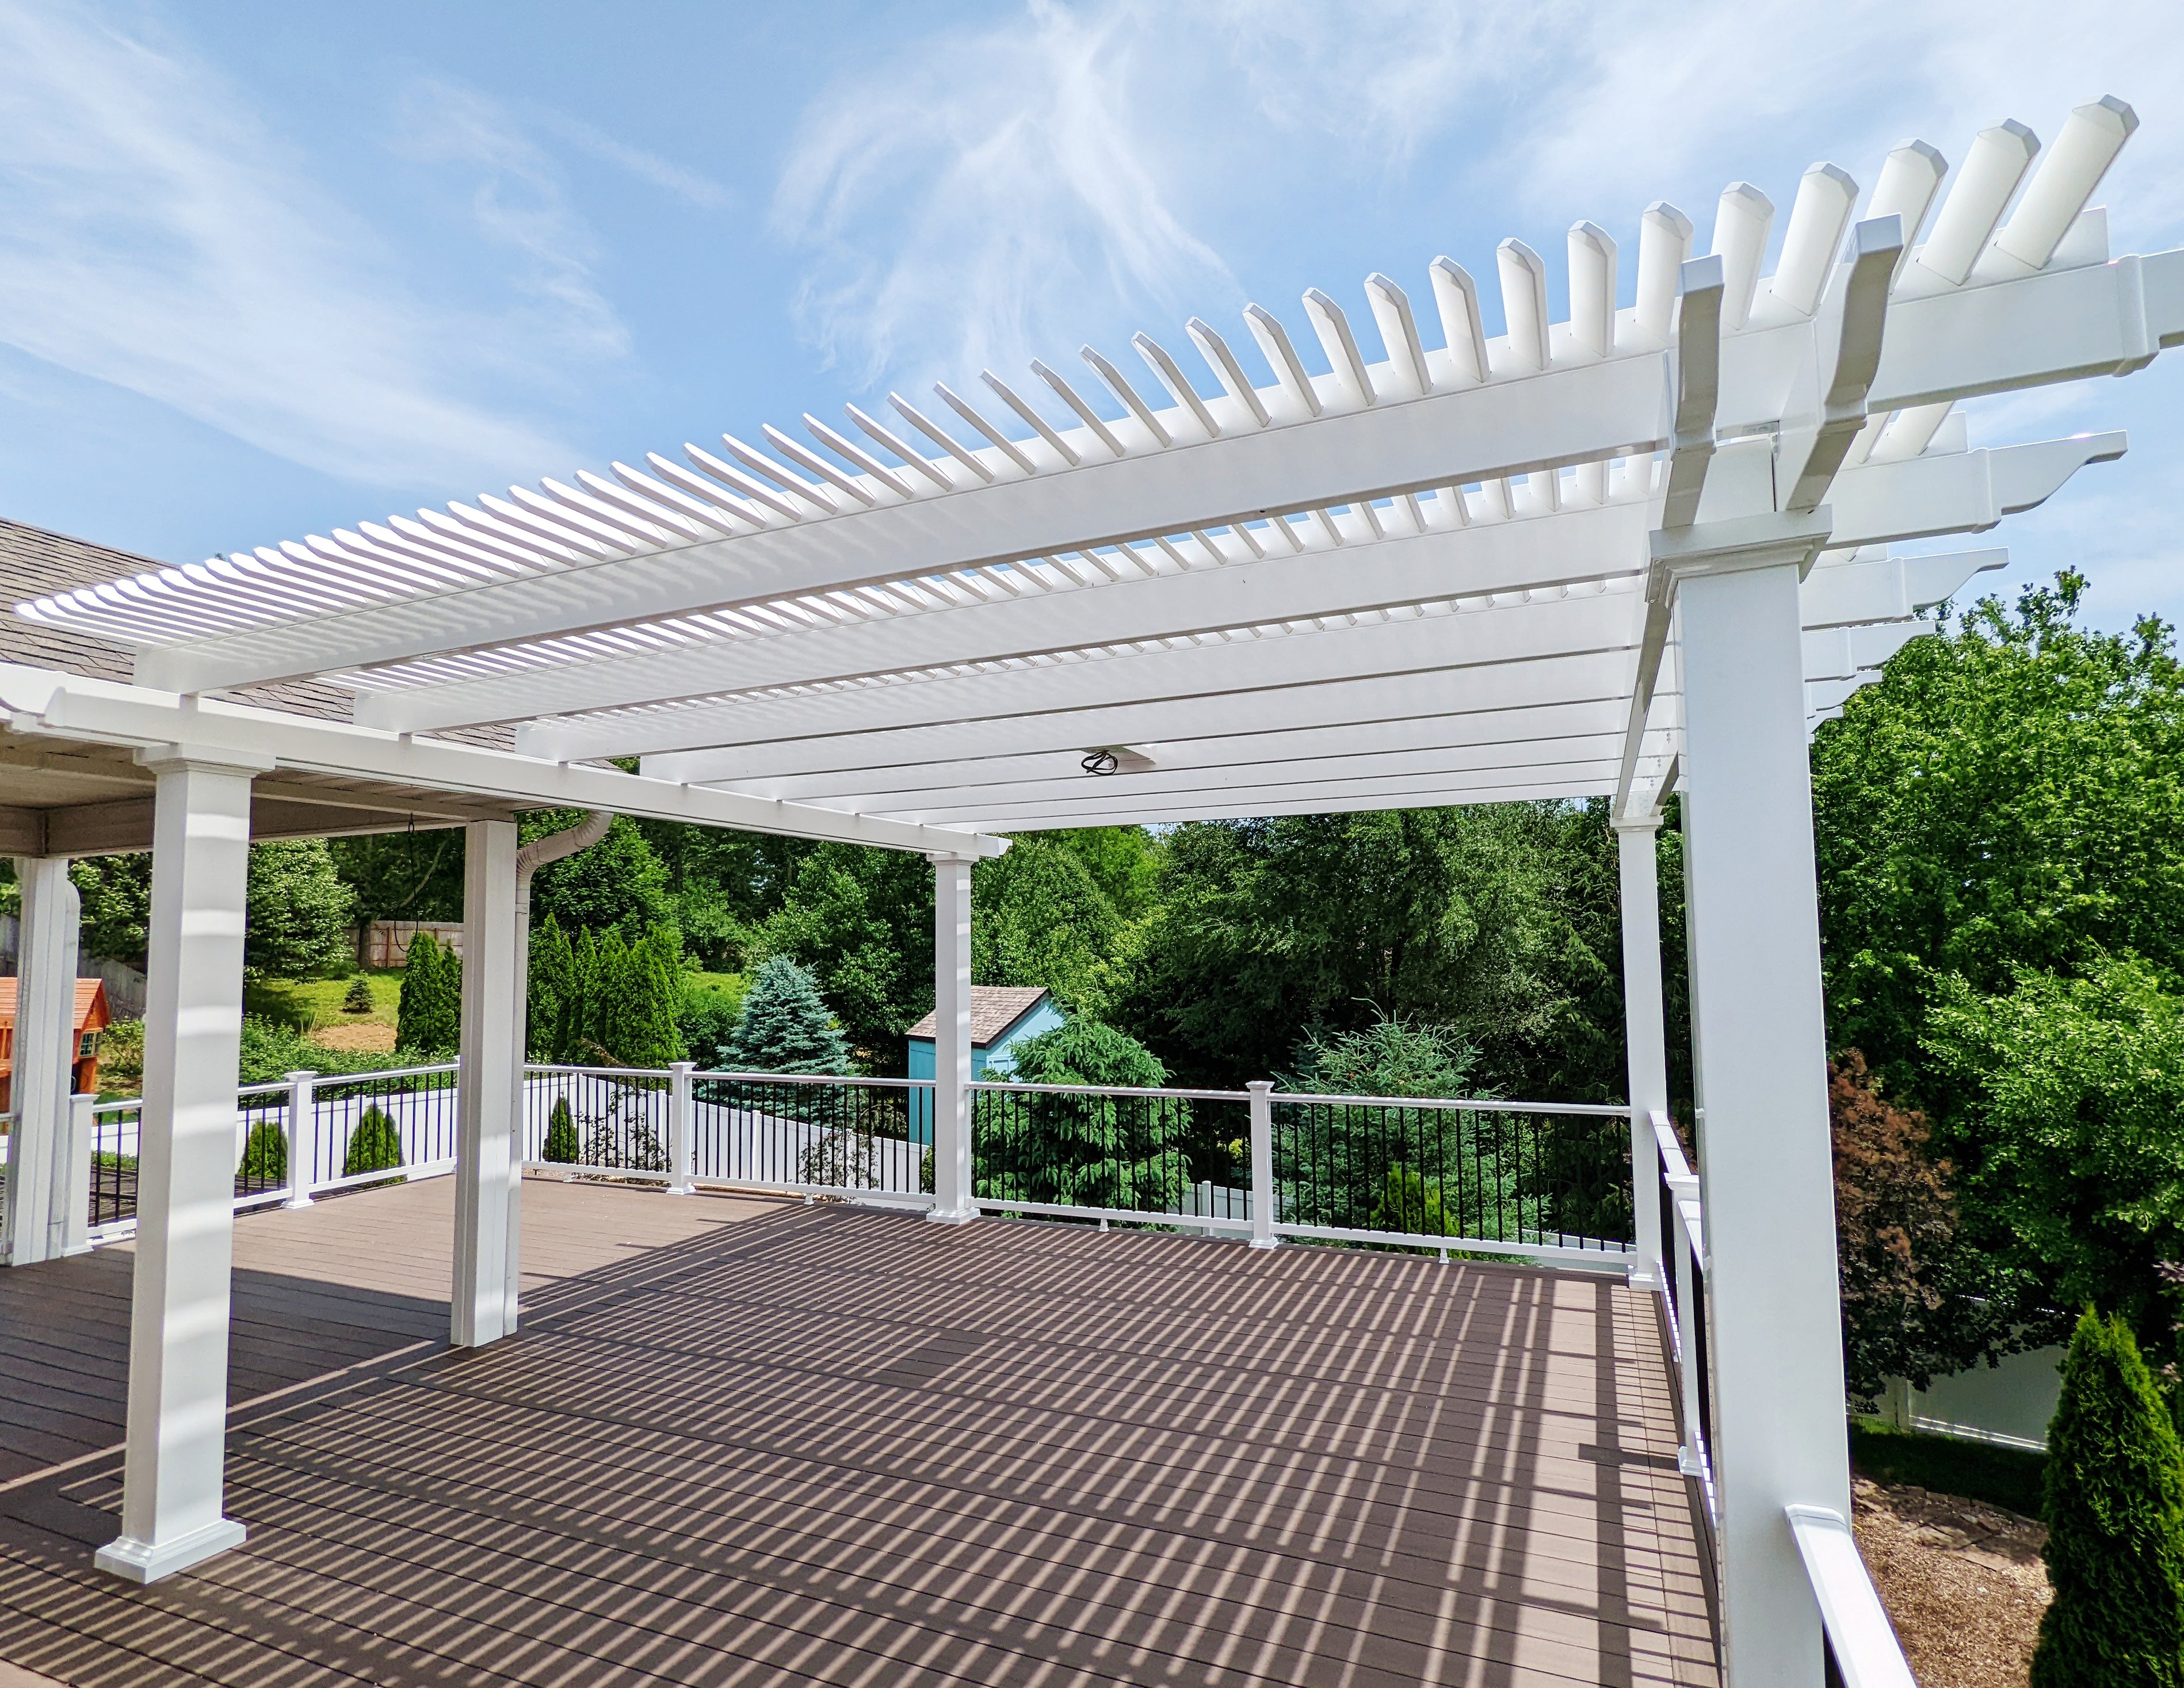
A 7x12 pergola is particularly well suited to a compact lounge arrangement organized along its longer dimension. One practical starting point is a loveseat, an individual chair, and a small table positioned so the furniture uses the 12-foot run rather than competing for space across the 7-foot width.
This is an illustrative arrangement rather than a guaranteed furniture capacity. Actual suitability depends on furniture dimensions, post placement, and the space needed to move comfortably around each piece.
Think of the 12-foot dimension as the organizing direction for the seating area. A loveseat can establish the primary lounge position, with a small table and chair arranged farther along the same general axis. This distributes the furniture over the available length rather than concentrating everything in one short section.
A lengthwise layout can also help distinguish the seating area from adjacent patio space. The pergola becomes a defined linear outdoor zone, with the furniture arrangement reinforcing the shape of the roof above it.
It is important to consider how people approach and move through the seating area. A configuration that appears comfortable when furniture is viewed individually may become awkward if the pieces interrupt the intended circulation path.
Layouts that require substantial furniture depth on opposing sides are less natural for this size. Placing a loveseat directly opposite deeper chairs with a table between them can consume the available cross-axis room quickly, even though the pergola extends 12 feet in the other direction.
Traditional dining arrangements may present a similar challenge. A table can occupy relatively little space by itself, but chairs need room around its edges. The narrow dimension can therefore become more limiting than the nominal roof area suggests.
The extra length does not correct a width problem. If the planned arrangement depends on broad conversation seating, chairs on both sides of a dining table, or generous movement around furniture, a wider rectangular pergola is generally worth considering.
The finished 7x12 pergola is a custom dimension created from an 8x12 standard kit. Pergola components are manufactured in standard size increments, and field trimming allows the roof to be finished at a narrower measurement without requiring a separate manufactured kit for every possible dimension.
For this particular size, only one of the two dimensions changes. That distinction matters because the finished pergola retains the full 12-foot depth of the standard kit.
The 8x12 kit supplies the components needed to create the ordered 7-foot-wide by 12-foot-deep roof. Its standard manufactured width is one foot greater than the desired finished width, while its depth already matches the requested measurement.
The intended finished roof is 7x12, not 8x12. The larger standard dimension provides the material necessary for the custom width adjustment.
The dimensional adjustments are straightforward to distinguish:
Only components requiring adjustment to achieve the reduced roof dimension are trimmed as applicable. This does not mean every component receives the same cut, and no dimensional reduction is required along the unchanged 12-foot axis.
This approach makes it possible to obtain the precise finished 7x12 roof rather than settling for the full 8-foot width. Homeowners planning a DIY installation should be prepared for the required field trimming; those hiring a contractor should confirm that this work is included in the installation plan.

The 7x12 dimensions are most compelling where the available outdoor space has a clear long direction and a constrained short direction. A narrow patio is a natural example, but the same principle can apply to other areas where a broad roof would be less desirable than a carefully aligned rectangular structure.
The goal is to position the longer dimension where it supports the intended furniture arrangement while keeping the 7-foot dimension aligned with the site's width limitation.
With an attached 7x12 pergola, the 7-foot width runs along the house and the 12-foot depth projects away from it. This makes the configuration particularly relevant to a narrow section of exterior wall with a patio extending outward.
For a freestanding installation, the structure can be oriented so its 12-foot side follows the patio's longer direction. A freestanding 7x12 and a freestanding 12x7 describe the same physical rectangle after a 90-degree rotation; neither has an inherent area or seating-capacity advantage.
Attached installations are different because width and projection have specific meanings relative to the supporting structure. When considering a rotated attached arrangement, the applicable standard-kit orientation must also be confirmed.
With a narrow finished roof, the relationship between the roof edges and structural posts deserves attention. A traditional pergola offers optional post-inset positioning and beam and rafter overhangs, which can change the visual relationship between the roof and the space below it.
A modern pergola uses a flush-edged design with posts at the corners and no optional post inset. That makes its roof-edge geometry especially relevant when the homeowner wants the structure to read as a clean, narrow rectangle.
Rainproof patio covers also offer post-inset and overhang choices. These details should be evaluated alongside the intended roof dimensions rather than treated as automatic additions to usable floor space.
For slatted pergolas, consider the direction of the fixed angled roof slats in relation to the site's sun exposure and intended use. Shade behavior changes with sunlight conditions, so the nominal roof area should not be interpreted as a guarantee of continuously shaded space.
Comparing pergola sizes by square footage alone can obscure important differences in furniture layout. The 7x12 is deliberately narrow and relatively long. Nearby alternatives distribute their area differently, sometimes making a wider but shorter roof more practical for a particular arrangement.
The most important comparison is 8x12 because it preserves the same 12-foot dimension while changing only the width. Other rectangular sizes help illustrate when a different balance of width and length is preferable.
Moving from 7x12 to 8x12 adds 12 square feet of nominal roof area, all through an additional foot of width. The 12-foot depth remains unchanged. The benefit is therefore not a longer lounge arrangement but greater room across the shorter dimension.
That extra width can matter for opposing chairs, furniture spacing, and dining layouts. Conversely, the 7x12 preserves a narrower roof boundary where an 8-foot width would be impractical.
An 8x10 pergola has 80 square feet of nominal roof area, just four square feet less than 7x12. Yet it distributes that area across an 8-foot width and a 10-foot depth. This may favor a more compact furniture grouping rather than the longer sequential arrangement associated with 7x12.
An 8x14 provides both additional width and a longer run, making it more appropriate when the site and furniture arrangement benefit from expansion in both directions. The rotated 12x7 is chiefly an orientation comparison, particularly for attached installations.
| Pergola Size | Covered Area | Main Difference | Best Choice When |
|---|---|---|---|
| 7x12 | 84 sq. ft. of nominal roof area | Narrow 7-foot width with a retained 12-foot linear run | A narrow finished width is intentional and furniture can be organized lengthwise |
| 8x12 | 96 sq. ft. of nominal roof area | Adds one foot of width without changing the 12-foot depth | Broader seating arrangements or dining furniture need more cross-axis room |
| 8x10 | 80 sq. ft. of nominal roof area | Similar total area, but wider and shorter proportions | A more compact arrangement benefits from width more than length |
| 8x14 | 112 sq. ft. of nominal roof area | Adds width and extends the longitudinal dimension | A longer furniture arrangement and additional cross-axis room are both useful |
| 12x7 | 84 sq. ft. of nominal roof area | Same rectangle with width and depth labels reversed | Attached orientation or the site's directional constraints favor the reversed dimensions |
These area figures represent nominal roof dimensions, not guaranteed unobstructed seating space, shade coverage, or rain-protected floor area. The best size is the one whose proportions work with the furniture and site rather than simply the one with the largest area.
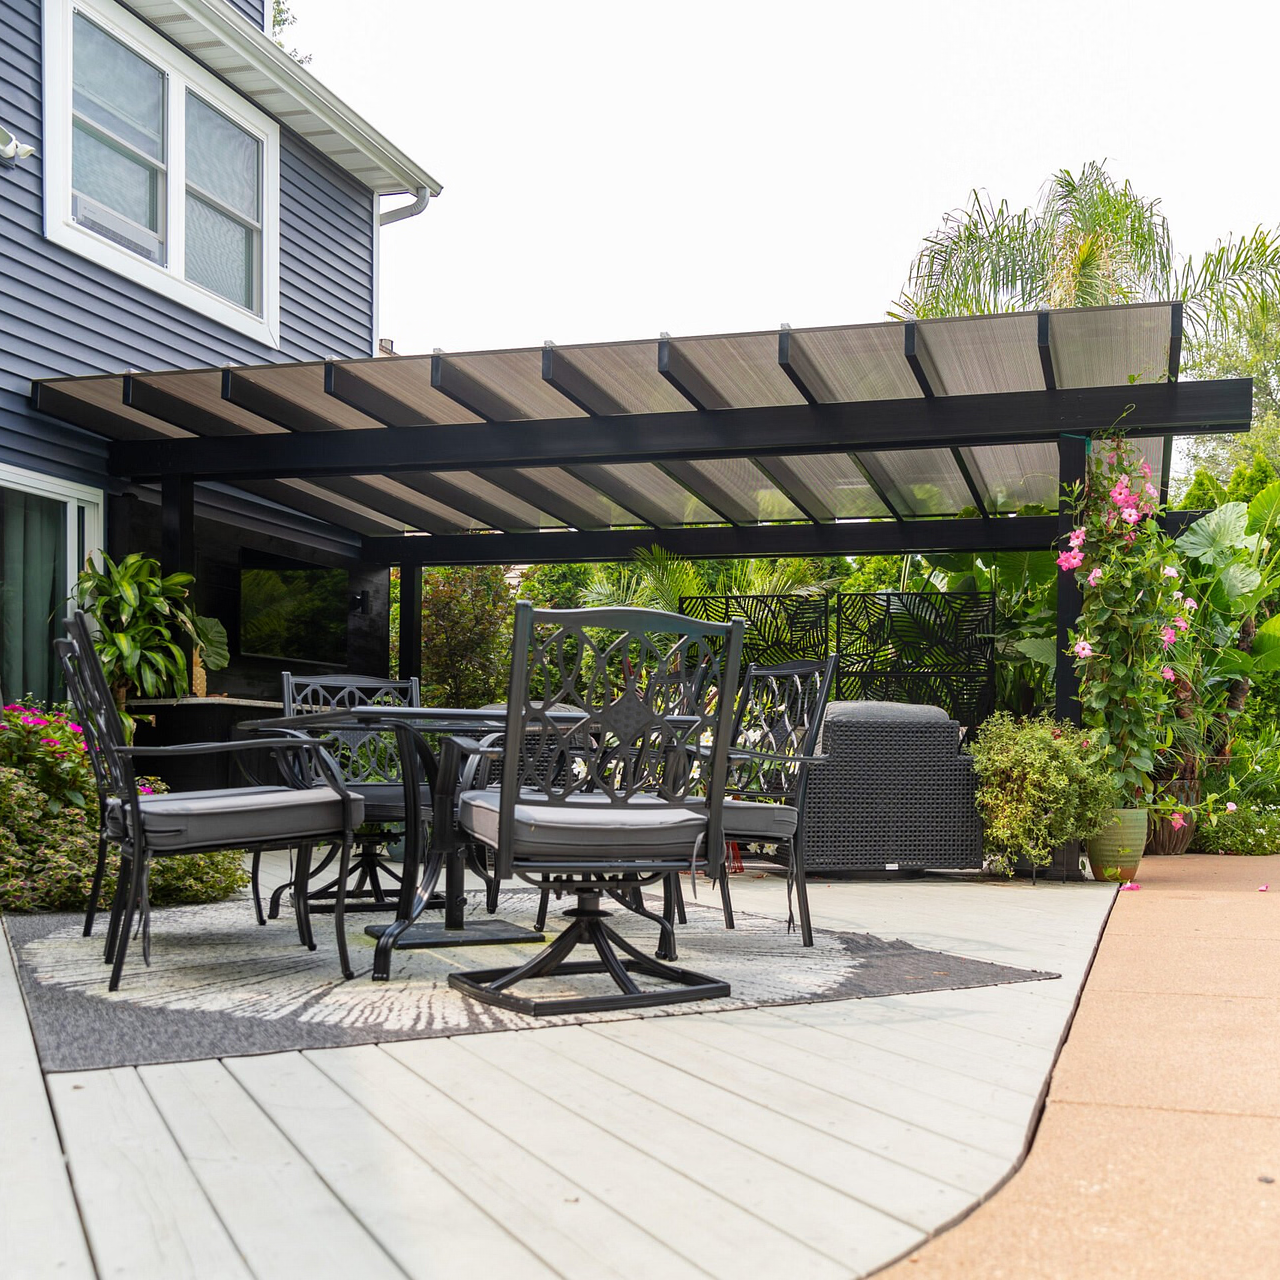
Start by confirming that the 7-foot finished width is the right decision for your site. Once that constraint is established, the remaining choices concern how the structure will be installed, whether you want slatted shade or a solid rainproof roof, and which architectural details suit the surrounding home and patio.
For an open, slatted roof, choose between traditional styling with optional overhangs and decorative details or modern styling with flush edges and corner posts. Both offer fixed angled shade slats with 50%, 75%, or 90% coverage options. Neither is designed to provide rain protection.
If a solid roof is important, consider the rainproof patio-cover collection. These structures use polycarbonate roof panels rather than spaced shade slats and are available in attached and freestanding configurations.
Also decide whether the roof should connect to an existing structure or stand independently. For this size, the applicable standard-kit configurations include two-post attached and four-post freestanding options. The choice affects how the roof relates to the patio and how the furniture arrangement can be organized around the supporting structure.
If the project truly benefits from the narrow 7-foot roof, the 7x12 offers a purposeful combination of limited width and useful length. If the width constraint is not important and the furniture arrangement needs more room across its shorter dimension, reconsider the 8x12 before ordering.
A 7x12 pergola provides 84 square feet of nominal roof area, with a narrow 7-foot width and a 12-foot length. It can suit a compact loveseat, chair, and small table arranged lengthwise. The deciding factor is whether the actual furniture fits comfortably across the 7-foot dimension, not simply whether 84 square feet sounds sufficient.
Some compact arrangements may work, but the 7-foot width makes dining furniture and opposing seating more challenging than lengthwise lounge layouts. Chairs need room around tables, and furniture placed on opposite sides can consume the available width quickly. An 8x12 pergola may be preferable when the arrangement requires more cross-axis space.
Both sizes have a 12-foot depth, but the 8x12 adds one foot of width and 12 square feet of nominal roof area. Choose 7x12 when maintaining a narrow finished roof is important for your patio or site. Choose 8x12 when the additional width would improve chair placement, dining flexibility, or the overall furniture arrangement.
A 7x12 pergola has 84 square feet of nominal roof area, while an 8x10 has 80 square feet. Despite their similar areas, they support different layouts. The 7x12 favors furniture arranged along its longer dimension, while the 8x10 provides an additional foot of width but two fewer feet of depth. Similar square footage does not guarantee similar furniture flexibility.
For a freestanding installation, 7x12 and 12x7 describe the same rectangular shape after a 90-degree rotation. Neither provides more nominal roof area or inherent furniture capacity. For an attached pergola, the distinction matters because width runs along the supporting structure and depth projects outward. The correct orientation depends on the site's directional constraints and the applicable standard-kit configuration.
Pergola components are manufactured in standard size increments, so an 8x12 standard kit is used to create the custom 7x12 finished roof. The additional width provides the material needed for field trimming. You are selecting a finished 7-foot-wide by 12-foot-deep pergola, not an 8x12 roof that is intended to remain at its original dimensions.
The 8x12 standard kit requires a 1-foot width reduction to achieve the finished 7x12 roof. The 12-foot depth remains unchanged, so no depth reduction is required. Necessary roof-size components, including applicable beams, rafters, roof-slat supports, and shade slats, are field-trimmed as needed, typically using a circular or miter saw. This allows the precise custom width without requiring every component to receive the same adjustment.
Confirm that the 7-foot width is intentional and that your furniture arrangement works within the narrow dimension. Then choose attached or freestanding installation and select a traditional or modern slatted pergola or a solid-roof rainproof patio cover. The finished 7x12 roof uses an 8x12 standard kit, so be prepared for the required width trimming. If your site accommodates more width, consider whether 8x12 would better suit your furniture.


