

MADE IN THE USA
with American products
w/ American products


Home ▸ Pergolas by WxD Dimensions ▸ 12x7 Pergolas
Shop 12x7 pergolas in traditional, modern, and rainproof patio-cover styles, available as four-post freestanding or two-post attached structures. Choose fixed-slatted roofing with 50%, 75%, or 90% shade coverage, or a solid polycarbonate roof for rain protection. Each style features aluminum-reinforced construction, a low-maintenance vinyl exterior, and white, tan, or black color options. The finished 12-foot-wide by 7-foot-deep size provides a broad, shallow setting for compact lounge seating. Your custom 12x7 roof size is created by trimming the depth of a 12x8 standard kit. [read more]


A 12x7 pergola has a finished roof measuring 12 feet wide by 7 feet deep, with 84 square feet of nominal roof area. Its 1.71:1 rectangular proportions create a broad horizontal span with relatively little front-to-back projection. This makes the size particularly useful when a patio can accommodate 12 feet across but has a firm 7-foot depth limit.
The 12-foot width provides room to organize furnishings side by side. The 7-foot depth determines how far the roof extends perpendicular to that width and places the greater restriction on seating arrangements and circulation.
For an attached pergola, the 12-foot width runs along the house or supporting structure, while the finished 7-foot depth projects outward. A freestanding pergola can be oriented independently of a building, allowing the longer side to face the desired seating arrangement or outdoor feature.
Our 12x7 pergolas are available in three styles: traditional pergolas, modern pergolas, and rainproof patio covers. Each can be configured as a four-post freestanding structure or a two-post attached structure using a 12x8 standard kit trimmed to the finished depth.
The traditional and modern styles have fixed angled roof slats with 50%, 75%, or 90% shade coverage options. Rainproof patio covers use solid polycarbonate roofing instead. All three feature aluminum-reinforced structural components and premium extruded vinyl exteriors.
| Specification | Details |
|---|---|
| Finished Roof Size | 12 feet wide x 7 feet deep |
| Covered Area | 84 sq. ft. of nominal roof area |
| Shape | Rectangular, approximately 1.71:1 proportions |
| Best Uses | Broad, shallow lounge seating where outward projection is limited |
| Typical Conversation Layout | Compact loveseat, one chair, and a small table arranged primarily across the width; illustrative, subject to actual furniture dimensions |
| Available Styles | traditional, modern, and rainproof patio cover |
| Available Install Types | Four-post freestanding or two-post attached |
| Roof Options | Fixed slatted roofing with 50%, 75%, or 90% shade coverage; solid rainproof polycarbonate roofing for patio covers |
| Standard Kit Used | 12x8 |
| Trimming Required | 0 feet of width reduction; 1 foot of depth reduction |
| Components Trimmed | Necessary roof-size components, including applicable beams, rafters, roof-slat supports, and shade slats |
| Custom Size Notes | The full 12-foot width is retained while the roof depth is finished to 7 feet; precise non-whole-foot dimensions can also be accommodated through field trimming |
| Warranty | Lifetime warranty for traditional and modern pergolas; lifetime frame warranty and 10-year roof warranty for rainproof patio covers |
The nominal roof area describes the overall horizontal roof dimensions, not guaranteed shaded area, rain protection, unobstructed floor area, or usable space between posts.
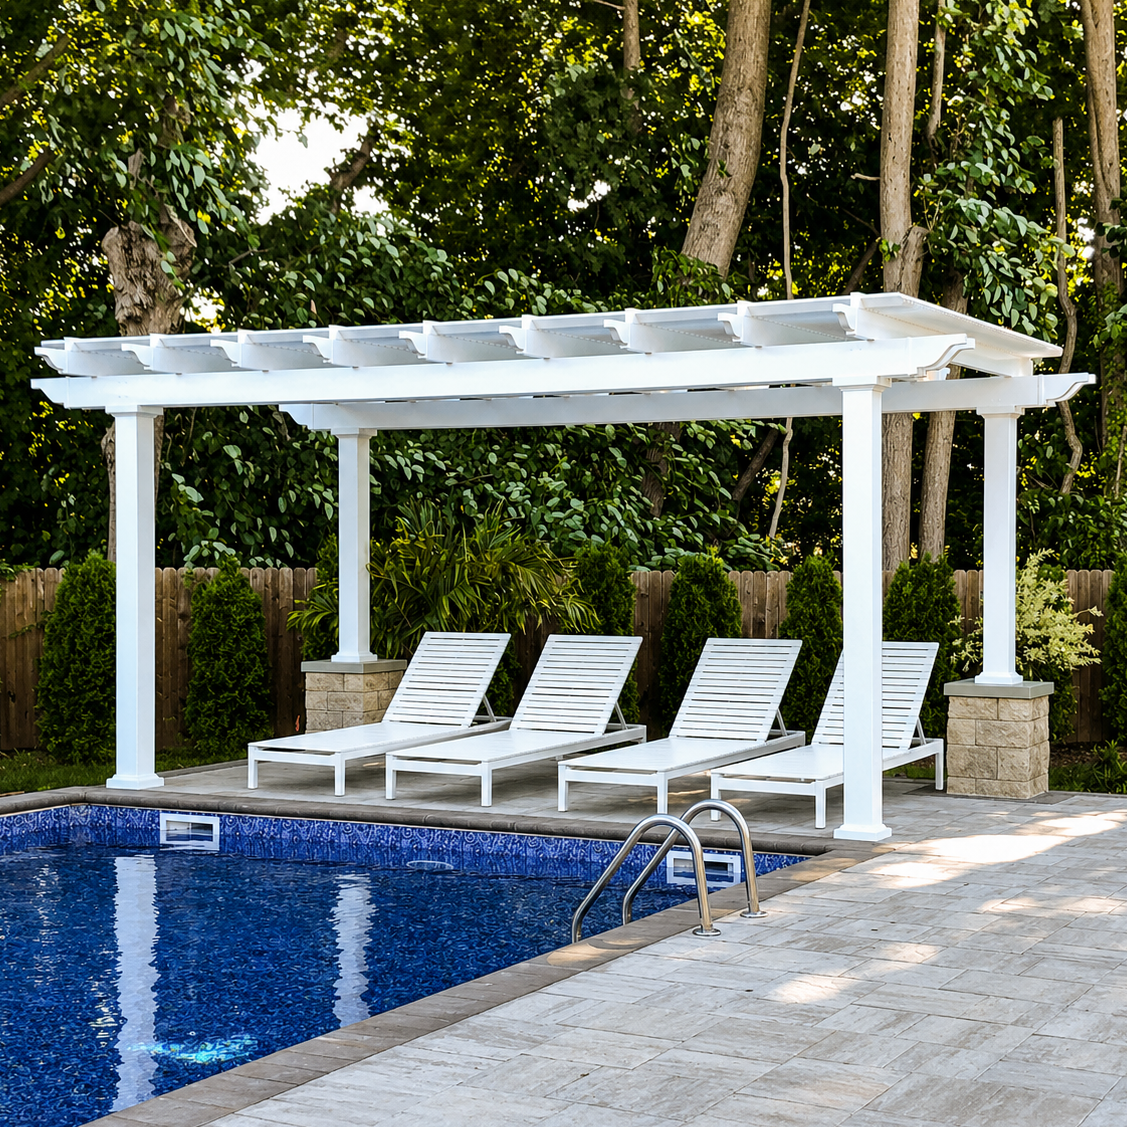
The strongest reason to choose a 12x7 pergola is to retain a generous 12-foot horizontal span without extending a full 8 feet into the patio or yard. This is a dimension-driven choice: the site benefits from the width, but the depth must remain compact.
Consider a broad patio bordered by a lawn, pathway, landscaping, or another feature that limits how far a permanent structure should extend. A 12x7 roof can establish a defined seating area across the patio while leaving more of the space beyond its outer edge unaffected than a deeper pergola would.
The resulting arrangement feels more like a wide outdoor seating zone than a square outdoor room. This can be appealing when furnishings face the yard, pool, or another outdoor feature rather than facing one another across a deep central space.
The important distinction is that the 12-foot width does not compensate for every limitation of the 7-foot depth. The layout should work as a shallow arrangement from the beginning, rather than relying on furniture to fit simply because the total area seems adequate.
If an additional foot of projection is available, a 12x8 pergola generally provides a more forgiving seating arrangement. It preserves the same 12-foot width while adding 12 square feet of nominal roof area and more front-to-back room for chair placement, table access, or movement around furniture.
A 10x8 pergola illustrates a different tradeoff. Although its nominal roof area is only 80 square feet, compared with 84 square feet for 12x7, its extra foot of depth may make a compact conversation arrangement easier to organize. It sacrifices 2 feet of width to achieve less elongated proportions.
Choose 12x7 when the lateral span and strict depth limit are both important. If neither constraint is firm, assess the furniture layout before treating the larger nominal area as an advantage.

A compact loveseat, one chair, and a small table provide a useful starting arrangement for planning a 12x7 pergola. The key is to distribute the furniture primarily along the 12-foot width rather than trying to build several layers of seating within the 7-foot depth.
One possible arrangement places a loveseat along the broad side of the covered area, with a chair positioned toward one end and a small table serving the grouping. Depending on the furniture selected, the pieces may be slightly angled or offset rather than arranged as opposing rows.
This approach takes advantage of the longer dimension without asking the shorter dimension to accommodate an entire conventional living-room arrangement. It can also preserve a visually open relationship with the surrounding yard.
Furniture scale matters considerably. A compact loveseat and modest chair may support this layout, while oversized cushions, deep seating frames, or a large coffee table can consume the available depth quickly. Test actual furniture dimensions and post positions before assuming that a particular arrangement will work.
The 7-foot depth is the controlling dimension for movement. A walkway behind the loveseat, a central table, and chairs facing inward may compete for the same limited front-to-back space.
Where the site allows, circulation may work better from one end of the seating area or from an adjacent uncovered portion of the patio. That possibility depends on the surrounding layout and should not be assumed to provide a guaranteed passage.
For planning, draw the finished roof dimensions, mark the proposed posts, and place scaled representations of the actual furniture within the drawing. Include the intended approach to each seat and the path people will use to enter and leave the area.
If the arrangement only works by squeezing opposing seating together or eliminating needed circulation, the 12x7 dimensions are probably too shallow for that furniture plan. A deeper roof or a simpler furniture grouping is the better solution.
The 12x7 pergola is a custom finished size created from a 12x8 standard kit. The kit provides the materials for the selected pergola style and installation configuration, with the necessary roof-size components trimmed during installation to achieve the requested dimensions.
Pergola kits are manufactured in standard size increments. Because the desired finished depth is 7 feet rather than the standard 8 feet, the 12x8 kit supplies the starting dimensions for the custom 12x7 roof.
The width does not change. The finished roof retains the complete 12-foot lateral dimension, which is particularly important for this design because the width is what makes the broad seating arrangement possible.
The resulting 12x7 pergola is the intended finished size, not a recommendation to install an 8-foot-deep structure. The additional depth in the standard kit provides the material needed to produce the shorter projection.
The required dimensional adjustments are straightforward to distinguish:
Not every component necessarily requires trimming, and the adjustments should not be interpreted as cuts to both dimensions. The applicable roof components are sized to produce the specified finished roof while retaining the original width.
Field trimming also allows precise dimensions between whole-foot increments when a project requires them. For this collection, however, the intended finished size is specifically 12 feet wide by 7 feet deep.
Before ordering, confirm that the installation team or DIY installer is prepared to complete the necessary field trimming. If an 8-foot depth would fit the site and improve the furniture arrangement, the standard 12x8 finished size may be the more practical selection.

A 12x7 pergola is especially relevant to outdoor areas that have substantial side-to-side space but limited outward depth. A broad, shallow patio is a natural example, although the same dimensional logic can apply to a terrace, deck, or designated seating area beside another outdoor feature.
In an attached pergola, the 12-foot dimension runs along the building and the 7-foot depth projects away from it. This can provide a long horizontal architectural frame without requiring the roof to extend as far into the yard as a deeper structure.
For a patio with doors or windows distributed across a broad section of wall, the width may help organize the outdoor seating zone alongside the building. However, actual door access, post placement, and furniture positioning must be checked individually.
The traditional pergola and rainproof patio cover offer optional post insets and roof overhangs. These affect the relationship between the overall roof dimensions, supporting posts, and surrounding patio. A modern pergola instead has flush roof edges and corner posts without optional insets, making the overall 12x7 dimensions particularly relevant to placement.
A freestanding pergola can be rotated to suit the property. Physically, a freestanding 12x7 rectangle is equivalent to a freestanding 7x12 rectangle turned 90 degrees; neither provides inherently more area or furniture capacity.
The practical difference comes from which side faces the intended furniture arrangement, view, approach, or adjacent feature. A 12-foot side facing the main seating composition emphasizes lateral organization, while turning the structure may make its longer dimension function as a pathway or lengthwise seating direction.
For attached installations, the dimensional labels have a more consequential meaning. A 12x7 arrangement places 12 feet along the building and projects 7 feet outward, while a 7x12 arrangement describes a narrower building-side width and a longer outward projection. Availability of a rotated attached configuration should be confirmed separately.
Roof-slat orientation and the sun's position can also influence the experience beneath a shade pergola. Evaluate the actual site rather than assuming that one compass orientation or roof arrangement will deliver the same shade throughout the day.
The closest alternatives help clarify why the 12x7 size exists. It preserves the 12-foot lateral span of a deeper pergola, but gives up some front-to-back flexibility to fit a site where a full 8-foot projection may not be appropriate.
The 12x8 pergola has the same width and one additional foot of depth, increasing nominal roof area from 84 to 96 square feet. That extra depth can be meaningful when arranging a chair across from a loveseat, allowing access around a table, or creating a less compressed seating composition.
If the extra foot fits comfortably and improves the planned layout, 12x8 is generally the stronger choice. The 12x7 size earns its place when reducing outward projection is more valuable than the additional seating flexibility.
A 10x8 pergola provides 4 fewer square feet of nominal roof area, yet offers a deeper and less elongated arrangement. The 7x12 alternative describes the same physical rectangle when freestanding, but its width and depth designation changes the relationship to a building when attached. A 14x8 pergola represents a more substantial increase in both lateral space and overall area.
| Pergola Size | Covered Area | Main Difference | Best Choice When |
|---|---|---|---|
| 12x7 | 84 sq. ft. of nominal roof area | Broad 12-foot span with a strict 7-foot depth | The site needs lateral seating space but cannot accommodate greater projection |
| 7x12 | 84 sq. ft. of nominal roof area | Same freestanding rectangle when rotated; different attached width and projection | A 7-foot building-side width and 12-foot outward projection suit the attached project |
| 10x8 | 80 sq. ft. of nominal roof area | 2 feet less width but 1 foot more depth | A compact conversation grouping benefits from more balanced proportions |
| 12x8 | 96 sq. ft. of nominal roof area | Same width with 1 additional foot of functional depth | The site accommodates a deeper, more flexible lounge arrangement |
| 14x8 | 112 sq. ft. of nominal roof area | 2 additional feet of width and 1 additional foot of depth | A larger patio supports a more extended broad seating composition |
These areas represent nominal horizontal roof area rather than guaranteed usable space, actual shade coverage, or rain protection. The most useful size is the one that accommodates the intended furniture and site relationships, not necessarily the one with the largest area.

Once the finished 12-foot width and 7-foot depth are confirmed, the remaining choices involve roof behavior, architectural style, installation type, and the relationship between the roof and supporting posts.
A traditional pergola offers fixed angled shade slats, decorative end-cap choices, and optional beam and rafter overhangs. Posts may be positioned at the corners or inset within the available limits. This style suits homeowners who want a more detailed architectural appearance and flexibility in the relationship between the roof and posts.
A modern pergola has clean, flush edges with no roof overhangs and no optional inset-post positioning. Its corner-post configuration creates a more direct relationship between the finished roof dimensions and the overall structure.
A rainproof patio cover uses solid polycarbonate roofing rather than open slats. White and bronze roof-panel options are available, along with the applicable post-inset and overhang choices. This is the appropriate roof family when protection from rain is part of the project's requirements.
Review the following decisions before selecting a 12x7 pergola:
For an attached pergola, confirm that the 12-foot width is intended to run along the building. For a freestanding structure, evaluate the chosen orientation relative to furniture, adjacent pathways, and surrounding outdoor features.
The finished 12x7 size is most compelling when a broad seating-facing roof is needed but the available depth genuinely stops short of 8 feet. With the dimensions and layout established, you can select the style and configuration that best fit the property.
A compact loveseat, one chair, and a small table can be a reasonable planning arrangement when the furniture is distributed primarily across the 12-foot width. The 7-foot depth limits how much furniture can face inward or occupy multiple rows. Actual furniture dimensions, post positions, and access paths determine whether the arrangement works. The nominal 84-square-foot roof area alone does not establish usable seating space.
Choose 12x7 when retaining the full 12-foot width while limiting projection to 7 feet is essential. A 12x8 pergola adds 1 foot of depth and 12 square feet of nominal roof area, increasing the total from 84 to 96 square feet. That additional depth often makes chair placement and circulation easier. If the extra foot fits and improves the furniture plan, 12x8 is generally the better choice.
Not necessarily. A 12x7 pergola has 84 square feet of nominal roof area compared with 80 square feet for 10x8, but its shorter dimension is only 7 feet rather than 8 feet. The 12x7 offers more lateral span, while 10x8 may better accommodate a compact conversation arrangement needing additional front-to-back room. Overall area does not determine furniture flexibility by itself.
For freestanding installations, both describe the same 84-square-foot rectangle after a 90-degree rotation, so neither has inherently greater capacity. For attached installations, the dimensions describe different relationships to the building. A 12x7 runs 12 feet along the structure and projects 7 feet outward, while 7x12 describes a 7-foot attachment width and 12-foot projection. Confirm availability for the intended attached orientation.
Yes, particularly when the patio has room for a 12-foot lateral span but cannot accommodate an 8-foot roof depth. The wide, shallow proportions can support a compact seating grouping organized side by side without projecting as far into the yard. However, the 7-foot depth restricts layered furniture and circulation. Test the actual seating orientation and post locations before selecting this size.
Pergola kits are manufactured in standard size increments, so a 12x8 standard kit provides the materials needed to create the custom finished 12x7 roof. The full 12-foot width is retained, while the depth is reduced to the requested 7 feet during installation. You are selecting the finished 12x7 size, not an 8-foot-deep completed pergola. This approach preserves the broad lateral span that defines the layout.
The width reduction is 0 feet, and the depth reduction is 1 foot. Necessary roof-size components, including applicable beams, rafters, roof-slat supports, and shade slats, are field-trimmed to achieve the finished dimensions. A circular saw or miter saw is typically used. This is a depth-only adjustment, not a reduction of both axes. Field trimming also supports precise dimensions between whole-foot increments when needed.
Confirm the finished 12-foot width and 7-foot depth, furniture arrangement, and whether an additional foot of depth would improve the layout. Select the traditional, modern, or rainproof patio-cover style and the applicable four-post freestanding or two-post attached configuration. Check the intended orientation, post and overhang options, and readiness for field trimming. Choose a slatted roof for shade or a solid patio-cover roof when rain protection is required.


