

MADE IN THE USA
with American products
w/ American products


Home ▸ Pergolas by WxD Dimensions ▸ 28x12 Pergolas
Shop 28x12 pergolas in traditional, modern, and rainproof patio-cover styles, available in freestanding or attached configurations. Each features aluminum-reinforced construction with a low-maintenance vinyl exterior in white, tan, or black. Choose a fixed slatted roof with 50%, 75%, or 90% shade coverage, or a solid polycarbonate roof for rain protection. This 336-square-foot nominal roof footprint offers an expansive 28-foot frontage and 12-foot depth, making it well suited to a central dining area with compact conversation groupings on one or both sides. [read more]


A 28x12 pergola has a roof footprint measuring 28 feet wide by 12 feet deep, covering a nominal horizontal area of 336 square feet. Its elongated 2.33:1 proportions make width the defining feature: the structure can organize several adjacent gathering areas along one continuous frontage while maintaining enough depth for more than a narrow row of furniture.
The 336-square-foot measurement describes the roof footprint, not guaranteed unobstructed floor space or the amount of shade reaching the ground. Posts, furniture placement, roof design, and site conditions all affect how the area functions.
The 28-foot dimension provides room to distribute activities laterally. A dining group might anchor the center, with compact seating arrangements extending toward either end. Rather than creating three independent outdoor rooms, this shape works best when those activities remain visually and socially connected.
The 12-foot depth is equally important. It provides more opportunity for inward-facing chairs and furniture groupings than a 10-foot-deep structure, although the overall layout still favors a relatively shallow sequence of activities rather than several deep arrangements.
| Specification | Details |
|---|---|
| Roof Size | 28' wide x 12' deep |
| Covered Area | 336 sq. ft. of nominal horizontal roof area |
| Shape | Elongated rectangle; approximately 2.33:1 width-to-depth ratio |
| Best Uses | Broad multi-group entertaining with connected activity areas |
| Typical Overall Layout | Central dining group flanked by one or two compact conversation areas |
| Available Styles | traditional, modern, and rainproof patio covers |
| Available Install Types | Six-post freestanding or three-post attached, with 28' along the structure and 12' projecting outward for attached installations |
| Roof Options | Fixed slatted roofs with 50%, 75%, or 90% shade coverage; solid rainproof polycarbonate roofs |
| Standard Kit Size | 28x12 |
| Smaller Comparison | 24x12: shorter frontage with the same depth |
| Larger Comparison | 32x12: longer frontage with the same depth |
All three available product families use aluminum-reinforced structural components and premium extruded vinyl exteriors. The traditional and modern pergolas have fixed slatted roofs, while the rainproof patio cover uses solid polycarbonate panels.
For attached installations, the 28-foot width follows the building and the 12-foot depth extends away from it. A freestanding 28x12 pergola can be rotated to suit the property without changing its physical footprint or furniture capacity.
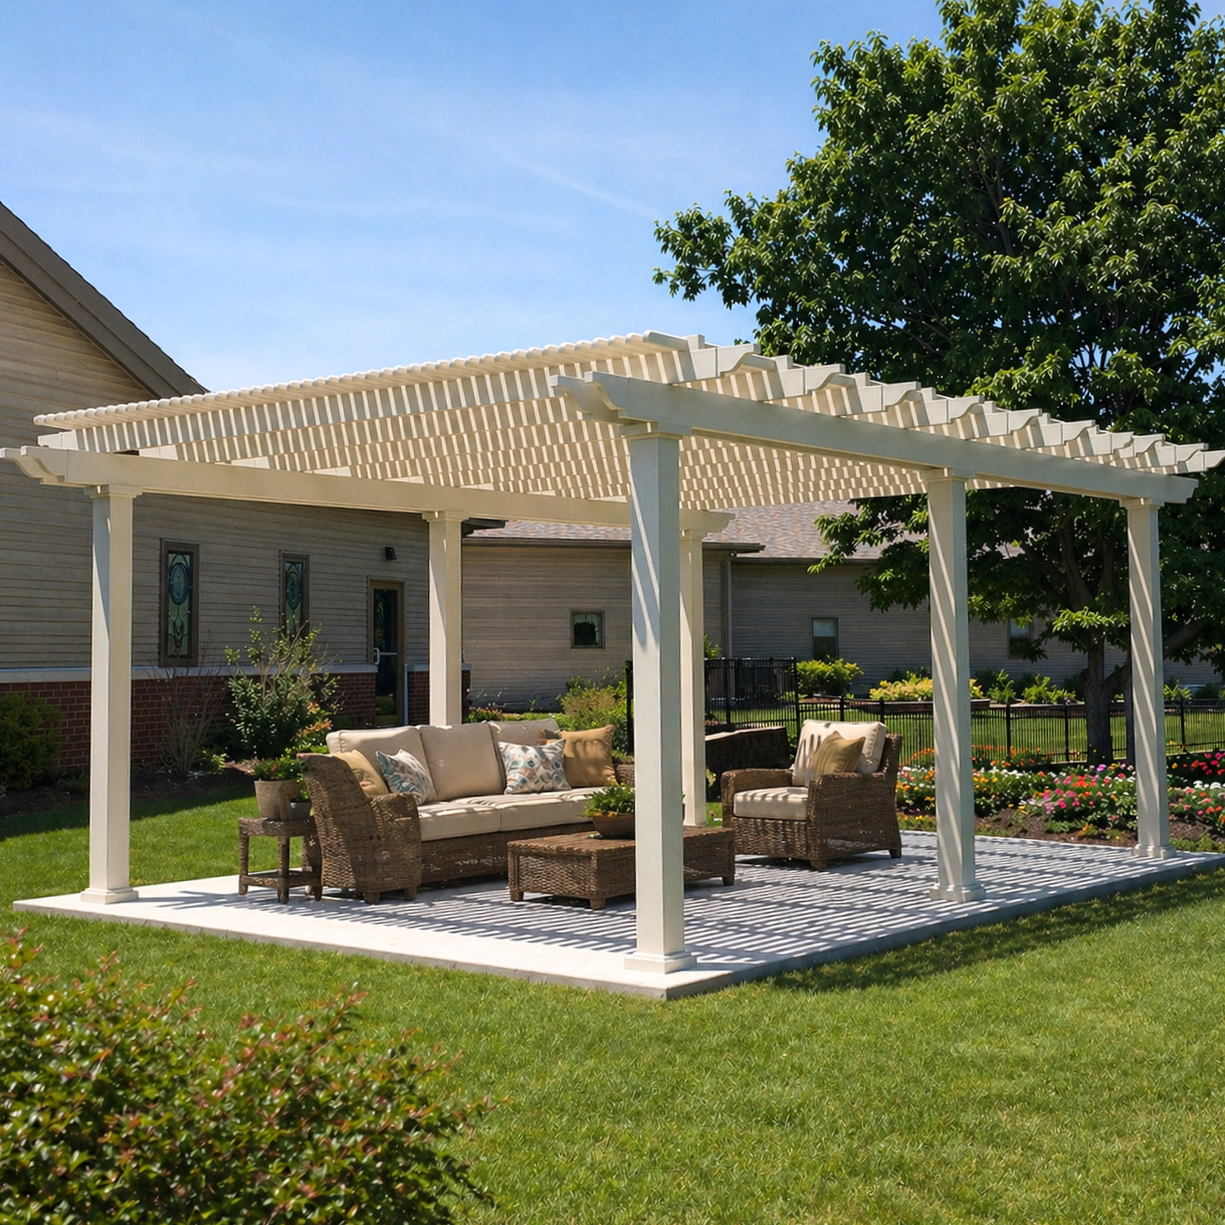
The strongest reason to choose a 28x12 pergola is the need for substantial side-to-side entertaining space without committing to a particularly deep structure. Its proportions favor homeowners who want several activities arranged along one broad patio frontage, with enough depth to give each group a meaningful furniture arrangement.
Consider a gathering area organized around outdoor dining. With 28 feet of frontage, a compact conversation grouping can occupy one side while another small seating arrangement or supporting activity occupies the opposite end. The added lateral room gives the dining area a stronger opportunity to remain the centerpiece rather than competing with everything else for the same portion of the patio.
This is the main distinction from a 24x12 pergola. The additional four feet can make a third linked activity segment more plausible, particularly when the existing patio is already wide enough to accommodate the arrangement.
However, those extra feet should serve an actual purpose. If dining and one conversation area already meet your needs, extending the structure may create distance between people without making the outdoor space noticeably more useful.
A 28-foot frontage can feel socially stretched when everyone is expected to participate in the same gathering. Guests at opposite ends may naturally form separate conversations, especially when furniture is arranged as several equally important clusters.
A 24x14 pergola provides the same nominal 336 square feet in a shorter, deeper rectangle. That alternative may encourage a more cohesive arrangement by bringing activities closer together and allowing greater front-to-back furniture development.
For 28x12, the better approach is usually to establish one dominant gathering area and let the outer sections support it. The objective is a connected entertaining environment, not simply filling every available foot with furniture.
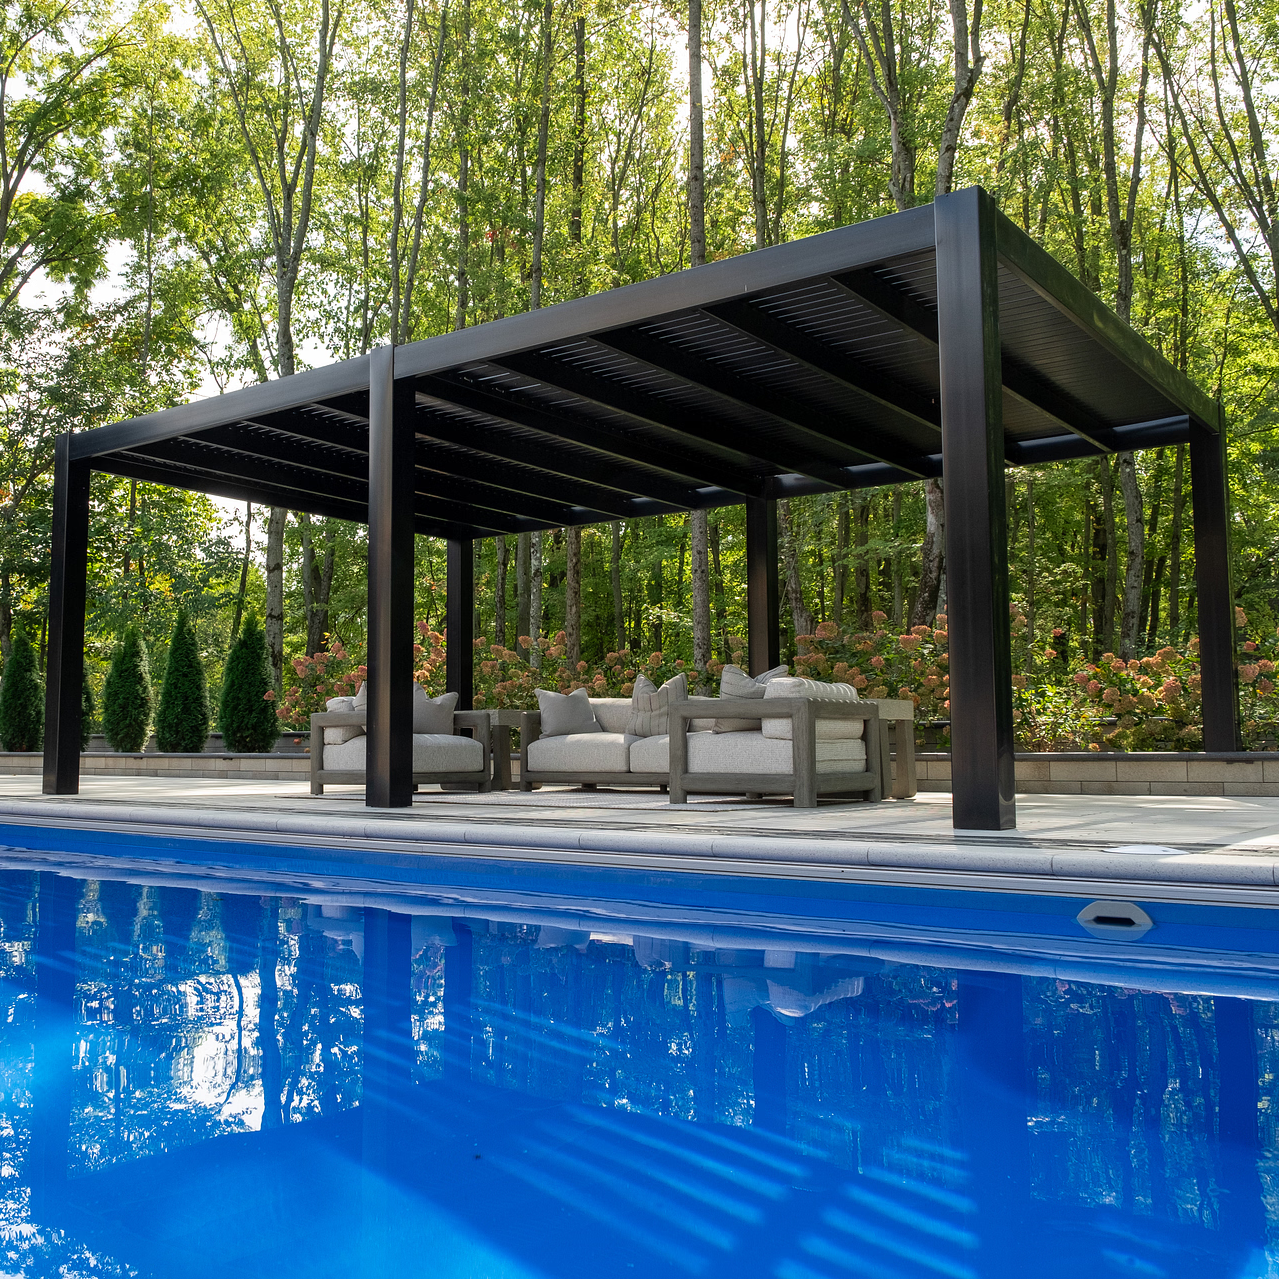
A 28x12 pergola is particularly well suited to a dining-led layout with smaller conversation areas arranged across its width. The long dimension creates opportunities for distinct furniture groupings, while the 12-foot dimension determines how comfortably those groupings can face inward and connect to circulation.
One effective arrangement places the primary dining furniture near the middle of the structure. A compact lounge grouping can occupy one end, while a smaller pair of chairs or another conversation arrangement can occupy the opposite end.
The outer groupings do not need to match. In fact, giving them different visual weights often produces a more natural composition than dividing the full width into three identical sections. Dining remains the organizing activity, and the supporting groups create places for guests to move without losing the sense of a shared outdoor setting.
Actual furniture fit depends on the selected pieces, their orientation, the post configuration, and the space needed to move around them. Three lateral segments are a planning possibility rather than a guaranteed furniture capacity.
The main circulation challenge is connecting the furniture areas without creating an unnecessarily complicated network of paths. A simple movement pattern along the frontage or between the principal furniture groups can be more practical than treating each section as a separate destination.
The 12-foot depth gives more flexibility for inward-facing seating than a 28x10 footprint. Chairs can be considered as part of a conversation arrangement rather than necessarily being organized in a predominantly linear row, subject to their actual dimensions and required access.
By contrast, a 28x14 footprint provides another two feet of depth for more developed furniture arrangements. That difference becomes important when a grouping needs a stronger front-to-back relationship, additional serving furniture, or a more substantial transition between dining and lounging.
Before choosing the 28x12 size, arrange the actual furniture footprints on a scaled patio drawing. Include space for people to use the furniture and move between groups, rather than evaluating only whether the furniture outlines fit within the roof dimensions.
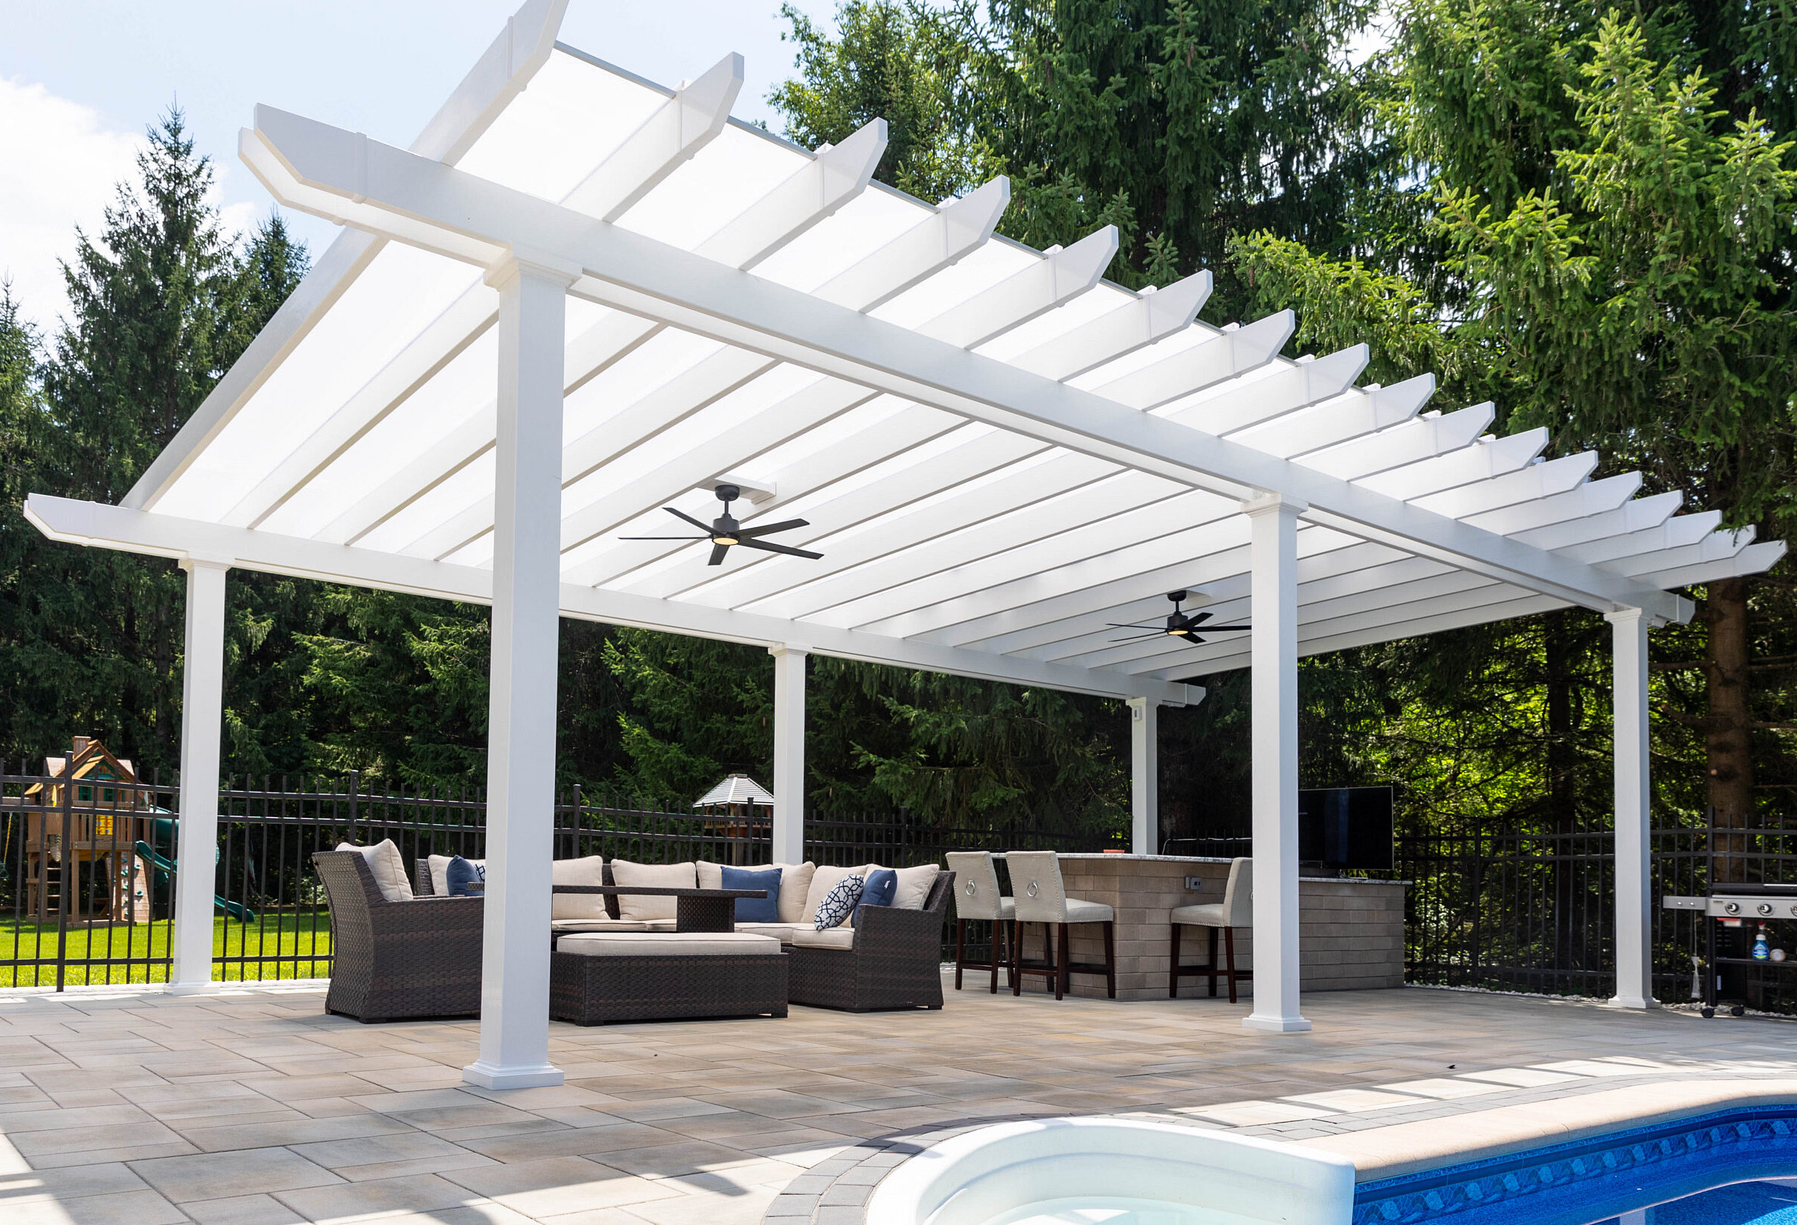
The ideal site for a 28x12 pergola has sustained lateral space and a practical reason to distribute activities along it. A broad terrace or extra-wide poolside patio can accommodate the elongated composition more naturally than an outdoor area whose usable dimensions are concentrated in depth.
An extra-wide poolside patio is one example of where this footprint can work well. The pergola can establish a continuous gathering frontage alongside the outdoor activity area, with dining serving as the principal destination and smaller seating groups supporting it.
The same principle applies to a broad patio adjoining a house or a freestanding entertaining area with a long usable edge. What matters is that the site provides enough lateral room for the pergola to have a purpose across its full width.
A patio that is wide on paper but interrupted by access points, landscaping, or other fixed features may not offer the same usable arrangement. Those conditions should be evaluated before assuming that the entire 28-foot frontage can function as one connected gathering space.
For an attached pergola, the 28-foot dimension runs along the building, making the structure a broad extension of the outdoor frontage. This can be useful where several doors, windows, or patio activities relate to the same exterior wall, provided attachment conditions and circulation are suitable.
A freestanding pergola offers more placement flexibility. The rectangle can be rotated so its longer edge relates to a pool, garden view, existing patio boundary, or preferred circulation route.
Rotation does not create additional usable area; it changes how the same 28-by-12 rectangle interacts with its surroundings. Consider where people enter, which views matter, and how sun exposure changes during the hours the space will be used.
Where the property offers abundant width but limited projection, the shallower 28x10 alternative may be easier to accommodate. The tradeoff is reduced front-to-back flexibility for the furniture arrangements beneath it.
At 28 feet wide, the relationship between the pergola's posts, roof edges, and furniture areas deserves particular attention. Every applicable 28x12 configuration requires additional supports beyond a basic four-post freestanding or two-post attached arrangement, so the layout should be developed around the actual selected configuration.
An attached pergola creates a 28-foot-wide outdoor frontage along the building, with the roof projecting 12 feet outward. The applicable traditional, modern, and rainproof configurations use three posts, in addition to their attachment to the structure.
Freestanding configurations use six posts. They can be positioned independently of the house and oriented to suit the site, but their supporting posts still need to be considered when dividing the long frontage into furniture areas.
Neither installation type should be assumed to provide uninterrupted open space across the full 28-foot width. Review the selected product's support arrangement and the actual patio conditions before finalizing furniture placement.
With a traditional pergola, posts may be positioned at the corners or inset up to 36 inches, and beam and rafter overhangs can extend up to 36 inches. These choices influence the visual boundary of the roof and the relationship between supports and furniture, but they do not eliminate the need for the applicable additional posts.
A modern pergola has flush roof edges without decorative overhangs. It retains corner posts, requires the additional supports appropriate to this 28-foot width, and does not offer optional inset-post positioning. Its roof boundary therefore corresponds more directly to the stated rectangular footprint.
For a rainproof patio cover, post insets and overhangs are available up to 24 inches rather than the 36-inch limits of the traditional slatted pergola. These differences matter when coordinating the roof outline with patio edges, landscaping, or furniture near the ends of the structure.
Slatted-roof pergolas offer fixed angled shade slats with 50%, 75%, or 90% shade coverage options. The selected spacing affects the amount of roof coverage, but actual shade on the patio changes with the sun's position and the orientation of the structure.
If rain protection is a priority for the dining and seating areas, consider a solid-roof patio cover instead. Its polycarbonate panels provide rain protection, whereas the slatted pergola roofs are not rainproof.
The deeper 28x14 alternative deserves consideration when the furniture layout requires more front-to-back development. Changing roof style or post treatment cannot compensate for a footprint that is too shallow for the intended arrangement.
Choosing between nearby dimensions is less about finding the largest nominal area and more about deciding where additional space will be useful. The 28x12 footprint sits between more compact same-depth arrangements and longer multi-group layouts, while its 12-foot depth provides a middle ground between shallow frontage-oriented designs and deeper furniture plans.
The covered-area figures below represent nominal horizontal roof footprints. They do not guarantee equivalent furnished space, actual shade, or rain protection.
| Pergola Size | Covered Area | Main Difference | Best Choice When |
|---|---|---|---|
| 28x12 | 336 sq. ft. | Broad frontage for up to three linked lateral segments within a 12-foot depth | You want central dining with compact supporting groups without extending to 32 feet |
| 24x12 pergola | 288 sq. ft. | Four feet less width, with the same depth and a more cohesive two-zone emphasis | Dining and one conversation group meet your needs |
| 32x12 pergola | 384 sq. ft. | Four additional feet of frontage for greater separation among lateral groups | The site and activities genuinely benefit from a longer arrangement |
| 28x10 pergola | 280 sq. ft. | Same frontage with two feet less depth and a more linear furniture plan | Preserving the 28-foot width matters more than front-to-back flexibility |
| 28x14 pergola | 392 sq. ft. | Same frontage with two additional feet of depth for fuller furniture arrangements | Deeper seating, serving, or outdoor-kitchen-related layouts justify the projection |
The practical threshold between 24x12 and 28x12 is whether the third lateral segment contributes something meaningful. If a compact seating area on the opposite side of dining will be used regularly, the extra width may justify the larger footprint.
Moving to 32x12 is a different decision. That additional frontage becomes more attractive when the property supports greater separation between gathering groups or when several activities need more independence. For a gathering intended to feel connected, 28 feet may provide a better balance.
The difference between 28x10, 28x12, and 28x14 is how much front-to-back development each furniture group can accommodate. The 12-foot option avoids some of the compression associated with the shallower footprint without requiring the deeper patio area of 28x14.
There is also a useful similar-area comparison: 24x14 provides the same 336 square feet as 28x12, but trades four feet of width for two feet of depth. A shorter, deeper arrangement may bring guests together more naturally when a single integrated gathering matters more than a sequence of lateral activities.
If the principal problem is that people feel too spread out, adding even more width is unlikely to solve it. If the problem is that chairs, tables, and serving areas cannot face one another comfortably, depth may be the more valuable dimension.
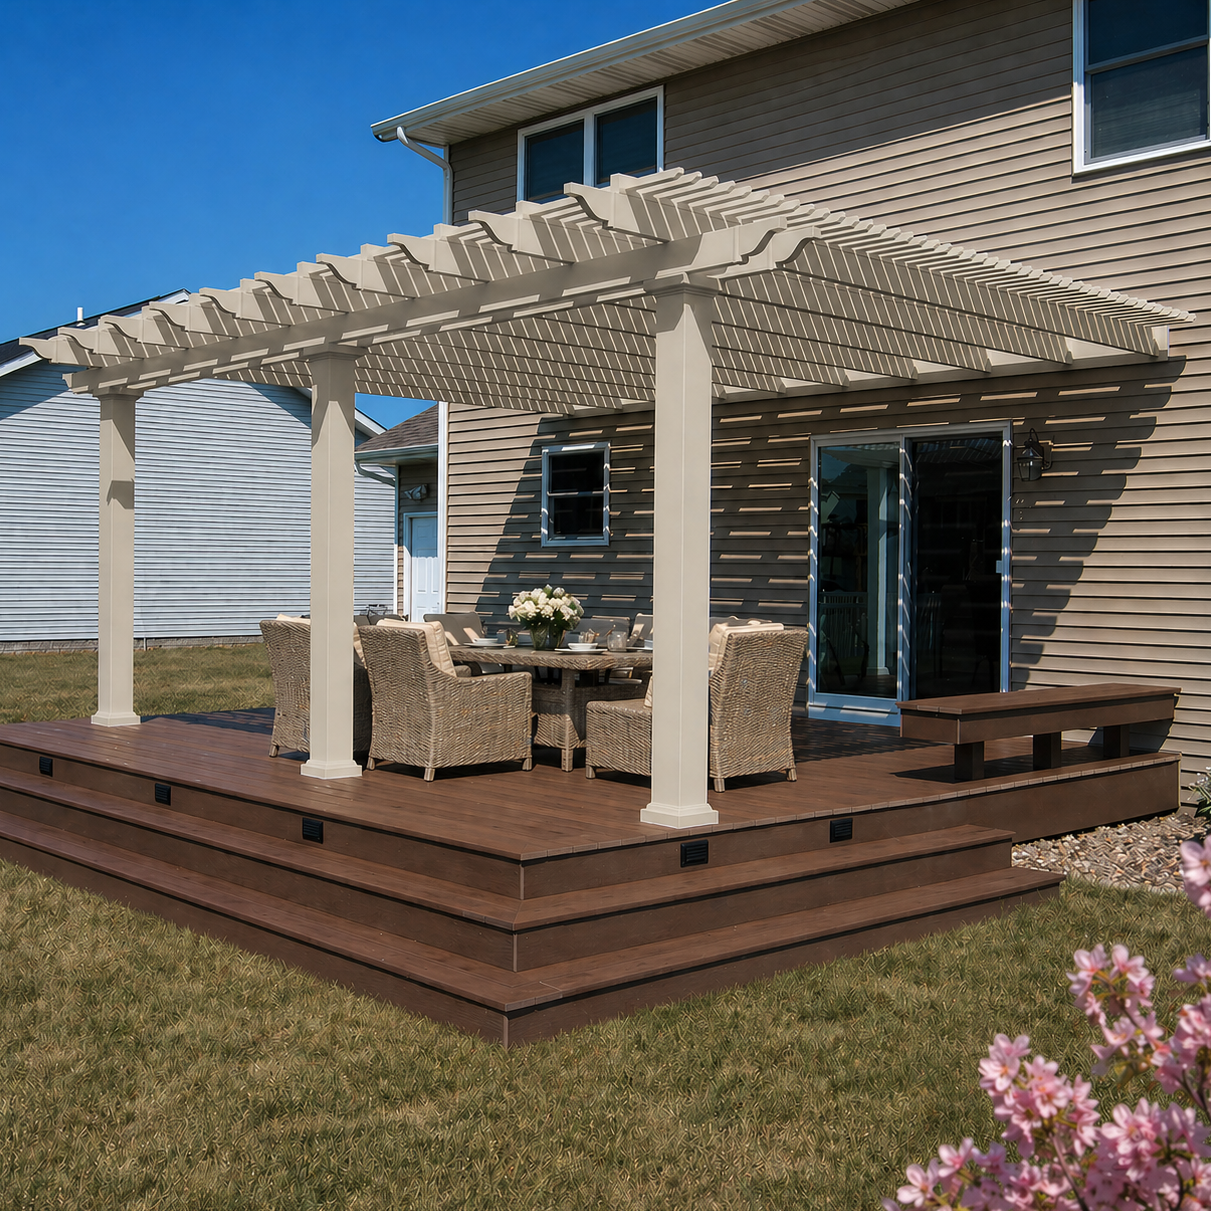
Once the 28x12 footprint fits the intended furniture arrangement, the next decision is which roof and installation configuration best supports the way you plan to use the space. All three available product families offer the same nominal dimensions, but their roof coverage, edge details, and post-positioning options differ.
Choose a traditional slatted pergola when you want fixed shade coverage along with the option of decorative beam and rafter ends, overhangs, and inset-post positioning. Its 50%, 75%, and 90% shade options let you select the amount of slatted roof coverage for the outdoor setting.
A modern slatted pergola offers the same shade-coverage choices with flush edges and a more defined rectangular outline. For a 28-foot-wide composition, its fixed corner-post arrangement and required additional supports should be coordinated with the furniture plan.
Choose a rainproof patio cover when the central dining area or supporting seating groups need protection from rainfall. Its solid polycarbonate roof is available with white or bronze panels, and the frame retains the low-maintenance vinyl exterior and aluminum-reinforced construction.
All three families are Made in the USA. Traditional and modern pergolas carry lifetime warranties, while rainproof patio covers have a lifetime frame warranty and a 10-year roof warranty.
Start with the actual patio dimensions and determine whether 28 feet of frontage and 12 feet of depth align with the intended gathering arrangement. For an attached installation, confirm that the building-facing dimension is 28 feet and that the 12-foot projection is appropriate for the site.
Next, position the principal dining furniture and any compact conversation groupings on a scaled layout. Consider how people will move between them and how the applicable posts and roof edges relate to each group. A structure can fit the patio perimeter without accommodating the furniture composition you originally envisioned.
Finally, revisit the nearby dimensions if the layout feels forced. A shorter 24x12 or deeper 24x14 may create better cohesion; 28x10 may suit a restricted projection; 28x14 may improve furniture orientation; and 32x12 may be appropriate when additional frontage has a clear purpose.
If the 28x12 arrangement provides the right balance of a central gathering area, compact supporting groups, and manageable patio depth, select the roof family and installation configuration that best match your intended use. You can also review assembly information and installation videos before making your final selection.
A 28x12 pergola has a 2.33:1 width-to-depth ratio, so it naturally favors activities arranged across its long frontage. It can work for one connected gathering, but guests at opposite ends may form separate conversations. A central dining or lounge group with smaller supporting areas usually creates better cohesion than treating all 28 feet as equally important gathering space.
Yes, that is a plausible layout when the furniture groupings are appropriately sized. A dining area can serve as the central anchor, with compact conversation arrangements on either side. However, the 336-square-foot roof footprint does not guarantee that every furniture combination will fit. Actual furniture dimensions, post locations, and circulation requirements determine whether all three groups work comfortably together.
Choose 28x12 when four additional feet of frontage will support a useful third lateral activity segment or provide more separation around a central dining area. A 24x12 pergola has the same 12-foot depth but encourages a more compact arrangement, typically emphasizing dining and one conversation group. If you do not need the additional lateral grouping, 24x12 may provide better social cohesion.
Both sizes provide the same 28-foot frontage, but 28x12 adds two feet of depth and 56 square feet of nominal roof area. That extra depth can make inward-facing conversation furniture more practical and reduce the compressed feeling of a shallow linear arrangement. Choose 28x10 when the available patio projection is limited and maintaining the long frontage is the greater priority.
It depends on whether you value frontage or cohesion. A 28x12 pergola provides four additional feet of width, making three linked lateral furniture segments more plausible. A 24x14 footprint is shorter and two feet deeper, which may support more integrated conversation and front-to-back furniture arrangements. Equal nominal roof area does not mean the two shapes accommodate the same furniture layout equally well.
Yes. The available attached configurations use three posts, with the 28-foot width running along the house and the 12-foot depth projecting outward. Freestanding configurations use six posts and can be rotated to suit the patio, pool, or surrounding landscape. Rotating a freestanding pergola changes its orientation relative to the site, not its dimensions or furniture capacity.
A traditional pergola offers a slatted shade roof with optional overhangs and inset posts. A modern pergola has flush edges, corner posts, and the additional supports required for its six-post freestanding or three-post attached configuration, without optional inset positioning. A rainproof patio cover provides a solid polycarbonate roof. All three styles are available in these post configurations, so consider the roof purpose and how the supports relate to your furniture groups.
Confirm the available 28-by-12-foot site footprint, the intended furniture arrangement, and how people will circulate between lateral groups. For attached installations, verify the 28-foot building-facing width and 12-foot projection. Select between slatted shade and a rainproof roof, then review the applicable post positions and overhang choices. Fitting the exterior roof dimensions alone does not guarantee that your planned furniture layout will work.


