

MADE IN THE USA
with American products
w/ American products


Home ▸ Pergolas by WxD Dimensions ▸ 24x12 Pergolas
Shop 24x12 pergolas in traditional and modern slatted-roof styles or choose a rainproof patio cover with a solid polycarbonate roof. This size is available in both freestanding and attached configurations, with aluminum-reinforced construction and low-maintenance vinyl exteriors in white, tan, or black. Depending on the family, options include inset posts, decorative overhangs, or a clean flush-edge design. The broad 24-foot width and 12-foot depth are especially well suited to connected dining and conversation areas arranged side by side. [read more]


A 24x12 pergola has a nominal roof footprint measuring 24 feet wide by 12 feet deep, for 288 square feet of horizontal roof area. Its 2:1 proportion creates a distinctly broad rectangle, making the 24-foot axis especially important for organizing activities side by side rather than one behind another.
For an attached pergola, the 24-foot width runs along the structure and the 12-foot depth projects outward. That orientation matters when evaluating available wall frontage and how far the pergola extends into the patio or yard.
For a freestanding pergola, the same rectangle can be rotated 90 degrees without changing its inherent capacity. The orientation still matters because it changes how the long and short axes relate to furniture, circulation, and nearby site features.
A 24x12 traditional pergola is available as a four-post freestanding structure or a two-post attached structure. The modern version uses six posts when freestanding or three posts when attached. A rainproof patio cover is also available with six posts freestanding or three posts attached.
| Specification | 24x12 Details |
|---|---|
| Roof Size | Nominal 24 ft wide x 12 ft deep footprint |
| Covered Area | 288 sq ft nominal horizontal roof-footprint area |
| Shape | 2:1 long rectangle |
| Best Uses | Broad combined dining and conversation planning |
| Typical Overall Layout | Dining and conversation areas arranged side by side across the 24-foot width |
| Available Styles | traditional pergola, modern pergola, and rainproof patio cover |
| Available Install Types | Freestanding and attached |
| Roof Options | Fixed slatted roofs with 50%, 75%, or 90% shade coverage options; solid polycarbonate rainproof roof on patio covers |
| Standard Kit Size | 24x12 |
| Frame Construction | Aluminum-reinforced structural components with premium extruded vinyl exterior |
| Made In | USA |
| Warranty | Lifetime warranty for traditional and modern pergolas; lifetime frame and 10-year roof warranty for patio covers |
The 288-square-foot figure describes the nominal roof footprint. It should not be interpreted as guaranteed unobstructed furniture space, actual shaded area, or rain-protected area.

The defining advantage of 24x12 is its broad 24-foot axis. Instead of asking dining and conversation activities to follow one another along a deep footprint, this size can place them beside each other while both share the same general frontage.
This footprint makes sense when the plan genuinely needs two developed but connected lateral zones. A dining area can occupy one portion of the width while a conversation arrangement occupies another, allowing both activities to remain part of the same gathering rather than functioning as isolated outdoor rooms.
The additional lateral space is meaningful compared with a 20x12 pergola, which provides four fewer feet along the primary zoning axis. If two compact, closely connected activities are enough, however, the smaller footprint may preserve frontage without sacrificing the intended use.
The 24x12 footprint does not solve every two-zone layout simply by providing 288 square feet. Both activities still draw from the same 12-foot depth, so deeply layered furniture or arrangements that need substantial front-to-back flexibility can compete for space along the short axis.
A deeper 24x14 footprint can make more sense when the plan needs additional front-to-back flexibility, while a 12x24 orientation can support a more sequential relationship between activities. The deciding factor is therefore not area alone, but whether the project benefits from broad lateral organization or stronger depth.

A useful starting concept for 24x12 is a dining area and conversation area positioned beside one another across the width. The 24-foot axis creates the separation between functions, while the 12-foot axis has to accommodate the front-to-back needs of each arrangement.
Rather than enlarging both zones until they fill every available dimension, establish the role of each area first. Dining can occupy one lateral portion and conversation seating another, with a deliberate visual or circulation transition between them. This preserves the broad two-zone character that distinguishes 24x12 from smaller footprints.
The two areas can still feel socially connected because they occupy the same broad frontage. This can be useful when both activities relate to the same patio edge, pool, landscape feature, or other focal point.
The short axis deserves as much attention as the 24-foot width. Chair movement, circulation, posts, furniture depth, and any applicable post insets or roof overhangs all influence how comfortably the two zones work together.
Compared with a 24x10 pergola, the extra two feet of nominal depth gives the layout more front-to-back planning flexibility. It should not be treated as a guaranteed clearance, however, because actual furniture arrangements and post relationships vary by configuration.

A 24x12 footprint works especially well where the site offers substantial lateral frontage and there is a reason to keep two activities aligned along a common edge. The long rectangle is less about creating a deep outdoor room and more about organizing multiple functions across a broad span.
Broad permanent patios are natural candidates because they can take advantage of the 24-foot dimension without requiring excessive outward projection. Before choosing the size, consider whether the site actually benefits from that lateral reach rather than selecting it simply for its larger area.
The 12-foot depth remains an important boundary. A site may have plenty of width yet still call for a deeper footprint if the furniture plan depends on layered arrangements rather than adjacent activities.
A broad poolside entertaining patio illustrates the advantage clearly: dining and conversation zones can occupy different portions of the width while both relate to the same pool edge. The same principle can apply to other broad patios where two activities benefit from sharing a common outward-facing relationship.
This is a planning example rather than a required site type. The exact orientation should respond to the property, furniture concept, circulation, and surrounding features rather than a predetermined compass direction or architectural layout.
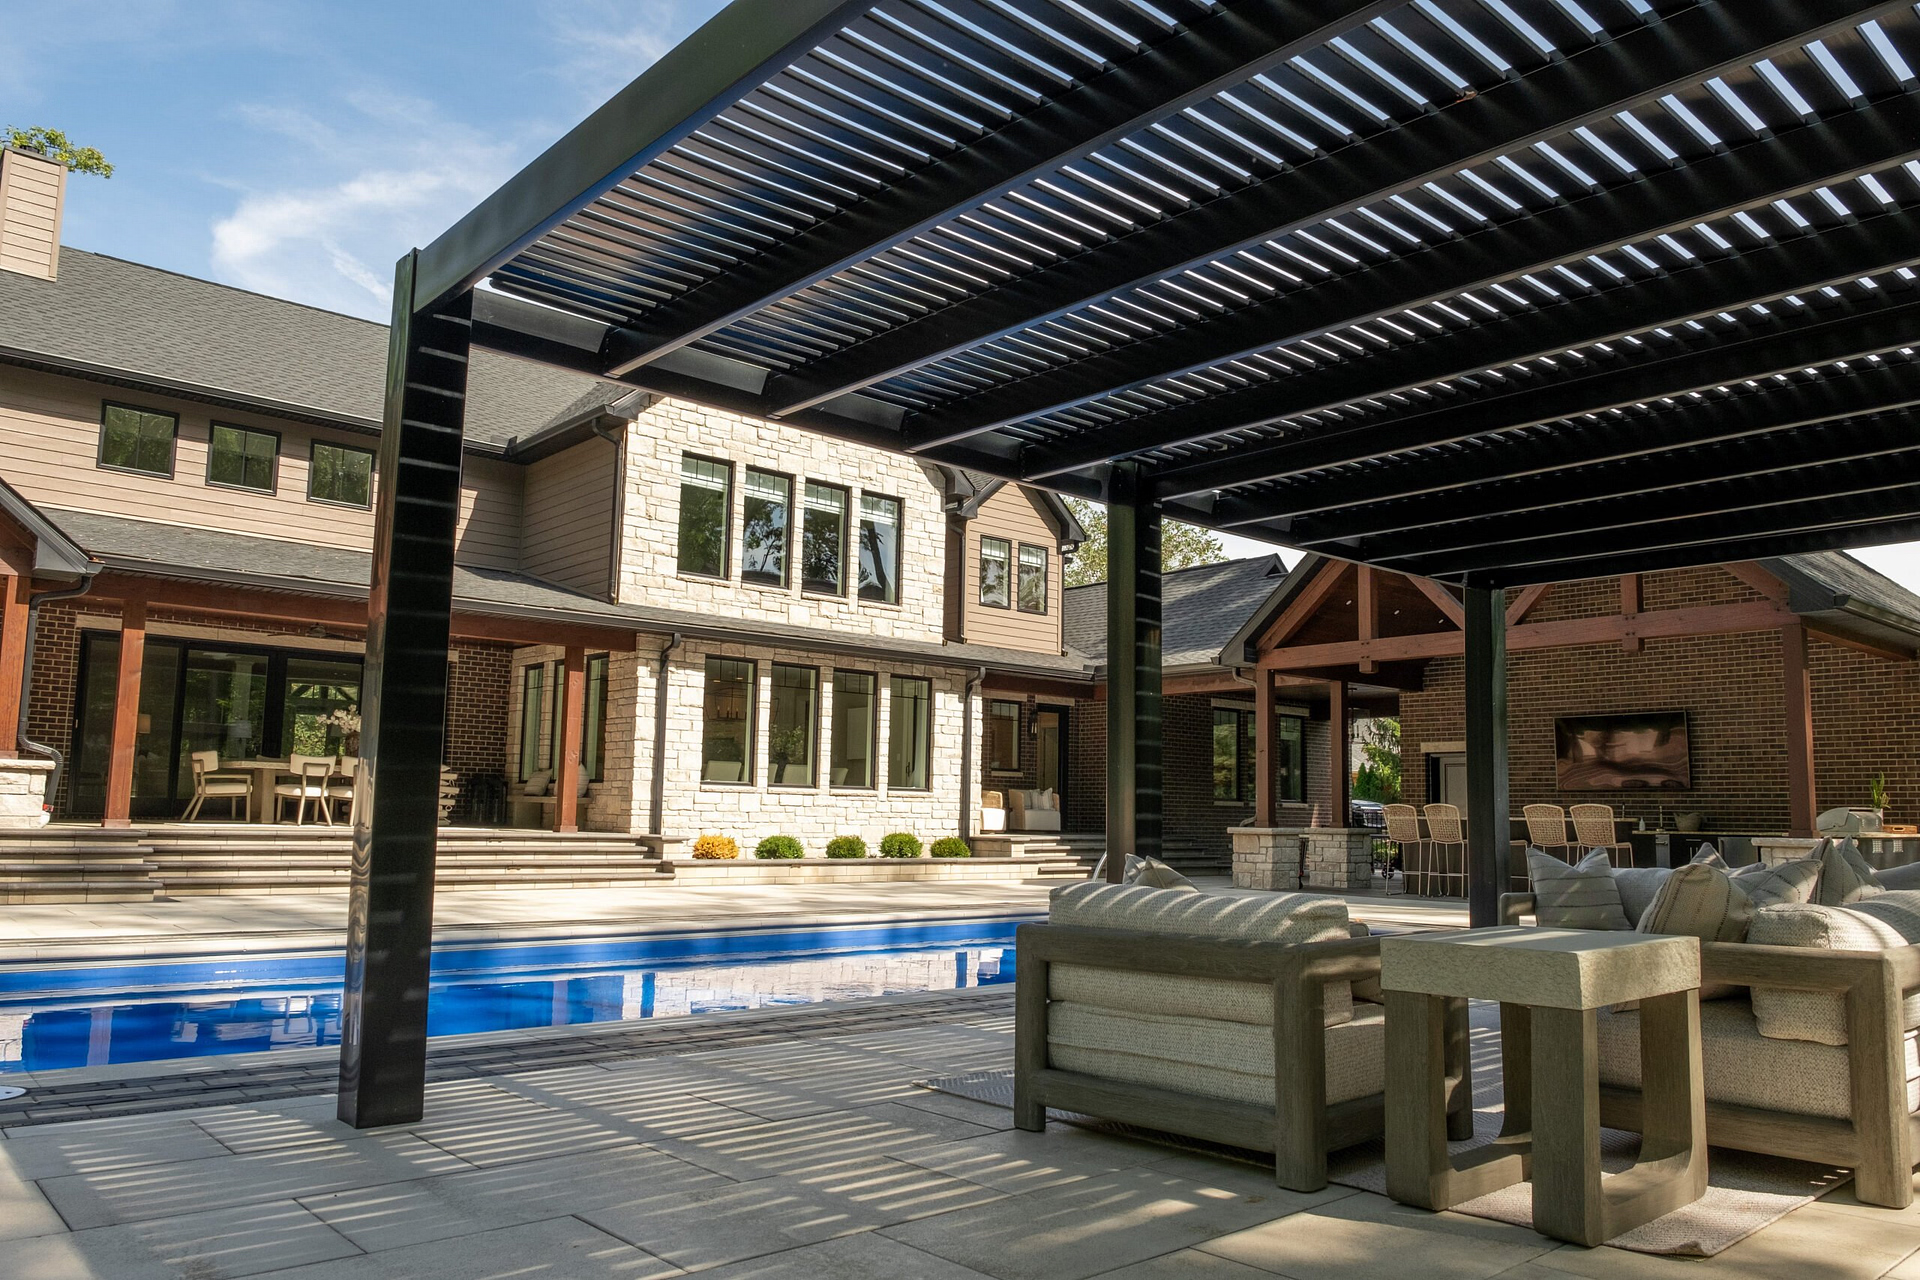
Installation type changes how the 24x12 dimensions relate to the property. Product family also affects post placement, roof edges, and the relationship between the nominal roof footprint and the area used for furniture.
With an attached pergola, 24 feet runs along the structure and 12 feet projects outward. That makes the long axis directional: choosing 24x12 instead of 12x24 materially changes how much wall frontage and outward projection the installation requires.
With a freestanding pergola, rotating a 24x12 rectangle creates the same physical footprint in a different site orientation. Rotation does not create additional inherent capacity, but it can change whether the long axis follows a patio, pool, view, circulation route, or other feature.
A traditional pergola at this size uses four posts when freestanding or two posts when attached, with posts positioned at the corners or inset up to 36 inches. Beam and rafter overhangs can range from 0 to 36 inches, so the nominal roof edge does not necessarily define the furniture zone.
A modern pergola uses six posts freestanding or three posts attached at 24x12. It retains corner posts, does not offer optional inset-post positioning, and has flush roof edges; the applicable additional supports also need to be considered when planning furniture and movement.
The rainproof patio cover uses six posts freestanding or three posts attached at this size. Its posts can be inset up to 24 inches, with roof overhangs from 0 to 24 inches.
The traditional and modern families use fixed angled slats with 50%, 75%, or 90% shade coverage options, but they are not rainproof roofs. Actual shade location depends on site conditions and orientation. For rain protection, the applicable option is the rainproof patio cover with solid polycarbonate roof panels.
The closest alternatives change either the amount of lateral zoning or the way the short axis supports furniture and circulation. The equal-area 12x24 counterpart is especially important because it demonstrates why orientation can matter even when square footage is identical.
| Pergola Size | Covered Area | Main Difference | Best Choice When |
|---|---|---|---|
| 24x12 | 288 sq ft nominal roof footprint | Broad 2:1 shape with two connected lateral zones and 12-foot depth | Dining and conversation activities benefit from side-by-side organization |
| 20x12 | 240 sq ft nominal roof footprint | Four feet less lateral width with the same depth | Two more compact linked zones are sufficient |
| 28x12 | 336 sq ft nominal roof footprint | Four additional feet of width can support a third lateral segment | The plan genuinely needs another group along the broad axis |
| 12x24 | 288 sq ft nominal roof footprint | Same physical rectangle when freestanding; attached orientation changes to 12 feet along the structure and 24 feet outward | Sequential zoning or substantial attached outward projection better suits the site |
| 24x10 | 240 sq ft nominal roof footprint | Same broad width with two feet less depth | Projection is restricted and shallower arrangements are appropriate |
| 24x14 | 336 sq ft nominal roof footprint | Same width with two additional feet of front-to-back depth | Layered arrangements or a kitchen-plus-gathering plan need more depth |
The 24x12 sits between two different lateral planning thresholds. Compared with 20x12, its extra four feet can give adjacent dining and conversation functions clearer identities. Moving to 28x12 adds another four feet and becomes more compelling when there is a real need for a third lateral segment rather than simply larger versions of the same two zones.
For freestanding installations, 24x12 and 12x24 are the same rectangle after a 90-degree rotation. The distinction is how that rectangle is oriented to the site. For attached installations, the difference becomes structural to the layout: 24x12 places 24 feet along the structure with 12 feet projecting outward, while 12x24 reverses those directional dimensions.
Selecting a 24x12 pergola involves more than deciding that 288 square feet is enough. The better test is whether a broad 24-foot axis and shared 12-foot depth match the way the patio will actually be used.
Choose a traditional style when decorative beam and rafter ends, optional roof overhangs, or inset-post flexibility are important to the design. Choose a modern style when the project calls for a flush contemporary roof outline and fixed post-positioning rules. If the project requires a solid rainproof roof, the patio-cover family is the applicable choice.
An attached 24x12 structure is most appropriate when the building can accommodate the 24-foot attached width and the desired patio program works within a 12-foot projection. A freestanding configuration provides more freedom to orient the same 24x12 rectangle relative to the site, although posts and family-specific placement rules remain part of the furniture plan.
Stay with 24x12 when two developed activities genuinely benefit from sharing a broad lateral frontage and the 12-foot depth supports the intended furniture arrangement. Move smaller when that extra width does not solve a meaningful zoning need, wider when a third lateral segment is required, or deeper when front-to-back flexibility is the more important constraint.
Before choosing the kit, confirm the available footprint, attached orientation if applicable, furniture concept, post relationships, nearby site features, and local installation conditions. Those checks determine whether the distinctive 24-by-12 proportions work for the project more reliably than nominal area alone.
Yes, the 24-foot width can be planned with dining and conversation areas positioned side by side, which is the primary advantage of this footprint. Both zones still share the same 12-foot depth, so furniture scale, posts, chair movement, and circulation must be considered together. The dimensions support a two-zone planning concept, but they do not guarantee a particular furniture arrangement or seating capacity.
Plan circulation with particular attention to the 12-foot short axis rather than assuming the 24-foot width solves every space constraint. Two adjacent activity zones can compete for the same movement path if furniture extends too deeply. Post locations and any applicable insets or overhangs should also be considered before finalizing where dining and conversation furniture will sit.
For a freestanding installation, 24x12 and 12x24 describe the same physical rectangle after a 90-degree rotation, so neither has inherently greater capacity. For an attached installation, orientation matters: 24x12 places 24 feet along the structure and projects 12 feet outward, while 12x24 places 12 feet along the structure and projects 24 feet outward.
Choose 24x12 when the additional four feet of width solves a real lateral zoning need, such as giving adjacent dining and conversation areas clearer identities. A 20x12 retains the same 12-foot depth while using less frontage, so it can be the better fit when two more compact linked areas are sufficient and the extra lateral span is unnecessary.
The shared 24-foot width makes depth the key distinction. A 24x10 works where outward projection is restricted and shallower arrangements are acceptable. The 24x12 adds useful front-to-back flexibility while retaining a strong 2:1 shape. A 24x14 is better suited to plans needing greater furniture depth, more layering, or an outdoor-kitchen area beside a gathering space.
Yes. At 24x12, a traditional pergola uses four posts freestanding or two posts attached; a modern pergola uses six posts freestanding or three posts attached; and a rainproof patio cover uses six posts freestanding or three posts attached. In attached installations, the 24-foot dimension runs along the structure and the 12-foot dimension projects outward.
The choice depends on the project. A traditional pergola offers a slatted roof plus optional inset posts and decorative overhangs. A modern pergola uses a slatted roof with a flush outline, retains corner posts, and does not offer optional inset-post positioning. For rain protection, choose the patio cover with its solid polycarbonate roof, optional post insets up to 24 inches, and overhangs up to 24 inches.
Confirm that the site can accommodate the nominal 24x12 roof footprint, then evaluate the furniture concept, circulation, post relationships, and nearby site features. For an attached installation, verify that the project calls for 24 feet along the structure and 12 feet of outward projection. The nominal 288-square-foot roof area should not be treated as a guarantee of unobstructed furniture or clearance space.


