

MADE IN THE USA
with American products
w/ American products


Home ▸ Pergolas by WxD Dimensions ▸ 28x10 Pergolas
Shop 28x10 pergolas in traditional, modern, and rainproof patio-cover styles, available as six-post freestanding or three-post attached configurations. Choose fixed roof slats with 50%, 75%, or 90% shade coverage, or select a solid white or bronze polycarbonate roof for rain protection. Each option pairs aluminum-reinforced structural components with a low-maintenance vinyl exterior in white, tan, or black. The broad 28-foot width can distinguish an extended dining arrangement from a compact conversation area within the same shallow footprint. [read more]


A 28x10 pergola has a nominal roof footprint measuring 28 feet wide by 10 feet deep, for an area of 280 square feet. Its 2.8-to-1 proportions form a distinctly long rectangle: the width provides substantial lateral reach, while the 10-foot depth keeps the layout relatively shallow.
For an attached pergola, the 28-foot width runs along the house or other supporting structure, and the 10-foot depth projects outward. That orientation can extend coverage across a long section of patio without requiring the pergola to project 12 or more feet into the yard.
A freestanding 28-foot by 10-foot pergola can be rotated to suit the site. Rotation does not change its area or furniture capacity, but it can change how the long dimension relates to a terrace edge, pedestrian route, pool, view, or other nearby feature.
| Roof Size | 28 feet wide by 10 feet deep |
|---|---|
| Covered Area | 280 square feet of nominal roof-footprint area |
| Shape | Long rectangular footprint with a 2.8-to-1 ratio |
| Best Uses | Panoramic dining and social seating arranged across the width |
| Typical Overall Layout | Extended dining arrangement beside a compact conversation cluster |
| Available Styles | Traditional, modern, and rainproof patio-cover configurations |
| Available Install Types | Six-post freestanding or three-post attached |
| Roof Options | Fixed slats with 50%, 75%, or 90% shade coverage; or solid white or bronze polycarbonate panels |
| Standard Kit Size | 28x10 |
| Smaller Comparisons | 24x10 for less width or 28x8 for less depth |
| Larger Comparisons | 32x10 for more width or 28x12 for more depth |
The traditional and modern pergolas use fixed angled slats and are not rainproof. The solid-roof patio cover is the appropriate choice when rain protection is required. All three families are available in the stated freestanding and attached configurations for this size.
A 28x10 pergola is well suited to a homeowner who has substantial frontage and two uses that can be arranged side by side. Its central advantage is not simply its 280-square-foot area; it is the ability to give an extended dining arrangement and a compact conversation cluster recognizable places along the same broad axis.
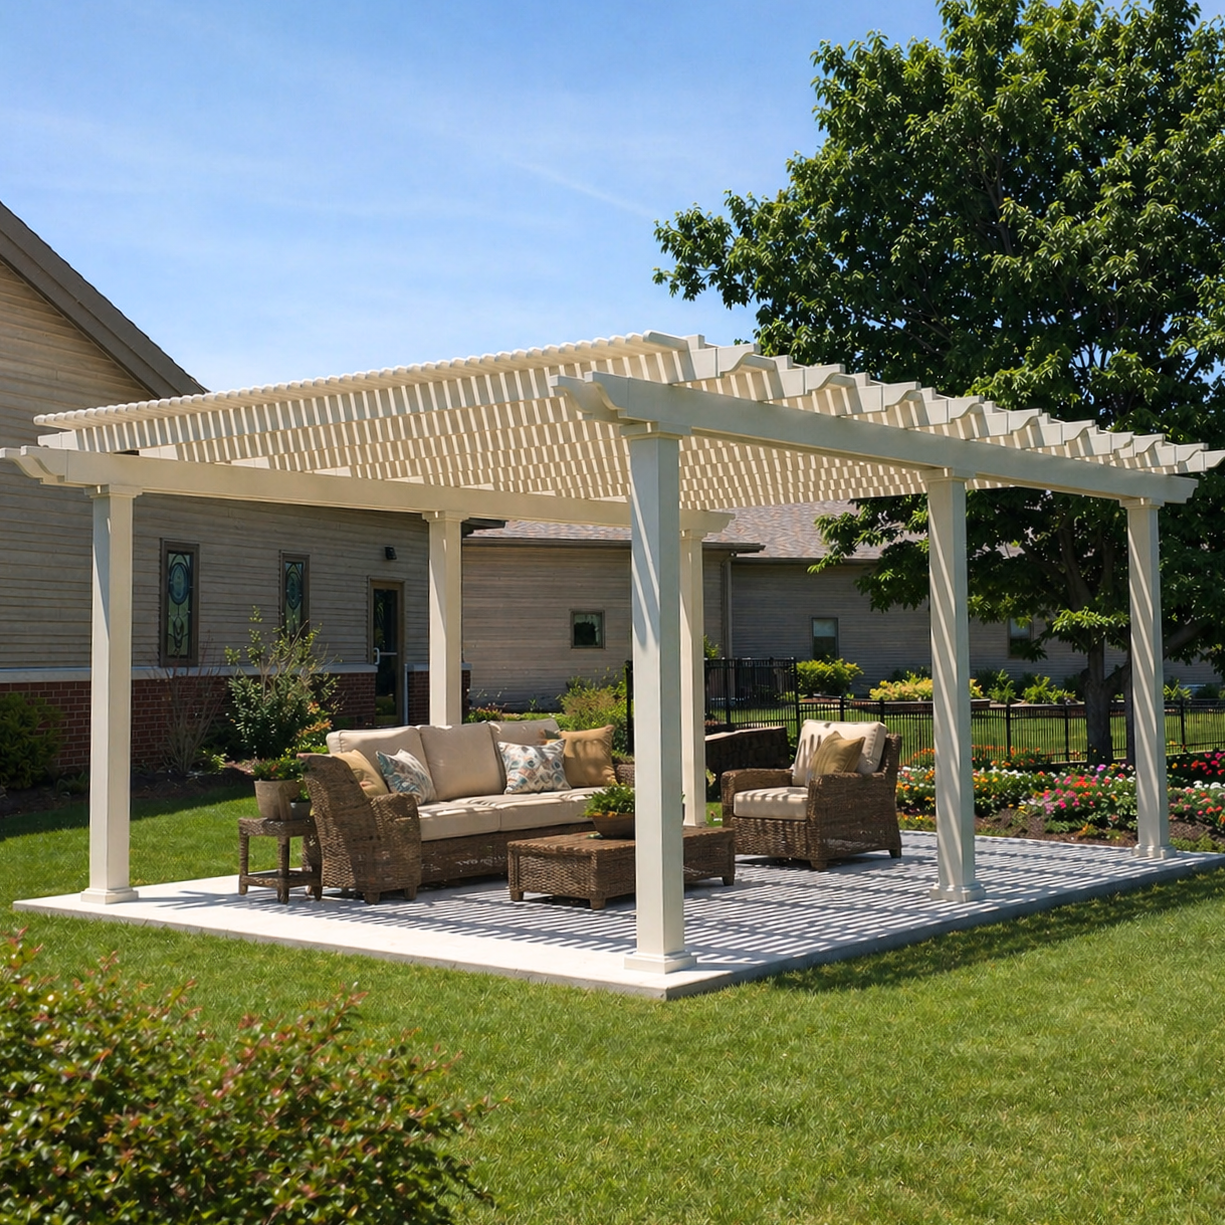
The additional width becomes useful when each end of the pergola has a defined purpose. Dining might occupy the larger portion, while a smaller seating group creates a separate place for conversation without being isolated from the dining area.
This layout works best when the two zones share a visual relationship. Coordinated materials, aligned furniture, or a clear transition between the groupings can keep the 28-foot span from looking like one long space filled with unrelated pieces.
A 28x10 should not be selected by square footage alone. The 10-foot dimension still governs furniture depth, chair movement, and the practicality of face-to-face arrangements. A smaller-area footprint with more depth may therefore feel more accommodating for certain conversation layouts.
Choose a 24x10 pergola when the dining and seating areas can remain closer together or the additional four feet would go largely unfurnished. Choose a 28x12 pergola when deeper furniture groupings and more balanced inward-facing arrangements matter more than limiting projection.
The representative layout for this footprint is an extended dining arrangement with a separate compact conversation cluster placed beside it. The 28-foot axis provides the separation; the 10-foot axis requires both uses to remain comparatively shallow.
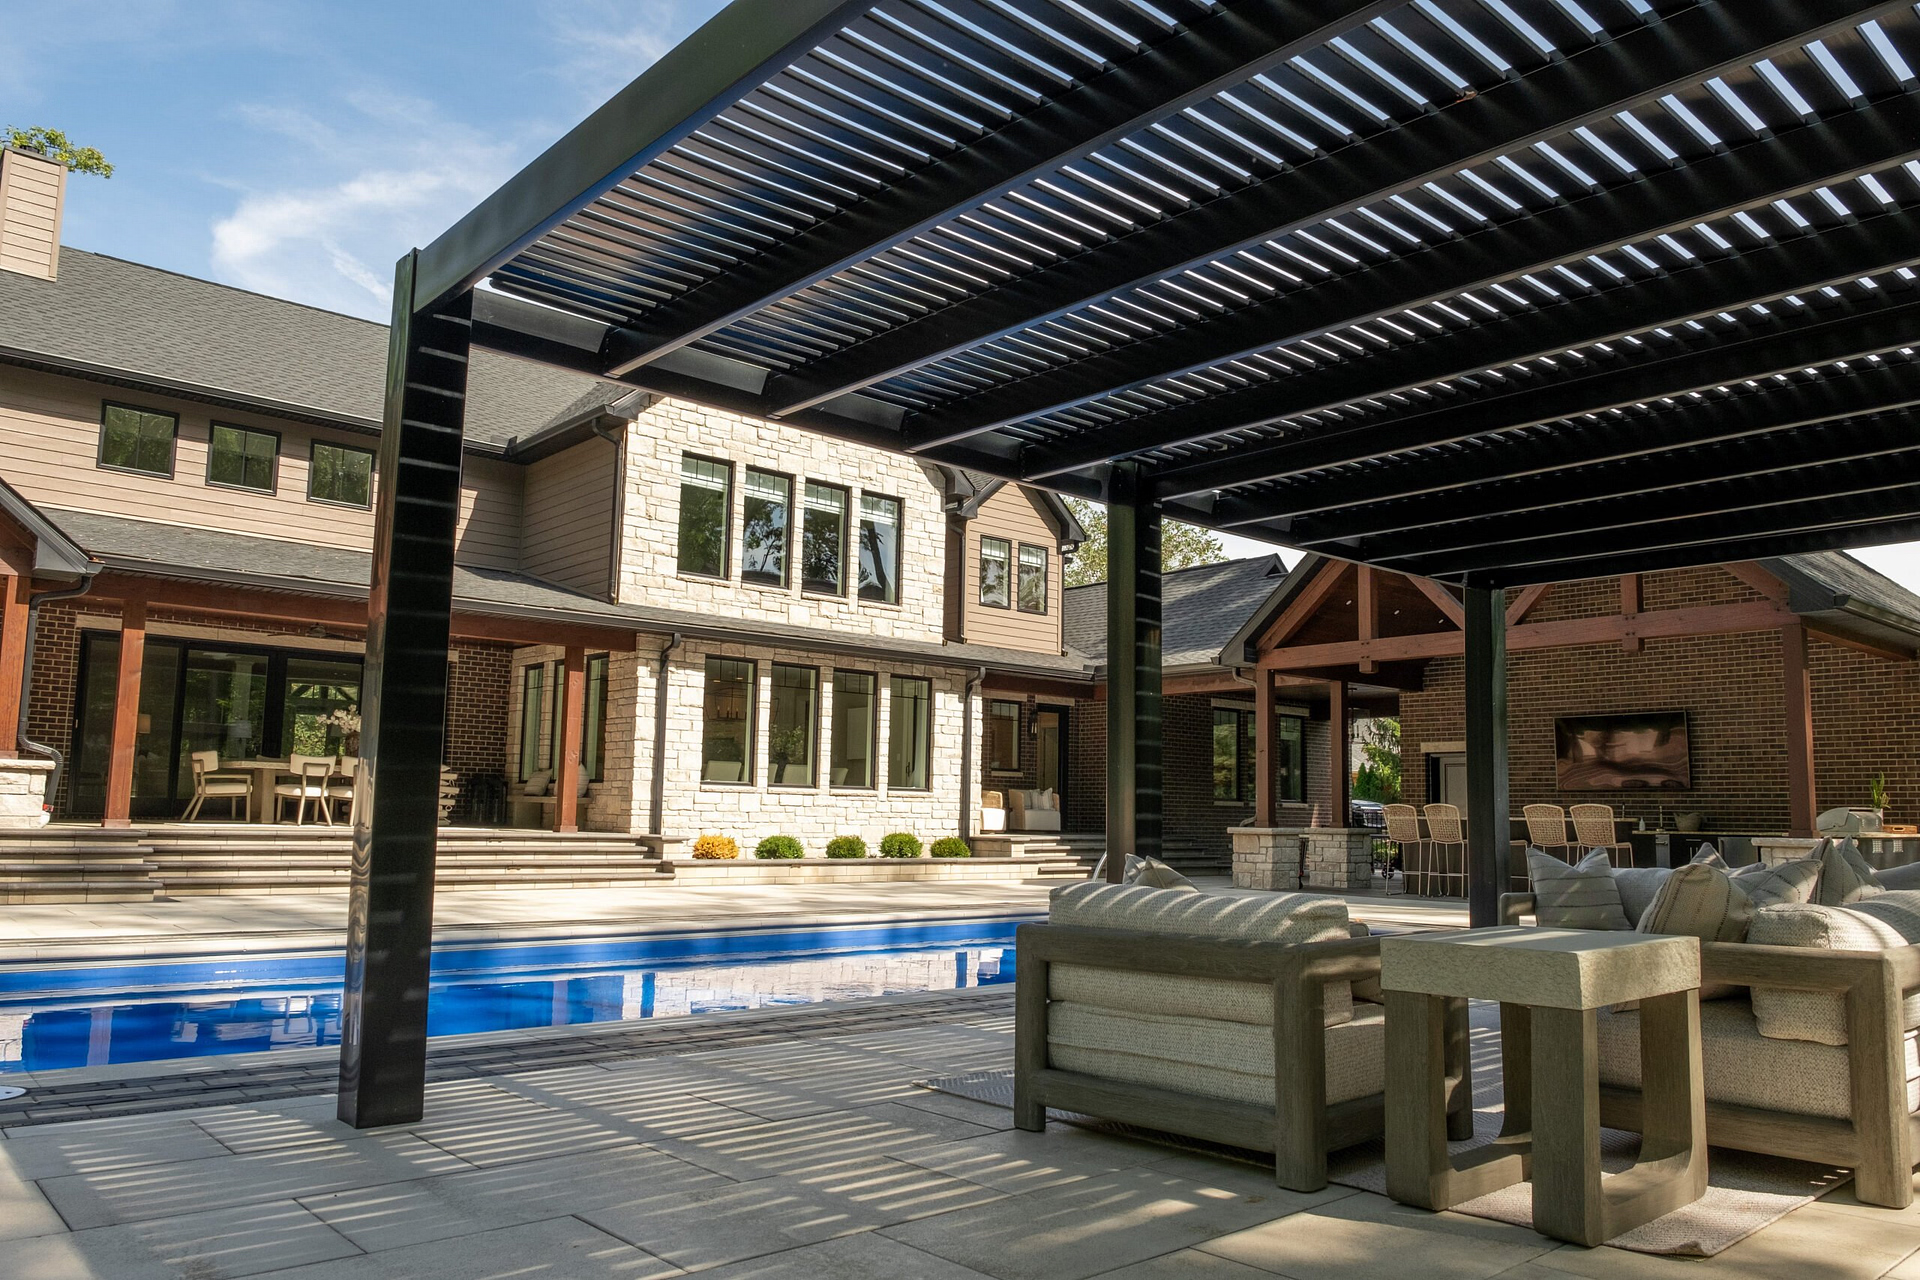
Plan the two functions sequentially rather than trying to stack them front to back. The dining group can occupy one section of the long axis, with compact social seating in the remaining section. This uses the footprint’s width as intended and avoids forcing both activities into the same central zone.
The division does not need to create two enclosed outdoor rooms. A modest visual break can be enough to make each use legible while preserving interaction across the full span. Over-dividing the structure can make an already elongated plan feel fragmented.
Actual furniture should be laid out before ordering. Check the table, chairs in both stored and occupied positions, conversation seating, expected movement, and the relationship between furniture and posts. Nominal roof area does not establish usable space between supports or guarantee a particular clearance.
Compared with a 28x8 pergola, the additional two feet of depth make dining and partially inward-facing seating more workable. The 28x10 remains a linear plan, however; homeowners seeking a deeper, more cohesive social room should still consider 28x12.
This footprint works best where the site offers a long edge and the project benefits from extensive lateral coverage without excessive outward projection. A panoramic terrace edge is one strong example, but the essential requirement is the site geometry rather than a particular property type.

Look for a setting where the 28-foot side can parallel a meaningful boundary or activity line. That might be a broad section of a house, a terrace edge, or another extended feature that gives the pergola’s width a clear architectural relationship.
The 10-foot depth is useful when a homeowner wants substantial coverage but needs to preserve more of the space beyond the pergola. It can be a better dimensional fit than a deeper structure when outward projection would interfere with an open area, circulation route, or nearby feature.
The 28-foot dimension does not automatically need to face a view. Depending on the site, it may run parallel to the view, align with the house, follow a terrace edge, or organize circulation. The best orientation is the one that connects the two intended furniture zones to the surrounding property.
Avoid using the long footprint where the site has no purpose for the extra frontage. Without a clear relationship to architecture, furniture, or a nearby edge, the structure can feel stretched and underfurnished even though its total roof-footprint area is substantial.
The attached and freestanding versions share the same nominal proportions, but they relate to the site differently. Product style also affects how the roof outline, posts, and furnishing zones should be evaluated.
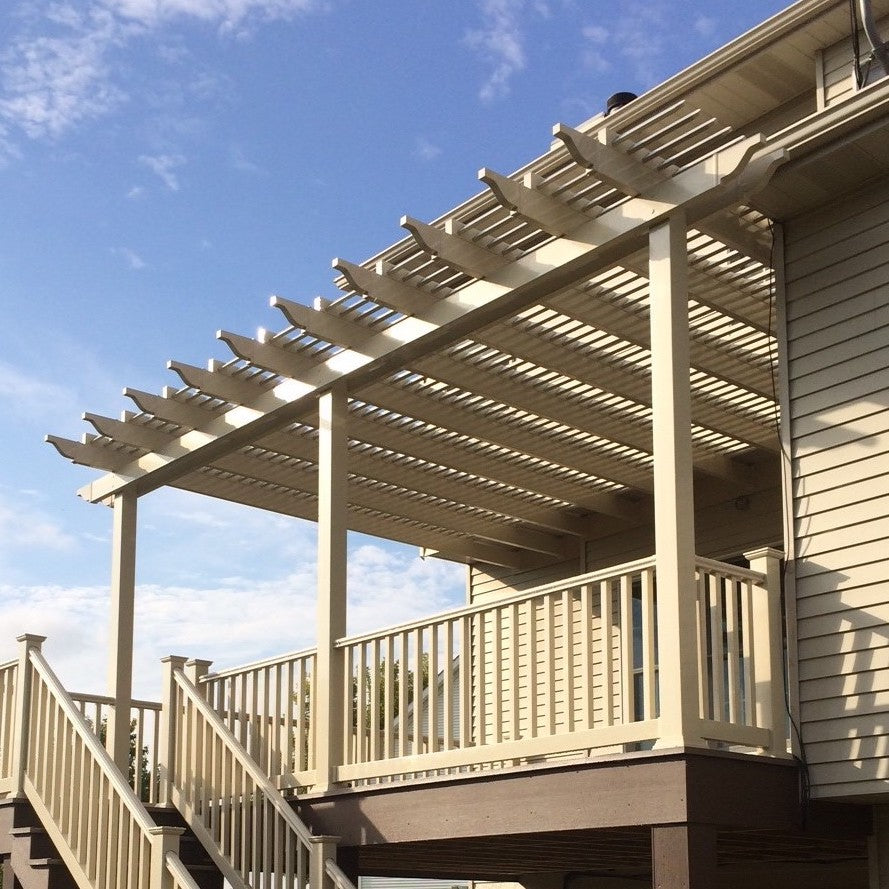
An attached pergola places the full 28-foot width along the supporting structure and projects 10 feet outward. This orientation is especially relevant when the goal is to serve several doors, windows, or activity areas distributed across a broad building elevation.
A freestanding pergola can be positioned independently and rotated to align its long side with the most useful site feature. Rotating the rectangle changes furniture alignment, approaches, and shade behavior in relation to the site, but it does not change the structure’s inherent area or capacity.
A traditional pergola can use beam and rafter overhangs and allows posts at the corners or inset within the permitted range. A rainproof patio cover offers similar planning flexibility with its own overhang and inset limits. Because the roof outline and post-defined space may differ, furniture should be checked against the selected configuration rather than against the 28x10 outline alone.
A modern pergola has a flush profile with no beam or rafter overhangs. It retains corner posts, does not offer optional inset-post positioning, and uses the additional supports required for this six-post freestanding or three-post attached size. Precise support locations should be confirmed for the selected configuration.
Slatted pergolas offer fixed 50%, 75%, or 90% shade coverage, but the location of that shade varies with roof-slat direction, site orientation, season, and time of day. Evaluate those conditions on the actual property rather than assuming one universal compass orientation.
When both lateral zones need dependable rain protection, choose a rainproof patio cover with solid white or bronze polycarbonate panels. The slatted traditional and modern roofs provide shade rather than a watertight covering.
The most useful comparison is not simply which footprint has more square footage. First decide whether the project needs more or less lateral frontage, then decide whether the furniture arrangement needs more or less depth.
| Pergola Size | Covered Area | Main Difference | Best Choice When |
|---|---|---|---|
| 24x10 | 240 sq. ft. | More compact version of the same shallow, lateral layout | Two uses can remain closer together and the extra four feet would lack a defined purpose |
| 28x8 | 224 sq. ft. | Same frontage with a more restrictive single-band depth | Furniture can remain edge-aligned and minimizing projection is the priority |
| 28x10 | 280 sq. ft. | Separates two lateral uses while retaining moderate projection | Dining and compact conversation seating need distinct places across a broad axis |
| 28x12 | 336 sq. ft. | Adds depth for more balanced and inward-facing groupings | Furniture depth and group cohesion matter more than limiting projection |
| 32x10 pergola | 320 sq. ft. | Adds another stretch of frontage without adding depth | The plan genuinely requires several shallow lateral segments |
These areas describe nominal roof footprints, not guaranteed usable space, actual shaded area, or rain-protected area. Post configuration, roof type, furniture selection, and site conditions still affect how each size functions.
Begin with the dimensional decision: confirm that the furniture plan has a real use for 28 feet of width and can operate within 10 feet of depth. If those proportions fit, select the product family, installation type, and roof according to the property and the intended use.
Choose a traditional pergola when overhangs, optional inset posts, decorative end caps, or a choice among several post styles supports the desired appearance. Choose a modern pergola for square, flush geometry with no roof overhangs or decorative end caps. Both use fixed angled slats with a choice of three shade-coverage levels.
Select the solid-roof patio cover when keeping both lateral activity areas protected from rain is more important than having a slatted roof. Its traditional frame appearance can include permitted overhangs and inset posts, while the polycarbonate roof is available in white or bronze.
When these decisions consistently favor broad, side-by-side planning, the 28x10 footprint provides a purposeful balance: substantially more lateral separation than 24x10 without taking on the additional projection of 28x12.
They can be planned as two adjacent zones across the 28-foot width: an extended dining arrangement in one portion and a compact conversation cluster in the other. Both uses must still work within the shared 10-foot depth. Actual furniture dimensions, chair movement, post locations, and circulation should be checked before treating the layout as suitable.
Choose 28x10 when you need broad lateral coverage but want to limit outward projection. Choose 28x12 when deeper or more inward-facing furniture arrangements are more important. Although both footprints have substantial width, the additional two feet of depth can make the 28x12 feel more cohesive for face-to-face conversation and balanced groupings.
The additional four feet strengthen the separation between dining and compact social seating without changing the 10-foot depth. That benefit matters only when the layout has a defined use for the extra frontage. If both activities can remain closer together, the 24x10 may produce a more compact and intentional arrangement.
A 32x10 is better when the site and furniture program genuinely need another stretch of lateral coverage, such as several distinct shallow segments. The added width does not solve a depth problem, however. If the concern is inward-facing furniture or group cohesion, moving from 28x10 to 28x12 is usually the more relevant comparison.
Both sizes provide the same 28-foot frontage, but the 28x10 adds two feet of depth. That extra depth can make dining, chair movement, and partially inward-facing seating easier to organize. The 28x8 remains better suited to deliberately shallow, edge-aligned arrangements where minimizing projection matters more than furniture depth.
Yes. This size is available as a six-post freestanding pergola or a three-post attached pergola. In the attached orientation, 28 feet runs along the supporting structure and 10 feet projects outward. A freestanding structure may be rotated on the site, changing its relationship to furniture and nearby features without changing its physical proportions.
Traditional pergolas and rainproof patio covers allow permitted inset-post positioning and roof overhangs, so the post-defined furnishing zone may differ from the roof outline. A modern pergola has a flush outline, retains corner posts, does not offer optional inset positioning, and includes the additional supports required for this size. Exact support locations should be confirmed for the selected configuration.
Choose fixed slats when the goal is shade with an open-roof character; traditional and modern pergolas offer 50%, 75%, or 90% shade coverage and are not rainproof. Choose a solid polycarbonate patio-cover roof when both lateral zones need rain protection. White and bronze panels provide 100% UV protection and can make the patio up to 15 degrees cooler.


