

MADE IN THE USA
with American products
w/ American products


Home ▸ Pergolas by WxD Dimensions ▸ 32x12 Pergolas
Shop 32x12 pergolas in traditional, modern, and rainproof patio-cover styles, available in freestanding 6-post or attached 3-post configurations. Choose fixed slatted roofs with 50%, 75%, or 90% shade coverage, or a solid polycarbonate roof for rain protection. Each design features aluminum-reinforced construction, a low-maintenance vinyl exterior, and white, tan, or black color options. traditional designs offer optional decorative overhangs and inset posts, while modern designs feature clean, flush edges. The extended 32-foot width and 12-foot depth suit dining and lounge areas arranged along a spacious patio. [read more]


A 32x12 pergola measures 32 feet wide by 12 feet deep, creating a nominal roof footprint of 384 square feet. Its 2.67:1 length-to-depth ratio produces a distinctly elongated structure, with considerably more room to distribute activities from side to side than to arrange them in multiple front-to-back rows.
The defining characteristic is the combination of an exceptionally long 32-foot frontage and a 12-foot depth that can support developed dining or lounge arrangements. Rather than functioning primarily as one centralized outdoor room, this footprint can connect several related destinations beneath a continuous architectural feature.
The 384-square-foot measurement describes the nominal horizontal roof footprint, not guaranteed unobstructed floor space, shaded area, or rain-protected area. Posts, furniture, circulation routes, and roof configuration all influence how the space functions.
For planning purposes, the 32-foot dimension determines how far activities can extend laterally, while the 12-foot dimension governs how each activity can be arranged from front to back. Both measurements matter, but they serve different purposes.
| Specification | 32x12 Pergola Details |
|---|---|
| Roof Size | 32' wide x 12' deep (nominal) |
| Covered Area | 384 sq. ft. nominal roof footprint |
| Shape | Elongated rectangle; approximately 2.67:1 width-to-depth ratio |
| Best Uses | Extended entertaining areas with multiple related activity zones |
| Typical Overall Layout | Dining group with compact lounge clusters distributed along the 32-foot span |
| Available Styles | traditional pergolas, modern pergolas, and rainproof patio covers |
| Available Install Types | Freestanding (6 posts) or attached (3 posts, with 32' attached width and 12' projection) |
| Roof Options | Fixed slatted shade roof (50%, 75%, or 90% shade coverage) or solid rainproof polycarbonate roof |
| Standard Kit Size | 32x12 |
| Smaller Comparison | 28x12: same depth with 4' less width |
| Larger Comparison | 32x14: same width with 2' more depth |
This footprint is available in three structural and roof configurations: traditional slatted pergolas, modern slatted pergolas, and solid-roof rainproof patio covers. All use aluminum-reinforced structural components with a premium extruded vinyl exterior.
Each family accommodates a 32x12 freestanding structure with six posts or an attached structure with three posts when the 32-foot dimension runs along the supporting building and the 12-foot dimension projects outward. The roof style, edge treatment, and post-positioning options differ by family.
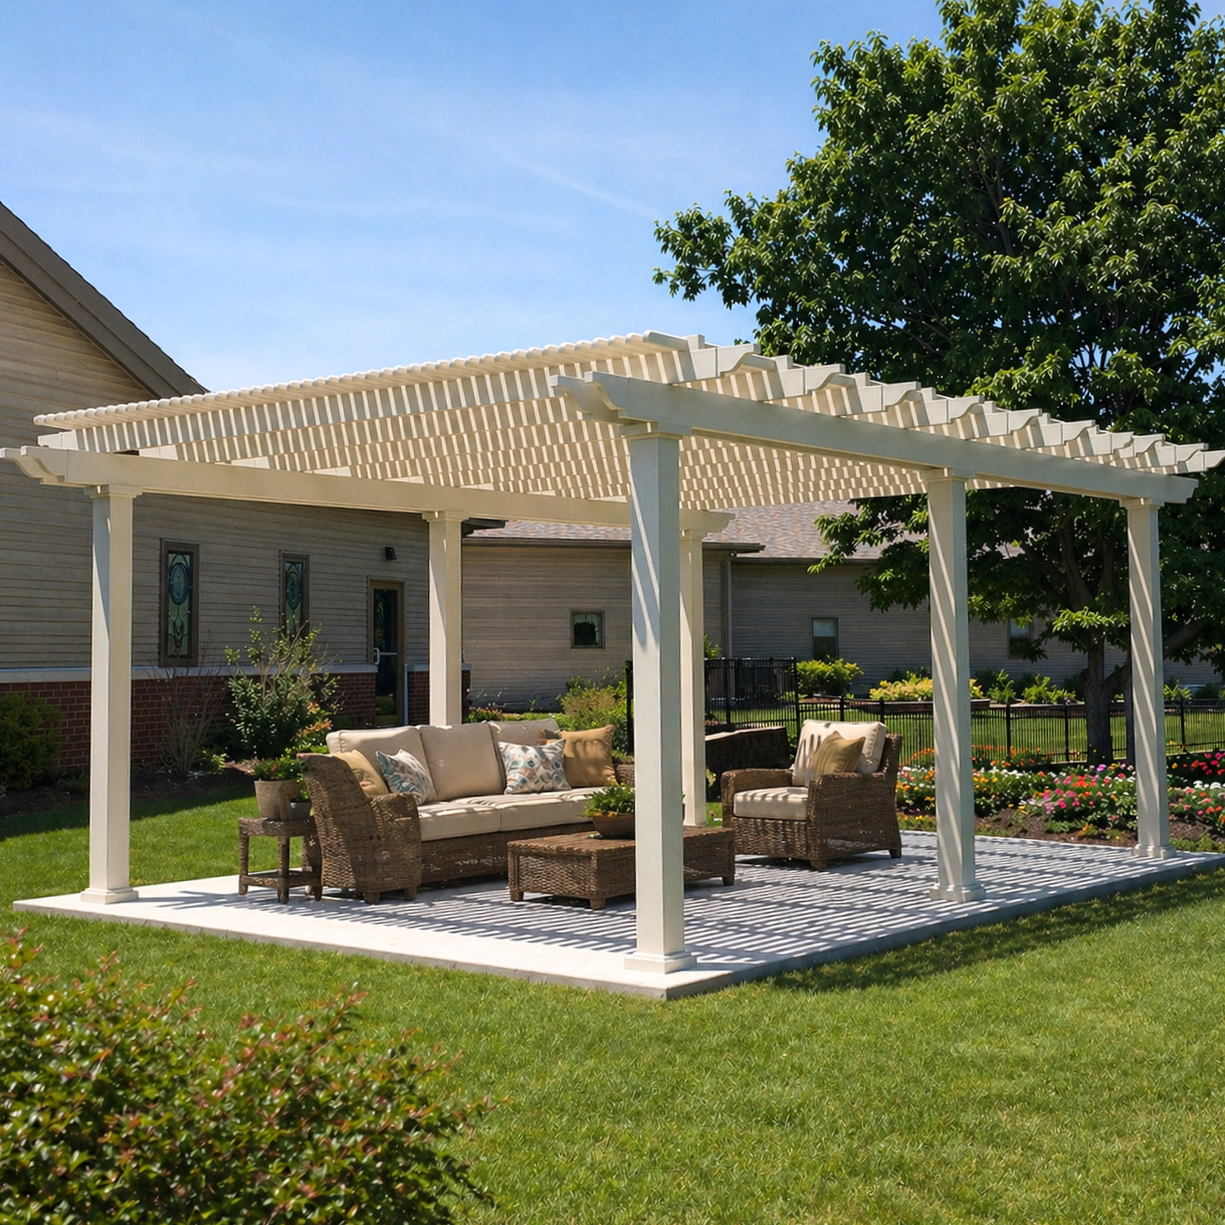
The strongest reason to choose a 32x12 pergola is a genuine need for extensive lateral coverage. This size is especially useful when several activities belong beneath one structure but benefit from having some separation between them.
It is less compelling when the entire outdoor living arrangement is intended to function as one closely connected conversation area. The long dimension creates opportunities for separation, but that separation should serve a purpose.
Consider an entertaining area with dining as the central activity and smaller lounge settings extending toward either end. The 32-foot span allows the arrangement to spread laterally without requiring all the furniture to compete for the same central space.
The additional width can be particularly useful when the patio itself is long, when distinct destinations benefit from some breathing room, or when the structure needs to connect several sections of an outdoor living area.
A useful planning exercise is to identify the activities that will occupy the left, middle, and right portions of the structure. If the outer sections have clear functions, the elongated footprint becomes an advantage.
The closest width-based alternative is 28x12, which provides the same depth with four fewer feet of frontage and 48 fewer square feet of nominal roof area. If the intended furniture groups already fit the shorter arrangement comfortably, the additional length may offer little practical benefit.
There is also a social consideration. People seated near opposite ends of a 32-foot structure may experience the setting as separate gathering areas rather than one conversation group. That can be desirable for simultaneous activities, but less effective when everyone is meant to interact together.
For a more unified arrangement, a footprint with more balanced proportions may be preferable. The decision should be based on how people will use the space, not simply on maximizing square footage.
The most natural furniture strategy for a 32x12 pergola is to organize activities along its length. A dining group paired with multiple compact lounge clusters illustrates how the 32-foot width can create distinct destinations while the 12-foot depth supports each arrangement.
This is a planning concept rather than a guaranteed furniture capacity. Actual placement depends on the selected furniture, post positions, circulation requirements, and surrounding patio.
One approach is to position dining where it is most convenient to serve and place smaller lounge settings along the remaining frontage. Another is to establish dining toward one end and use the opposite sections for different types of seating.
The important principle is lateral organization. Each activity occupies a portion of the 32-foot length, while the 12-foot depth provides the front-to-back space for furniture orientation and access.
Not every section needs identical furniture or equal space. In fact, allowing one activity to occupy more of the span can make the overall arrangement feel more intentional than dividing the structure into rigid, equal segments.
At 12 feet deep, the footprint offers more flexibility for inward-facing lounge furniture and dining arrangements than a 32x10 pergola. The additional two feet of depth can make it easier to develop furniture groups around a shared center rather than relying primarily on seating that follows the long edge.
However, the depth still encourages single-row zoning. Trying to create substantial, independent front and rear activity areas within the same portion of the pergola may place competing demands on the 12-foot dimension.
Before selecting furniture, outline the intended arrangements on the actual patio and account for access around posts and nearby features. The goal is to determine whether the width and depth work together for the specific furnishings rather than assuming the nominal area establishes what will fit.

A 32x12 pergola works best where the surrounding outdoor space already has an extended edge or a reason to distribute activities over a long distance. Its proportions can complement a linear patio, an elongated entertaining terrace, or an outdoor area with several related destinations.
The site should support both the physical dimensions and the intended activity pattern. A long available space is not automatically a good match if most daily use will occur in one small section.
A resort-style poolside patio is one example of a setting that can benefit from the 32-foot frontage. Dining and lounge areas can occupy different positions along the same extended structure, allowing people to use separate destinations without dividing the patio into unrelated spaces.
The same logic applies to other long outdoor terraces. A broad edge facing a garden, yard, or outdoor gathering area can connect activities visually while keeping them physically differentiated.
Where the long side faces an open outdoor feature, the pergola may read as a continuous architectural band rather than a compact pavilion. This visual effect is particularly relevant when the structure is meant to organize a substantial stretch of outdoor space.
A freestanding 32x12 structure can be positioned with its long side facing whichever site feature is most important. Rotating the rectangle 90 degrees changes its relationship to the patio, approach routes, views, and sunlight without changing the physical footprint or its inherent furniture capacity.
Consider where people will enter and leave the different activity areas. A long pergola may have several natural access points, and furniture should be organized around those relationships rather than assuming everyone will approach from one end.
Roof orientation and shade behavior also deserve attention. The actual shade pattern depends on the sun's position, roof configuration, and surrounding conditions, so evaluate the proposed placement for the times when the patio will be used.
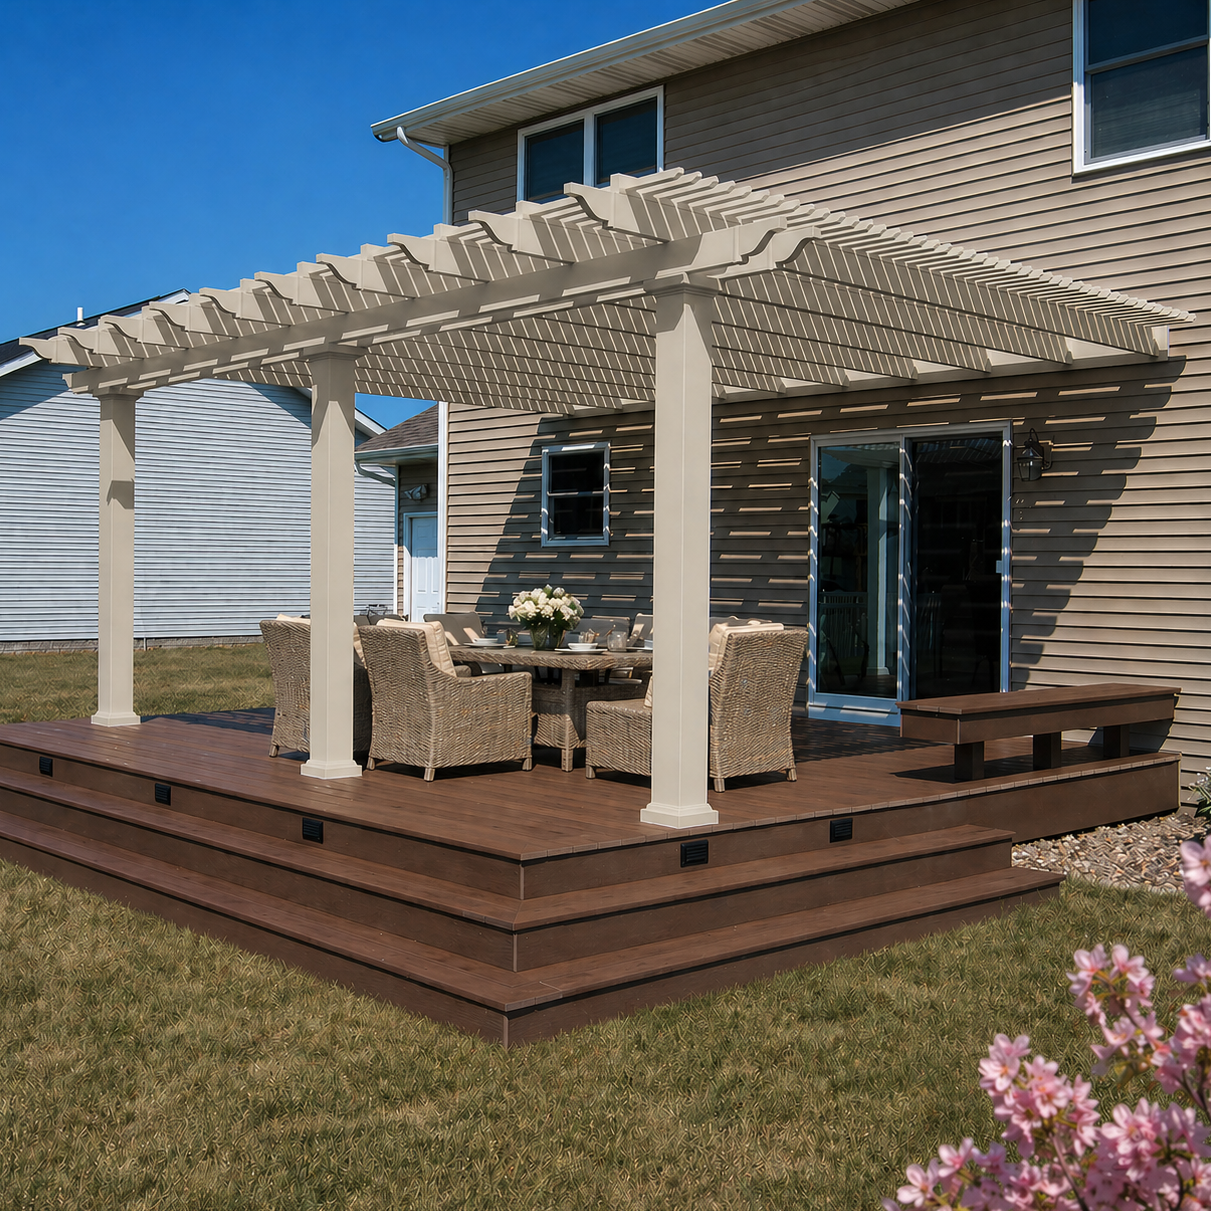
At 32 feet wide, installation orientation and structural style have a meaningful influence on the appearance and organization of the finished outdoor space. Both attached and freestanding configurations are available, but they establish different relationships with the surrounding site.
For an attached 32x12 pergola, the 32-foot dimension runs along the supporting structure, while the 12-foot dimension projects outward. This arrangement can connect a long section of a building with an outdoor entertaining area while maintaining a consistent projection.
The attached configuration uses three supporting posts for the applicable 32-foot-width layout. The building connection and the positions of nearby doors, windows, and patio features should be considered when planning how the different sections will function.
A freestanding pergola provides greater flexibility in where the rectangle sits relative to a house or other feature. An attached pergola instead uses the building as one defining edge of the outdoor space.
In a traditional 32x12 pergola, posts may be positioned at the corners or inset up to 36 inches, and beam and rafter overhangs may range from 0 to 36 inches. These choices influence how the roof edges relate to the supports and how the structure looks across its long frontage.
A modern 32x12 pergola has flush beam and rafter ends without decorative overhangs. Corner posts remain part of the design, but the applicable six-post freestanding or three-post attached configuration also requires additional supports. Optional inset-post positioning is not offered for modern pergolas.
Rainproof patio covers offer a more traditional edge treatment, with optional overhangs up to 24 inches and post inset options up to 24 inches. With any family, confirm the actual post layout before finalizing furniture positions; the nominal roof dimensions do not establish unobstructed interior measurements.
Both traditional and modern pergolas use fixed angled roof slats with 50%, 75%, or 90% shade coverage options. These are shade structures, not rainproof roofs. Shade patterns depend on the sun's position and the selected roof configuration.
For a covered outdoor area intended to provide rain protection, select a solid-roof patio cover. Its polycarbonate panels are available in white or bronze, with both offering 100% UV protection and the stated potential to make the patio up to 15 degrees cooler.
All three families use aluminum-reinforced structural components and low-maintenance vinyl exteriors. The selection should begin with whether the outdoor activities require slatted shade or a solid roof, followed by the desired architectural appearance.
The closest alternatives to 32x12 change either the length of the entertaining frontage or the amount of depth available within each activity zone. Comparing these dimensions separately helps identify whether a different footprint would serve the project more effectively.
| Pergola Size | Covered Area | Main Difference | Best Choice When |
|---|---|---|---|
| 32x12 | 384 sq. ft. | Extended 32' frontage with 12' depth for developed single-row zones | Multiple activities benefit from deliberate lateral separation |
| 28x12 | 336 sq. ft. | 4' less width with the same 12' depth | Related entertaining zones can remain closer together |
| 32x10 | 320 sq. ft. | Same 32' frontage with 2' less depth | Long coverage matters but patio depth is constrained |
| 32x14 | 448 sq. ft. | Same frontage with 2' more depth | Individual activity zones require more front-to-back space |
Covered Area values represent nominal horizontal roof footprints, not guaranteed usable, shaded, or rain-protected areas.
Moving from 28x12 to 32x12 adds 48 square feet entirely through four additional feet of width. The depth remains unchanged, so the principal benefit is additional lateral room for extending or separating activities rather than making any individual zone deeper.
If the intended arrangement consists of closely connected dining and seating areas, the shorter footprint may provide a more cohesive setting. The 32-foot option becomes more useful when the extra length serves a defined purpose, such as separating activity clusters or extending the structure along a longer patio edge.
At 32x10, the same frontage is retained, but the footprint becomes a narrower band. The 32x12 size adds 64 square feet through two additional feet of depth, improving the potential for more developed furniture groupings without changing the overall lateral reach.
At 32x14, another 64 square feet is added through depth. This can be a better direction when individual dining, lounge, or outdoor kitchen areas need more substantial front-to-back organization rather than additional separation along the long edge.
Area alone can also disguise a major difference in proportions. A 24x16 rectangle has the same 384-square-foot nominal area as 32x12, but concentrates that area into a shorter, deeper shape. It may support a more unified gathering environment, whereas 32x12 prioritizes extended frontage and distinct lateral destinations.
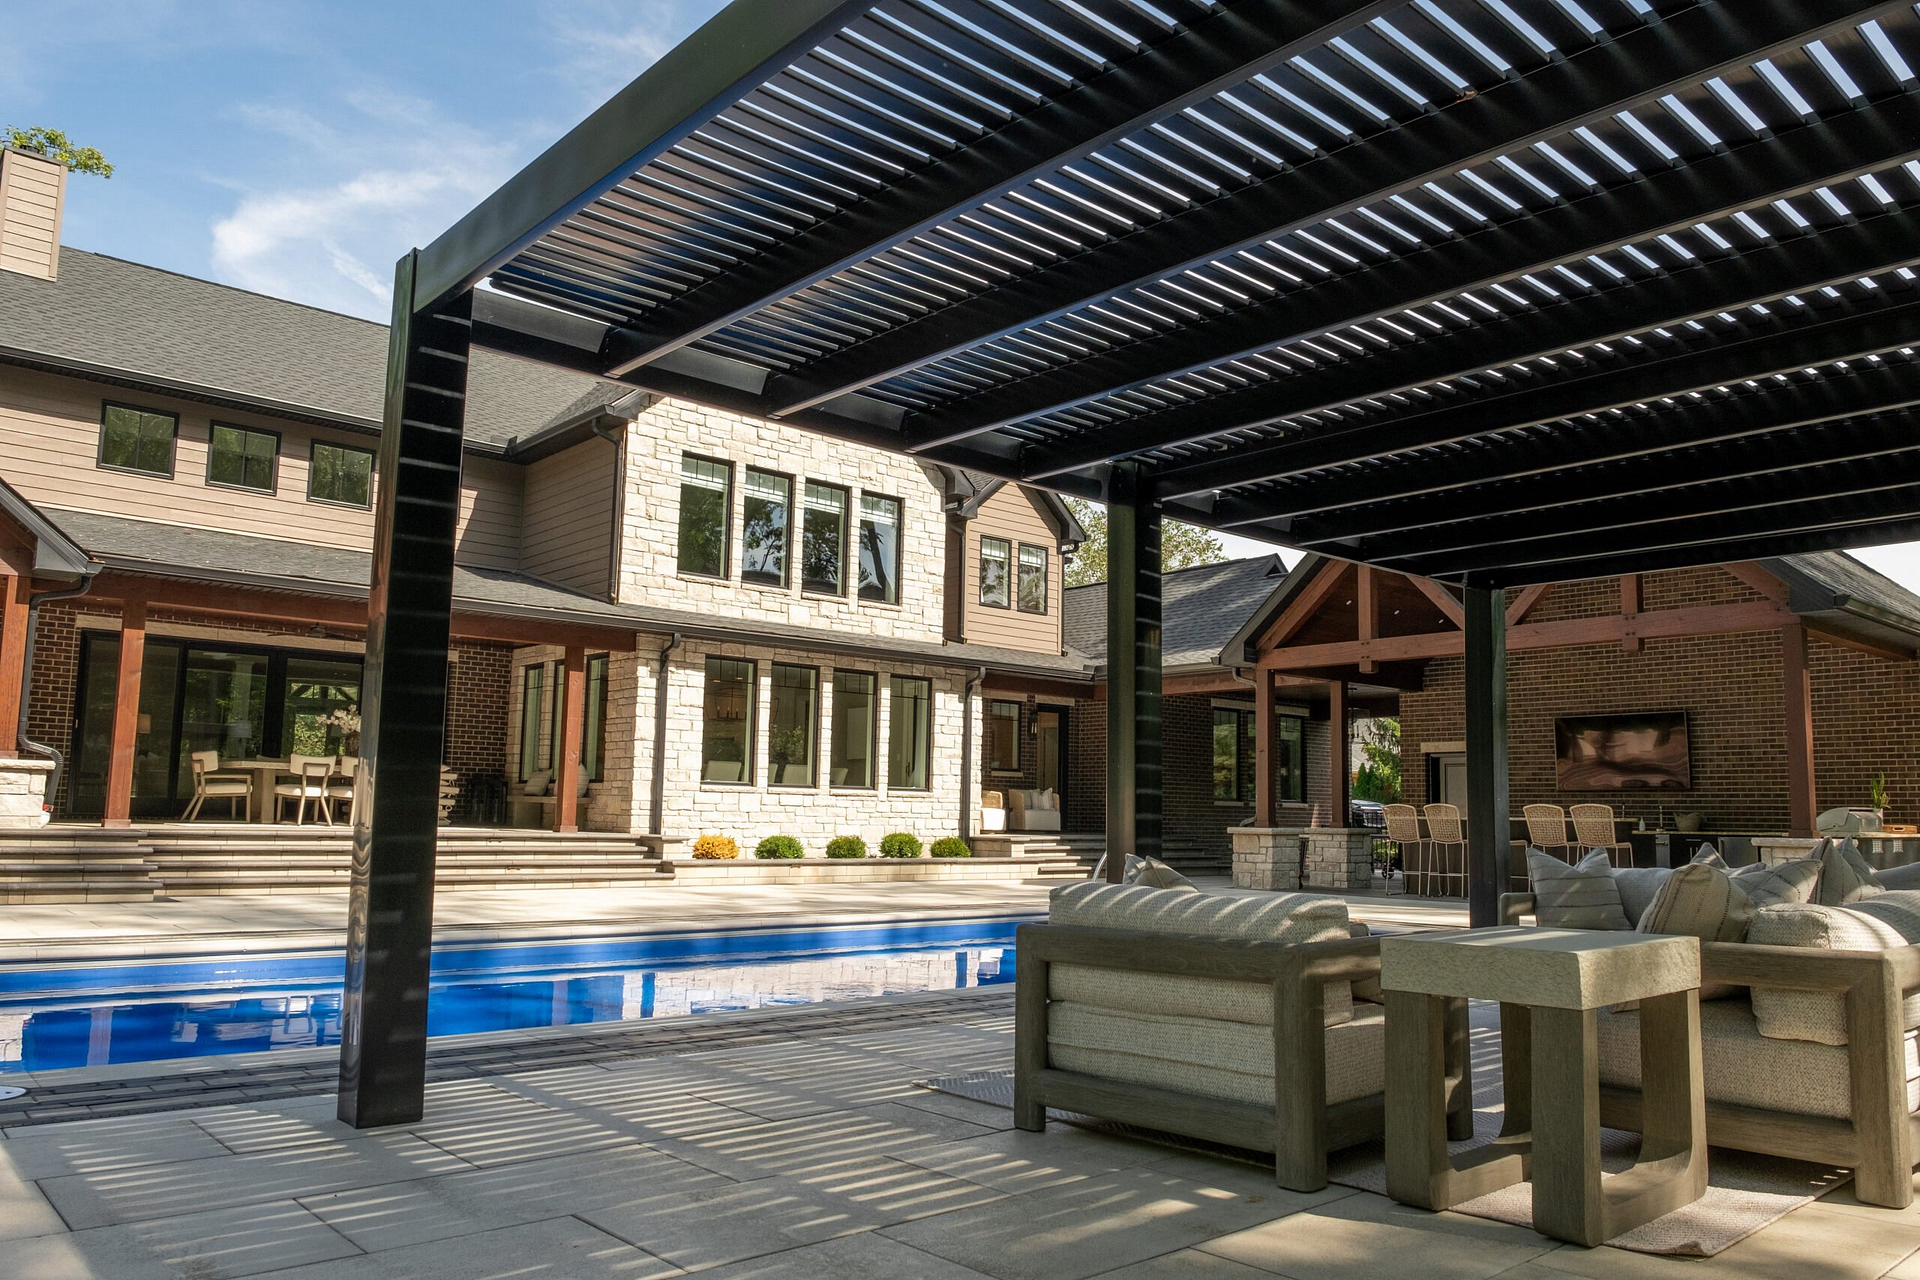
Once the 32-foot width and 12-foot depth have been confirmed as appropriate for the site, the next decision is which roof and structural style best supports the intended outdoor experience. All three applicable families provide permanent, aluminum-reinforced structures with low-maintenance vinyl exteriors, but their appearance and roof performance differ.
Choose a traditional pergola when decorative beam and rafter ends, optional overhangs, or inset-post positioning are important to the design. These details can give the extended 32-foot structure a more articulated appearance while retaining a fixed slatted shade roof.
Choose a modern pergola when a clean rectangular outline with flush corners and no overhangs is preferred. The six-post freestanding configuration is available at 32x12, as is the three-post attached configuration at the specified orientation.
Choose a solid-roof patio cover when rain protection is a priority. Its white or bronze polycarbonate roof panels create a different outdoor experience from slatted shade, while the frame retains the traditional-style option for overhangs and decorative end treatments.
All three styles are available in white, tan, or black. The slatted pergola families carry lifetime warranties, while rainproof patio covers include a lifetime frame warranty and a 10-year roof warranty.
Before committing to 32x12, identify the furniture groups that justify the full 32-foot span and verify that the 12-foot depth works for each one. Then consider post placement, access routes, surrounding features, and the desired roof type.
If the additional lateral space would remain largely unused, a shorter pergola may be more appropriate. If the activities need more depth rather than more frontage, a deeper configuration deserves consideration.
For homeowners whose patio and furniture plan genuinely call for a long series of related outdoor destinations, 32x12 offers a distinctive combination: extensive width without the larger front-to-back footprint of a deeper outdoor structure.
Review the pergola photo gallery for examples of different structural styles and the assembly information when planning installation.
A 32x12 pergola adds four feet of frontage and 48 square feet of nominal roof area compared with 28x12, without increasing the depth. Choose the longer size when that extra width has a defined purpose, such as separating dining from multiple lounge areas. If the same activities fit comfortably within 28 feet, the shorter footprint may keep guests more connected and avoid extending the structure unnecessarily.
That is a sensible planning concept for this elongated footprint. The 32-foot width allows a dining group and compact lounge clusters to be distributed laterally, while the 12-foot depth supports developed single-row arrangements. However, the number and size of furniture groups are not guaranteed. Actual fit depends on furniture dimensions, post locations, circulation needs, and how the patio connects to surrounding areas.
The 32x12 provides two additional feet of depth and 64 more square feet of nominal roof area while retaining the same 32-foot frontage. That extra depth can help accommodate more developed inward-facing seating or dining arrangements. A 32x10 may be preferable when the available patio is shallow and the furniture can function within a narrower band. The better choice depends on the actual furniture layout rather than square footage alone.
Choose 32x14 when the activities planned along the 32-foot span need more front-to-back room. The additional two feet of depth add 64 square feet and can better support substantial dining, lounge, or outdoor kitchen arrangements. The 32x12 remains a more linear option when lateral distribution is the main objective and the individual furniture zones do not justify the extra depth.
Both rectangles have a nominal area of 384 square feet, but their proportions organize activities differently. A 32x12 emphasizes long frontage and side-by-side destinations, while a 24x16 concentrates the same area into a shorter, deeper space. The latter may feel more unified for group interaction. Equal square footage does not mean equal furniture organization, circulation patterns, or social experience.
Yes. At this size, traditional, modern, and rainproof patio-cover designs are available as six-post freestanding structures or three-post attached structures. For the attached configuration, the 32-foot width follows the building and the 12-foot depth projects outward. A freestanding rectangle can be rotated to suit the site, but rotation changes its relationship to surrounding features rather than its physical dimensions or inherent capacity.
Choose a traditional or modern slatted pergola when fixed shade is the priority. Both offer 50%, 75%, or 90% shade coverage options, but their slatted roofs are not rainproof. Choose a solid polycarbonate patio cover when rain protection is needed for the planned outdoor activities. Both roof approaches are available in applicable 32x12 attached and freestanding configurations, with different structural and decorative options.
Confirm that the installation area accommodates the full 32-foot width and 12-foot depth, then map the furniture and access routes around the intended post layout. For an attached structure, verify the 32-foot building-side orientation and 12-foot projection. Most importantly, identify what the extended frontage will accomplish. A 384-square-foot roof footprint is not, by itself, evidence that this is the right size for your patio.


