

MADE IN THE USA
with American products
w/ American products


Home ▸ Pergolas by WxD Dimensions ▸ 24x10 Pergolas
Shop 24x10 pergolas in traditional and modern slatted-roof styles or choose a solid-roof rainproof patio cover. This size is available in freestanding and attached configurations, with aluminum-reinforced construction and a low-maintenance extruded vinyl exterior in white, tan, or black. Slatted pergolas offer 50%, 75%, or 90% shade coverage, while patio covers use solid polycarbonate roof panels. The broad 24-foot width works especially well for placing a dining area and compact conversation seating side by side. [read more]


A 24x10 pergola has a nominal roof footprint measuring 24 feet wide by 10 feet deep, for 240 square feet of horizontal roof area. Its 2.4:1 proportion creates a distinctly long rectangle: the 24-foot dimension provides substantial lateral room, while the 10-foot dimension keeps the overall plan relatively shallow.
For an attached 24x10 pergola, the 24-foot width runs along the structure and the 10-foot depth projects outward. With a freestanding pergola, the same rectangle can be rotated 90 degrees to suit the site, so the practical orientation depends on nearby paths, furniture, views, and other features.
The stated 240 square feet is the nominal roof-footprint area. It should not be treated as a guarantee of unobstructed furniture space, actual shaded area, or rain-protected area because posts, roof design, orientation, and site conditions affect how the structure functions.
A 24x10 is available as a traditional pergola, modern pergola, or rainproof patio cover. The traditional version uses four posts when freestanding or two posts when attached. At this width, modern pergolas and rainproof patio covers use six posts when freestanding or three posts when attached.
The traditional and modern pergolas have fixed slatted roofs with 50%, 75%, or 90% shade coverage options and are not rainproof. The patio cover instead uses a solid polycarbonate roof for rain protection.
| Specification | 24x10 Pergola Details |
|---|---|
| Roof Size | 24 feet wide x 10 feet deep nominal roof footprint |
| Covered Area | 240 sq. ft. of nominal horizontal roof area |
| Shape | Long 2.4:1 rectangle |
| Best Uses | Linked dining and compact social seating arranged laterally |
| Typical Overall Layout | Two related uses placed side by side across the 24-foot width within a shallow 10-foot depth |
| Available Styles | traditional, modern, and rainproof patio cover |
| Available Install Types | Freestanding and attached |
| Roof Options | Fixed slats with 50%, 75%, or 90% shade coverage; or solid polycarbonate rainproof roof |
| Standard Kit Size | 24x10 |
| Smaller Comparison | 20x10 for a more compact single-zone footprint |
| Larger Comparison | 28x10 for more lateral separation or 24x12 for greater front-to-back flexibility |

The strongest reason to choose a 24x10 pergola is not simply its 240-square-foot area. It is the combination of an unusually broad 24-foot span with a controlled 10-foot depth. That geometry is useful when two related activities need to sit beside each other rather than one behind the other.
A long dining arrangement can occupy one portion of the width while compact conversation seating occupies another. The extra width makes that second lateral purpose more credible than it is in a shorter rectangle, yet both areas remain connected within one broad composition.
This makes the footprint especially relevant when a deck, terrace, or other site has substantial room from side to side but the project should not extend far in the opposite direction. The key is having a defined purpose for the width rather than choosing 24 feet merely because it fits.
If the plan centers on one cohesive dining or social area and there is no clear job for the additional four feet, a 20x10 can be the more focused footprint. If the furniture arrangement needs more front-to-back flexibility, a 24x12 addresses the dimension that a 24x10 constrains most.
Square footage alone can therefore be misleading. A smaller but deeper rectangle can sometimes support a particular furniture arrangement more naturally than a wider 240-square-foot footprint.

A practical way to plan a 24 x 10 pergola is to divide the 24-foot dimension into related lateral functions. A long dining arrangement and a compact conversation area can share the broad axis without requiring one activity to sit behind the other.
Think of the two areas as connected parts of the same elongated setting rather than independent outdoor rooms. Keeping the furniture groupings visually related and preserving a coherent circulation path can make the 24-foot span feel intentional instead of creating disconnected islands of furniture.
The additional width should have a specific role. If the dining arrangement already meets the project's needs and the remaining portion would become unused space, the advantage of the 24-foot dimension is diminished.
The 10-foot cross-axis remains the controlling dimension. Furniture and circulation need to work within that relatively shallow band, so this footprint is less suited to layouts that depend on deep inward-facing arrangements or multiple layers of furniture.
Compared with a 24x8, the extra two feet of depth makes the rectangle less restrictive while preserving its broad character. Moving to 24x12 changes the planning equation further by adding front-to-back flexibility rather than more frontage.

A 24-foot by 10-foot pergola is a natural match for sites that are broad in one direction and intentionally shallow in the other. An extra-wide deck or terrace is one example, but the same dimensional logic can apply to paved or landscaped settings where substantial frontage is available without requiring a deep footprint.
The site should have a reason to use the full 24-foot dimension. Two related activities might share the same broad edge, or the pergola might need to follow an elongated area while limiting projection into the rest of the property.
Because the rectangle is 2.4 times as long as it is deep, it tends to read as one continuous horizontal composition. Planning the furniture around a shared organizing edge or circulation pattern can reinforce that geometry.
Consider how the long and short dimensions relate to doors, paths, landscape features, and the direction people naturally move through the space. There is no universally correct orientation: the useful question is whether the 24-foot dimension serves the site's broad edge and whether 10 feet provides enough depth for the intended arrangement.
The same nominal 24x10 dimensions can interact with a property differently depending on whether the pergola is attached or freestanding and which product family is selected. Those choices affect the directional relationship to the site as well as roof-edge and post-position planning.
With an attached pergola, 24x10 means a 24-foot attachment dimension with a 10-foot projection away from the structure. That is materially different from an attached 10x24, which uses a much shorter attachment line and projects 24 feet outward.
The 24x10 orientation therefore favors a broad relationship with the structure and restrained projection. It is worth confirming that this directional relationship matches the site before selecting the dimensions.
For a freestanding pergola, 24x10 and 10x24 describe the same physical rectangle after a 90-degree rotation. Rotating it does not create more roof area or inherently change furniture capacity, but orientation can change how the long axis relates to circulation, surrounding features, and site conditions.
Traditional pergolas can place posts at the corners or inset them and can use beam and rafter overhangs. Rainproof patio covers also allow corner or inset post placement and optional overhangs, within their applicable product options. These choices mean the roof edge and support line do not necessarily occupy the same position.
Modern pergolas use flush roof edges and retain corner posts without optional inset-post positioning. Because a 24x10 modern configuration requires additional supports beyond the corner posts, precise support locations should be considered separately rather than inferred from the nominal roof dimensions.
The most useful alternatives change either the amount of lateral room, the controlling 10-foot depth, or the directional relationship of the rectangle. The comparison below treats covered area as nominal horizontal roof-footprint area rather than guaranteed usable or shaded space.
| Pergola Size | Covered Area | Main Difference | Best Choice When |
|---|---|---|---|
| 24x10 | 240 sq. ft. | Broad, shallow footprint that can support two related lateral uses | Dining and compact social seating need to sit side by side while projection remains limited |
| 20x10 | 200 sq. ft. | Four feet narrower with the same 10-foot depth | One cohesive dining or social zone is sufficient |
| 28x10 | 280 sq. ft. | Adds four feet of width while retaining the shallow depth | Side-by-side uses need stronger lateral separation |
| 10x24 | 240 sq. ft. | Same physical rectangle when freestanding; reversed directional relationship when attached | A short attachment line and long outward projection better suit an attached project |
| 24x8 | 192 sq. ft. | Same width but two feet shallower | Projection is tightly constrained and the layout can accept a narrower cross-axis |
| 24x12 | 288 sq. ft. | Same width with two additional feet of depth | Deeper furniture arrangements and greater front-to-back flexibility matter more |
The decision between 20x10, 24x10, and 28x10 comes down to how much lateral separation the plan actually needs. A 24x10 is the middle choice: its additional four feet over 20x10 can give a compact second use a clearer place, while 28x10 provides more distinct territories when the site has sufficient frontage.
Changing from 24x10 to 24x8 or 24x12 directly affects the dimension that governs furniture depth and cross-axis circulation. The 24x10 balances a relatively shallow projection with more flexibility than the 8-foot-deep version, but it does not provide the deeper planning freedom of 24x12.
Not for the physical rectangle of a freestanding structure: 24x10 and 10x24 are equivalent after rotation. For attached installations, however, the labels define different relationships to the structure, making the choice between a long attachment line and a long outward projection important.
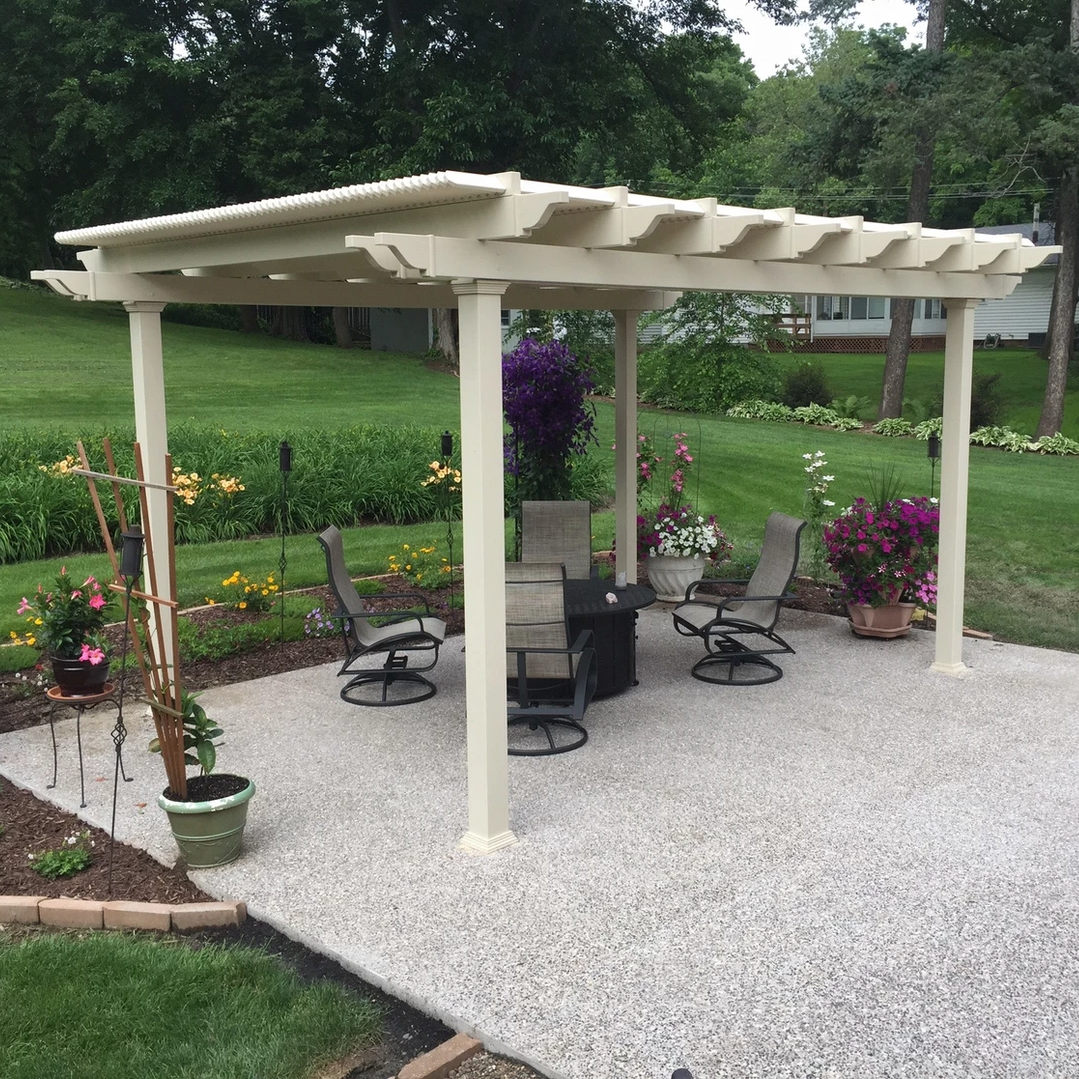
Once the 24x10 footprint fits the site and layout, the remaining decisions concern roof type, structural appearance, post treatment, and attachment. Each available family uses aluminum-reinforced structural components with an extruded vinyl exterior, but their roof and edge designs differ.
Choose a traditional pergola when fixed slatted shade, optional decorative overhangs, and greater post-position flexibility suit the project. A modern pergola provides fixed slatted shade with flush edges and no optional inset-post positioning. Both offer 50%, 75%, and 90% shade coverage choices, but neither slatted roof is rainproof.
A rainproof patio cover is the relevant choice when a solid roof and rain protection are required. Its polycarbonate roof distinguishes it functionally from the slatted pergola families.
An attached 24x10 establishes a long 24-foot relationship with the structure and projects 10 feet outward. A freestanding version can be positioned independently and rotated to align its long dimension with the most useful direction on the site.
Before finalizing the size, assign a specific purpose to the extra width. The 24x10 is most convincing when the 24-foot dimension genuinely supports linked dining and social functions and the 10-foot depth suits the furniture plan. If the second lateral use is unnecessary, 20x10 deserves consideration; if depth is the limiting factor, 24x12 may address the project more directly.
A 24x10 pergola can support a long dining arrangement and compact conversation seating by allocating the two uses along the 24-foot width. The important limitation is the 10-foot depth, which keeps both areas relatively shallow. Planning them as related side-by-side zones rather than two independent outdoor rooms helps make purposeful use of the elongated footprint.
A 24x10 has four more feet of width and 40 additional square feet of nominal roof area than a 20x10. That added width is useful when it has a defined second purpose, such as compact social seating beside a dining area. If the project only needs one cohesive activity zone, the shorter 20x10 may use the available footprint more efficiently.
A 24x12 adds two feet of depth and 48 square feet of nominal roof area while keeping the same 24-foot width. Those two feet can be significant because depth is the main constraint of a 24x10. Choose based on furniture orientation and front-to-back flexibility rather than square footage alone, especially when deeper or inward-facing arrangements are important.
As freestanding rectangles, 24x10 and 10x24 are physically equivalent after a 90-degree rotation. Attached installations are different: a 24x10 runs 24 feet along the structure and projects 10 feet, while a 10x24 has a 10-foot attachment dimension and 24-foot projection. The appropriate orientation depends on the site's available attachment line and outward depth.
At 24x10, a traditional pergola uses four posts when freestanding or two posts when attached. A modern pergola uses six posts when freestanding or three when attached, and a rainproof patio cover also uses six freestanding or three attached posts. Exact support locations should not be inferred from the nominal 24x10 roof dimensions.
Ten feet can work well when the furniture plan is intentionally shallow and uses the 24-foot width as its main organizing dimension. It is less suited to arrangements that depend on substantial front-to-back layering. Also remember that the 240-square-foot nominal roof footprint is not the same as guaranteed unobstructed furniture space between posts.
The 24x10 size is available in traditional, modern, and rainproof patio-cover configurations. Traditional versions allow optional overhangs and inset-post positioning, while modern versions use flush edges and do not offer optional inset posts. Rainproof patio covers use solid polycarbonate roofing, making them the applicable choice when rain protection is required rather than a slatted shade roof.
No. The traditional and modern 24x10 pergolas use fixed angled slats with 50%, 75%, or 90% shade coverage options, but those roofs are not rainproof. Shade conditions also depend on orientation and the site, so the 240-square-foot nominal roof area does not guarantee uniform shade. For rain protection, choose the solid-polycarbonate-roof patio-cover configuration.


