

MADE IN THE USA
with American products
w/ American products


Home ▸ Pergolas by WxD Dimensions ▸ 20x12 Pergolas
Shop 20x12 pergolas in traditional, modern, and rainproof patio-cover styles, available in both attached and freestanding configurations. Choose aluminum-reinforced vinyl construction in white, tan, or black. Our traditional pergolas offer adjustable post placement, optional overhangs, and fixed slatted roofs with 50%, 75%, or 90% shade coverage. Modern designs feature flush roof edges and additional supports at this width, while patio covers provide solid polycarbonate roofing for rain protection. The broad 20-foot width makes this size particularly useful for placing dining and conversation areas side by side. [read more]


A 20x12 pergola has a nominal roof footprint measuring 20 feet wide and 12 feet deep, totaling 240 square feet. Its rectangular proportions, with a long-to-short ratio of approximately 1.67:1, emphasize lateral space without sacrificing the depth needed for developed outdoor furniture arrangements. This standard size is especially relevant when two activities will occupy neighboring portions of a broad outdoor area.
For an attached 20x12 pergola, the 20-foot width runs along the house or supporting structure, while the 12-foot depth projects outward. This distinction matters when planning around a long exterior wall, multiple access points, or an outdoor terrace that extends farther sideways than it does away from the building.
For a freestanding pergola, width and depth describe the selected orientation. A freestanding 20x12 rectangle is physically equivalent to a 12x20 rectangle rotated 90 degrees. The important question is which orientation works with the surrounding space, furniture, and circulation.
This size is available in traditional and modern pergola styles with fixed slatted roofs, as well as rainproof patio covers with solid polycarbonate panels. All three families offer attached and freestanding configurations, although their post arrangements differ. The nominal roof footprint does not establish the usable space between posts, the actual shaded area, or the amount of rain-protected space.
| Specification | 20x12 Pergola Details |
|---|---|
| Roof Size | 20 feet wide x 12 feet deep, nominal dimensions |
| Covered Area | 240 sq. ft. nominal roof-footprint area |
| Shape | Rectangle; approximately 1.67:1 long-to-short ratio |
| Best Uses | Adjacent dining and conversation areas |
| Typical Overall Layout | Dining group beside a sofa-and-chair arrangement across the width |
| Available Styles | traditional pergola, modern pergola, rainproof patio cover |
| Available Install Types | Freestanding or attached |
| Roof Options | Fixed slats with 50%, 75%, or 90% shade coverage; or solid rainproof polycarbonate panels |
| Standard Kit Size | 20x12 |
| Smaller Comparisons | 18x12 for less width; 20x10 for less depth |
| Larger Comparisons | 24x12 for more width; 20x14 for more depth |

The defining advantage of a 20-foot-wide by 12-foot-deep pergola is the opportunity to organize two related activities across a common frontage. Instead of arranging everything in one central cluster, a homeowner can designate one portion for dining and another for conversation seating while maintaining a visual connection between them.
This footprint is particularly useful when the site has enough lateral room to accommodate two recognizable furniture groupings. A dining table can occupy one side while a sofa and chairs establish a conversation area beside it. The activities remain connected without necessarily sharing the same immediate furniture arrangement.
The additional width compared with an 18x12 pergola can be valuable as breathing room between activities rather than simply an opportunity to add another piece of furniture. That distinction matters when both groups need enough visual definition to feel intentional.
However, the 12-foot depth applies to both portions of the layout. A broad roof does not create two independently deep outdoor rooms, so furniture dimensions and movement between the groups still require attention.
If the secondary activity is modest, or the site has limited frontage, an 18x12 footprint may provide sufficient room without extending as far laterally. Likewise, a 20x10 pergola can make sense when the goal is one broad dining or social arrangement rather than two developed activities.
At the other end of the decision, homeowners who want each activity to feel more independent may benefit from additional width. Those needing more front-to-back furniture space should consider increasing depth instead. The best choice depends on how the furniture will actually be arranged, not simply on maximizing square footage.

A practical starting point for a 20x12 pergola is a dining group beside a sofa-and-chair conversation arrangement. The 20-foot dimension provides the lateral organizing space, while the shared 12-foot depth determines how furniture can be positioned within each activity area.
Begin by deciding which activity deserves more room. A larger dining arrangement may occupy the dominant portion of the width, with a more compact conversation grouping alongside it. Alternatively, the sofa-and-chair area may become the primary destination, leaving a smaller dining group on the opposite side.
Dividing the 20-foot width into two equal sections is not automatically the best solution. Two crowded, similarly sized furniture clusters can make the overall space feel less organized than one clearly defined primary area with a complementary secondary area.
A shared visual center, an intentional gap between furniture groups, or a consistent arrangement of furnishings can help the two areas feel coordinated. These are planning approaches rather than prescribed furniture dimensions; the final arrangement must reflect the selected furniture and post positions.
Movement between dining and conversation seating should feel natural without requiring people to pass through the center of either arrangement. Consider where occupants enter the space, how they approach the dining furniture, and whether the conversation group needs an unobstructed connection to a nearby door or path.
Because both zones share the same 12-foot depth, a separate circulation route cannot be assumed to fit behind every furniture grouping. The layout may need to use the boundary between activities or an existing open edge rather than creating an additional dedicated aisle.
Furniture with substantial front-to-back dimensions may call for a deeper alternative, such as 20x14, especially when both activities need more developed arrangements. Actual fit depends on furniture measurements, selected post placement, and the homeowner's preferred amount of open space.
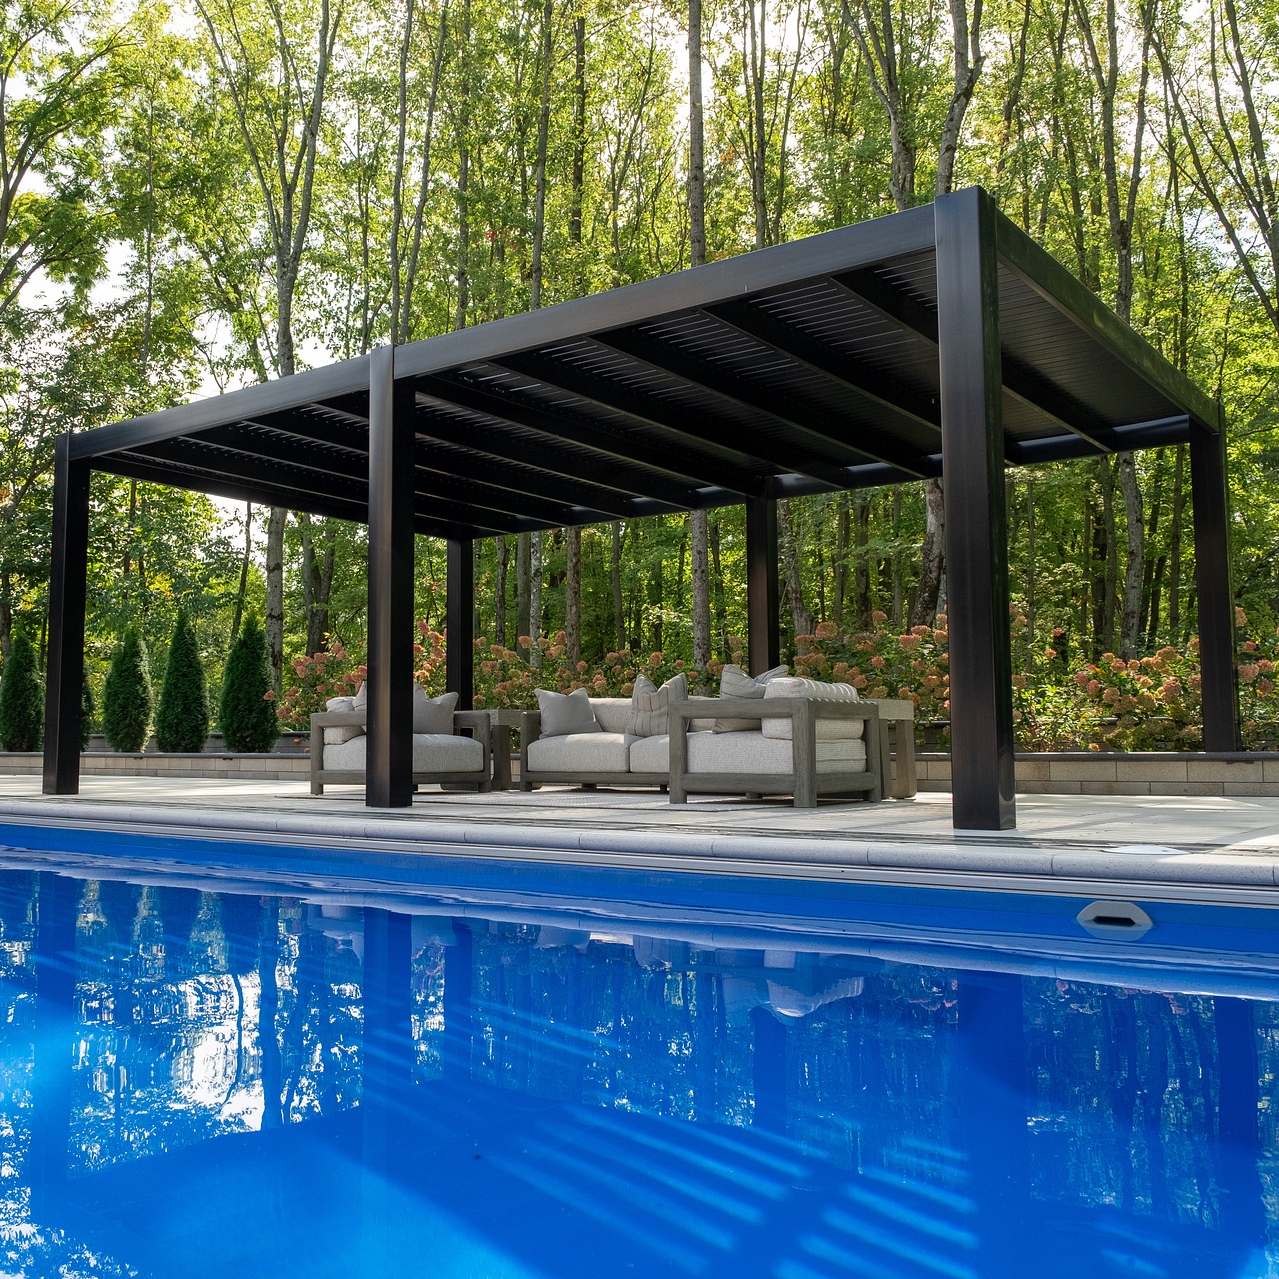
A broad outdoor living terrace is a natural setting for a 20x12 pergola because the roof can organize multiple activities across an extended frontage. The relatively modest depth compared with the width keeps the arrangement visually connected to the surrounding outdoor space.
Look for an area with sufficient width for two neighboring furniture groupings and enough depth to accommodate the selected furnishings and their circulation needs. A terrace extending across a broad section of a property is one example, but the same planning principles apply wherever the available footprint supports this orientation.
The important distinction is between a site that offers broad lateral space and one that primarily extends outward in a narrow direction. A 20x12 layout uses the former effectively; the latter may benefit from reversing the orientation.
Doors, existing walkways, views, property boundaries, and nearby activity areas can determine which portion of the pergola should contain dining or conversation seating. For example, the dining group might be placed closer to a convenient access point, while conversation seating occupies the side that better accommodates its furniture arrangement.
There is no universally correct compass orientation or required relationship to the house. Evaluate how the roof and selected slat configuration interact with the site's actual sun exposure, and plan around the location of posts rather than assuming the entire nominal footprint is unobstructed.
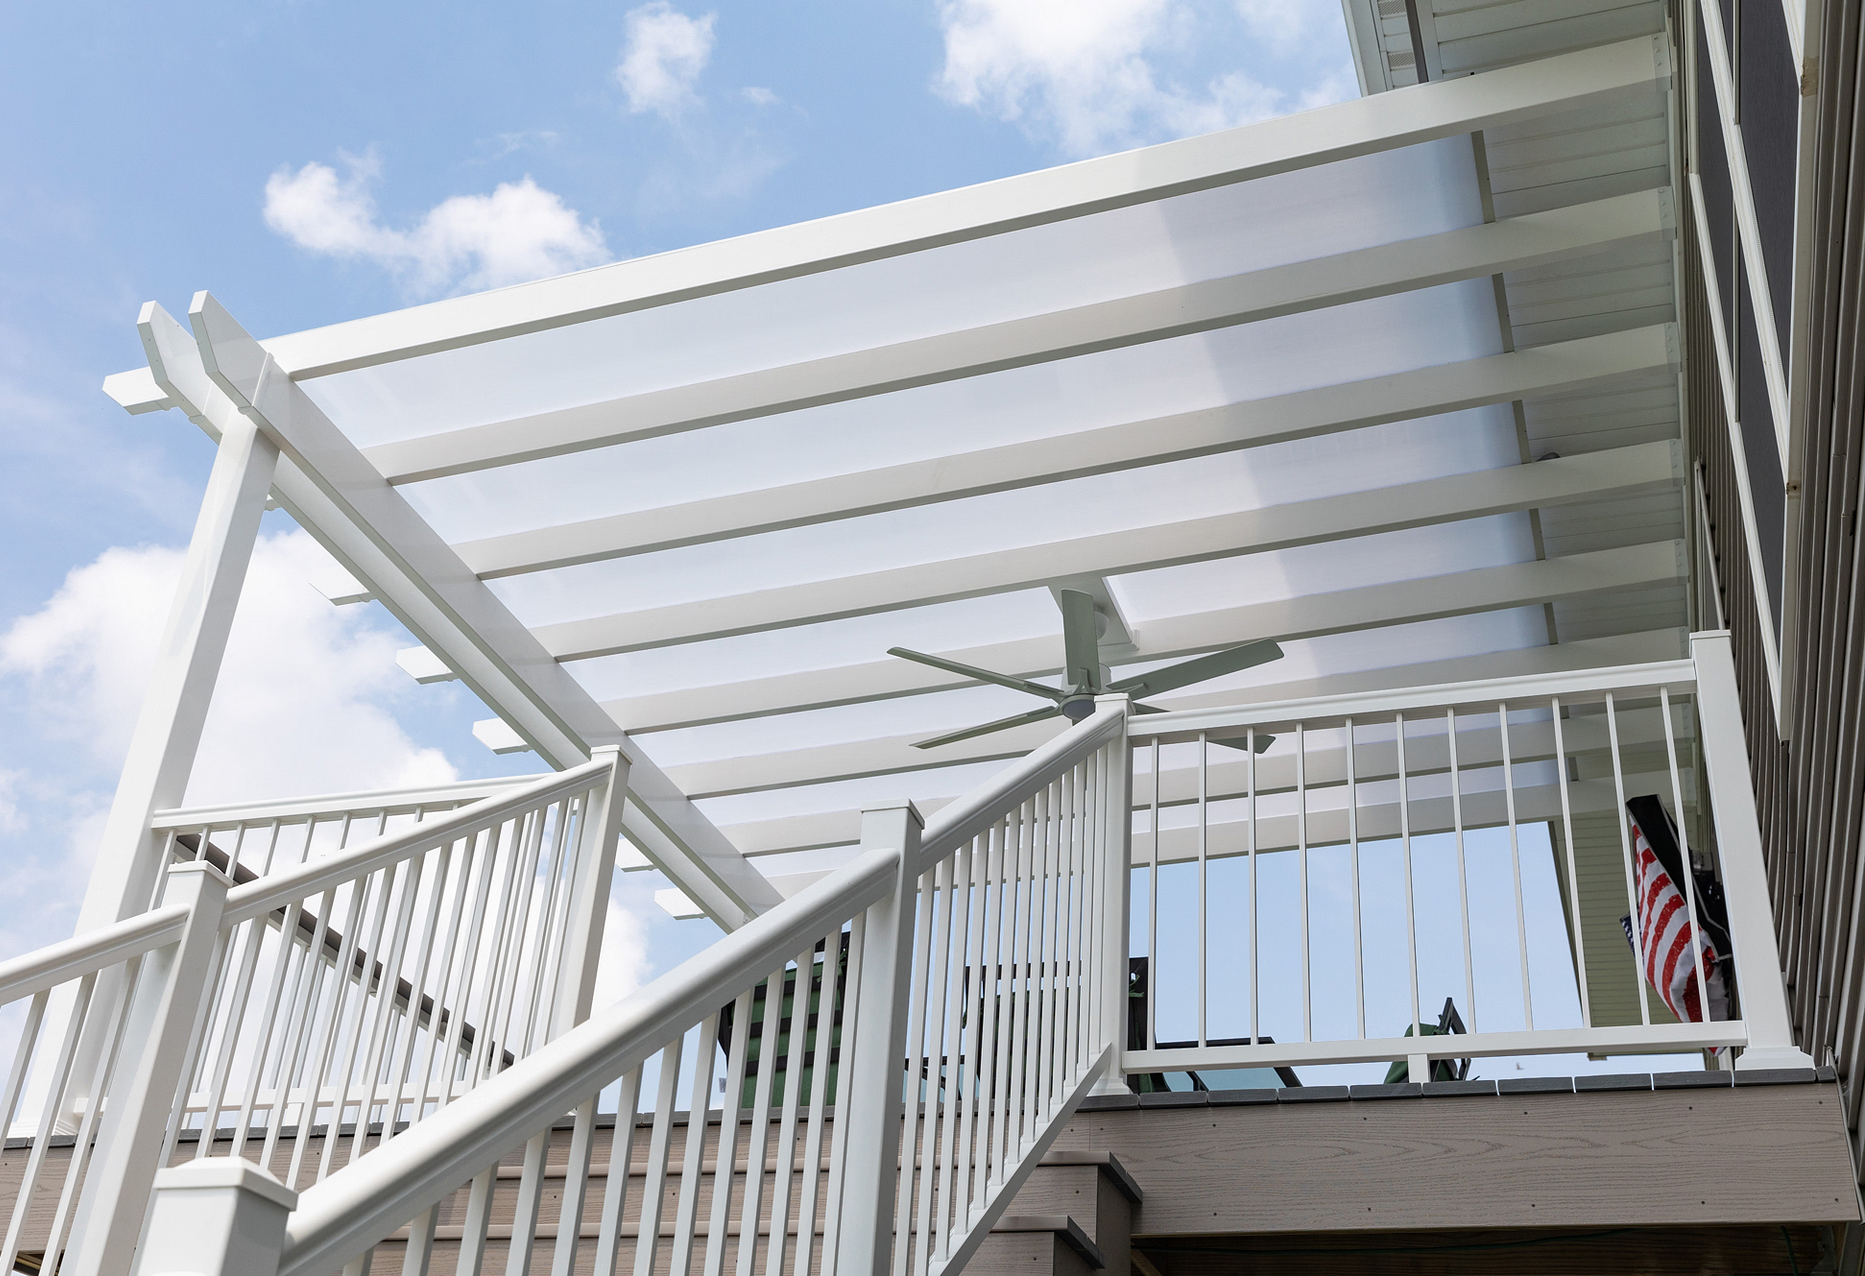
The 20x12 dimensions describe the roof footprint, but installation type, post arrangement, and roof selection determine how the structure relates to the furniture below it. At this width, the differences between traditional, modern, and solid-roof configurations are especially important to the organization of the two activity areas.
An attached pergola in the 20x12 orientation follows 20 feet of the supporting structure and projects 12 feet outward. This can suit a broad exterior frontage where dining and conversation areas are intended to sit beside one another.
The rotated 12x20 attached configuration instead follows 12 feet of the structure and projects 20 feet outward. Although the nominal areas are identical, these are different directional arrangements when the pergola connects to a building. The available frontage and desired activity pattern should determine which orientation is appropriate.
A freestanding pergola can be oriented with its longer dimension in whichever direction best suits the site. Rotating the same rectangular roof does not change its physical area or inherent furniture capacity, but it changes how the furniture groups relate to entrances, circulation routes, and nearby features.
For a side-by-side arrangement, identify the direction in which the two activities should extend before deciding how to position the roof. The nominal 20-foot axis should correspond to the intended lateral organization rather than being assigned arbitrarily.
A traditional 20x12 pergola uses four posts in its freestanding configuration or two outer posts when attached. Posts can be positioned at the corners or inset up to 36 inches, and optional beam and rafter overhangs range from 0 to 36 inches. These choices affect the relationship between the roof perimeter and the supports, making it important to plan furniture around the selected post positions.
A modern 20x12 pergola requires six posts when freestanding or three posts when attached. Modern designs retain corner posts and use the additional supports applicable to this width, without optional inset-post placement or roof overhangs. The additional supports should be considered when arranging the two furniture zones; their exact locations should not be assumed from the nominal dimensions.
A 20x12 rainproof patio cover uses four posts when freestanding or two when attached. It offers optional post insetting and overhangs up to 24 inches, along with a solid polycarbonate roof. This is the applicable option for rain protection, unlike the fixed-slat roofs of traditional and modern pergolas.
For slatted designs, the available 50%, 75%, and 90% shade-coverage configurations allow homeowners to select different roof densities. Actual shade placement varies with the site and sun position, so nominal roof area should not be interpreted as a guarantee of continuous shade.
Comparing nearby footprints helps clarify whether the project needs additional width, additional depth, or a different organization of the same rectangular area. The distinctions below focus on the practical changes each dimension introduces rather than treating a larger roof as automatically preferable.
Keeping the depth at 12 feet while changing the width primarily affects how much lateral separation the two activities can receive. Keeping the width at 20 feet while changing the depth affects the front-to-back development of furniture and circulation.
| Pergola Size | Covered Area | Main Difference | Best Choice When |
|---|---|---|---|
| 20x12 | 240 sq. ft. | Broad width with moderate depth for two adjacent activities | Dining and conversation seating should share a wide frontage |
| 18x12 | 216 sq. ft. | Same depth with 2 feet less lateral space | The secondary activity can remain compact or frontage is limited |
| 24x12 | 288 sq. ft. | Same depth with 4 additional feet of width | Both neighboring activities need more distinct lateral identities |
| 20x10 | 200 sq. ft. | Same width with 2 feet less depth | One broad, relatively shallow activity is the main goal |
| 20x14 | 280 sq. ft. | Same width with 2 additional feet of depth | Furniture needs greater front-to-back development |
| 12x20 | 240 sq. ft. | Same rectangle with the attached width and projection reversed | A narrower attachment frontage or sequential activity arrangement suits the site |
All areas in this table are nominal horizontal roof-footprint areas, not guaranteed usable, shaded, or rain-protected areas.
For freestanding installations, 20x12 and 12x20 describe the same physical rectangle after rotation. Neither orientation inherently provides more furniture space. The useful distinction is how the longer dimension aligns with the desired activities and surrounding site.
For attached installations, the labels describe genuinely different relationships to the building. A 20x12 roof extends across a 20-foot attachment edge and projects 12 feet outward, favoring adjacent activities across that frontage. A 12x20 roof uses a 12-foot attachment edge and projects 20 feet outward, potentially supporting activities arranged one after another.
That directional distinction also matters when selecting an applicable product configuration. Do not assume that the post arrangement associated with one attached orientation remains identical when the dimensions are reversed.
Once the 20-foot-wide, 12-foot-deep footprint matches the intended layout, the remaining decisions involve appearance, roof behavior, installation type, and support placement. These choices should reinforce the two-zone arrangement rather than interfere with it.
Choose a traditional pergola when decorative beam and rafter details, optional overhangs, and flexible post insetting are important. The four-post freestanding and two-post attached configurations can be considered when organizing furniture around the roof supports.
A modern pergola offers flush roof edges and a more restrained appearance. At 20 feet wide, its six-post freestanding or three-post attached configuration introduces additional supports that must be incorporated into the furniture plan.
Both slatted families offer fixed angled shade purlins with 50%, 75%, or 90% shade coverage. If the project calls for a solid roof that protects against rain, consider the applicable rainproof patio covers instead. All three families use aluminum-reinforced structural components with low-maintenance extruded vinyl exteriors.
First, verify that the site has sufficient width and depth for the roof footprint and that the intended dining and conversation areas can be arranged comfortably using the actual furniture dimensions. Decide which activity takes priority and how people will move between the two.
Next, confirm whether an attached 20-foot frontage and 12-foot projection or a freestanding orientation matches the property. Review the post configuration, optional insetting or overhangs where applicable, and the desired roof behavior before treating the nominal dimensions as a finished layout.
Finally, reconsider the closest alternative if the furniture plan reveals a specific constraint. A narrower footprint may be appropriate for a compact secondary activity, a wider one for greater separation, or a deeper one for additional furniture layering. A 20x12 pergola is a strong candidate when the broad, connected side-by-side arrangement is the actual objective.
A 20x12 pergola can support an illustrative layout with a dining group beside a sofa-and-chair arrangement across its 20-foot width. Both activities share the same 12-foot depth, so furniture dimensions and circulation need to be evaluated together. Prioritizing one activity and allowing the other to occupy a complementary portion of the width often makes more sense than dividing the space into equal halves.
A 20x12 pergola provides 240 square feet of nominal roof footprint, compared with 216 square feet for an 18x12. The additional 24 square feet comes entirely from two more feet of width, which can improve separation between adjacent dining and conversation areas. Choose 18x12 when the secondary grouping can remain compact or the site has limited frontage. The extra width does not necessarily mean more furniture should be added.
Both sizes have a 20-foot width, but the 20x12 adds two feet of depth and 40 square feet of nominal roof area. That additional depth can make developed dining and conversation arrangements more practical, particularly when furniture extends farther front to back. A 20x10 pergola may be preferable when the goal is one broad, relatively shallow activity rather than two distinct furniture groupings.
That depends on which dimension limits the proposed layout. A 20x14 pergola adds two feet of depth and 40 square feet, making it worth considering when furniture needs more front-to-back space. A 24x12 adds four feet of width and 48 square feet, which can give side-by-side activities greater lateral independence. The 20x12 remains appropriate when both activities can share its moderate depth and broad frontage.
Both have a 240-square-foot nominal roof footprint and identical rectangular proportions. For freestanding installations, they are the same physical rectangle rotated 90 degrees. For attached installations, 20x12 means a 20-foot attachment width with 12 feet of outward projection, while 12x20 reverses those dimensions. The appropriate orientation depends on the building frontage, site depth, circulation, and whether activities are arranged beside one another or sequentially.
An attached 20x12 pergola can organize dining and conversation areas across a 20-foot section of a supporting structure, with the roof projecting 12 feet outward. A freestanding version allows the same rectangle to be oriented according to the surrounding space. Consider the locations of doors, paths, and nearby features when deciding how the two furniture groups should connect. Neither installation type guarantees a particular furniture capacity.
At 20x12, traditional pergolas use four posts freestanding or two posts attached, with optional post insetting and roof overhangs. Modern pergolas use six posts freestanding or three posts attached, retain corner posts, and do not offer inset positioning. Rainproof patio covers use four posts freestanding or two attached, with solid polycarbonate roofing. Traditional and modern pergolas have fixed slatted roofs for shade rather than rain protection.
Confirm that the nominal 20-foot by 12-foot roof footprint suits the site and that your furniture arrangement works with the selected configuration. Check whether the 20-foot dimension should follow a supporting structure or be oriented within a freestanding layout. Review the applicable post count, post placement, overhang options, and roof type. The 240-square-foot nominal area does not establish unobstructed interior dimensions or guarantee suitability for a particular site.


