

MADE IN THE USA
with American products
w/ American products


Home ▸ Pergolas by WxD Dimensions ▸ 10x24 Pergolas
Shop 10x24 pergolas in traditional freestanding, traditional attached, and modern attached configurations. These permanent shade structures feature aluminum-reinforced frames, low-maintenance vinyl exteriors, and fixed slatted roofs with your choice of 50%, 75%, or 90% shade coverage. Choose white, tan, or black, with decorative overhangs and optional inset posts on traditional models or clean, flush roof edges on modern attached models. The elongated 10-foot by 24-foot footprint provides room to organize dining, compact lounging, and serving functions along one continuous outdoor space. [read more]


A 10x24 pergola is a permanent outdoor shade structure with a nominal roof footprint measuring 10 feet wide by 24 feet deep. Its 240-square-foot footprint forms a pronounced 2.4:1 rectangle, making it particularly relevant to outdoor spaces where activities are arranged along a continuous length rather than spread across a broad patio.
The 24-foot dimension is 2.4 times the 10-foot dimension. That proportion creates considerable distance for arranging consecutive outdoor activities, but it does not provide the same crosswise flexibility as a wider, more balanced pergola with similar square footage.
For planning purposes, the 240-square-foot measurement describes the nominal horizontal roof footprint. Actual furniture placement, circulation, and shaded space depend on the configuration, support locations, roof orientation, and surrounding site conditions.
Our traditional pergolas are available in both freestanding four-post and attached two-post 10x24 configurations. The attached version places 10 feet along the supporting structure and projects 24 feet outward. Both use fixed angled roof slats, with optional beam and rafter overhangs and several post-placement choices.
A modern pergola is available at this size only in an attached four-post configuration, with the 10-foot dimension along the structure and the 24-foot dimension projecting outward. Its roof has flush edges without decorative overhangs. Freestanding modern pergolas and solid-roof rainproof patio covers are not offered in this 10x24 orientation.
| Specification | 10x24 Pergola Details |
|---|---|
| Roof Size | 10' wide x 24' deep |
| Covered Area | 240 sq. ft. nominal roof footprint |
| Shape | Long rectangle; 2.4:1 length-to-width ratio |
| Best Uses | Sequential dining, compact lounging, and serving |
| Typical Overall Layout | Dining group, compact lounge seating, and serving station arranged along the 24-foot axis |
| Available Styles | traditional; modern attached only |
| Available Install Types | traditional freestanding (4 posts), traditional attached (2 posts), modern attached (4 posts) |
| Roof Options | Fixed angled slats with 50%, 75%, or 90% shade coverage options; not rainproof |
| Frame Construction | Aluminum-reinforced structural components with premium extruded vinyl exterior |
| Colors | White, tan, or black |
| Standard Kit Size | 10x24 |
| Made In | USA |
| Warranty | Lifetime warranty on applicable traditional and modern pergolas |
| Smaller Comparison | 10x20 offers the same width with a shorter two-function layout |
| Related Collections | 8x24, 10x20, 12x24, and 24x10 pergolas |

The strongest reason to select a 10x24 pergola is the opportunity to organize several connected activities along a long outdoor footprint. It is especially useful when a homeowner wants dining, a compact lounge, and a serving area to occupy recognizable portions of one continuous space without requiring a substantially wider patio.
A homeowner with a long rectangular outdoor area can use the 24-foot dimension to establish a natural progression between activities. For example, dining might occupy one portion, lounge seating another, and a serving station the remaining segment. The additional length helps these functions feel less crowded together than they might in a shorter 10-foot-wide footprint.
This arrangement works particularly well when the site already encourages movement along its longer axis. Rather than attempting to create several independent outdoor rooms, the pergola can organize a connected sequence of spaces with shared circulation.
If the intended layout needs only dining and lounging, a shorter 10-foot-wide pergola may provide sufficient separation without occupying the additional length. The main advantage of extending to 24 feet is the opportunity to establish a more distinct third function, not an increase in width around individual furniture groups.
Conversely, if the dining arrangement or lounge seating needs more room across the patio, additional width may be more useful than additional length. A 12-foot-wide footprint provides greater flexibility for arranging furniture laterally, while a 12x20 layout offers the same nominal 240 square feet in a more balanced shape.
Before choosing this size, consider whether the site benefits more from three consecutive functions or from greater breathing room around fewer, broader furniture groups.
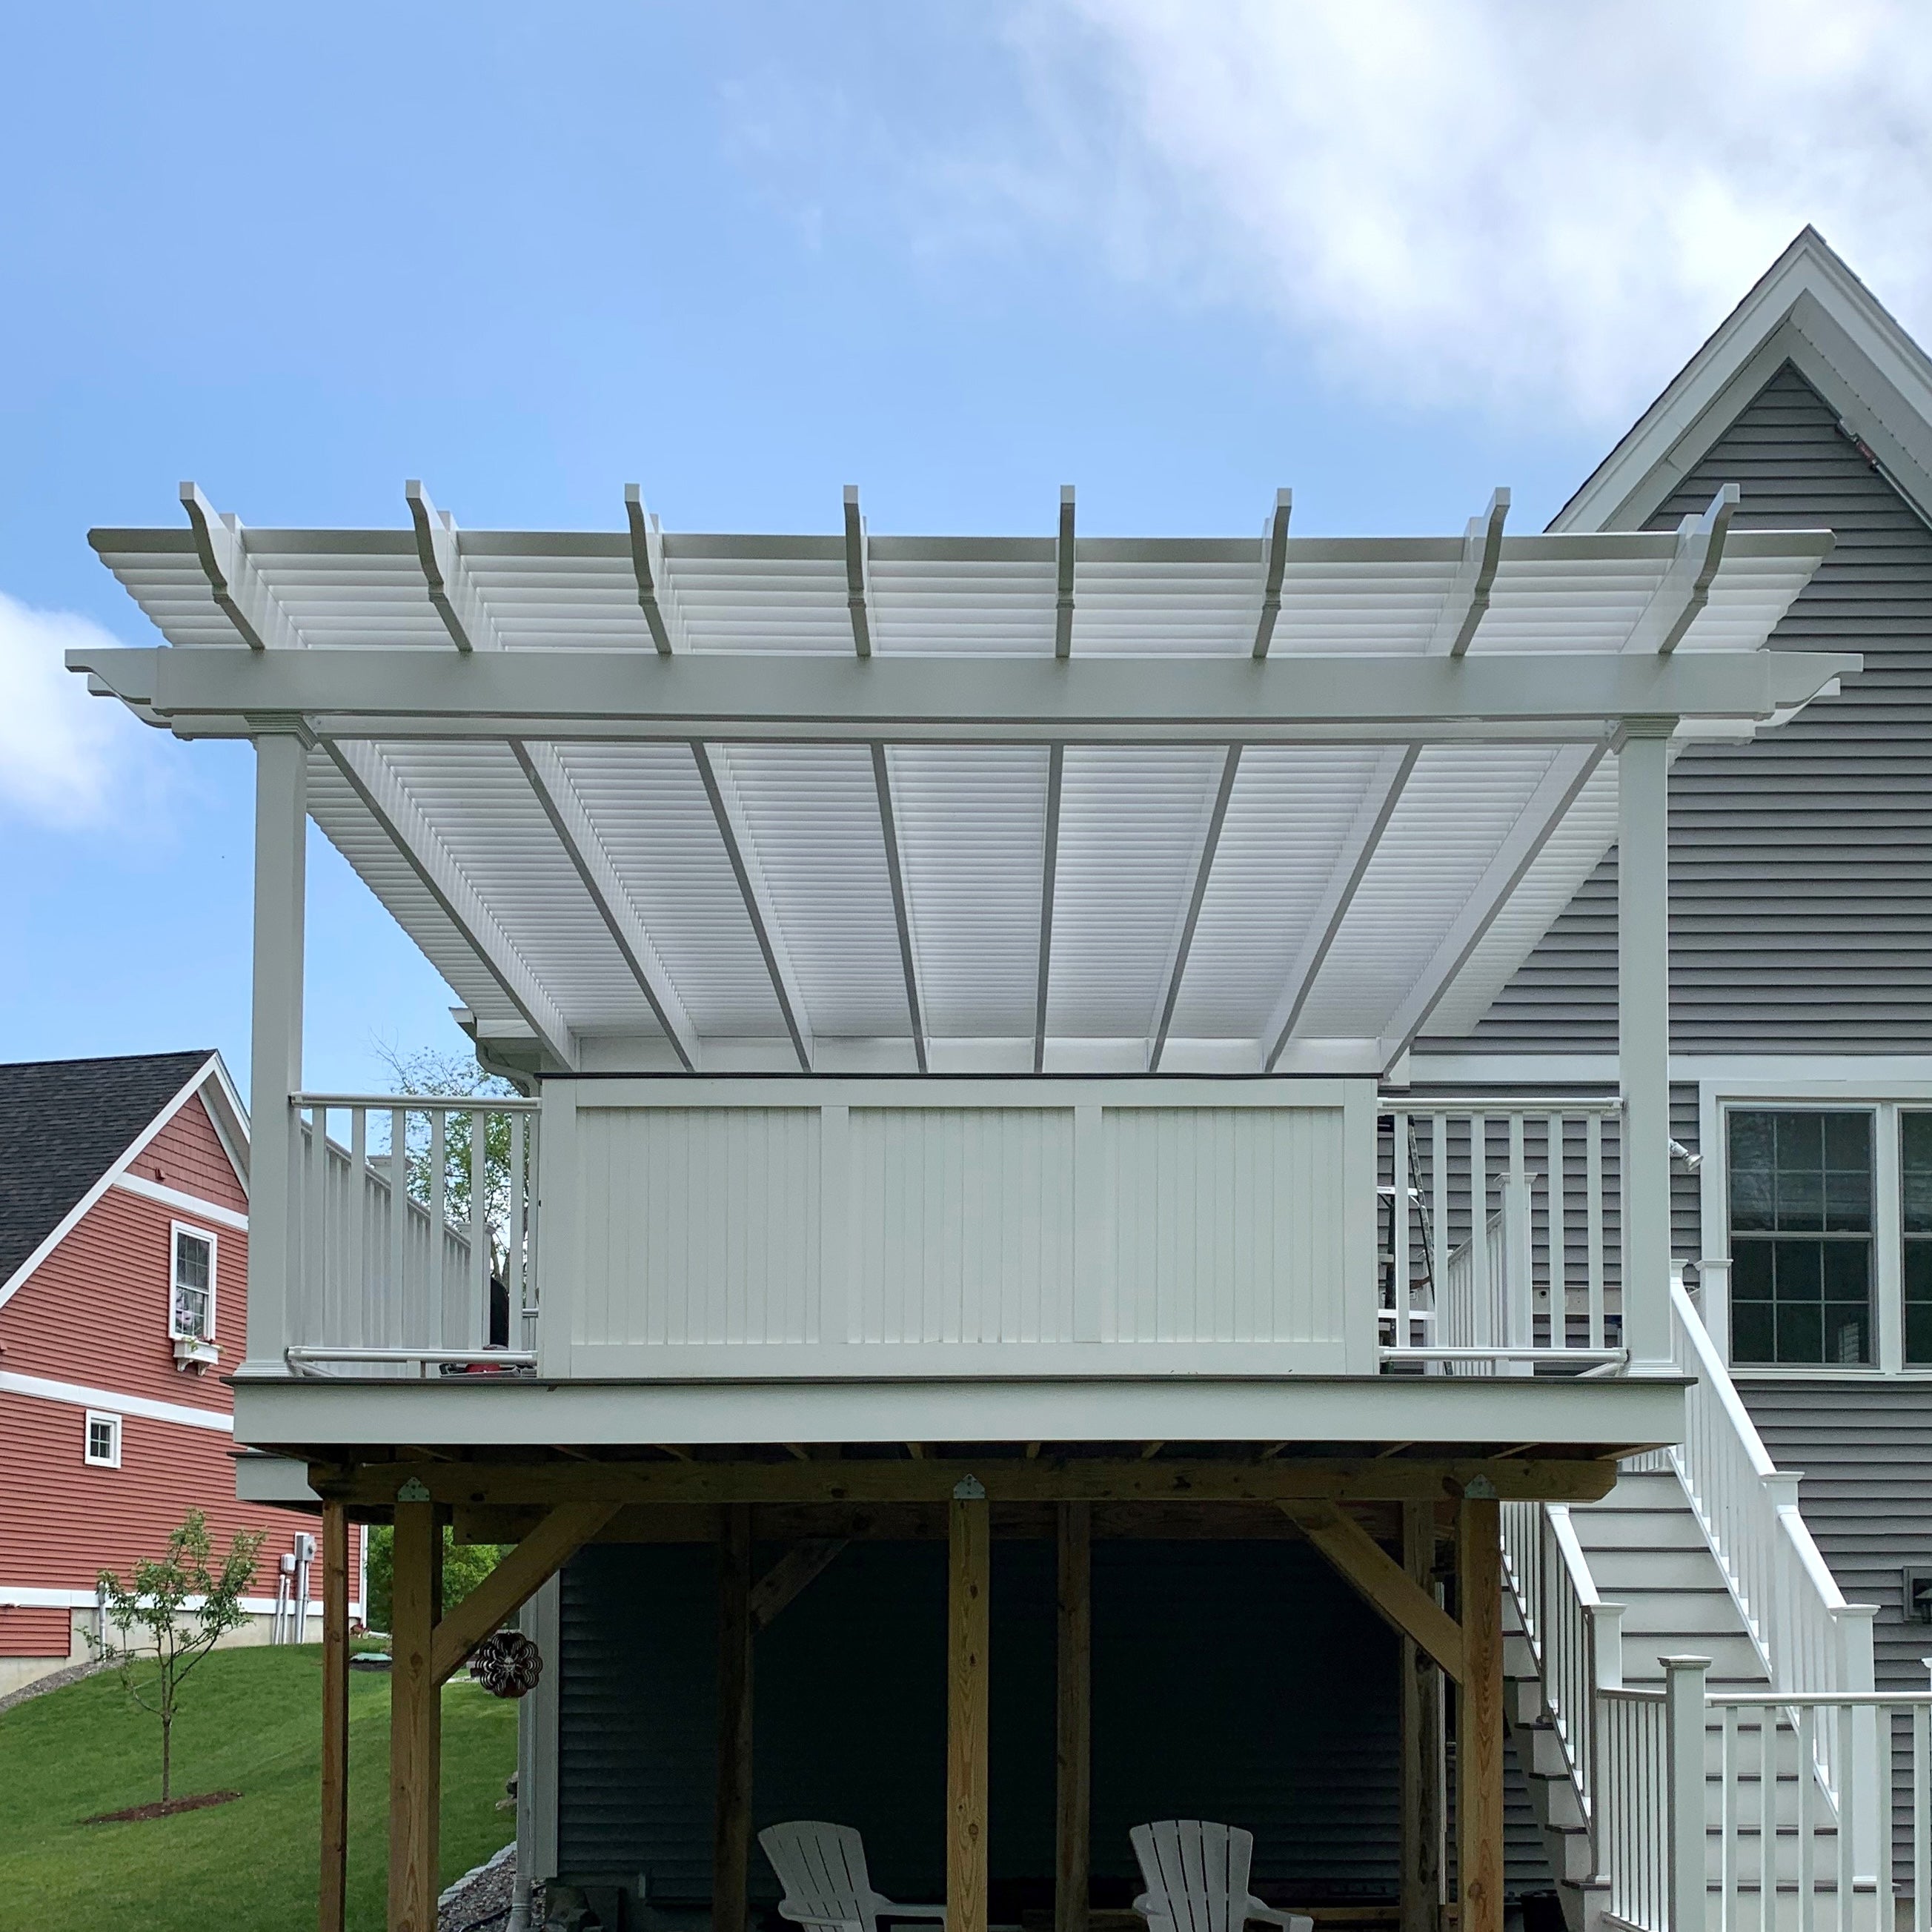
A 10x24 pergola can be planned around three linked activities: a dining group, compact lounge seating, and a serving station. This is an illustrative arrangement rather than a guaranteed furniture capacity. Its success depends on the dimensions and orientation of the actual furnishings, as well as the movement space needed between them.
One approach is to place the dining group toward one end, establish compact lounge seating in the middle, and reserve a separate portion of the 24-foot run for a serving station. The service area might hold a console or other appropriately sized furniture without requiring it to share the immediate dining footprint.
This is where the elongated shape becomes useful. Instead of placing all furniture within one large rectangular grouping, the layout can distribute activities along the longer dimension. Each function gains a more identifiable position while remaining connected to the others.
The arrangement can also be reversed or reorganized to suit access points and existing patio features. The important principle is to preserve a logical relationship between consecutive functions rather than assuming the dining area must always occupy a particular end.
The 10-foot cross-axis remains the controlling dimension for each individual activity. A dining group that spreads widely across the patio, or lounge seating that faces inward from opposite sides, may leave less room for movement than the overall 240-square-foot figure initially suggests.
Consider furniture orientation and circulation together. Movement may pass alongside a seating arrangement or through the transitions between segments, depending on the actual furniture selected. Filling every portion of the 24-foot length with furnishings can undermine the separation that makes this size attractive.
A useful planning exercise is to position the intended dining, lounge, and serving furniture on a scaled patio layout. Evaluate each grouping against the 10-foot width first, then determine how the three groupings share the available length.

The 10x24 footprint is particularly relevant to sites with a long, relatively narrow usable area. Its proportions make sense when the available outdoor space naturally encourages movement in one direction and does not require every activity to occupy a wide footprint.
A long entertainment-corridor patio is a useful example. Such a space may provide enough uninterrupted length for dining, compact lounging, and serving, while the available width makes a broader pergola less practical.
Other suitable settings include rectangular outdoor areas where the intended furniture groups can be arranged consecutively or where existing site features favor a continuous shaded zone. The deciding factor is the usable geometry of the site, not a particular architectural style or property feature.
Measure the actual installation area and identify obstacles, access routes, and surrounding features before choosing the orientation. A nominal 10-foot width must be evaluated against the space available for both the structure and the intended activities.
A 2.4:1 rectangle can feel unnecessarily elongated when the homeowner primarily wants one broad dining or conversation area. In that situation, additional distance between activities may contribute less practical value than greater width within the main gathering space.
The same issue arises when a site has ample total square footage but cannot accommodate a continuous 24-foot run. An irregular or interrupted patio may be better served by a shorter or differently proportioned structure, even when its overall area appears sufficient.
The goal is to match the pergola's proportions to the usable outdoor space rather than selecting it on square footage alone.

For a 10x24 pergola, installation orientation has a direct effect on how the long footprint relates to the surrounding property. Attached and freestanding configurations should therefore be considered separately, especially when the site has limited projection depth or an established furniture layout.
An attached 10x24 pergola extends 10 feet along the supporting structure and projects 24 feet outward. That is a substantial outward projection, making this orientation appropriate only when the usable outdoor area and intended layout support that direction.
The traditional attached configuration uses two support posts, while the modern attached configuration uses four. The modern design retains its corner-post treatment and flush roof edges, with additional supports required for this extended projection. Exact support locations and spacing should be considered through the applicable product configuration rather than inferred from the roof dimensions.
For homeowners seeking a different relationship between the pergola and the building, the direction of the attached width and projection deserves particular attention before selecting a size.
A freestanding traditional 10x24 pergola can be oriented according to the site's usable shape, furniture flow, and nearby features. Rotating the structure 90 degrees produces the same physical rectangle as a freestanding 24x10 pergola. The rotation changes its relationship to the surroundings, not its nominal area or inherent furniture capacity.
Because a freestanding structure is not defined by an attached wall, its long axis can be aligned with the intended sequence of activities. Consider access points, existing outdoor features, and the desired relationship between shaded and unshaded areas when choosing its placement.
The traditional configuration permits corner posts or posts inset from the roof edges, along with optional beam and rafter overhangs. These choices can affect how the structure's edges relate to furniture and nearby site features. The modern attached configuration uses flush roof edges and does not offer optional inset-post positioning.
Both available styles use fixed angled shade slats, with 50%, 75%, or 90% shade coverage options. The experienced shade pattern depends on roof orientation, sun position, and site conditions; a particular percentage does not establish a fixed shaded footprint throughout the day.
Review the intended post treatment and roof direction alongside the furniture plan, especially where circulation or an existing patio edge influences placement. Assembly information and videos can help homeowners understand the installation process before choosing between DIY assembly and contractor installation.
The most useful comparisons involve changing one dimension at a time or rotating the same rectangular footprint. These differences reveal whether the project needs more width, less length, or simply a different orientation relative to the installation site.
| Pergola Size | Covered Area | Main Difference | Best Choice When |
|---|---|---|---|
| 10x24 | 240 sq. ft. | Long 2.4:1 footprint supporting three linked functions within a 10-foot width | Dining, compact lounging, and serving benefit from separate positions along a continuous 24-foot run |
| 10x20 | 200 sq. ft. | Same width with four fewer feet of length | Two sequential functions are sufficient and a separate service segment is unnecessary |
| 8x24 | 192 sq. ft. | Same length with two fewer feet of width | The site has tighter crosswise limits or a deliberately narrow arrangement is preferred |
| 12x24 | 288 sq. ft. | Same length with two additional feet of width | Furniture arrangements require greater crosswise flexibility while retaining the full 24-foot progression |
| 24x10 | 240 sq. ft. | Same rectangle rotated; attached width and projection are reversed | The site favors the rotated freestanding orientation or an attached layout with 24 feet along the structure |
Covered-area figures represent nominal horizontal roof footprints, not guaranteed usable floor space, shade coverage, or rain protection.
Moving from 8x24 to 10x24 adds 48 square feet without changing the 24-foot length. The extra two feet occur across the shorter axis, where furniture orientation and movement are most constrained. This can make a meaningful difference when the narrower alternative does not provide enough lateral flexibility.
Moving from 10x24 to 12x24 adds another 48 square feet, again entirely through width. That change is worth considering when dining or lounge arrangements need broader positioning rather than additional separation between activities.
The difference between 10x20 and 10x24 is four feet of additional longitudinal run. Both maintain the same crosswise constraint, so the longer pergola should be selected for its additional sequencing potential rather than an expectation that each individual furniture grouping becomes wider.
If the intended activities already fit comfortably into two consecutive areas, the shorter footprint may be more appropriate. If a separate serving function would otherwise compete with dining or lounge furniture, the additional length becomes more relevant.
For freestanding placement, 10x24 and 24x10 describe the same 240-square-foot rectangle after rotation. Neither orientation inherently accommodates more furniture or provides more usable area.
For attached installation, the distinction is important: 10x24 places 10 feet along the structure and projects 24 feet outward, while 24x10 places 24 feet along the structure and projects 10 feet outward. These are different directional relationships to the building, and available product configurations must be evaluated accordingly.
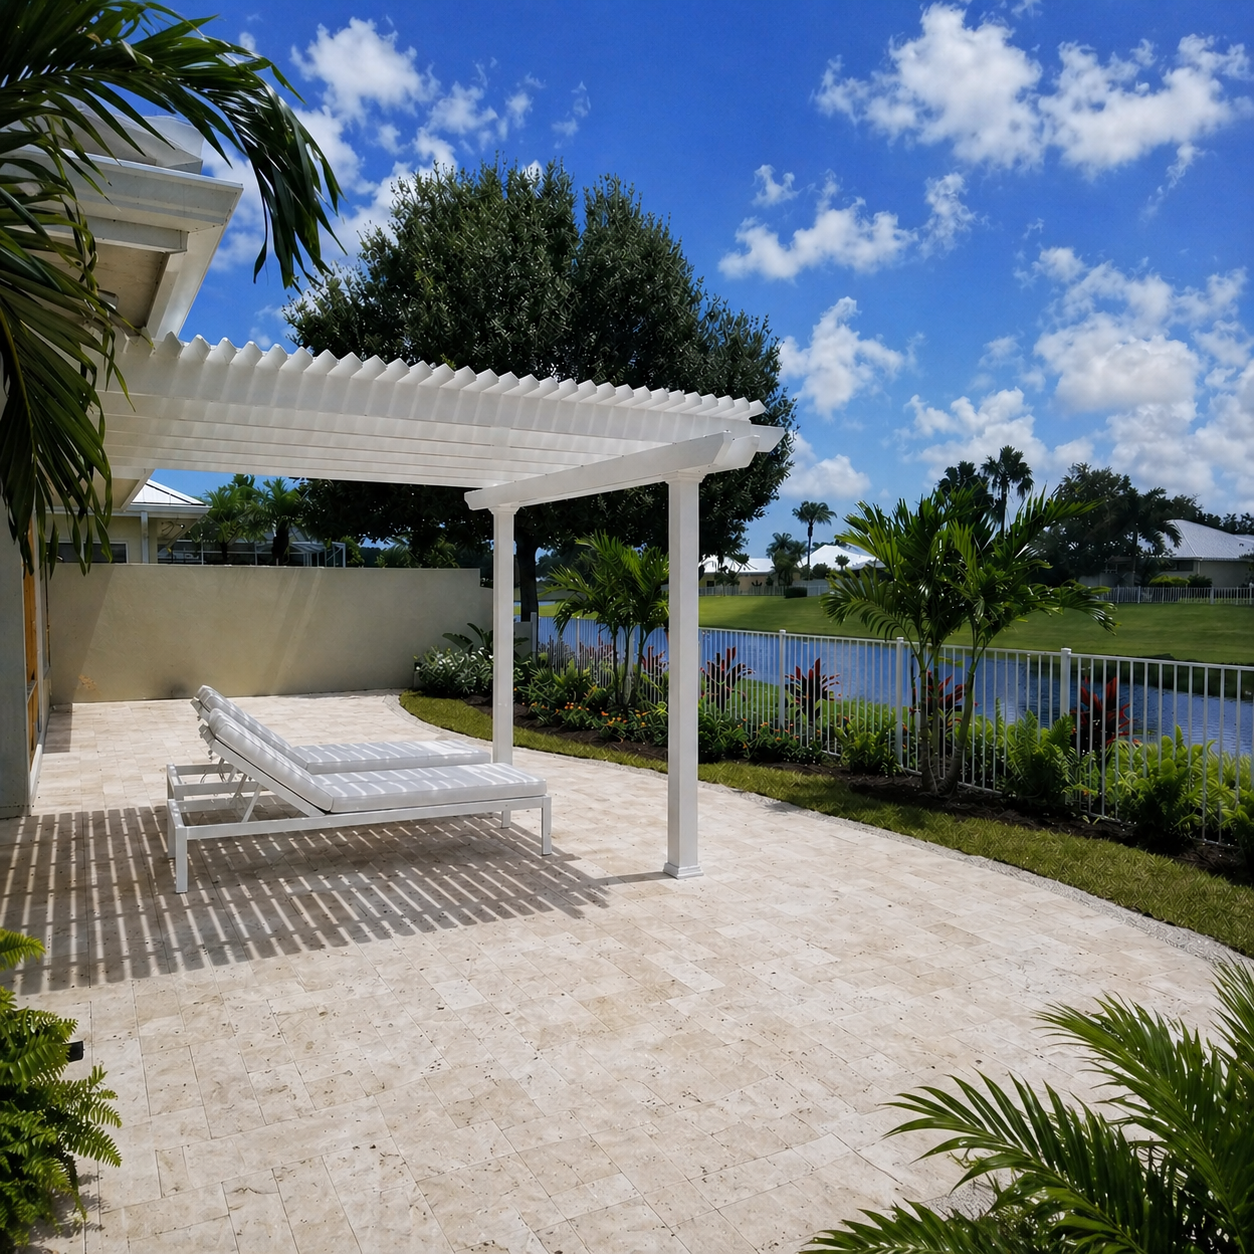
Once the 10-foot width and 24-foot length are confirmed as appropriate for the site, the remaining decision is which available construction style and installation configuration best match the project. At this size, those choices are more limited than they are for smaller pergolas.
The traditional freestanding pergola is an option for homeowners who want an independent four-post structure. Its decorative end-cap choices, optional overhangs, and inset-post possibilities offer flexibility in how the roof edges and supports relate to the surrounding patio.
For an attached project, the traditional attached pergola provides a two-post configuration with similar traditional detailing. Homeowners who prefer flush roof edges and a contemporary appearance can instead consider the modern attached four-post pergola, provided the site accommodates the 24-foot outward projection.
All three applicable configurations offer fixed slatted shade roofs and aluminum-reinforced vinyl construction. None should be selected with the expectation of a solid, rainproof roof at this size.
Choose between freestanding pergolas and attached configurations based on how the structure should relate to the property. A freestanding traditional 10x24 can be positioned independently, while an attached version uses the supporting structure as part of its installation arrangement.
For attached projects, confirm that the required 24-foot projection matches the available outdoor space. For freestanding projects, consider how the long rectangle should align with access routes and the intended progression between dining, lounging, and serving.
Before committing, verify that the planned furniture works within the 10-foot cross-axis and that the 24-foot length provides a practical benefit beyond simply increasing the total footprint. Confirm the site's usable geometry, preferred installation orientation, and the position of each intended activity.
If those conditions align, a 10x24 pergola provides a distinctive way to organize three connected outdoor functions along one permanent shade structure. If the layout instead calls for broader furniture arrangements or fewer activity segments, revisit the neighboring dimensions before selecting a configuration.
A 10x24 pergola can support an illustrative arrangement with a dining group, compact lounge seating, and a serving station positioned consecutively along its 24-foot length. The additional length helps separate these functions, but the 10-foot width still governs furniture placement and circulation. Actual suitability depends on the selected furnishings and available movement space, not simply the 240-square-foot roof footprint.
Ten feet may be sufficient for furniture arranged with the pergola's long axis, but suitability depends on the breadth and orientation of each grouping. Before selecting a 10x24 pergola, check the intended dining and lounge furniture against the 10-foot dimension independently. If the layout needs more crosswise flexibility, a 12x24 pergola may be more appropriate.
Choose the 10x24 when the additional four feet of length provides a useful third segment, such as a serving station separated from dining and compact lounging. A 10x20 pergola may be sufficient when two sequential functions meet your needs. Both share the same 10-foot width, so the longer version improves longitudinal separation rather than crosswise furniture space.
Yes. For freestanding placement, both describe the same 240-square-foot rectangle rotated 90 degrees, without an inherent difference in furniture capacity. For attached installation, the labels describe different orientations: 10x24 means 10 feet along the structure and 24 feet outward, while 24x10 means 24 feet along the structure and 10 feet outward. That distinction affects which configuration fits the site.
A long patio can be a strong match for the 2.4:1 proportions of a 10x24 pergola, especially when the intended activities follow a corridor-style arrangement. The 24-foot length supports progression between functions while the 10-foot width keeps the overall footprint relatively narrow. Verify that the patio has a sufficiently continuous usable area; total square footage alone does not establish a good fit.
Both installation approaches are available in traditional styling. The traditional freestanding 10x24 uses four posts, while the traditional attached version uses two posts with 10 feet along the supporting structure and 24 feet projecting outward. A modern 10x24 is available only as an attached four-post configuration in this orientation. The installation type therefore affects which product styles are available.
At 10x24, traditional pergolas are available freestanding or attached, with optional roof overhangs, decorative end caps, and inset-post positioning. The modern option is attached only, with four posts, flush roof edges, and no optional inset-post positioning. Both use aluminum-reinforced vinyl construction and fixed slatted roofs. The choice affects installation possibilities and the relationship between supports and roof edges.
Confirm that the site accommodates a 10-foot by 24-foot roof footprint and that the intended furniture fits within the 10-foot cross-axis. Map dining, compact lounging, serving, and circulation along the 24-foot length. Then verify whether the project requires freestanding placement or an attached configuration with a 24-foot projection. These checks establish whether the footprint and available installation choices suit the project.


