

MADE IN THE USA
with American products
w/ American products


Home ▸ Pergolas by WxD Dimensions ▸ 18x24 Pergolas
Shop 18x24 pergolas in traditional and modern styles, available in freestanding and attached configurations. Each features aluminum-reinforced construction, a low-maintenance vinyl exterior, and fixed angled roof slats with your choice of 50%, 75%, or 90% shade coverage. Choose white, tan, or black finishes. traditional designs offer optional beam and rafter overhangs, inset-post positioning, and decorative details, while modern designs feature flush roof edges and corner-post geometry with additional supports. The generous rectangular footprint accommodates distinct dining and conversation areas with room for a supporting service zone. [read more]


An 18x24 pergola has a nominal roof footprint measuring 18 feet wide by 24 feet deep, totaling 432 square feet. Its 1.33:1 long-to-short ratio creates a substantial rectangle that is noticeably deeper than it is wide without becoming strongly elongated. That proportion makes the size particularly useful for organizing multiple outdoor activities along a common direction.
The 18-foot width provides a substantial cross-axis for arranging furniture within individual activity areas. The 24-foot depth establishes a longer direction through the space, making it possible to plan generous dining and conversation groupings with a supporting function positioned between or beyond them. Rather than treating the entire footprint as one undifferentiated area, homeowners can use its proportions to establish connected but recognizable zones.
The stated 432 square feet represents nominal horizontal roof-footprint area, not guaranteed unobstructed floor space or actual shaded area. Posts, roof overhangs, furniture placement, and the surrounding site all influence how the space functions.
At 18x24, both traditional pergolas and modern pergolas are available in freestanding and attached configurations. The traditional design accommodates a four-post freestanding structure or a two-post attached structure. The modern design uses nine posts in its freestanding configuration or six posts when attached, reflecting the additional support requirements of this larger footprint.
For attached installations, the 18-foot width runs along the supporting structure while the 24-foot depth projects outward. This directional distinction matters when matching the pergola to the available outdoor area.
| Specification | 18x24 Pergola Details |
|---|---|
| Roof Size | 18 feet wide × 24 feet deep |
| Covered Area | 432 square feet of nominal roof footprint; not guaranteed usable or shaded area |
| Shape | Rectangle; approximately 1.33:1 long-to-short ratio |
| Typical Overall Layout | Generous dining and conversation zones with a supporting service area organized along the depth |
| Available Styles | traditional and modern |
| Available Install Types | Freestanding and attached in both styles |
| Roof Options | Fixed angled shade slats offering 50%, 75%, or 90% shade coverage; not a rainproof roof |
| Standard Kit Size | 18x24 |
| Smaller Comparison | 18x20, with a more compact and balanced footprint |
| Larger Comparison | 20x24, with additional width for more integrated activities |
The central reason to choose an 18x24 pergola is not simply its 432-square-foot area. It is the opportunity to organize substantial outdoor functions along a 24-foot direction while preserving an 18-foot width for furniture arrangements within each zone. This makes the footprint useful when dining and conversation should feel connected but not crowded into one shared arrangement.
Consider an outdoor living plan with a generous dining grouping, a separate conversation arrangement, and a compact serving or service function. The 24-foot dimension gives these activities a directional relationship: one area can lead naturally into the next, with supporting furniture positioned where it serves the overall arrangement.
The result can feel like several related portions of one outdoor room rather than unrelated furniture groupings occupying a large surface. This organization is particularly useful when the homeowner wants recognizable activity areas without dividing the space into isolated destinations.
Before choosing 18x24, identify what the additional depth will accomplish. If dining and conversation can be organized comfortably without a distinct service or transition area, a shallower footprint may provide a simpler arrangement. Extra area is valuable when it solves an actual layout problem, not merely because the number is larger.
Conversely, homeowners who want dining and conversation to interact more directly across a broad shared space may prefer additional width. The 18x24 footprint naturally emphasizes movement and organization along its longer dimension, while a wider rectangle can strengthen connections between activities positioned beside one another.
The decision is therefore between meaningful separation and stronger integration. Neither approach is inherently preferable; the appropriate choice depends on how the outdoor room will be used.

An 18-foot by 24-foot pergola offers enough nominal area to consider substantial furniture groupings without requiring every activity to share one central arrangement. The key is to plan the relationship between functions before selecting individual pieces. Furniture size, post positions, and circulation needs determine what ultimately fits.
One representative arrangement places a generous dining area toward one portion of the 24-foot axis and a conversation grouping toward another. The 18-foot cross-axis allows each area to be considered as a substantial grouping in its own right, rather than forcing every piece of furniture into a narrow line.
Dining furniture can establish one recognizable destination, while lounge seating establishes another. Their relationship should remain intentional: people need to move naturally between the two, and neither arrangement should obstruct access to the other. The nominal roof dimensions alone cannot establish exact furniture capacity or circulation clearances.
The additional depth can provide a useful supporting layer. A compact serving console, beverage station, or similar piece might be positioned where it assists the dining area without interrupting the conversation grouping. Alternatively, part of the depth can serve as a visual and circulation transition between the primary activities.
This supporting function does not need to become a third fully furnished destination. In fact, adding unrelated furniture simply to occupy the available area can weaken the organization that makes this footprint useful. A more deliberate approach assigns each portion of the 24-foot dimension a purpose, including the spaces between furniture groupings.
The goal is a coherent outdoor living arrangement: substantial primary activities, a useful supporting element, and circulation that connects them. Actual furniture dimensions and the selected pergola configuration should be reviewed before committing to the layout.
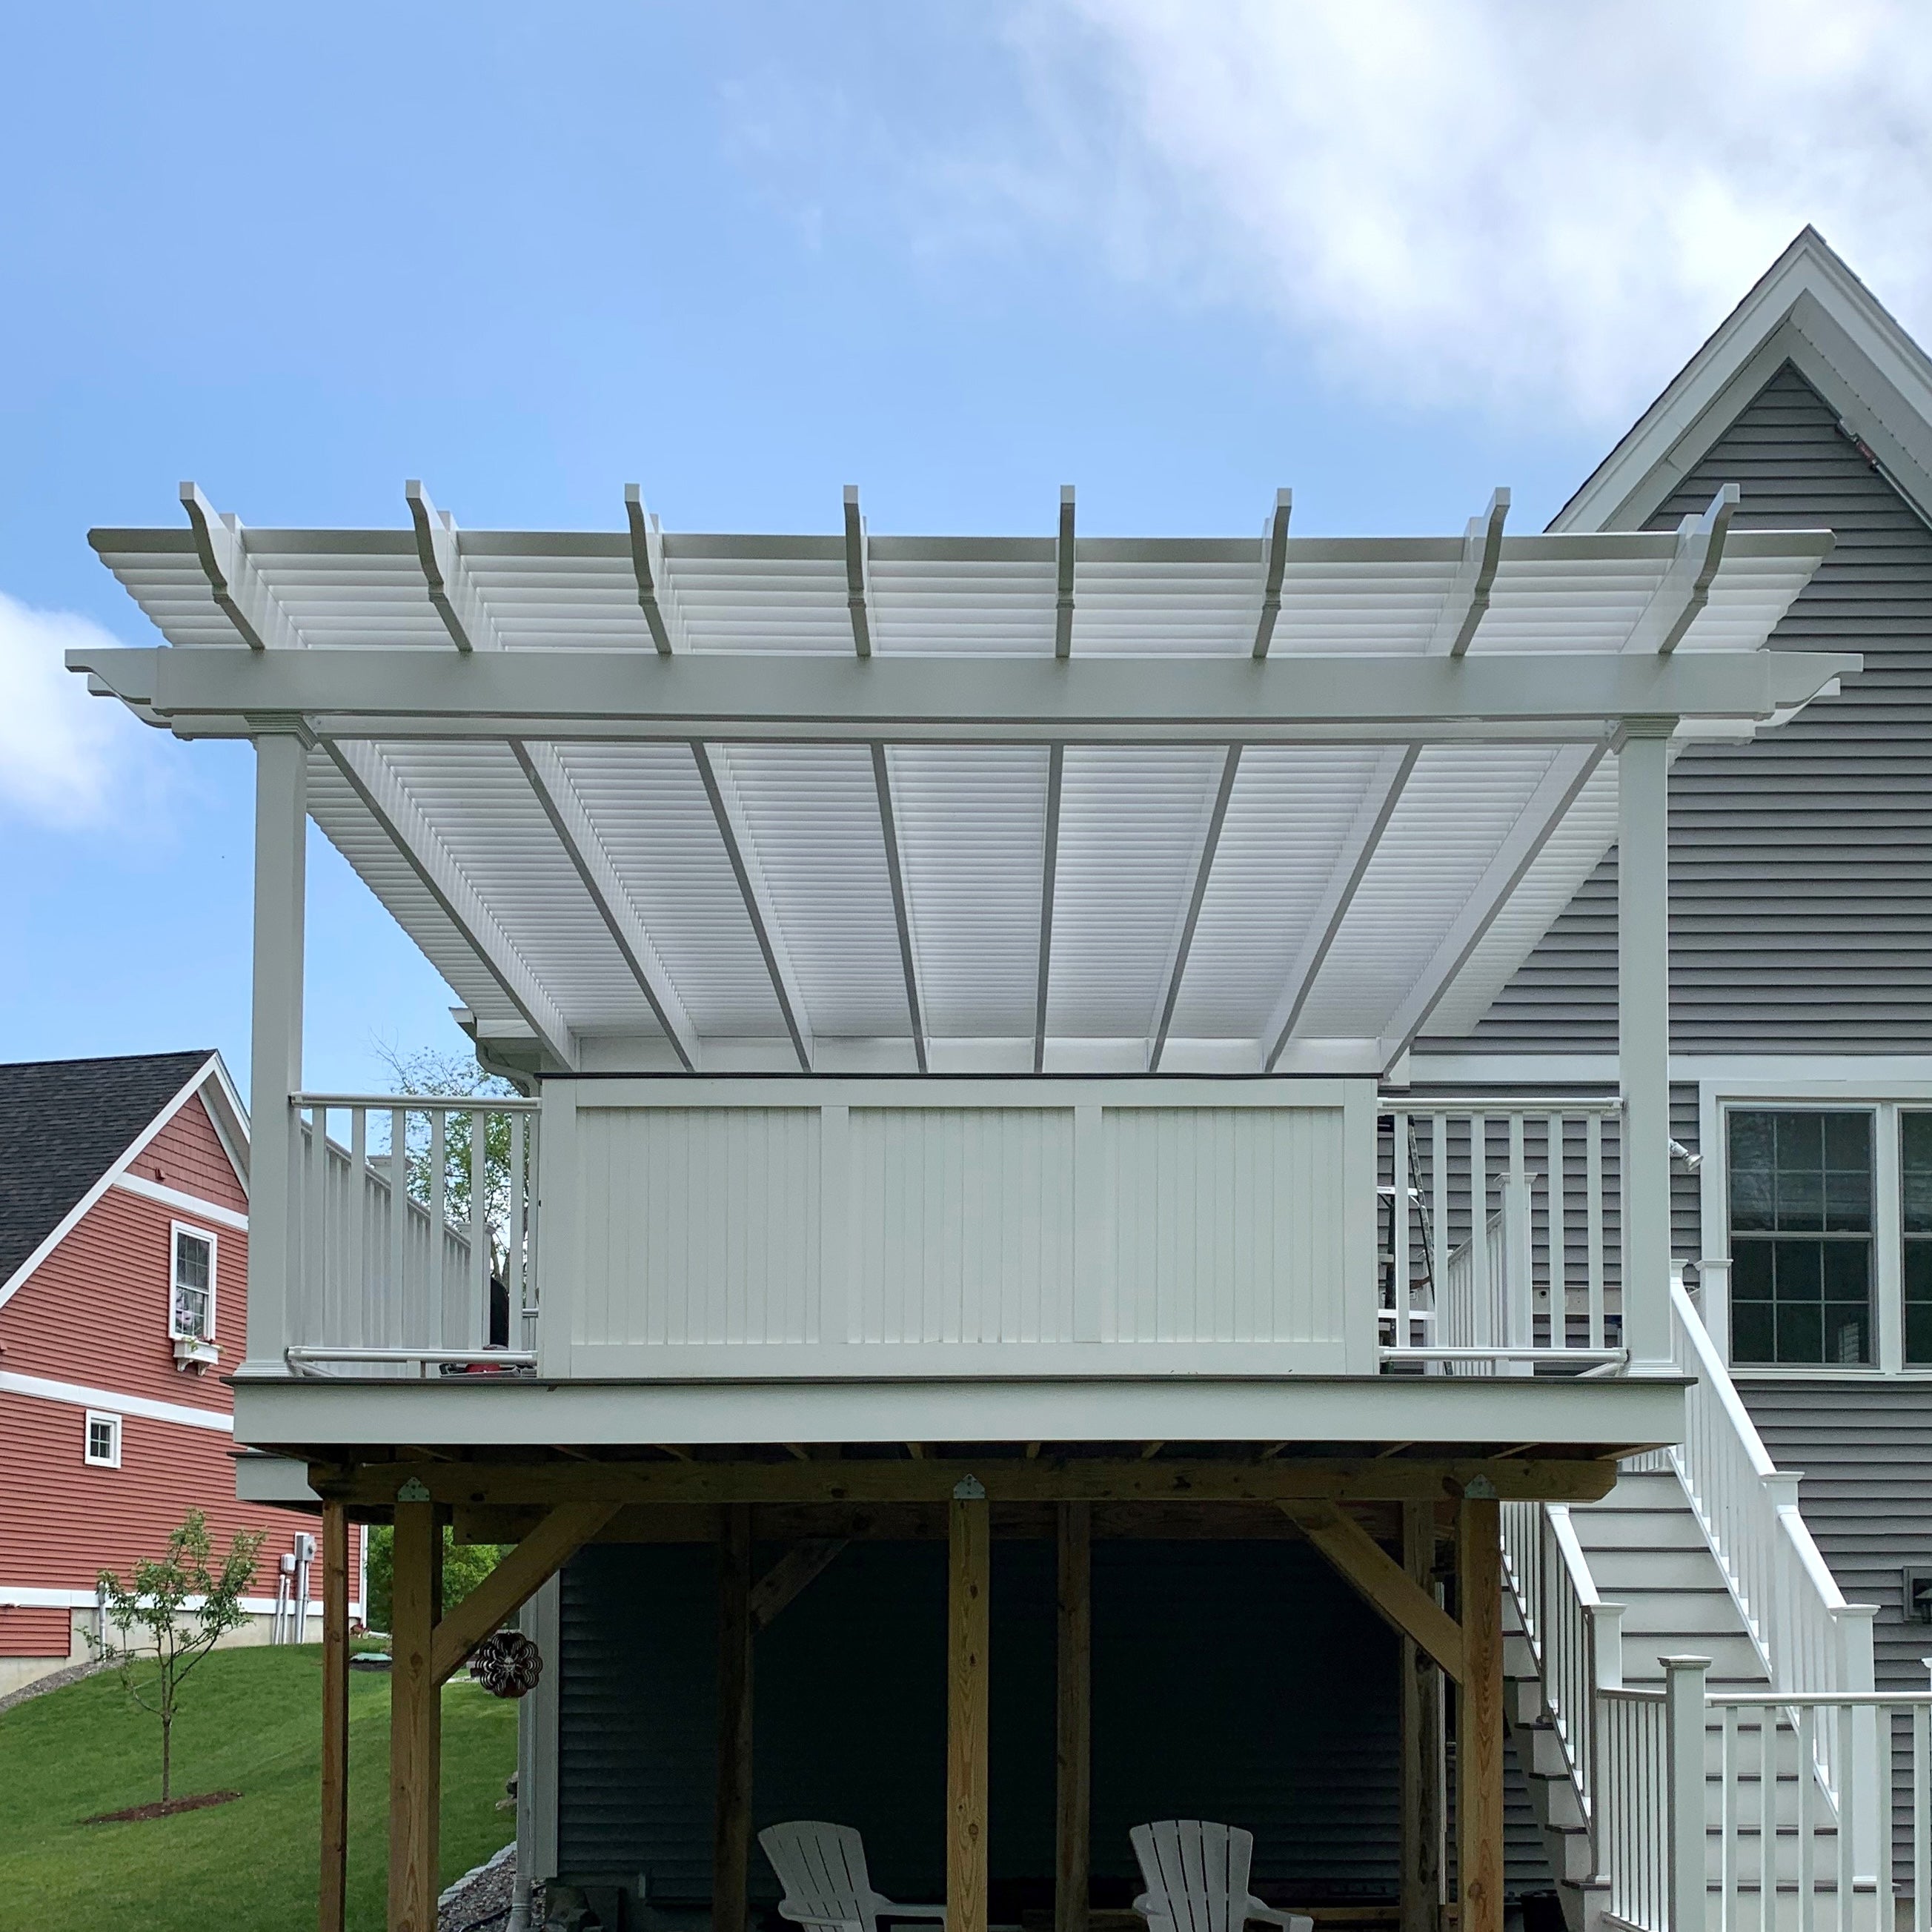
An 18x24 pergola is particularly well suited to a site where the usable outdoor area already has a meaningful rectangular direction. Its moderate proportions can reinforce the organization of an expansive outdoor room without imposing the strongly linear character of a much narrower footprint.
A broad outdoor area with enough length for distinct furniture groupings can benefit from the pergola's 24-foot dimension. The 18-foot width helps individual zones retain a substantial lateral character, while the longer axis establishes a natural sequence between them.
The surrounding area matters as much as the roof dimensions. A site that accommodates the nominal footprint but leaves inconvenient access around the structure may not function as intended. Homeowners should evaluate the pergola in relation to the entire usable outdoor area rather than treating its 432 square feet as an isolated measurement.
Identify the principal access points, existing circulation paths, and locations where dining and conversation furniture make the most sense. Then consider whether the longer dimension should follow those relationships or cross them. The best orientation is the one that supports actual movement and furniture organization.
Nearby features may make one arrangement more practical than another, but no universal house-facing, yard-facing, or compass orientation applies. The location of the structure and the selected roof-slat arrangement also influence how shade falls throughout the day.
For a freestanding installation, the rectangle can be rotated to align its longer side with the site. For an attached installation, width and projection have specific meanings, making the relationship to the supporting structure a more consequential part of the decision.
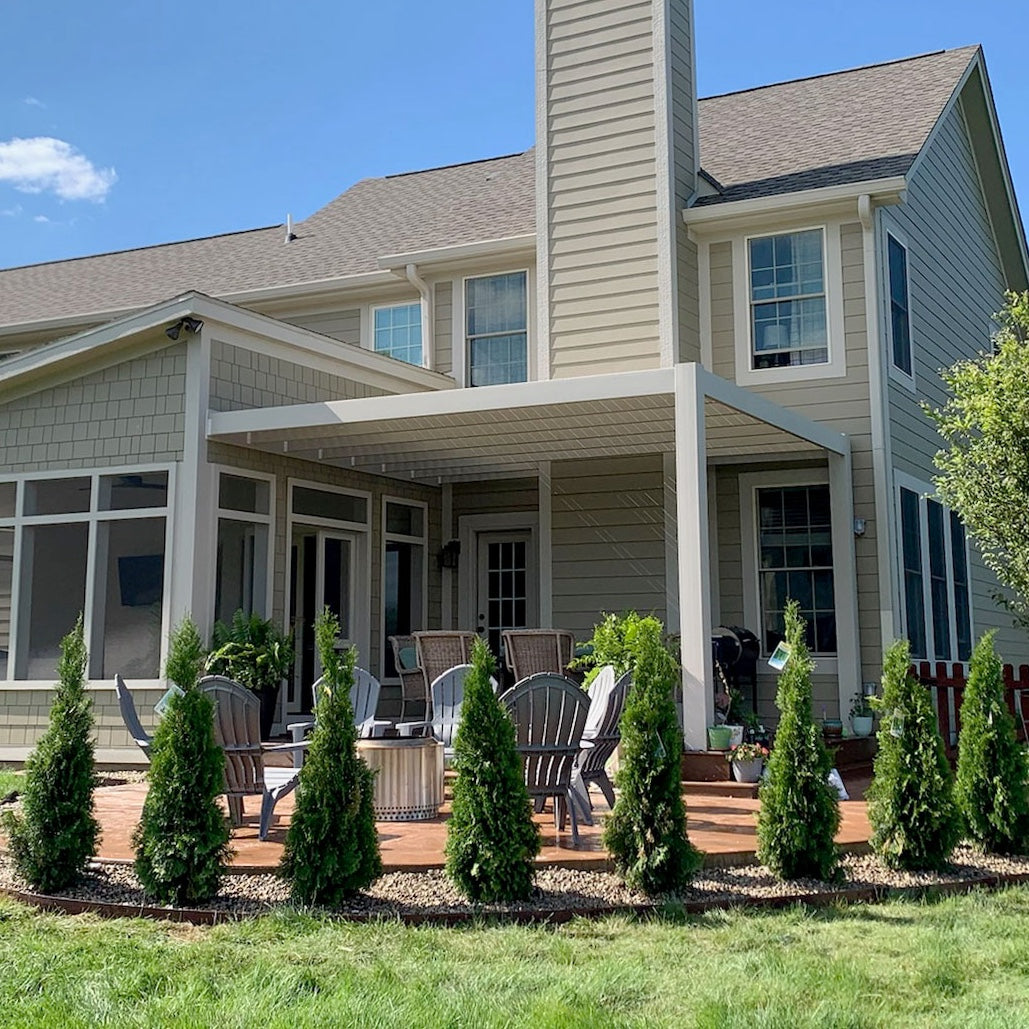
At 18x24, installation orientation and structural style affect how the nominal roof footprint relates to the surrounding space. The important considerations are the direction of the longer axis, the relationship between posts and roof edges, and the type of fixed-slat shade structure selected.
With an attached pergola, the 18-foot dimension follows the supporting structure and the 24-foot dimension projects away from it. This creates a substantial outward extension, naturally encouraging furniture and circulation to develop along that direction.
That arrangement can be useful when activities are intended to unfold progressively away from the attachment point. However, it provides less attached-width emphasis than the rotated 24x18 arrangement, which may better suit plans requiring broader lateral connection along the structure.
Both traditional and modern attached configurations are available at this size, but they use different support arrangements. Their posts and roof-edge geometry should be considered when placing furniture near the perimeter.
A freestanding pergola is not tied to a supporting wall, allowing its rectangular footprint to be oriented according to site access, circulation, and furniture relationships. Rotating the physical 18-by-24-foot rectangle by 90 degrees does not change its area or inherent furniture capacity.
What changes is how the longer side relates to nearby features. One orientation may encourage movement through successive activity areas, while the rotated arrangement may align those same areas differently with the surrounding site. This is an organizational decision rather than a change in the underlying structure's dimensions.
The traditional design permits posts at the corners or inset up to 36 inches, with optional beam and rafter overhangs. These choices influence the relationship between the nominal roof perimeter and the structural supports. The modern design uses flush roof edges, corner posts, and the additional supports required for its 18x24 configuration, without optional inset-post positioning.
Both styles use aluminum-reinforced structural components with premium extruded vinyl exteriors. Their fixed angled shade slats offer 50%, 75%, or 90% coverage choices. These are slatted shade roofs rather than solid rainproof roofs, and the actual shade pattern depends on site conditions and sun position.
Because post arrangements and roof edges differ, avoid using the nominal 18x24 dimensions as a substitute for a configuration-specific layout. Review the selected structure's support arrangement alongside the intended furniture plan before installation.
Comparing neighboring dimensions helps clarify what the 18x24 footprint contributes. The most meaningful differences involve how much width is available within each activity area, how much depth exists between them, and whether the overall arrangement emphasizes a sequence or a broadly connected space.
All covered-area figures below are nominal horizontal roof-footprint measurements, not guaranteed unobstructed floor space or actual shaded area.
| Pergola Size | Covered Area | Main Difference | Best Choice When |
|---|---|---|---|
| 16x24 Pergola | 384 sq. ft. nominal | Two feet narrower, with more elongated proportions and stronger lengthwise emphasis. | Site width is tighter or a more pronounced sequential layout is desirable. |
| 18x20 Pergola | 360 sq. ft. nominal | Four feet less depth and 72 fewer square feet, creating a more balanced rectangle. | Two substantial activities do not need an additional supporting or separation area. |
| 18x24 Pergola | 432 sq. ft. nominal | Substantial width combined with moderate depth-led organization. | Generous dining and conversation zones benefit from meaningful separation along the longer axis. |
| 20x24 Pergola | 480 sq. ft. nominal | Two additional feet of width and 48 more square feet create a broader, more integrated plan. | Adjacent activities should interact more directly across the width. |
| 24x18 Pergola | 432 sq. ft. nominal | The same rectangle rotated; attached width and outward projection are reversed. | A 24-foot attached width and 18-foot projection better match the supporting structure and site. |
Reducing the width from 18 to 16 feet while retaining 24 feet of depth removes 48 square feet and increases the long-to-short ratio from approximately 1.33:1 to 1.50:1. The narrower alternative strengthens the sense of lengthwise organization but offers less lateral latitude within individual furniture groupings.
Increasing width to 20 feet adds 48 square feet and produces a 1.20:1 rectangle. That broader proportion can make neighboring activities feel more connected rather than primarily arranged one after another. Homeowners should consider whether that additional lateral relationship is more important than the directional organization of 18x24.
Reducing depth to 20 feet removes 72 square feet and makes the footprint more balanced. This is worth considering when the intended dining and conversation groupings do not need a distinct supporting area or additional separation. The four-foot depth difference should have an identifiable purpose in the larger plan.
Rotating the dimensions to 24x18 preserves the same 432-square-foot physical rectangle. For freestanding installations, the distinction is simply orientation relative to the site. For attached installations, however, 24x18 places the longer dimension along the supporting structure rather than projecting it outward, making the two arrangements meaningfully different.
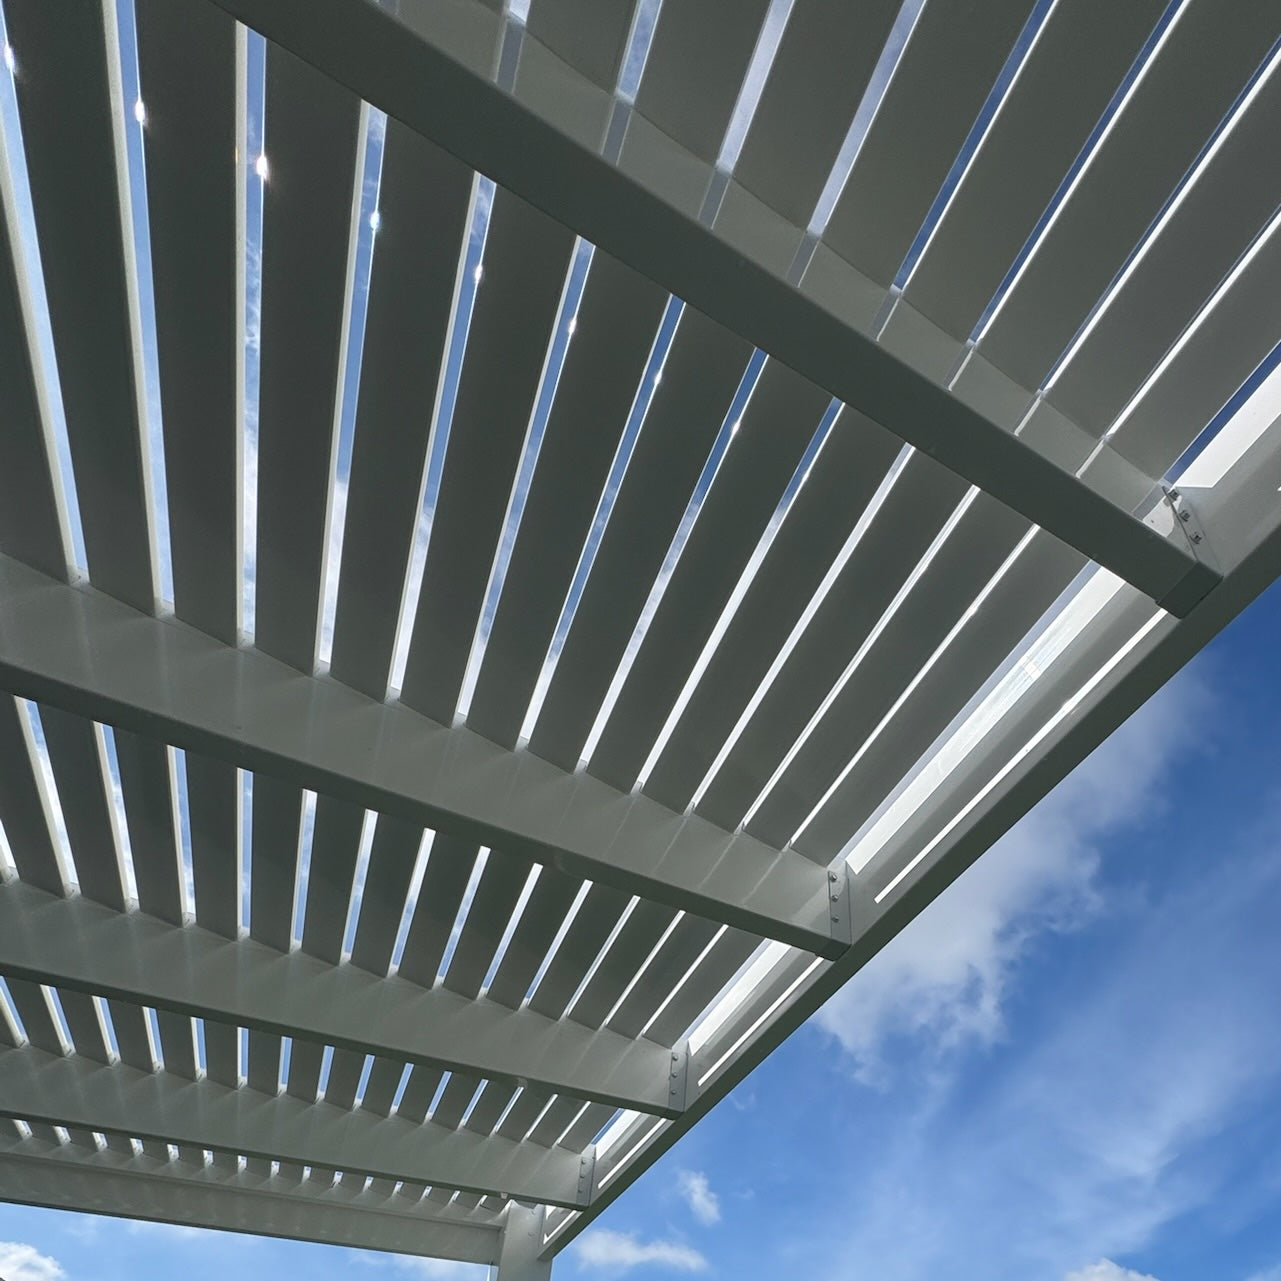
Once the 18x24 footprint has been matched to the intended outdoor layout, the remaining decisions involve structural style, installation orientation, and the desired shade coverage. Each should reinforce the way the space will be used rather than being selected independently of the furniture plan.
A traditional pergola offers greater flexibility in how the posts relate to the roof perimeter. Optional inset posts, beam and rafter overhangs, and decorative end-cap choices can be considered alongside the intended furniture arrangement and surrounding architecture.
A modern pergola has a more defined geometric relationship between roof edges and supports. Its flush perimeter, corner posts, and required additional supports should be incorporated into the layout from the beginning. Both styles are available with white, tan, or black vinyl exteriors and fixed-slat shade roofs.
Choose the installation type according to the site's physical organization. An attached 18x24 design places the 24-foot dimension outward from the supporting structure, making that projection central to the furniture and circulation plan. A freestanding design allows the same rectangle to be positioned and rotated in relation to nearby features.
Review the applicable post configuration before finalizing furniture placement. The traditional and modern structures have different support requirements at this size, so the nominal roof footprint should not be mistaken for a guaranteed open interior.
Return to the intended arrangement of dining, conversation, and supporting functions. If the 24-foot axis provides a meaningful transition or service area while the 18-foot width supports the individual groupings, 18x24 is a logical match. If the additional depth serves no clear purpose, consider the shallower alternative; if stronger side-by-side interaction is the priority, consider the wider alternative.
Finally, choose the appropriate fixed-slat shade coverage and review the selected style's roof and post geometry. Homeowners requiring a solid rainproof roof will need a different size and product combination, since an 18x24 rainproof patio cover is not offered. The final selection should reflect both the intended layout and the protection the roof is expected to provide.
Its 432-square-foot nominal footprint provides substantial room for planning both functions, with the 24-foot dimension establishing a natural direction between them. An illustrative layout places generous dining and conversation groupings in separate portions of the rectangle while preserving movement between them. Actual furniture capacity depends on furniture dimensions, post locations, and circulation requirements rather than roof area alone.
It can be, particularly when a compact serving console or similar supporting function benefits both primary furniture groupings. Compared with 18x20, the 18x24 footprint adds four feet of depth and 72 square feet of nominal area. That additional space is most useful when it provides meaningful separation, circulation, or service functionality rather than simply extending the structure beyond the planned activities.
Choose based on whether separation or integration is more important. The 18x24 rectangle encourages activities to relate along its 24-foot depth, while the 20x24 adds two feet of width and 48 square feet for broader connections between adjacent functions. The wider size may better suit a more socially integrated arrangement, while 18x24 provides a clearer directional hierarchy.
Both have 24 feet of depth, but 18x24 adds two feet of width and 48 square feet of nominal roof area. Its approximately 1.33:1 ratio is less elongated than the 16x24's 1.50:1 ratio, giving substantial furniture groupings more lateral planning latitude. Choose 16x24 when site width is limited or a stronger lengthwise arrangement is desirable.
For freestanding installations, they represent the same 432-square-foot rectangle after a 90-degree rotation. For attached installations, the distinction is important: 18x24 extends 24 feet outward from an 18-foot attached width, while 24x18 runs 24 feet along the structure and projects 18 feet outward. Choose the orientation that matches the actual site and intended furniture organization.
Yes. Both traditional and modern attached pergola configurations are available at 18x24. The 18-foot width runs along the supporting structure, while the 24-foot depth projects outward, creating a pronounced direction for organizing dining, conversation, and supporting functions. The traditional configuration uses two posts, while the modern configuration requires six posts at this size.
Yes. Rotating a freestanding 18-by-24-foot rectangle changes its relationship to surrounding features without changing its physical footprint or inherent furniture capacity. Consider how the longer side aligns with access points, furniture groupings, and circulation. Sun position and roof-slat orientation also affect shade patterns, so there is no universally correct orientation for every property.
At 18x24, traditional and modern pergolas are available in attached and freestanding configurations, with fixed angled roof slats offering 50%, 75%, or 90% shade coverage. traditional designs offer optional inset posts and overhangs; modern designs have flush edges, corner posts, and required additional supports. These roofs provide shade rather than rain protection. A solid-roof rainproof patio cover is not available at 18x24, so rain protection requires reconsidering the size and product combination.


