

MADE IN THE USA
with American products
w/ American products


Home ▸ Pergolas by WxD Dimensions ▸ 16x24 Pergolas
Shop 16x24 pergolas in traditional styling, available as a 4-post freestanding structure or a 2-post attached configuration. Each features aluminum-reinforced construction, a low-maintenance extruded vinyl exterior, and a fixed slatted roof with your choice of 50%, 75%, or 90% shade coverage. Customize your pergola with white, tan, or black vinyl, decorative end caps, and optional beam and rafter overhangs. The generous 16-foot width and 24-foot depth suit a coordinated outdoor arrangement with dining, conversation, and serving areas. [read more]


A 16x24 pergola has a nominal roof footprint measuring 16 feet wide by 24 feet deep, totaling 384 square feet. Its 1.5:1 long-to-short ratio creates a distinctly rectangular outdoor space without the narrow proportions of a more elongated structure. The 16-foot dimension provides meaningful room across the shorter axis, while the 24-foot dimension establishes the direction in which activities can be organized.
This distinction matters when planning multiple functions. Rather than treating the entire footprint as one undifferentiated gathering area, homeowners can use its length to give dining, conversation, and supporting activities their own places within a connected outdoor setting. The 384-square-foot measurement describes the nominal horizontal roof footprint, not a guaranteed amount of unobstructed floor space or ground-level shade.
At this size and orientation, Sunset Pergola Kits offers traditional pergolas in freestanding and attached configurations. The freestanding version uses four posts, while the attached version uses two posts and connects to an existing structure. Both feature aluminum-reinforced structural components, an extruded vinyl exterior, and a fixed slatted roof.
For an attached 16x24 pergola, the 16-foot width follows the building and the 24-foot depth extends outward. A freestanding installation can be oriented according to the patio layout and surrounding outdoor features.
| Specification | 16x24 Pergola Details |
|---|---|
| Roof Size | 16 feet wide x 24 feet deep |
| Covered Area | 384 sq. ft. nominal roof footprint; not guaranteed ground-level shade |
| Shape | Rectangular, 1.5:1 long-to-short ratio |
| Best Uses | Coordinated dining, conversation, and serving areas |
| Typical Overall Layout | Dining and conversation groupings arranged sequentially, with a serving or transition area between or beside them |
| Available Styles | traditional pergola |
| Available Install Types | 4-post freestanding or 2-post attached |
| Roof Options | Fixed angled shade slats providing 50%, 75%, or 90% shade coverage; not rainproof |
| Standard Kit Size | 16x24 |
| Frame Construction | Aluminum-reinforced posts, beams, and rafters with premium extruded vinyl exterior |
| Made In | USA |
| Warranty | Lifetime warranty |
| Smaller Comparison | 16x20: same width, less depth |
| Larger Comparison | 18x24: same depth, greater width |
| Related Dimensions | 14x24 and 24x16 |

The strongest reason to choose a 16x24 pergola is having three related outdoor functions that benefit from some separation. Dining and conversation can serve as the principal activities, while a dedicated serving or transition area provides a useful connection between them. The 24-foot depth gives this arrangement more room to develop along one axis than a shallower footprint.
That supporting area should solve a real planning need. It might provide a place for refreshments near dining or help organize movement between a table and a conversation grouping. If it does neither, dividing the pergola into three areas simply because the footprint permits it can make the space feel fragmented.
A 16x20 pergola retains the same 16-foot width but removes four feet of depth. Its 320-square-foot footprint can be a more coherent choice when the plan consists primarily of dining and lounging without a meaningful third function. The smaller layout keeps those activities more closely connected and reduces the amount of lengthwise organization required.
If the issue is instead having more room across individual activity areas, an 18x24 footprint may be more appropriate. Its additional width supports greater lateral flexibility without extending the 24-foot planning axis. A 14x24 footprint goes in the opposite direction, preserving the depth while emphasizing a narrower, more linear arrangement.
Before selecting 16x24, consider whether the desired layout truly needs three coordinated portions or whether the same activities would work more naturally in a simpler arrangement. The extra depth is most valuable when it has a clearly defined purpose.

A representative 16x24 arrangement places a dining grouping in one portion of the footprint and a conversation grouping in another. The 24-foot dimension establishes a natural sequence between these activities, while the 16-foot width helps each portion function as part of a substantial outdoor room rather than a narrow passage.
Furniture should be arranged around how the space will actually be used. Dining benefits from a logical relationship to serving activities, while conversation furniture can occupy another portion of the longer footprint. The precise arrangement depends on the furniture selected, the support locations, and the surrounding patio.
The third area does not need to become a separate destination. A serving console, refreshment setup, or transition between the principal groupings can make better use of the additional depth while keeping the overall plan connected.
Placing supporting functions where they serve both principal activities can also reduce unnecessary movement along the pergola. For example, a refreshment area positioned between dining and lounging may be more convenient than placing it at the far end of an already lengthy arrangement.
There is no mandatory order for these functions, and the nominal dimensions do not establish exact furniture capacities or circulation clearances. The objective is to give each part of the footprint a reason to exist without sacrificing the relationship between the main gathering areas.
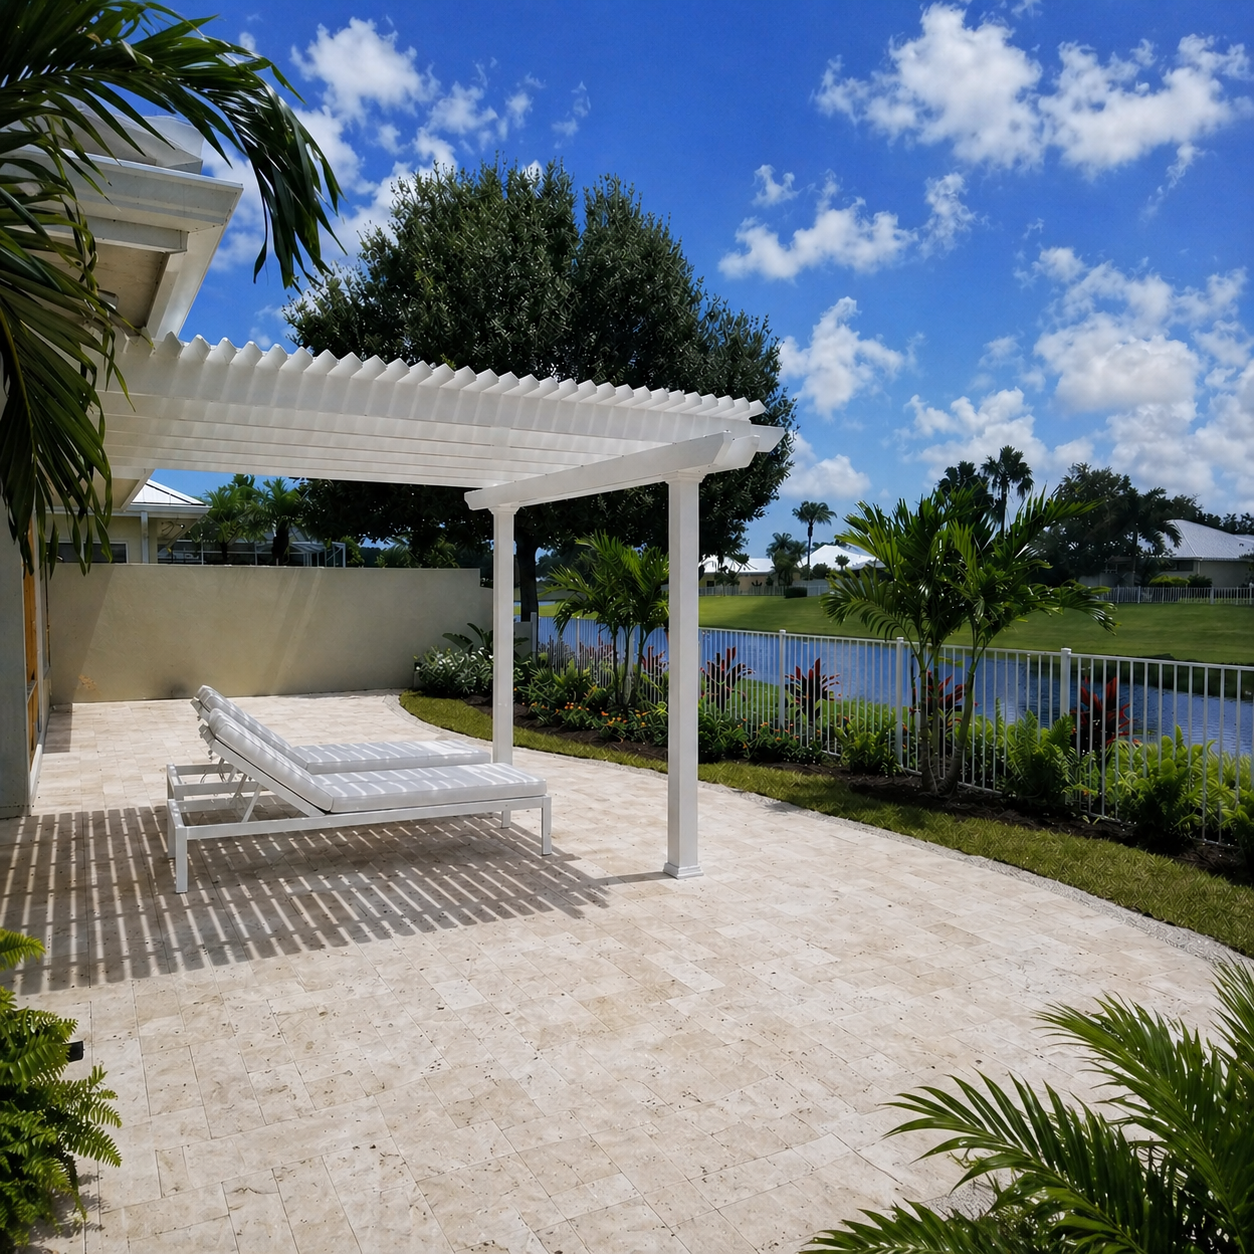
A large rectangular patio is a natural setting for a 16x24 pergola when its proportions complement the available outdoor space. The 24-foot dimension can organize a progression of activities, while the 16-foot dimension provides enough cross-axis presence to keep the structure from reading simply as a long walkway.
This makes the footprint particularly relevant when a homeowner wants dining and conversation to remain distinct but visually related. The serving area can form a practical connection between them instead of requiring a separate structure or an unrelated destination elsewhere on the patio.
The surrounding patio should help determine how the longer dimension is positioned. Consider where people enter the outdoor area, how they move between the main activities, and whether the planned sequence aligns with existing access points or gathering spaces.
A 16x24 footprint is less convincing when its length forces people to travel through one activity area to reach another without a useful reason. The goal is to make the long axis support everyday movement rather than create unnecessary separation.
Before choosing this size, compare the nominal roof footprint with the actual installation area and intended furniture placement. Site boundaries, post locations, and the relationship to nearby features can influence whether the proposed three-zone arrangement remains practical.

An attached pergola measuring 16x24 places 16 feet along the building and projects 24 feet outward. This arrangement creates a long outdoor-room sequence extending away from the structure, making the relationship between the building entrance and the planned activity areas especially important.
By contrast, an attached 24x16 pergola places the longer dimension along the building and projects only 16 feet outward. Although both footprints have the same area and physical proportions, their relationships to the building are different. For a freestanding pergola, the two rectangles are physically equivalent after a 90-degree rotation, so orientation should follow the site rather than an assumed difference in capacity.
The traditional 16x24 configuration offers flexibility in post positioning and roof detailing. Posts may be placed at the corners or inset by up to 36 inches, while beam and rafter overhangs can range from zero to 36 inches. These choices affect how the roof footprint relates to the supports and the furniture below.
When planning three functions, consider where posts and roof edges fall relative to furniture and movement between areas. The nominal 16x24 roof dimensions should not be treated as guaranteed unobstructed interior dimensions. Explore the traditional pergola collection for the applicable design and configuration options.
The 16x24 traditional pergola uses fixed angled shade slats, with spacing options designed for 50%, 75%, or 90% shade coverage. These options allow homeowners to choose the intended degree of overhead shade while retaining the open character of a slatted roof.
Actual shade on the patio changes with sun position and site conditions, so the roof-coverage percentage should not be interpreted as a guarantee of shade at every point below. The slatted roof is also not rainproof. Consider how the selected shade coverage relates to the dining and conversation portions of the layout rather than assuming both will experience identical conditions throughout the day.
The clearest comparison is between 16x24 and 16x20. Both preserve the same width for furniture arrangements, but 16x24 adds 64 square feet through four additional feet of depth. That increase can make a dedicated serving or transition area more practical alongside dining and conversation.
The tradeoff is a longer arrangement that requires more deliberate organization. If the homeowner has only two primary activities, the shorter option may keep them better connected without sacrificing the same nominal cross-axis width.
Changing the width while keeping 24 feet of depth affects how much lateral flexibility each part of the plan has. A 14-foot width creates a more linear arrangement, while an 18-foot width provides additional cross-axis room. Reversing the dimensions changes the relationship to a building in attached installations, not the physical size of a freestanding rectangle.
| Pergola Size | Covered Area | Main Difference | Best Choice When |
|---|---|---|---|
| 16x24 | 384 sq. ft. | Substantial width and 24-foot depth support coordinated dining, conversation, and serving functions. | A useful third function justifies a longer, sequential outdoor-room plan. |
| 16x20 | 320 sq. ft. | Same width with four feet less depth and a simpler two-zone emphasis. | Dining and conversation are sufficient without a dedicated supporting area. |
| 14x24 | 336 sq. ft. | Same depth with two feet less width and a more linear character. | A narrower service-to-dining sequence suits the site and intended activities. |
| 18x24 | 432 sq. ft. | Same depth with two additional feet of width and a less elongated proportion. | Substantial activity areas need greater lateral flexibility. |
| 24x16 | 384 sq. ft. | Identical physical rectangle with width and depth reversed. | An attached layout benefits from 24 feet along the building; freestanding orientation follows the site. |
Covered-area figures above represent nominal horizontal roof footprints, not guaranteed unobstructed floor space, ground-level shade, or rain protection. The right choice depends on how the dimensions organize activities and relate to the installation site.
For the stated 16x24 orientation, the available choice is a traditional pergola with a fixed slatted shade roof. Homeowners can select the four-post freestanding traditional pergola or the two-post attached traditional pergola, depending on the intended relationship to the house and patio.
Both configurations feature aluminum-reinforced structural components, premium extruded vinyl, and a lifetime warranty. White, tan, and black finishes, post-style selections, decorative end caps, and optional overhangs provide additional ways to coordinate the structure with its setting. The roof remains slatted rather than rainproof.
The final size decision should start with the intended activities. If dining and conversation need a supporting serving or transition area, 16x24 offers a useful combination of width and depth. If that third function has no clear purpose, a shallower arrangement may be more coherent; if lateral room is the priority, consider a wider footprint instead.
Next, confirm whether the long dimension should extend outward from the building or align with the patio independently. For attached projects, this orientation decision can be just as important as total area. Review the assembly information and the intended site layout before finalizing the installation configuration.
A well-planned 16x24 pergola uses its additional depth intentionally. The objective is not simply to fit more functions under one roof, but to make dining, conversation, and serving work together as a connected outdoor living space.
A 16x24 pergola provides a 384-square-foot nominal roof footprint with a 1.5:1 rectangular proportion. This makes a coordinated arrangement of dining, conversation, and serving or transition functions plausible. However, three separate zones are not guaranteed to fit every furniture selection. The third area should have a useful purpose that connects the principal activities rather than simply occupying additional space.
Choose based on whether the additional four feet of depth serves a meaningful purpose. A 16x20 pergola provides 320 square feet and emphasizes a simpler arrangement of two principal activities. A 16x24 pergola provides 384 square feet, making a dedicated serving or transition area more defensible. If dining and lounging are the only intended functions, the shorter footprint may offer a more connected layout.
Both footprints have 24 feet of depth, but the 16x24 adds two feet of width and 48 square feet of nominal roof area. That additional width can make substantial furnishings less constrained across each portion of a sequential layout. A 14x24 pergola has a narrower, more linear character that may suit a service-to-dining arrangement or a site where a wider footprint is unnecessary.
An 18x24 pergola provides 432 square feet, compared with 384 square feet for 16x24. Both have the same 24-foot depth, but the wider option offers greater lateral flexibility within individual activity areas. Its approximately 1.33:1 proportion is also less elongated than the 1.5:1 proportion of 16x24. Consider the wider footprint when cross-axis room matters more than maintaining a distinctly directional layout.
Yes. Both describe the same 384-square-foot rectangle with the dimensions reversed. For freestanding installations, rotating the structure 90 degrees produces the same physical footprint. For attached installations, the distinction matters: 16x24 places 16 feet along the building and projects 24 feet outward, while 24x16 places 24 feet along the building and projects 16 feet outward. Choose according to the desired building frontage and projection.
Consider placing dining and conversation groupings in different portions of the 24-foot axis, with a serving area between or beside them. The supporting area should be convenient to the activities it serves, helping reduce unnecessary movement along the footprint. There is no required ordering of the three functions. Actual furniture dimensions, post positions, and circulation needs should determine the final arrangement.
Sunset Pergola Kits offers the stated 16x24 configuration in traditional styling, with a four-post freestanding option and a two-post attached option. Both use fixed angled shade slats with 50%, 75%, or 90% shade coverage selections. The modern pergola and solid-roof rainproof patio-cover families are not offered in this particular width-by-depth orientation. Homeowners seeking those styles should consider a different supported footprint.
An attached 16x24 pergola works with a building-facing width of 16 feet and an outward projection of 24 feet, creating a long sequence away from the structure. A freestanding version can be oriented independently to suit patio access and the relationship between activities. Neither installation type automatically provides more usable space based on its label. The appropriate choice depends on the site's layout and intended connection to the building.
A 16x24 pergola provides a 384-square-foot nominal roof footprint with a 1.5:1 rectangular proportion. This makes a coordinated arrangement of dining, conversation, and serving or transition functions plausible. However, three separate zones are not guaranteed to fit every furniture selection. The third area should have a useful purpose that connects the principal activities rather than simply occupying additional space.
Choose based on whether the additional four feet of depth serves a meaningful purpose. A 16x20 pergola provides 320 square feet and emphasizes a simpler arrangement of two principal activities. A 16x24 pergola provides 384 square feet, making a dedicated serving or transition area more defensible. If dining and lounging are the only intended functions, the shorter footprint may offer a more connected layout.
Both footprints have 24 feet of depth, but the 16x24 adds two feet of width and 48 square feet of nominal roof area. That additional width can make substantial furnishings less constrained across each portion of a sequential layout. A 14x24 pergola has a narrower, more linear character that may suit a service-to-dining arrangement or a site where a wider footprint is unnecessary.
An 18x24 pergola provides 432 square feet, compared with 384 square feet for 16x24. Both have the same 24-foot depth, but the wider option offers greater lateral flexibility within individual activity areas. Its approximately 1.33:1 proportion is also less elongated than the 1.5:1 proportion of 16x24. Consider the wider footprint when cross-axis room matters more than maintaining a distinctly directional layout.
Yes. Both describe the same 384-square-foot rectangle with the dimensions reversed. For freestanding installations, rotating the structure 90 degrees produces the same physical footprint. For attached installations, the distinction matters: 16x24 places 16 feet along the building and projects 24 feet outward, while 24x16 places 24 feet along the building and projects 16 feet outward. Choose according to the desired building frontage and projection.
Consider placing dining and conversation groupings in different portions of the 24-foot axis, with a serving area between or beside them. The supporting area should be convenient to the activities it serves, helping reduce unnecessary movement along the footprint. There is no required ordering of the three functions. Actual furniture dimensions, post positions, and circulation needs should determine the final arrangement.
Sunset Pergola Kits offers the stated 16x24 configuration in traditional styling, with a four-post freestanding option and a two-post attached option. Both use fixed angled shade slats with 50%, 75%, or 90% shade coverage selections. The modern pergola and solid-roof rainproof patio-cover families are not offered in this particular width-by-depth orientation. Homeowners seeking those styles should consider a different supported footprint.
An attached 16x24 pergola works with a building-facing width of 16 feet and an outward projection of 24 feet, creating a long sequence away from the structure. A freestanding version can be oriented independently to suit patio access and the relationship between activities. Neither installation type automatically provides more usable space based on its label. The appropriate choice depends on the site's layout and intended connection to the building.


