

MADE IN THE USA
with American products
w/ American products


Home ▸ Pergolas by WxD Dimensions ▸ 18x20 Pergolas
Shop 18x20 pergolas in traditional, modern, and rainproof patio-cover styles, with attached and freestanding configurations available. Choose aluminum-reinforced vinyl construction in white, tan, or black. traditional pergolas offer optional post insets and decorative overhangs, while modern designs feature flush roof edges and fixed corner-post positioning with additional supports. Slatted pergolas provide selectable 50%, 75%, or 90% shade coverage; solid-roof patio covers provide rain protection. This large, nearly square footprint is well suited to connected dining and conversation areas with room for a supporting serving piece. [read more]


An 18x20 pergola is a permanent outdoor structure with a nominal roof footprint measuring 18 feet wide and 20 feet deep. Its 360-square-foot footprint forms a near-square rectangle, with a long-to-short ratio of approximately 1.11:1. That slight difference between the two axes is important: the roof has enough directional emphasis to help organize outdoor activities, but its proportions remain balanced rather than distinctly elongated.
For homeowners planning a large outdoor entertaining space, this size offers a middle ground between a perfectly square arrangement and a longer rectangular layout. The 18-foot width provides substantial side-to-side room for arranging furniture, while the additional depth allows dining and conversation areas to develop a gentle front-to-back relationship.
The nominal 360-square-foot area comes from multiplying the 18-foot width by the 20-foot depth. It describes the horizontal roof footprint, not a guaranteed amount of unobstructed floor space, continuous shade, or rain-protected area. Actual furniture placement depends on the selected configuration, post locations, existing site boundaries, and the dimensions of the furnishings.
The two-foot difference between width and depth makes this a particularly flexible large rectangle. Unlike a substantially longer structure, an 18 x 20 pergola does not dictate a single arrangement. Dining and seating can relate across the width, follow the longer axis, or occupy connected portions of the overall plan.
Sunset Pergola Kits offers this footprint in traditional and modern slatted-roof pergolas as well as solid-roof rainproof patio covers. All three families use aluminum-reinforced structural components with premium extruded vinyl exteriors. The available configurations differ in post requirements, roof edges, and weather protection.
Both attached and freestanding installations are available. With an attached 18x20 pergola, the 18-foot width runs along the supporting structure and the 20-foot depth projects outward. A freestanding installation can be oriented according to the surrounding outdoor space.
| Specification | 18x20 Pergola Details |
|---|---|
| Roof Size | 18 feet wide x 20 feet deep, nominal |
| Covered Area | 360 sq. ft. nominal roof footprint; not guaranteed clear, shaded, or rain-protected area |
| Shape | Near-square rectangle, approximately 1.11:1 |
| Best Uses | Large, flexible outdoor entertaining |
| Typical Overall Layout | Two balanced principal activity areas with a supporting serving piece |
| Available Styles | traditional, modern, and rainproof patio cover |
| Installation Types | Freestanding or attached; attached width is 18 feet with a 20-foot projection |
| Roof Options | Fixed angled slats with 50%, 75%, or 90% shade coverage; or a solid rainproof polycarbonate roof |
| Standard Kit Size | 18x20 |
| Smaller Comparisons | 18x18 for square symmetry; 16x20 for a narrower, more directional arrangement |
| Larger Comparisons | 20x20 for additional width; 18x24 for additional depth and stronger separation |

An 18-foot by 20-foot pergola makes sense when the goal is to accommodate two substantial outdoor activities without making them feel like separate destinations. Its nearly equal dimensions encourage an open, connected arrangement, while the 20-foot axis supplies enough additional direction to organize how people move between the activities.
Consider a homeowner who wants an outdoor dining grouping and a separate conversation arrangement. The dining area needs its own functional surroundings, while the seating area should feel comfortable and distinct. An 18x20 footprint allows these groupings to be balanced across a broad plan instead of forcing them into a narrow procession.
The additional depth is useful when furniture orientation, circulation, or a modest serving piece benefits from a little more front-to-back flexibility. It does not need to become an independent third activity area. Often, the more valuable result is that the two main groupings can relate naturally without competing for the same central space.
This makes the footprint appealing for a large outdoor room where entertaining activities overlap. Guests can move between dining and conversation while remaining within one visually connected setting.
If the outdoor setting is genuinely square and the intended furnishings already fit comfortably, an 18x18 pergola may be sufficient. Its equal dimensions remove the directional emphasis and preserve square symmetry while requiring less overall footprint.
A 16x20 pergola approaches the arrangement differently. It retains the 20-foot depth but reduces the width, producing a more noticeable longitudinal relationship. That can be useful when the homeowner wants dining and seating to follow a clearer end-to-end sequence rather than sharing a broad, nearly square outdoor room.
One planning mistake is choosing 18x20 simply because it is larger than 18x18. Without a purpose for the additional depth, furniture can become separated by an undefined middle. Before selecting this size, identify how the two main activities and their connecting circulation will use the entire footprint.

The most useful starting arrangement for an 18x20 pergola is a dining area paired with a conversation area, supported by a serving piece. These are illustrative planning groups rather than guaranteed furniture capacities. The exact fit depends on the furnishings selected and the available space around the posts and other site features.
The 18-foot width allows the principal furniture arrangements to develop laterally rather than behaving like furniture placed along a corridor. A dining grouping can occupy one portion of the plan, while a lounge arrangement occupies another, with the 20-foot direction providing a modest sense of progression between them.
A compact serving console or similar supporting piece can sit where it is useful to the dining area without creating a hard boundary. This allows the arrangement to remain flexible for different gatherings and helps prevent the supporting furniture from consuming the space intended to connect the two main zones.
Because the footprint is nearly square, the two groupings do not need to be placed at opposite ends. Their orientation can establish distinction through furniture direction and relationships rather than through distance alone. This is an important difference from a much deeper pergola, where stronger physical separation may be the primary objective.
Circulation should be part of the initial furniture plan rather than whatever space remains after the larger pieces are positioned. Identify where people will enter the pergola, how they will approach the dining area, and how they will continue toward conversation seating. Then orient the furniture so those movements feel intuitive.
The 20-foot depth can establish a gentle route through the arrangement. The 18-foot width helps prevent that route from dominating the entire plan, allowing furniture to face inward and maintain a shared social center.
Avoid creating two disconnected furniture islands with a large, unused gap between them. A supporting serving piece, thoughtful furniture orientation, or a clearly established circulation path can give that central space a purpose without turning it into a separate activity zone.
An 18x20 pergola is especially appropriate where the outdoor setting can accommodate a large, nearly square room. The surrounding area does not need to be perfectly rectangular, but the structure should have enough relationship to nearby features that its generous width and modest depth advantage can be used intentionally.
A broad outdoor setting with a little additional front-to-back depth is a natural candidate. The 18-foot width provides a substantial lateral presence, while the 20-foot depth can align the arrangement with a principal approach, an existing opening, or a secondary destination beyond the pergola.
The site should be evaluated as more than an empty rectangle. Existing patio boundaries, transitions to landscaping, and the position of doors or other access points can influence whether the furniture plan feels balanced. A pergola that fits the available footprint may still need a different orientation to support the intended activities.
Begin with the features people will use most frequently. An entrance or established traffic path may suggest where the dining area belongs, while a view or another outdoor feature may influence the direction of conversation seating. The slight difference between the two roof dimensions provides flexibility for accommodating these priorities.
For a freestanding structure, the long axis can be aligned with the site's most useful direction. It does not automatically need to face away from the house or toward any particular landscape feature. For an attached structure, the 18-foot house-side width and 20-foot outward projection are fixed relationships that should be evaluated before choosing the footprint.
The objective is to make the pergola feel integrated with the surrounding outdoor space. When the main access routes and furniture orientations are established early, the nearly square shape can support a connected arrangement without leaving awkward or underused portions of the covered footprint.
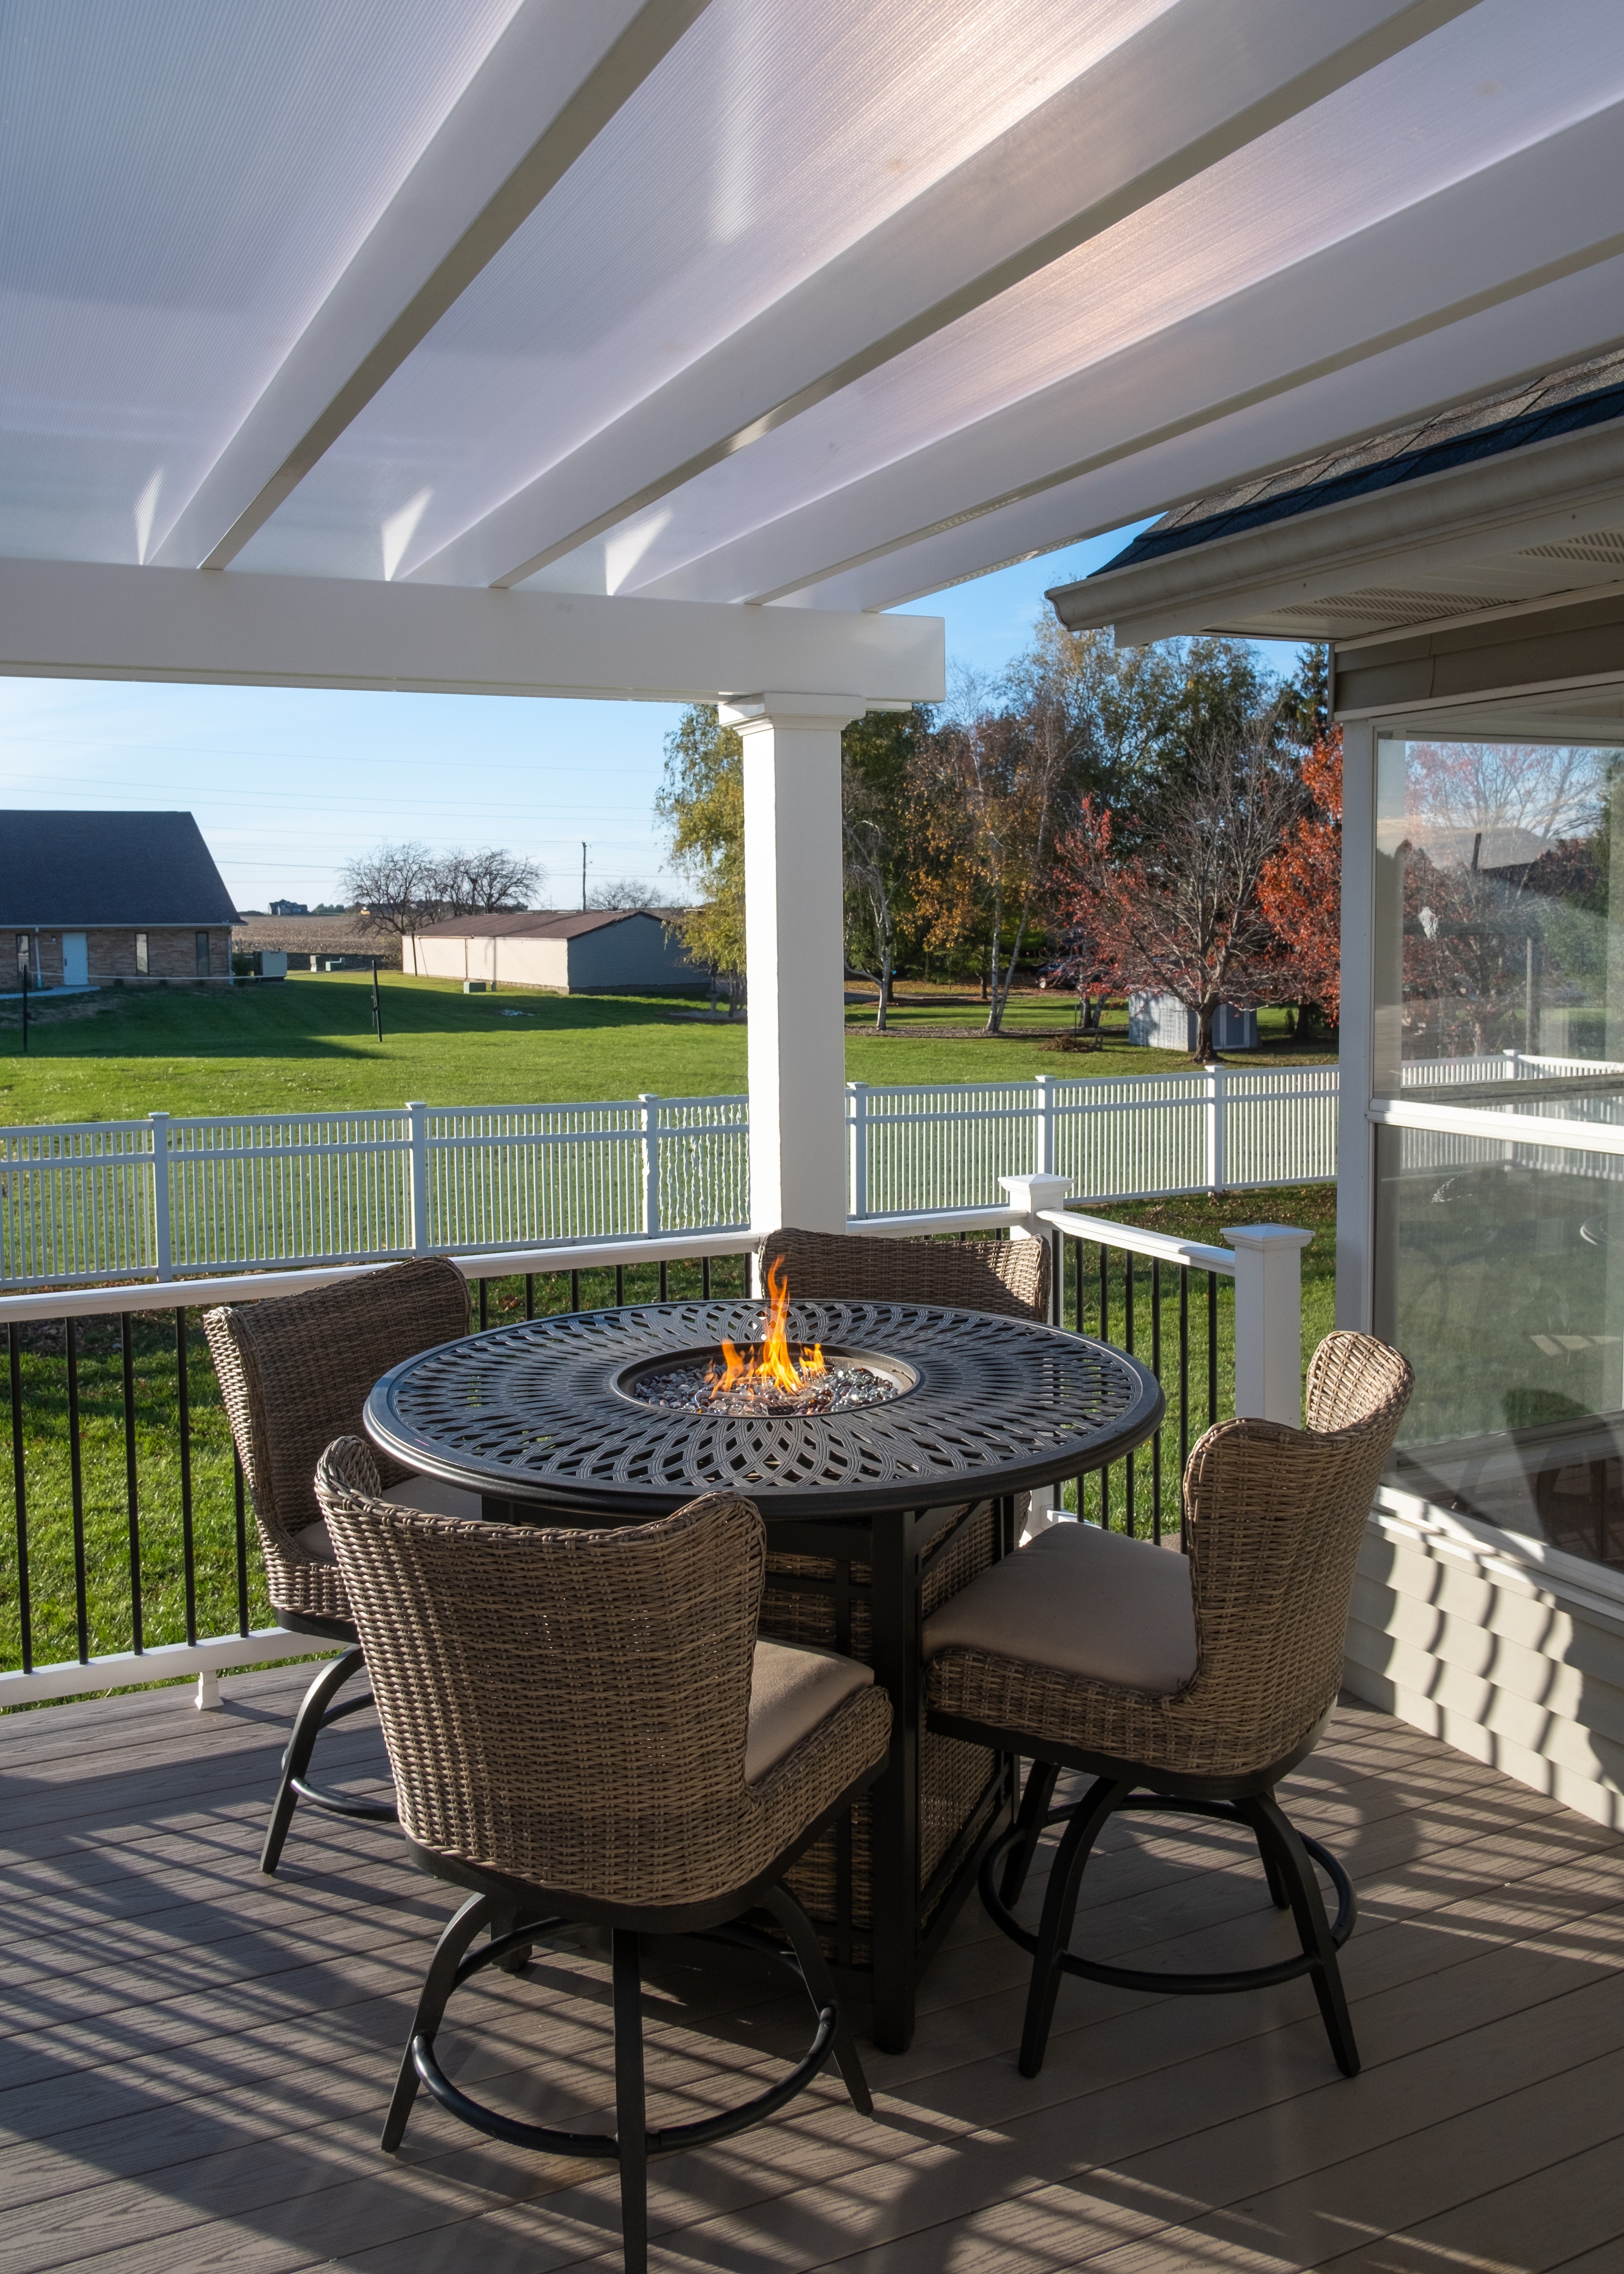
The same nominal 18x20 roof footprint can function differently depending on its relationship to a building, the chosen product family, and the placement of support posts. These decisions should be considered alongside the furniture layout because the roof outline alone does not establish the unobstructed space beneath it.
For an attached 18x20 pergola, 18 feet run along the supporting structure and 20 feet project outward. This creates a slightly deeper-than-wide outdoor room, with the longer axis extending away from the building. It can be useful when the intended arrangement develops from an entry point toward an outer seating or activity area.
The 20x18 pergola reverses those dimensions. Its attached version provides 20 feet along the structure and projects 18 feet outward. Both have the same nominal area, but the distinction matters when a homeowner has a wider house-side setting or wants furniture relationships to develop more strongly along the building.
A freestanding 18x20 pergola and a freestanding 20x18 pergola describe the same physical rectangle after a 90-degree rotation. Neither orientation inherently provides more furniture capacity. The meaningful decision is how the rectangle aligns with access paths, existing patio edges, landscape features, and the intended furniture arrangement.
Rotating the structure also changes how the roof is oriented relative to the sun and surrounding conditions. For slatted-roof configurations, actual shade patterns depend on site conditions and roof orientation, so the stated shade coverage option should not be interpreted as a guarantee of continuous shade in a particular location.
A traditional 18x20 pergola is available as a four-post freestanding structure or a two-post attached structure. Optional post insets of up to 36 inches and beam or rafter overhangs of 0 to 36 inches provide flexibility in how the roof boundary relates to the supporting posts. Those choices should be evaluated against furniture placement rather than treated as guaranteed additional usable space.
At this size, a modern pergola uses nine posts in its freestanding configuration or six posts in its attached configuration. modern designs retain corner posts and flush roof edges, do not offer optional inset-post positioning, and require the applicable additional supports. The location of those supports matters to the furniture plan, so do not assume the entire roof footprint is an open interior span.
A rainproof patio cover is available with four posts freestanding or two posts attached. Its solid polycarbonate roof provides rain protection, while optional post insets of up to 24 inches and overhangs of 0 to 24 inches offer different edge arrangements. Unlike the solid-roof patio cover, traditional and modern pergolas use fixed angled shade slats and are not rainproof.
Across these options, the most useful approach is to establish the desired furniture relationships first and then examine the post and roof-edge configuration that supports them. The same 18x20 dimensions do not mean every style creates the same interior planning conditions.
The closest alternatives to an 18x20 pergola differ in more than total area. Some change the balance between width and depth, while others change the amount of room available for the same two-zone concept. Comparing these distinctions helps identify whether the 360-square-foot near-square footprint is genuinely appropriate.
| Pergola Size | Covered Area | Main Difference | Best Choice When |
|---|---|---|---|
| 18x20 | 360 sq. ft. | Near-square plan with a modest 20-foot depth lead | Two generous, connected entertaining areas need balanced flexibility |
| 18x18 | 324 sq. ft. | 36 fewer square feet; equal axes | Square symmetry and a smaller footprint are sufficient |
| 16x20 | 320 sq. ft. | Same depth, two feet less width, stronger directional emphasis | Clearer end-to-end zoning or a narrower site fit matters more |
| 20x20 | 400 sq. ft. | 40 additional square feet through greater width; square proportions | Broader furniture groupings or equal-axis balance are needed |
| 18x24 | 432 sq. ft. | 72 additional square feet and four more feet of depth | Stronger separation or a more substantial supporting area is intended |
| 20x18 | 360 sq. ft. | Same freestanding rectangle when rotated; reversed attached dimensions | A 20-foot attached frontage or width-led arrangement suits the site |
Compared with 18x18, the 18x20 footprint adds 36 square feet entirely through its extra two feet of depth. This is a relatively restrained expansion. It is most useful when the existing square plan needs more front-to-back organization or breathing room between two principal activities, not when the homeowner simply wants an additional independent zone.
Compared with 16x20, the 18x20 footprint adds 40 square feet through its two additional feet of width. That difference can make furniture relationships less dependent on a single lengthwise arrangement. The narrower alternative, however, can make sequential zoning more obvious and may be preferable where the site naturally extends in one direction.
A 20x20 pergola provides 40 additional square feet and removes the difference between the two axes. Consider it when substantial furniture groupings genuinely need more lateral room or when a square outdoor-room arrangement is the objective. Without that need, the larger square may introduce more central space than the furniture plan uses effectively.
An 18x24 pergola retains the 18-foot width but extends the depth by another four feet. That additional length makes more pronounced separation between activities possible and may better accommodate a defined supporting service area. Choose the deeper option when those functions are planned rather than assuming the extra area will automatically improve the layout.
The 20x18 alternative is primarily an orientation decision. For freestanding installations, the two labels describe equivalent rectangles after rotation. For attached installations, the distinction becomes the amount of frontage along the supporting structure versus the distance the roof projects outward.

Once the 18x20 dimensions suit the intended outdoor arrangement, the next decision is which configuration best supports the design and weather-protection objectives. Sunset Pergola Kits offers traditional pergolas, modern pergolas, and rainproof patio covers in this size, but their post arrangements and roof characteristics differ.
A traditional pergola offers a familiar architectural appearance with optional beam and rafter overhangs, decorative end caps, and post-inset choices. For an 18x20 layout, those options can help determine how the supporting structure relates visually to the roof outline and nearby furniture.
A modern pergola emphasizes flush roof edges and a more geometric appearance. At 18x20, its required additional support posts are a particularly important planning consideration. The post arrangement should be reviewed in relation to the dining and conversation groupings rather than selected solely for appearance.
A rainproof patio cover combines a more traditional roof-edge appearance with a solid polycarbonate roof. Its four-post freestanding or two-post attached configurations and optional post insets provide another way to coordinate the roof footprint with the intended outdoor activities.
An attached pergola establishes a direct relationship with a supporting building. At 18x20, this means 18 feet of attached width and 20 feet of outward projection. That relationship should agree with the building frontage, the principal access points, and the intended arrangement of the two activity areas.
A freestanding pergola offers more freedom to choose the structure's position and orientation relative to the site. It may be useful when the furniture arrangement is organized around landscape features or circulation paths rather than a building wall. In either installation type, the specific support-post configuration remains part of the usable-space planning.
For shade-focused projects, traditional and modern pergolas offer fixed angled slats with selectable 50%, 75%, or 90% shade coverage. These percentages describe the available roof configurations, not a promise of uniform shade at every hour. The sun's position, roof orientation, and surrounding conditions influence actual shade patterns.
For rain protection, choose the solid polycarbonate roof offered with a rainproof patio cover. This is a different roof system from the open slats used on traditional and modern pergolas, and the distinction should be settled before selecting the final configuration.
Before choosing an 18x20 kit, confirm the available site boundaries, the intended orientation, and the dining-and-conversation arrangement. Then compare the footprint with the nearby sizes to determine whether the slight depth advantage and broad proportions genuinely support the planned use. The result should be a structure selected for the way the outdoor space will function, not simply for its nominal square footage.
An 18x20 pergola has a nominal 360-square-foot roof footprint that can support planning for two substantial, connected activity areas. Its 18-foot width provides lateral flexibility, while the 20-foot depth helps organize a gentle sequence between dining and conversation. A serving piece can support the arrangement without creating a separate zone. Actual furniture fit depends on selected furnishings, post locations, and site conditions.
Choose 18x20 when two additional feet of depth will improve furniture relationships or circulation between dining and conversation areas. It provides 360 square feet, compared with 324 square feet for an 18x18 pergola. The smaller square is appropriate when equal-axis symmetry matters and the intended activities already fit. The extra 36 square feet should have a defined purpose rather than becoming unused central space.
Both have 20-foot depths, but an 18x20 pergola provides two additional feet of width and 40 more square feet of nominal roof area. That wider proportion offers more side-to-side flexibility for substantial furniture groupings. A 16x20 pergola has a stronger rectangular emphasis that can make sequential dining and seating zones easier to distinguish. Choose according to the desired balance between lateral flexibility and lengthwise organization.
An 18x20 pergola provides 360 square feet. A 20x20 increases that to 400 square feet by adding width, making it worth considering for broader furniture arrangements and square symmetry. An 18x24 provides 432 square feet by extending the depth, which can support stronger separation between activities or a defined service area. Choose either larger footprint when its additional space serves a specific planned function.
Both have a nominal 360-square-foot roof footprint. For freestanding installations, they describe the same physical rectangle after a 90-degree rotation, without an inherent furniture-capacity difference. For attached installations, 18x20 means 18 feet along the supporting structure and 20 feet projecting outward. The 20x18 orientation instead provides 20 feet of attached frontage and an 18-foot projection. Choose the direction that suits the site.
An attached 18x20 pergola runs 18 feet along the supporting structure and projects 20 feet outward, establishing a clear relationship with the building. A freestanding pergola can be rotated and positioned relative to patio edges, access paths, and landscape features. The choice depends on where people enter, how the dining and conversation areas connect, and which orientation works with the surrounding outdoor space.
At 18x20, traditional pergolas use four posts freestanding or two posts attached, with optional inset posts and overhangs. modern pergolas require nine posts freestanding or six posts attached, retain corner posts, and have flush edges without optional post insets. Rainproof patio covers use four posts freestanding or two posts attached, with optional inset posts and a solid polycarbonate roof. Slatted traditional and modern roofs are not rainproof.
Confirm that the 18-foot width and 20-foot depth suit the available site boundaries and intended orientation. Plan the principal dining and conversation areas, including their circulation and any supporting furniture. Review the selected configuration's post arrangement and decide whether slatted shade or solid-roof rain protection is needed. Finally, compare nearby sizes to ensure the standard 18x20 footprint provides the right balance of space and organization.


