

MADE IN THE USA
with American products
w/ American products


Home ▸ Pergolas by WxD Dimensions ▸ 20x24 Pergolas
Shop 20x24 pergolas in traditional and modern styles, available in attached and freestanding configurations. These permanent shade structures feature aluminum-reinforced framing, low-maintenance vinyl exteriors, and fixed slatted roofs with your choice of 50%, 75%, or 90% shade coverage. Choose white, tan, or black finishes, with optional overhangs and inset posts on traditional models or a flush roof design on modern models. The generous, nearly square footprint provides room to organize dining, conversation, and serving areas within one connected outdoor space. [read more]


A 20x24 pergola has a nominal roof footprint measuring 20 feet wide by 24 feet deep, totaling 480 square feet. Its 1.2:1 long-to-short ratio creates a near-square rectangle: broad enough to connect several outdoor activities, yet slightly deeper than it is wide. That modest difference between the two dimensions is important because it provides an organizing direction without making the structure feel distinctly elongated.
The 20-foot width provides a substantial cross-axis for arranging related functions beside one another. The 24-foot depth introduces a longer direction that can help establish a progression from a serving area to dining and then conversation. Together, the dimensions favor a large, cohesive outdoor room rather than a narrow sequence of separate destinations.
For an attached pergola, width measures along the house or supporting structure, while depth measures outward. A 20-foot-wide by 24-foot-deep attached pergola therefore projects farther from the building than it extends along the wall. A freestanding pergola can be oriented according to the patio, furniture arrangement, and surrounding features.
The 480-square-foot figure represents nominal horizontal roof area. It does not establish the unobstructed space between posts, guarantee a particular shaded area, or indicate rain protection.
This size is available in both traditional pergola styles and modern pergola styles, with attached and freestanding installation options. The traditional design offers a four-post freestanding configuration or a two-post attached configuration, with optional roof overhangs and flexible post positioning. The modern design uses a nine-post freestanding configuration or a six-post attached configuration, with a flush roof perimeter and no optional inset posts.
Both styles feature aluminum-reinforced structural components, premium extruded vinyl exteriors, and fixed angled roof slats. Available shade coverage choices are 50%, 75%, and 90%. These are shade-producing slatted roofs rather than rainproof roof systems.
| Specification | 20x24 Pergola Details |
|---|---|
| Roof Size | 20 feet wide x 24 feet deep |
| Covered Area | 480 sq. ft. nominal horizontal roof footprint; not guaranteed shaded or unobstructed area |
| Shape | Near-square rectangle; 1.2:1 long-to-short ratio |
| Best Uses | Large, connected multi-zone outdoor entertaining |
| Typical Overall Layout | Dining and conversation areas coordinated with an outdoor kitchen or serving function |
| Available Styles | traditional and modern |
| Available Install Types | Attached and freestanding |
| Roof Options | Fixed slatted roof with 50%, 75%, or 90% shade coverage |
| Standard Kit Size | 20x24 |
| Smaller Comparisons | 20x20 for a more compact square; 18x24 for a narrower, more directional rectangle |

A 20x24 pergola makes sense when a homeowner wants several substantial outdoor functions to feel like parts of the same entertaining space. Its 480-square-foot footprint offers enough overall scale to consider dining, conversation, and a supporting service function together, while its mild rectangular proportions help establish relationships among them.
The main advantage is the combination of flexibility and direction. A perfectly square plan allows activities to be arranged with little inherent preference for either axis. At 20x24, the extra four feet in one direction provides a subtle cue for organizing the space while preserving a generous 20-foot cross-axis.
That difference can be particularly useful when the homeowner wants an outdoor kitchen or serving station to relate closely to dining, with a conversation area positioned nearby. The result can feel like one coordinated outdoor room instead of several isolated furniture groupings.
However, the dimensions alone do not create an effective layout. A large patio can still feel unresolved if furniture is arranged around an undefined central area. Before choosing this size, identify the most important relationship between activities and determine how the remaining functions will connect to it.
A 20x20 pergola provides 400 square feet with equal dimensions in both directions. If the planned furniture and activities fit comfortably within that square, and the additional four feet of depth would serve no clear purpose, the smaller footprint may be sufficient.
An 18x24 pergola retains the 24-foot depth but reduces the width by two feet. Its more pronounced rectangular shape can be useful when the available site is narrower or when activities should follow a clearer front-to-back sequence. The 20x24 favors greater lateral flexibility and connection between neighboring functions rather than that stronger linear organization.
Choose the 20x24 because its extra depth and substantial width solve specific layout needs, not simply because 480 square feet sounds more generous.

A useful starting arrangement for a 20x24 pergola combines a dining area, a conversation area, and an outdoor kitchen or serving function. The goal is not to fill every part of the roof footprint with furniture. It is to establish a logical arrangement that keeps the activities connected and leaves room for people to move between them.
Begin with the service-to-dining relationship. An outdoor kitchen, preparation station, or serving area works most naturally when its position supports the dining arrangement without requiring people to pass through the conversation area repeatedly.
The 24-foot depth can help establish a progression between these functions. Dining might occupy the principal entertaining portion of the plan, with the service function positioned toward one end and conversation occupying a related area beyond or alongside it. The precise arrangement should respond to the existing patio and access points rather than follow a predetermined furniture diagram.
The 20-foot width is valuable because the functions do not have to be arranged exclusively in a single-file sequence. A conversation grouping can remain visually connected to dining, or a serving feature can sit to one side of the primary activity. This is one of the practical differences between the nearly square 20x24 and a noticeably narrower rectangle.
Circulation should connect the major functions without dividing them unnecessarily. Consider where guests will enter, how food moves from preparation to dining, and whether people can reach the conversation area without repeatedly crossing the principal dining activity.
Rather than assigning a separate furniture island to every corner, establish one dominant relationship and organize the remaining pieces around it. The additional depth can create useful separation, but excessive distance between related activities can undermine the connected atmosphere that makes this footprint appealing.
Actual furniture placement must also account for support locations, especially when comparing the traditional and modern configurations. Nominal roof dimensions are not a substitute for checking the space available around posts and other site features.

A large integrated entertaining patio is a natural setting for a 20x24 pergola. The footprint can establish one recognizable outdoor room while allowing its individual functions to remain distinct. Its 20-foot width provides breadth, and the 24-foot depth supplies just enough directional emphasis to help organize the space.
The site should accommodate the complete 20-by-24-foot roof perimeter, not merely an approximate 480-square-foot patch of open ground. A patio with compatible proportions can make the structure feel integrated, while a site with awkward boundaries may leave usable-looking space that is difficult to furnish or access.
Pay attention to the relationship between the pergola and the surrounding uncovered patio. A slightly deeper rectangular structure may help distinguish the main entertaining area from adjacent circulation or open space without requiring the activities beneath it to become a rigid sequence.
For a traditional design, optional overhangs and inset posts mean that the roof edge and support positions may not coincide. For a modern design, the flush perimeter and corner-post arrangement, together with the required additional supports, create different placement considerations. Evaluate the actual configuration rather than assuming the entire roof footprint is open between supports.
Consider doors, existing service areas, access routes, and important views before deciding where the 24-foot dimension belongs. The longer axis should contribute something useful to the arrangement, such as a clearer connection between preparation, dining, and relaxation.
A freestanding structure can be rotated to align its longer side with the most useful site direction. An attached structure has a more specific relationship to the building because its 20-foot width follows the attachment surface while its 24-foot depth extends outward.
Review the surrounding landscape and how sunlight moves across the proposed location. The direction of the fixed roof slats and changing sun angles influence the experience of shade, so the most suitable orientation depends on the particular property.
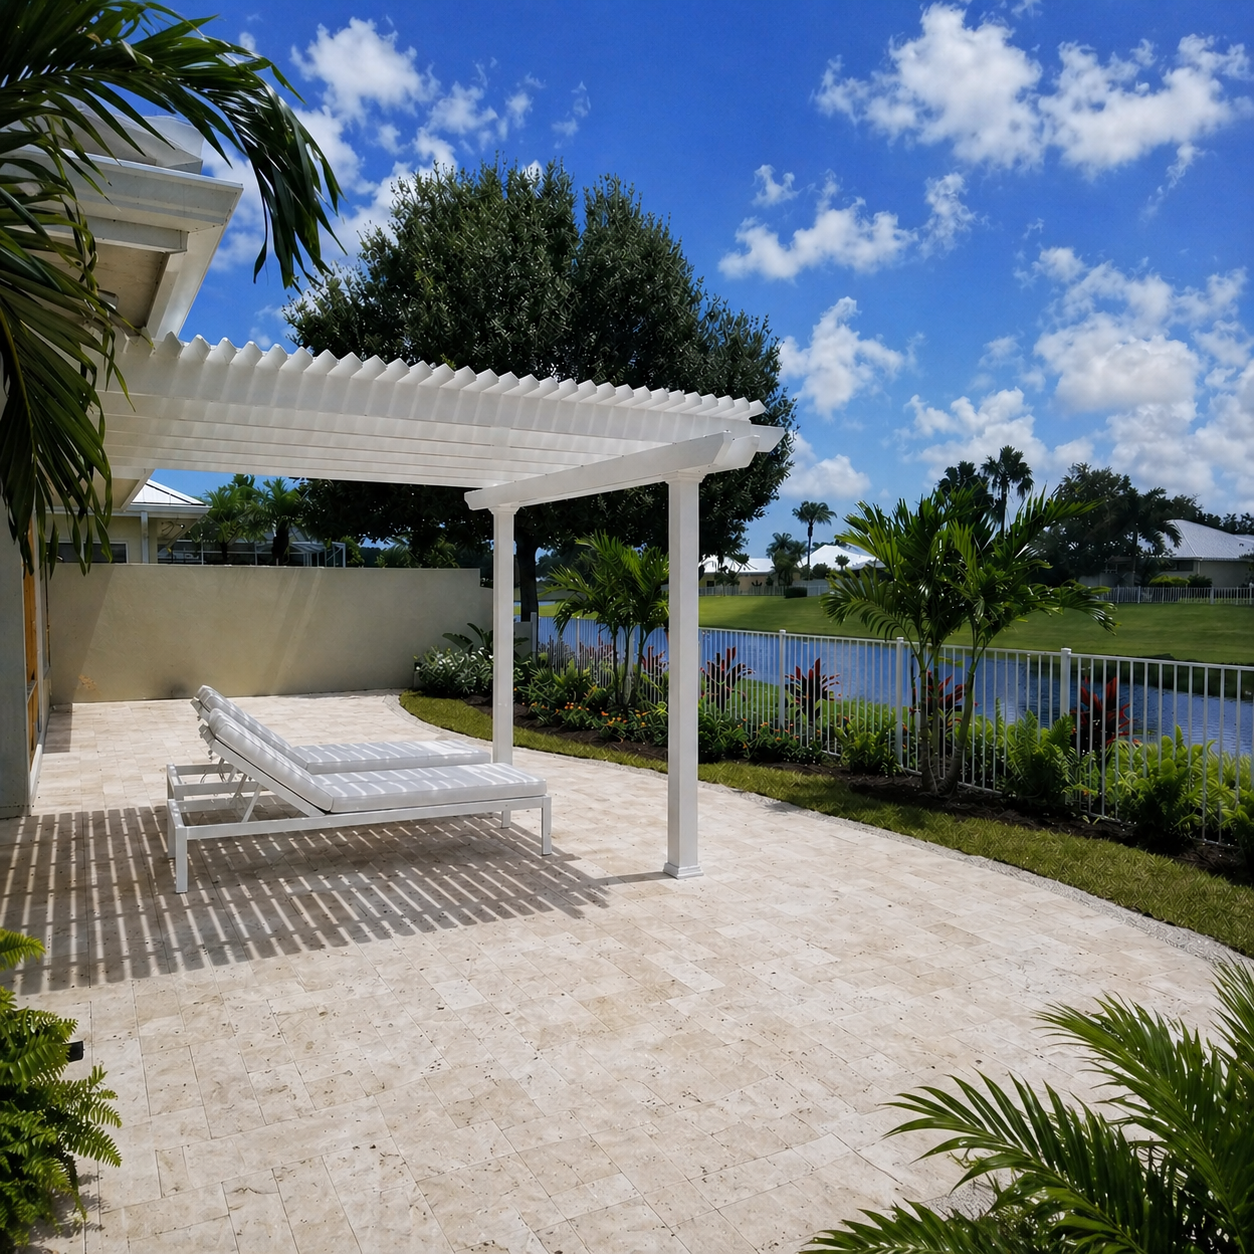
The 20x24 footprint can be configured as either an attached pergola or a freestanding pergola. Although the nominal roof area is the same, installation orientation and support configuration influence how the structure relates to the property and its intended activities.
An attached 20x24 pergola occupies 20 feet along the building and projects 24 feet outward. That relatively deep projection can support an entertaining arrangement that moves away from the house while retaining a substantial width for connected functions.
The rotated 24x20 configuration reverses this relationship: 24 feet along the building and 20 feet outward. Both labels describe a rectangle with the same nominal area, but the difference matters when the available wall frontage and outward projection are constrained.
Before selecting an attached pergola, examine how the roof footprint relates to doors, windows, existing patios, and the intended paths between indoor and outdoor spaces. The additional projection should have a clear purpose within the entertaining layout.
For freestanding installation, 20x24 and 24x20 describe the same physical rectangle after a 90-degree rotation. Neither orientation inherently provides more furniture capacity or more roof area.
The practical decision is which direction the longer side should face on the property. Aligning the 24-foot axis with a useful movement route or sequence of activities may help organize the layout, while turning the rectangle can better accommodate a different patio boundary or access arrangement.
At this size, the traditional freestanding configuration uses four posts. The modern freestanding configuration uses nine posts. These support differences should be considered when arranging furniture and identifying the main movement paths.
A traditional 20x24 pergola offers optional beam and rafter overhangs of up to 36 inches, with posts positioned at the corners or inset by up to 36 inches. This provides flexibility in how the roof perimeter relates to the supporting posts, although the resulting post-defined space must be evaluated separately from the nominal roof dimensions.
A modern 20x24 pergola has a flush roof perimeter, corner posts, and the additional supports required by its nine-post freestanding or six-post attached configuration. Optional inset-post positioning is not offered. The location of those additional supports must be accounted for without assuming an unobstructed interior.
Both styles offer fixed angled roof slats with 50%, 75%, or 90% shade coverage choices. Consider the slat direction, seasonal sun angles, and the times when the patio will be used. These choices affect shade characteristics but do not make the roof rainproof.
Comparing neighboring pergola sizes is most useful when the decision includes proportions and orientation, not just total square footage. The 20x24 sits between a neutral square and a more directional rectangle, making it a useful option when multiple activities need both connection and some separation.
Compared with a 20x20 square, the 20x24 adds 80 square feet entirely through additional depth. The width stays the same, but the longer axis can make it easier to establish a relationship between service, dining, and conversation. If those functions already work within a square arrangement, the extra depth may not justify the larger footprint.
Compared with an 18x24 rectangle, the 20x24 adds 48 square feet through additional width. Its 1.2:1 proportions are less directional than the 18x24's approximately 1.33:1 ratio. That wider cross-axis can help adjacent functions remain connected, while the narrower alternative offers a clearer sense of progression along the depth.
The 24x20 counterpart matters most for attached installations. It provides four additional feet along the building while projecting four feet less outward. A freestanding 24x20, however, is simply the same rectangle rotated, so the decision is about orientation rather than additional capacity.
A 24x24 square increases nominal roof area to 576 square feet and removes the dimensional preference between width and depth. That can be useful when the property accommodates a larger, more balanced outdoor room and the additional area has an identified purpose. The 20x24 retains a more modest footprint and a gentle organizing axis.
| Pergola Size | Covered Area | Main Difference | Best Choice When |
|---|---|---|---|
| 18x24 | 432 sq. ft. | Narrower rectangle with stronger depth-led organization | The site is narrower or activities should follow a clearer sequence |
| 20x20 | 400 sq. ft. | Compact square with equal dimensions | The added depth of a 20x24 has no defined function |
| 20x24 | 480 sq. ft. | Near-square rectangle with mild depth orientation | Several connected functions benefit from additional organizational depth |
| 24x20 | 480 sq. ft. | Reversed attached width and projection; equivalent freestanding rectangle after rotation | Broader attached frontage and a shallower outward projection are preferable |
| 24x24 | 576 sq. ft. | Larger square with balanced axes | Additional area and multidirectional flexibility serve defined activities |
All covered-area figures in this comparison represent nominal horizontal roof footprints, not guaranteed usable interior space, uniform shade, or rain protection. The right choice depends on how the dimensions support the intended arrangement and the physical site.

Once the 20x24 footprint is confirmed, the remaining decisions involve style, installation type, support placement, and shade preference. Each should reinforce the intended use of the space rather than being selected independently of the layout.
A traditional pergola is appropriate when decorative beam and rafter ends, optional overhangs, or flexibility in post positioning are important. At 20x24, its four-post freestanding and two-post attached configurations also offer a different support arrangement from the modern alternatives.
A modern pergola emphasizes straight, flush roof edges and a contemporary appearance. Its nine-post freestanding and six-post attached configurations include additional supports that must be incorporated into the furniture plan. The choice therefore affects both the perimeter appearance and the arrangement beneath the roof.
Both styles use aluminum-reinforced construction and low-maintenance vinyl exteriors, with white, tan, and black finish options. The available fixed slatted roof choices provide 50%, 75%, or 90% shade coverage.
Choose an attached configuration when the intended outdoor room should connect directly to a suitable building attachment location and the site accommodates a 20-foot wall width with 24 feet of outward projection. Consider the relationship to entry points, nearby features, and the planned movement between indoor and outdoor activities.
Choose freestanding when the outdoor room needs its own placement and orientation independent of a building connection. The rectangle can be rotated to suit the site, although the selected style's support configuration still influences furniture and circulation planning.
Before ordering, confirm that the entire roof footprint fits the intended location and that the longer axis has a meaningful role. A useful test is whether the added depth improves the relationship among dining, conversation, and a service function while preserving the connected feel of the outdoor room.
If the plan works just as well in a smaller square, the additional depth may be unnecessary. If a narrow site or strongly sequential arrangement is the priority, a more elongated footprint may make better use of the available space. If the project requires broader attached frontage rather than deeper projection, consider the rotated orientation.
Finally, review the proposed post locations, roof perimeter, slat direction, desired shade coverage, and applicable local site requirements. The 20x24 is available with fixed slatted shade roofs, not a rainproof roof system. A clear understanding of these choices helps ensure that the finished pergola supports the way the outdoor space will actually be used.
A 20x24 pergola provides a 480-square-foot nominal roof footprint that can support planning for dining, conversation, and an outdoor kitchen or serving function. Its 20-foot width helps keep activities connected, while the 24-foot depth introduces some separation. Establish a strong relationship between serving and dining first, then position conversation nearby without placing it in the main movement path. Actual furniture fit depends on the selected configuration and site.
A 20x24 pergola has 480 square feet of nominal roof area, compared with 400 square feet for a 20x20. The additional 80 square feet comes from four more feet of depth, creating a mild directional axis rather than a perfectly square layout. Choose the deeper footprint when that extra dimension helps organize activities. If the intended functions fit within a square without compromising their relationships, the additional depth may be unnecessary.
The 20x24 provides 48 additional square feet of nominal roof area and has a 1.2:1 long-to-short ratio, compared with approximately 1.33:1 for an 18x24. The extra width supports greater lateral flexibility and connection between adjacent functions. The narrower 18x24 creates a more noticeable front-to-back direction, which may suit a constrained site or a layout organized as a clearer sequence of activities.
Both have a 480-square-foot nominal roof footprint. For freestanding installations, they are the same physical rectangle after a 90-degree rotation. For attached installations, the labels describe different orientations: a 20x24 extends 20 feet along the building and 24 feet outward, while a 24x20 extends 24 feet along the building and 20 feet outward. The distinction concerns frontage, projection, and configuration applicability rather than inherent physical capacity.
An attached 20x24 pergola uses 20 feet of building frontage and projects 24 feet outward, making the relationship to doors, nearby features, and movement from the building especially important. A freestanding version can be positioned and rotated independently to suit the patio layout. Choose based on the site's physical constraints, the intended circulation pattern, and the available support configuration rather than nominal roof area alone.
At 20x24, the traditional style is available as a four-post freestanding pergola or a two-post attached pergola, with optional overhangs and inset-post positioning. The modern style is available as a nine-post freestanding pergola or a six-post attached pergola. Modern designs retain corner posts and a flush roof perimeter but require additional supports at this size; optional inset-post positioning is not offered. Consider how each arrangement affects furniture placement.
Both available styles offer fixed angled roof slats with 50%, 75%, or 90% shade coverage. The appropriate choice depends on the desired shade characteristics, slat direction, seasonal sun angles, and when the patio will be used. Evaluate these factors for the actual location rather than assuming identical shade conditions across the entire 480-square-foot footprint. None of the slatted roof choices makes the 20x24 pergola rainproof.
Confirm that the complete 20-by-24-foot roof perimeter fits the site, then determine whether the extra depth supports a specific relationship among the planned activities. Check attached versus freestanding orientation, the selected style's post arrangement, roof-edge treatment, and desired shade coverage. Also review applicable local site and installation requirements. Do not rely on the 480-square-foot nominal roof area as a guarantee of unobstructed furniture space or uniform shade.


