

MADE IN THE USA
with American products
w/ American products


Home ▸ Pergolas by WxD Dimensions ▸ 14x24 Pergolas
Shop 14x24 pergolas in traditional freestanding, traditional attached, and modern attached configurations. These permanent pergola kits feature aluminum-reinforced frames, low-maintenance vinyl exteriors, and fixed slatted roofs with your choice of 50%, 75%, or 90% shade coverage. Choose white, tan, or black finishes. traditional designs offer optional beam and rafter overhangs, decorative end caps, and flexible post placement, while the modern attached design features flush corners. The elongated 14-foot by 24-foot footprint is particularly useful for organizing outdoor cooking, serving, and dining along one continuous space. [read more]


A 14x24 pergola has a nominal roof footprint measuring 14 feet wide by 24 feet deep, providing 336 square feet of horizontal roof area. Its approximately 1.71:1 long-to-short ratio creates an elongated rectangle with enough breadth for flexible furniture arrangements and a pronounced length for organizing activities in sequence.
The defining characteristic is the relationship between the two dimensions. The 14-foot width provides the crosswise space for furnishings and movement, while the 24-foot depth creates opportunities to separate activities along the longer axis. This makes the footprint particularly relevant when a homeowner wants a cooking or serving area followed by a substantial dining arrangement.
The 336-square-foot measurement describes the nominal roof footprint, not guaranteed unobstructed floor space or the exact area shaded throughout the day. Post positioning, roof configuration, furniture placement, and the sun's position all influence how the space functions.
| Specification | Details |
|---|---|
| Roof Size | 14 feet wide × 24 feet deep (nominal) |
| Covered Area | 336 square feet of nominal horizontal roof footprint |
| Shape | Elongated rectangle; approximately 1.71:1 long-to-short ratio |
| Best Uses | Outdoor kitchen and dining arrangements, sequential entertaining areas, and other layouts requiring a substantial long axis |
| Typical Overall Layout | Linear cooking or serving area followed by a dining group along the 24-foot dimension |
| Available Styles | traditional freestanding, traditional attached, and modern attached |
| Available Install Types | 4-post freestanding or 2-post attached in traditional style; 4-post attached in modern style |
| Roof Options | Fixed angled shade slats with 50%, 75%, or 90% shade coverage options; slatted roofs are not rainproof |
| Standard Kit Size | 14x24 feet |
| Frame Construction | Aluminum-reinforced structural components with premium extruded vinyl exterior |
| Colors | White, tan, or black |
| Made In | USA |
| Warranty | Lifetime warranty |
At this orientation, a traditional pergola can be freestanding with four posts or attached to a structure with two posts. The modern pergola option uses an attached configuration with four posts, accommodating the 14-foot attached width and 24-foot projection.
Both styles provide fixed slatted shade rather than a solid rainproof roof. Their aluminum-reinforced construction and vinyl exterior support permanent outdoor installation with relatively little routine upkeep.
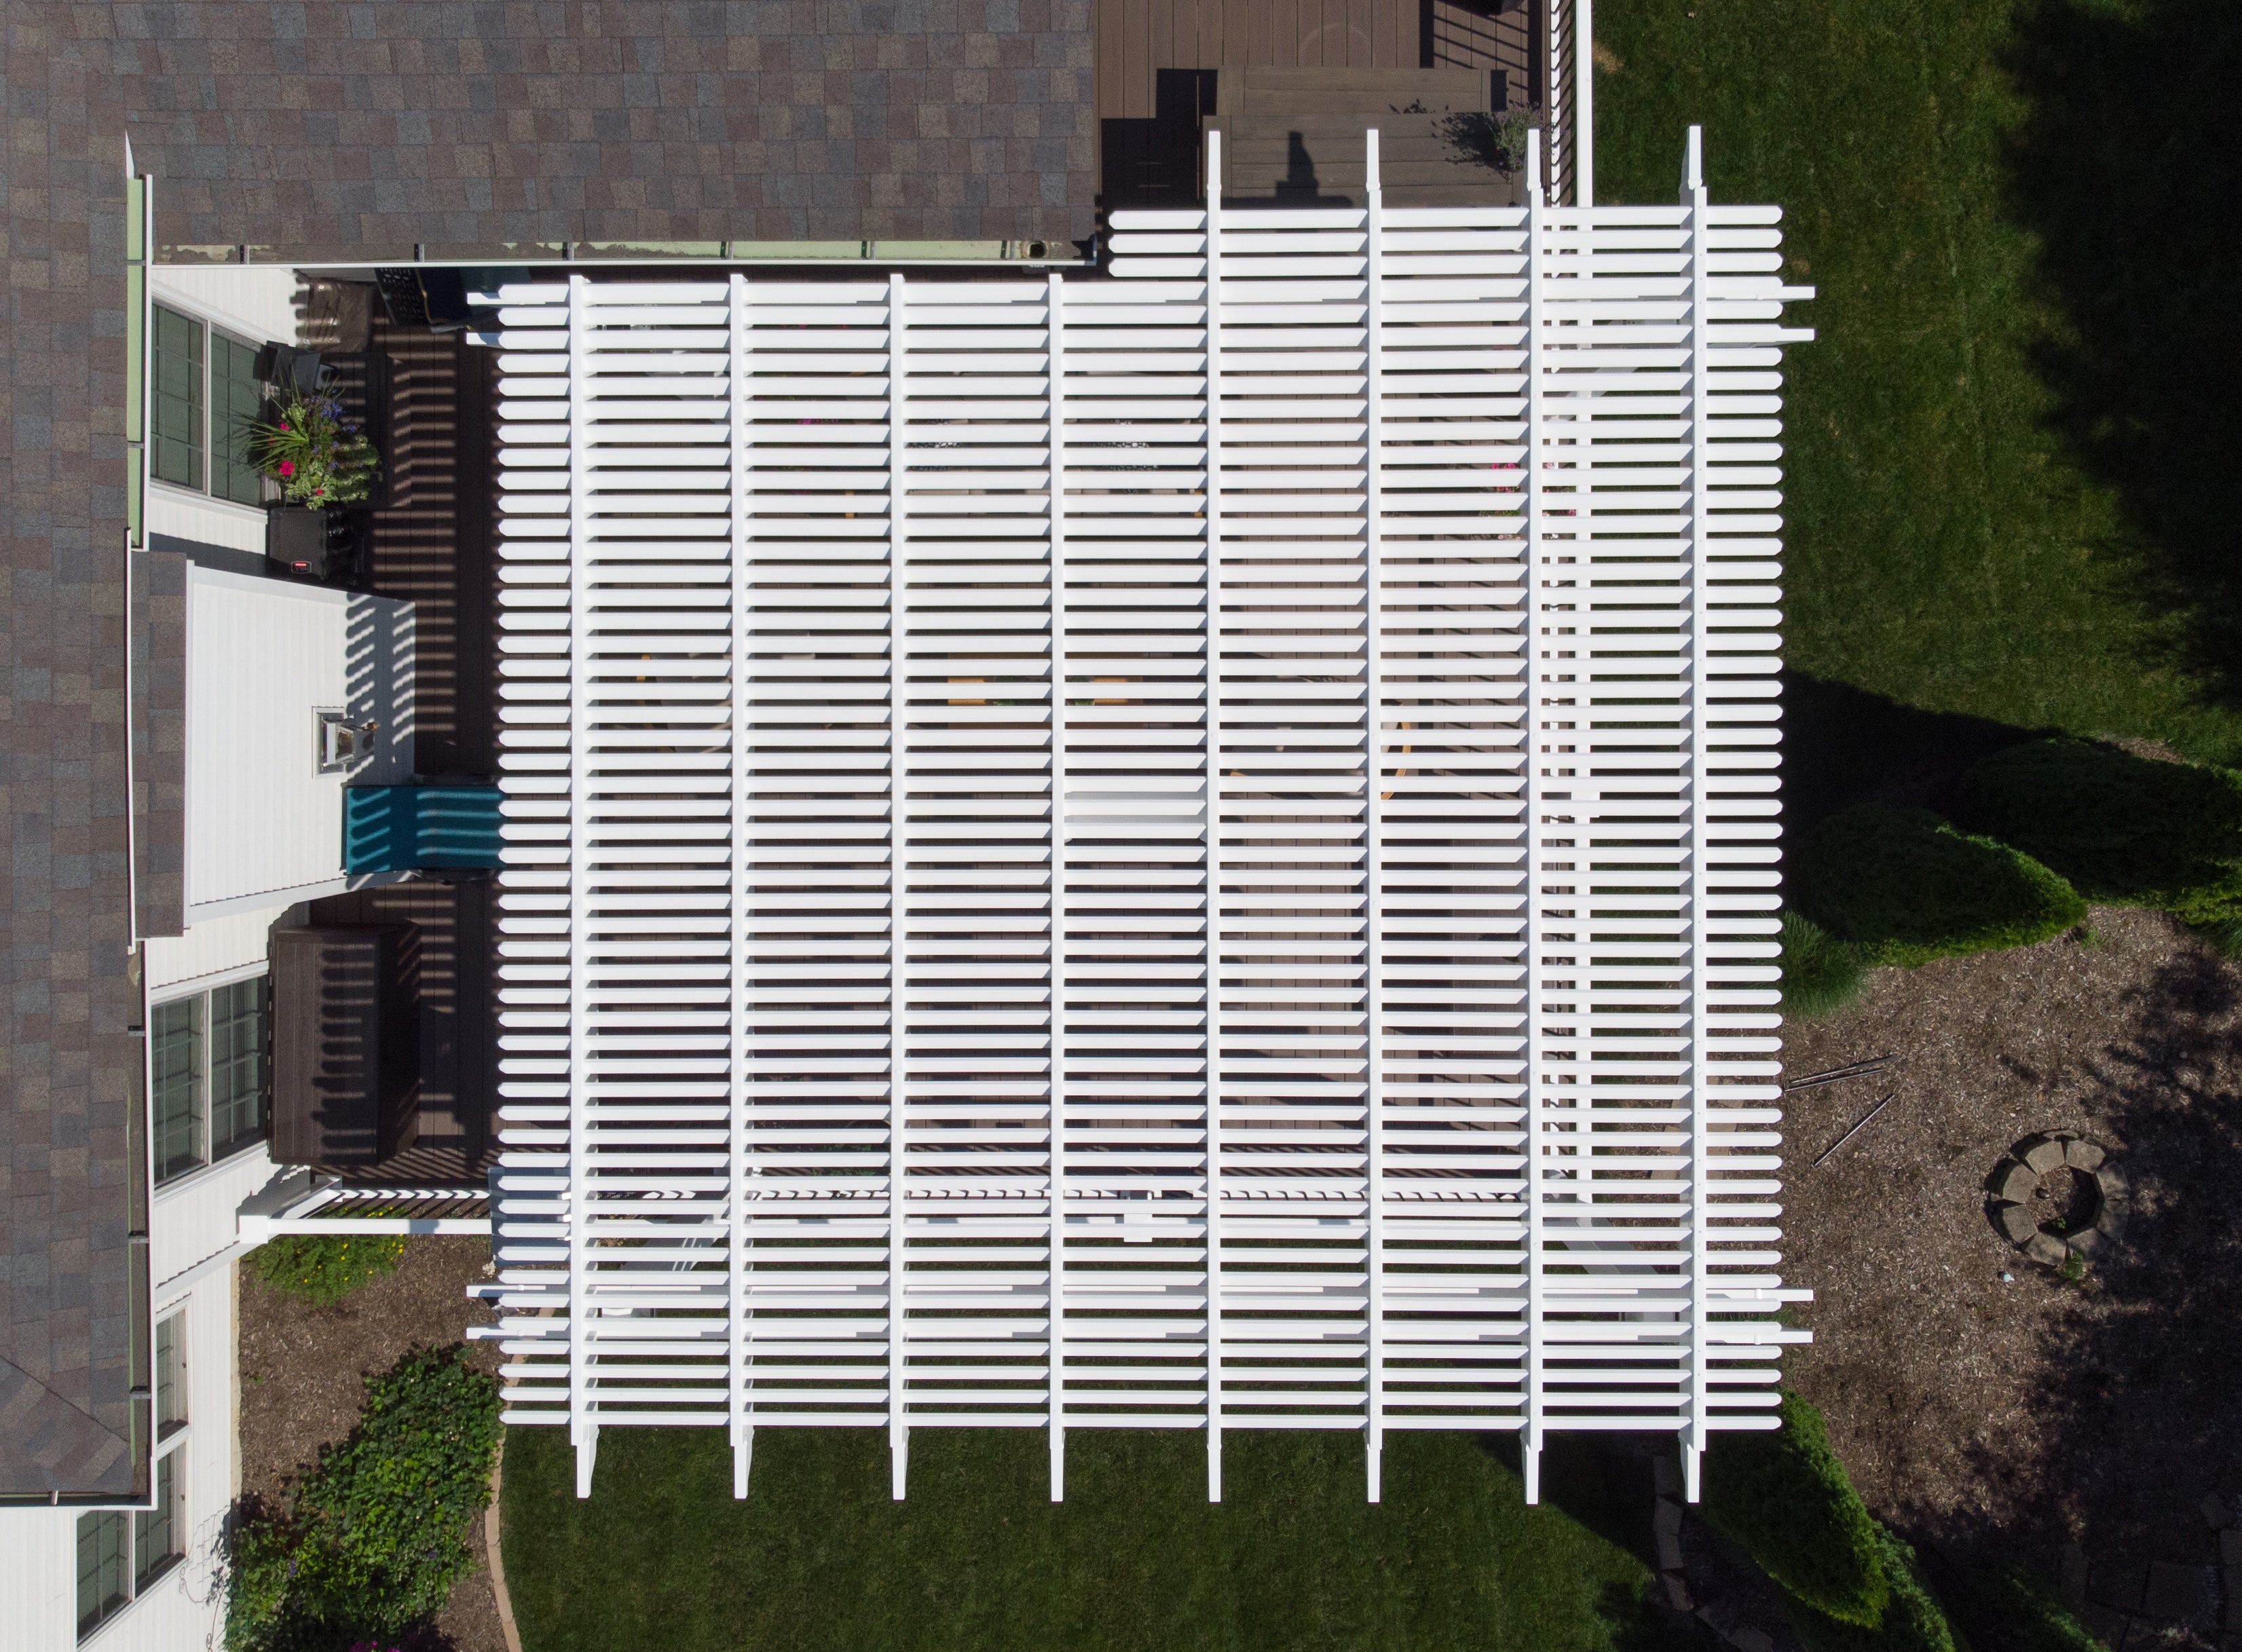
The strongest reason to select a 14x24 pergola is that your outdoor plan benefits from a long, organized rectangle without sacrificing as much lateral room as a narrower 12-foot-wide structure. Its 24-foot dimension should serve a specific purpose, not simply increase the overall area.
Consider an outdoor kitchen with a cooking and serving arrangement occupying one portion of the pergola and a dining group occupying another. The extended depth allows those activities to be organized in a deliberate progression, creating a distinction between preparation and gathering.
The 14-foot width matters just as much. It provides crosswise flexibility for arranging furnishings within each portion of the rectangle, rather than forcing every element into a particularly narrow line. The exact arrangement still depends on the furniture and equipment selected.
This size is especially relevant when both activities deserve meaningful space and the site naturally accommodates a 24-foot run.
If the intended activities are closely connected, additional depth can create more distance than the household wants. A host working at one end of the pergola may feel separated from guests gathered at the other. In that situation, a shorter footprint or a broader arrangement may encourage more interaction.
For homeowners who need less longitudinal separation, a 14x20 pergola retains the same width with four fewer feet of depth. If furniture arrangement is primarily constrained by crosswise space, a 16x24 footprint adds breadth without sacrificing the 24-foot axis.
Before choosing 14x24, identify what the extra length accomplishes. If it creates a useful distinction between activities, it is an asset. If it mainly increases the distance between people, a different proportion may be more appropriate.

The 14-by-24 rectangle lends itself to a substantial two-part arrangement, with furniture and activities organized along the longer dimension. An outdoor cooking and dining layout illustrates how the footprint can support separate functions while maintaining a connected overall setting.
One approach is to establish a cooking or preparation area toward one end, with serving furniture arranged nearby. A substantial dining group can then occupy the remaining portion of the 24-foot axis. The progression creates recognizable activity areas without requiring the pergola to be divided into separate structures.
The 14-foot crosswise dimension allows more arrangement flexibility than a 12-foot width, particularly when furnishings need to relate to one another rather than sit in a single narrow row. However, the space should not be assumed to accommodate a particular appliance arrangement, island, or dining table without checking actual measurements.
The relationship between the two areas deserves attention. Serving furniture might function as a transition between preparation and dining, while the orientation of the dining group can help maintain a visual connection with the cooking area.
A long pergola works most comfortably when movement between its functional areas feels intentional. Consider where someone carrying food will travel, how guests approach the dining furniture, and whether movement through one activity area interferes with another.
Furniture can be aligned along the long axis or arranged across the width, depending on how the site is approached. Avoid treating the full 336 square feet as freely usable interior space: structural posts and the actual dimensions of furnishings affect the resulting layout.
For a cooking-and-dining arrangement, sketch the main furniture groups at their real dimensions before deciding on the structure. This reveals whether the proposed sequence takes advantage of the 24-foot length or simply stretches the activities farther apart.
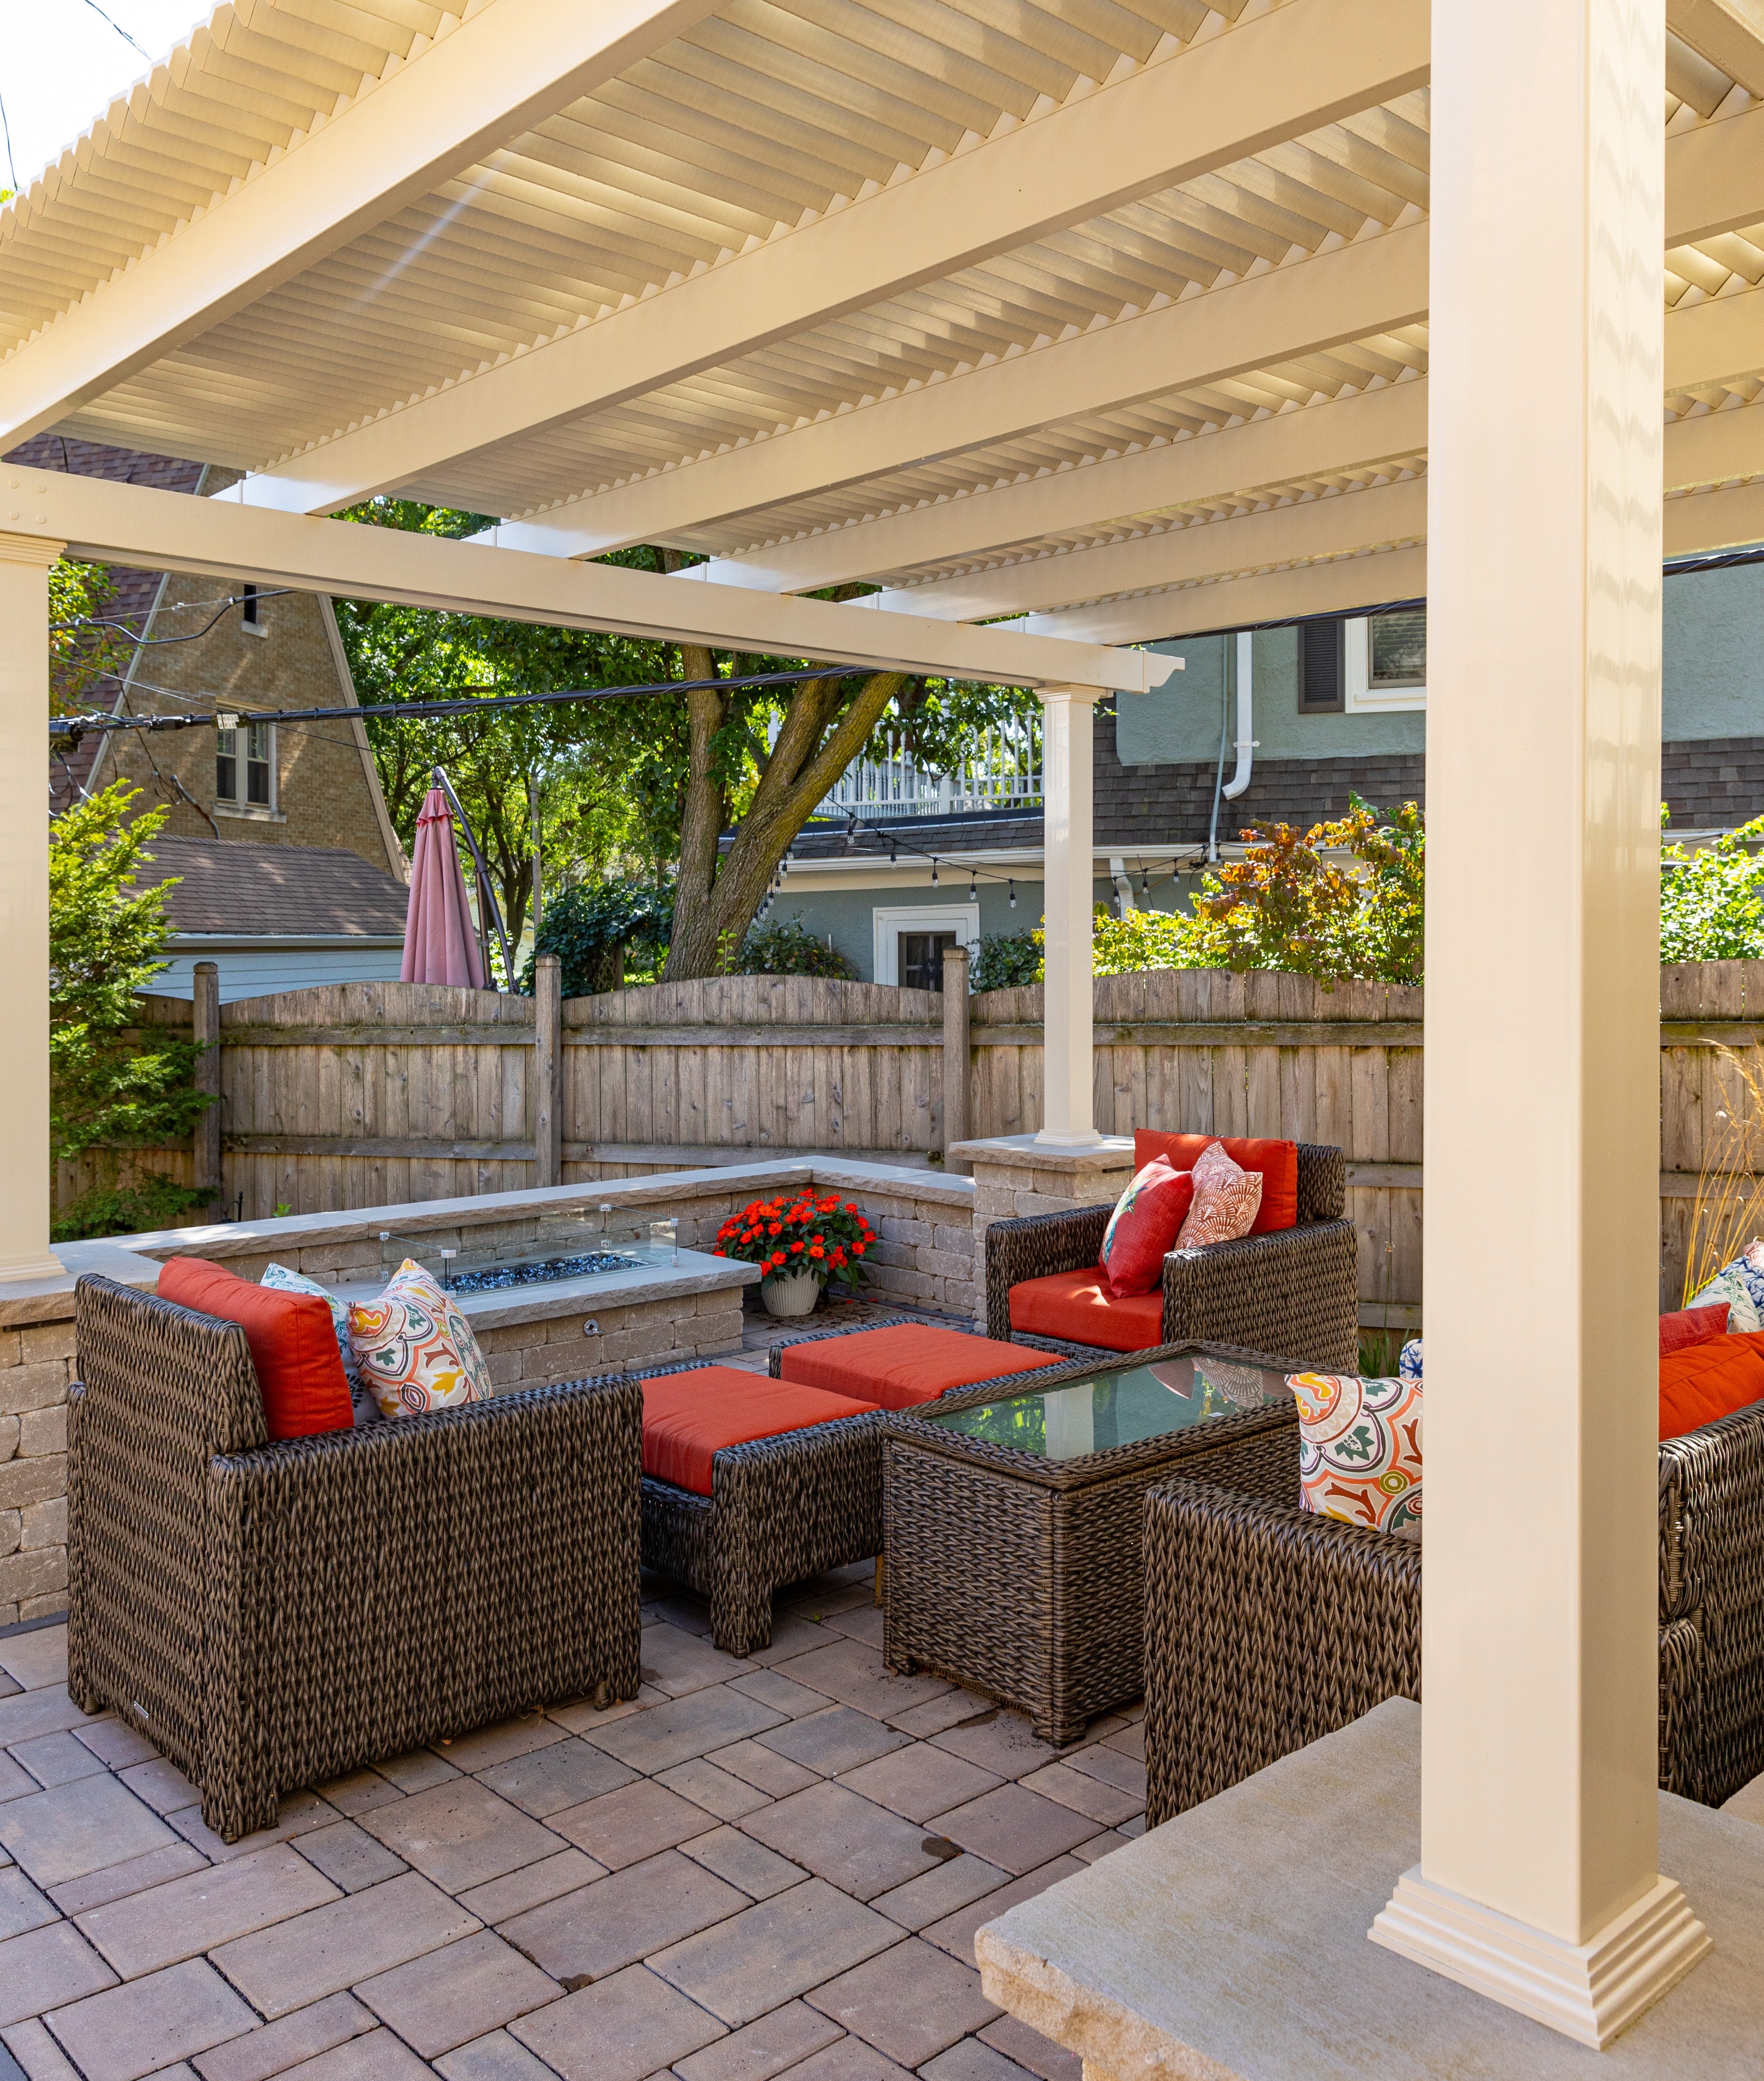
A 14x24 pergola is particularly suited to an outdoor area with a useful elongated dimension. Its proportions favor arrangements that develop from one end to the other, rather than layouts requiring equally generous space in every direction.
A long patio or designated outdoor kitchen-and-dining run can make productive use of this footprint. The 24-foot dimension allows activities to follow the natural direction of the site, while the 14-foot dimension establishes the available breadth for furniture placement.
This is different from choosing a pergola simply to cover the largest possible area. The important question is whether the site's shape and the intended activities both benefit from a rectangle that is noticeably longer than it is wide.
The relationship to existing doors, paths, and nearby outdoor features also matters. A pergola can fit within the measured site yet still create an awkward arrangement if its long axis conflicts with the way people normally move through the space.
The 24-foot dimension may be excessive when the main goal is a closely connected gathering area. If everyone is expected to participate in the same conversation or activity, spreading furnishings across a long sequence can work against that goal.
Likewise, a site with generous width but limited depth may accommodate the same activities more naturally in a side-by-side arrangement. The practical advantage of 14x24 depends on using its length deliberately rather than merely having enough room to install it.

At 14 feet wide and 24 feet deep, installation orientation is an important part of selecting the correct pergola configuration. The same rectangular roof dimensions can interact differently with a house, patio, or furniture arrangement depending on which direction faces the primary outdoor area.
For a 14x24 attached pergola, the 14-foot width runs along the supporting structure and the 24-foot depth projects outward. This establishes a relatively narrow connection to the structure followed by a substantial outward extension.
That arrangement can be useful when activities are intended to progress away from the building. For example, preparation and serving might occupy the portion closer to the structure, with dining farther along the projection. The actual placement should follow the home's access points and the intended circulation pattern.
In the traditional style, this size uses the applicable two-post attached configuration. The modern attached version uses four posts, reflecting the additional support configuration applicable to its 24-foot projection.
For a freestanding pergola, 14x24 and 24x14 describe the same physical rectangle after a 90-degree rotation. Neither orientation inherently provides more area or furniture capacity. What changes is how the long dimension relates to the surrounding space, access points, and desired furniture alignment.
Attached installation introduces a more consequential directional distinction. A 24x14 attached pergola places 24 feet along the structure and projects 14 feet outward. That arrangement may better support cooking and gathering areas positioned alongside one another rather than in an extended sequence away from the building.
For either orientation, consider how the slatted roof interacts with the sun throughout the day. Shade patterns depend on the installation and solar position, so the nominal roof footprint should not be interpreted as a fixed shaded area.
The traditional 14x24 pergola allows corner or inset post placement, with optional beam and rafter overhangs of up to 36 inches. These choices affect how the roof footprint relates to the supporting posts and how furniture can be organized around them. Exact usable dimensions depend on the selected configuration.
The modern attached design uses flush roof edges and corner posts, with the additional supports required for this configuration. It does not offer optional inset-post positioning or decorative overhangs.
Both available styles use fixed angled roof slats with 50%, 75%, or 90% shade coverage options. These are shade structures, not rainproof roofs. Select the shade coverage and roof appearance in conjunction with the intended use of the space rather than assuming that a particular setting guarantees the same shade conditions everywhere.
Comparing nearby dimensions helps determine whether the 14-foot breadth and 24-foot length provide the right balance. Changing the width primarily affects crosswise furniture flexibility, while changing the depth affects the amount of room available for activities arranged in sequence.
| Pergola Size | Covered Area | Main Difference | Best Choice When |
|---|---|---|---|
| 14x24 | 336 sq. ft. | 14-foot breadth with a substantial 24-foot sequential axis | Cooking or serving followed by dining benefits from defined separation without reducing width to 12 feet |
| 12x24 | 288 sq. ft. | Same depth, two feet narrower, with a more pronounced 2:1 proportion | The site is narrower or a strongly linear arrangement is preferred |
| 14x20 | 280 sq. ft. | Same width with four fewer feet of depth | Related activities should remain closer together or less projection is needed |
| 16x24 | 384 sq. ft. | Same depth with two additional feet of lateral room | Broader furnishings or more complex arrangements justify the additional width |
| 24x14 | 336 sq. ft. | Same rectangle rotated; 24-foot frontage and 14-foot projection when attached | A broad attached frontage or different site-relative orientation is more suitable |
Covered Area represents nominal horizontal roof-footprint area, not guaranteed usable floor space, shade coverage, or rain protection.
Compared with 12x24, the 14x24 footprint adds 48 square feet entirely through increased width. Both retain the same 24-foot depth, but the additional two feet of breadth can make it easier to organize furniture across the rectangle instead of emphasizing a particularly narrow progression.
Moving from 14x24 to 16x24 adds another 48 square feet, again without changing the depth. The wider footprint becomes relevant when larger furniture groupings or more involved crosswise arrangements need additional room. The 14x24 alternative preserves a smaller overall footprint and a more distinctly elongated proportion.
Reducing the depth from 24 to 20 feet while retaining the 14-foot width removes 56 square feet. The resulting arrangement can keep preparation and dining closer together, which may be preferable when interaction matters more than separation.
Rotating the dimensions does not change the physical area of a freestanding rectangle. For attached designs, however, the distinction between a 14-foot frontage with 24-foot projection and a 24-foot frontage with 14-foot projection can fundamentally change how activities relate to the building.
The final decision should combine dimensional fit with the available installation and style configurations. A 14x24 pergola is most compelling when its 24-foot axis has a defined role and the 14-foot width provides sufficient room for the planned furniture.
For an independent outdoor structure, the applicable option is a traditional four-post pergola. This configuration provides flexibility in post placement and optional roof overhangs, making it worth considering when the relationship between the roof and supporting posts is important.
For a pergola connected to an existing structure, traditional two-post and modern four-post configurations are applicable. The traditional design offers decorative end treatments and overhang choices, while the modern design provides flush edges and a contemporary appearance.
All applicable configurations feature aluminum-reinforced construction, a low-maintenance vinyl exterior, and fixed slatted shade roofs. White, tan, and black finishes are available. Homeowners can also review the pergola photo gallery to compare the visual character of the different styles.
The most useful final test is to draw the cooking or serving area and the dining arrangement within the proposed 14-by-24 outline. If the layout uses the full depth purposefully while preserving a comfortable relationship between activities, the proportions are serving the project rather than merely increasing its size.
For additional installation preparation, review the pergola assembly information and the configuration details of the selected product.
A 14x24 pergola provides a nominal 336-square-foot roof footprint, but area alone does not determine whether a layout will work. Its 14-foot width and 24-foot depth favor a sequential arrangement, such as cooking and serving followed by dining. Check the actual dimensions of furniture, appliances, and supporting posts before assuming that a particular arrangement will fit.
Consider placing cooking and serving functions toward one end of the 24-foot axis and a substantial dining group farther along the rectangle. Serving furniture can help connect the two activities. The important consideration is whether the arrangement maintains convenient movement and interaction between the cook and guests, rather than creating unnecessary distance between them.
Both sizes provide 14 feet of width, but 14x24 adds four feet of depth and 56 square feet of nominal roof area. Choose the longer footprint when the extra distance creates useful separation between activities. If cooking, serving, and dining can function comfortably within 20 feet of depth, the shorter pergola may provide a more connected arrangement with less overall site demand.
Both have a 24-foot depth, but 16x24 provides two additional feet of width and 384 square feet of nominal roof area versus 336 square feet for 14x24. The wider footprint offers more lateral flexibility for furnishings or more complex arrangements. The 14x24 option maintains a stronger elongated character and requires 48 fewer square feet of site area.
A 12x24 pergola has a 2:1 long-to-short ratio and a nominal area of 288 square feet. The 14x24 footprint retains the same depth but increases width by two feet, creating a less corridor-like 1.71:1 proportion. Choose based on the available site width and furniture arrangement: the additional breadth is useful only when the site can accommodate it.
For freestanding installations, they describe the same 336-square-foot rectangle rotated 90 degrees, without an inherent difference in furniture capacity. For attached installations, the orientation matters: 14x24 places 14 feet along the structure and projects 24 feet outward, while 24x14 provides a 24-foot frontage with a 14-foot projection. The appropriate orientation depends on the site and intended layout.
The stated 14x24 orientation is available as a traditional four-post freestanding pergola, a traditional two-post attached pergola, or a modern four-post attached pergola. All use fixed slatted shade roofs with 50%, 75%, or 90% shade coverage options. A modern freestanding configuration and a solid-roof rainproof patio cover are not offered in this stated orientation.
Measure the intended installation area and determine how the 14-foot width and 24-foot depth relate to existing access points and outdoor features. Sketch the actual furniture and equipment arrangement, including the selected post configuration. For attached installation, confirm that the 24-foot projection suits the site. Also consider whether 14x20 or 16x24 would better match the desired relationship between activities.


