

MADE IN THE USA
with American products
w/ American products


Home ▸ Pergolas by WxD Dimensions ▸ 24x16 Pergolas
Shop 24x16 pergolas in traditional and modern slatted-roof styles or choose a solid-roof rainproof patio cover. This size is available in both freestanding and attached configurations, with aluminum-reinforced construction and a low-maintenance vinyl exterior in white, tan, or black. Slatted pergolas offer 50%, 75%, or 90% shade coverage, while patio covers use solid polycarbonate roof panels for rain protection. The broad 24-foot dimension works especially well for connected dining, conversation, and serving areas. [read more]


A 24x16 pergola has a nominal roof footprint measuring 24 feet by 16 feet, for 384 square feet of covered roof-footprint area. Its 1.5:1 rectangular proportion creates a noticeably broad plan: the 24-foot dimension provides the dominant organizing axis, while 16 feet supplies substantial front-to-back depth for furniture relationships within that width.
For an attached 24x16 pergola, the 24-foot width runs along the structure and the 16-foot depth projects outward. With a freestanding pergola, the same rectangle can be oriented to suit the site. Rotating a freestanding 24x16 footprint does not change its area or physical capacity, although it can change how furniture, circulation, nearby features, and the sun relate to the structure.
The 384-square-foot figure describes the nominal horizontal roof footprint. It should not be treated as a measurement of unobstructed interior floor space, guaranteed shade, or rain-protected area.
At 24x16, traditional pergolas are available as four-post freestanding structures or two-post attached structures. They use fixed shade slats and can include beam and rafter overhangs, with posts placed at the corners or inset when appropriate.
modern pergolas at this size use six posts when freestanding or three posts when attached. They retain corner posts, require the additional supports applicable to this size, and do not offer optional inset-post positioning or beam and rafter overhangs. Rainproof patio covers are also available in six-post freestanding and three-post attached configurations with solid polycarbonate roof panels.
| Specification | 24x16 Pergola |
|---|---|
| Roof Size | 24 ft wide x 16 ft deep nominal roof footprint |
| Covered Area | 384 sq ft nominal roof-footprint area |
| Shape | Rectangle, 1.5:1 long-to-short ratio |
| Best Uses | Broad connected entertaining with two principal zones and a supporting third function |
| Typical Overall Layout | Dining and conversation areas with a serving, circulation, or transition zone |
| Available Styles | traditional, modern, and rainproof patio cover |
| Available Install Types | Attached and freestanding |
| Roof Options | Fixed 50%, 75%, or 90% shade slats; or solid rainproof polycarbonate panels |
| Standard Kit Size | 24x16 |
| Smaller Comparison | 20x16 for a simpler two-zone plan |
| Larger Comparison | 28x16 for greater allocation among three lateral zones |

The main reason to choose 24x16 is not simply its 384-square-foot footprint. Its defining advantage is the combination of a broad 24-foot frontage with enough depth to develop meaningful furniture arrangements within several connected lateral areas.
This footprint is especially useful when dining and conversation are the two principal activities but a third supporting function also needs a logical place. That supporting area might handle serving, circulation, or flexible transition space rather than becoming a third equally dense furniture grouping.
This distinction matters because three complete outdoor rooms can compete for the same 24 feet of frontage. Leaving part of the width relatively flexible can make the overall arrangement work better than filling every portion with another large furniture grouping.
If the plan really requires only two substantial side-by-side functions, a narrower footprint can be more efficient. If three activities all need to operate as fuller destinations, additional width can give each one more independent lateral room.
Choosing by square footage alone can therefore be misleading. The more useful question is whether the property and intended activities benefit from simultaneous side-by-side interaction across a 24-foot axis.
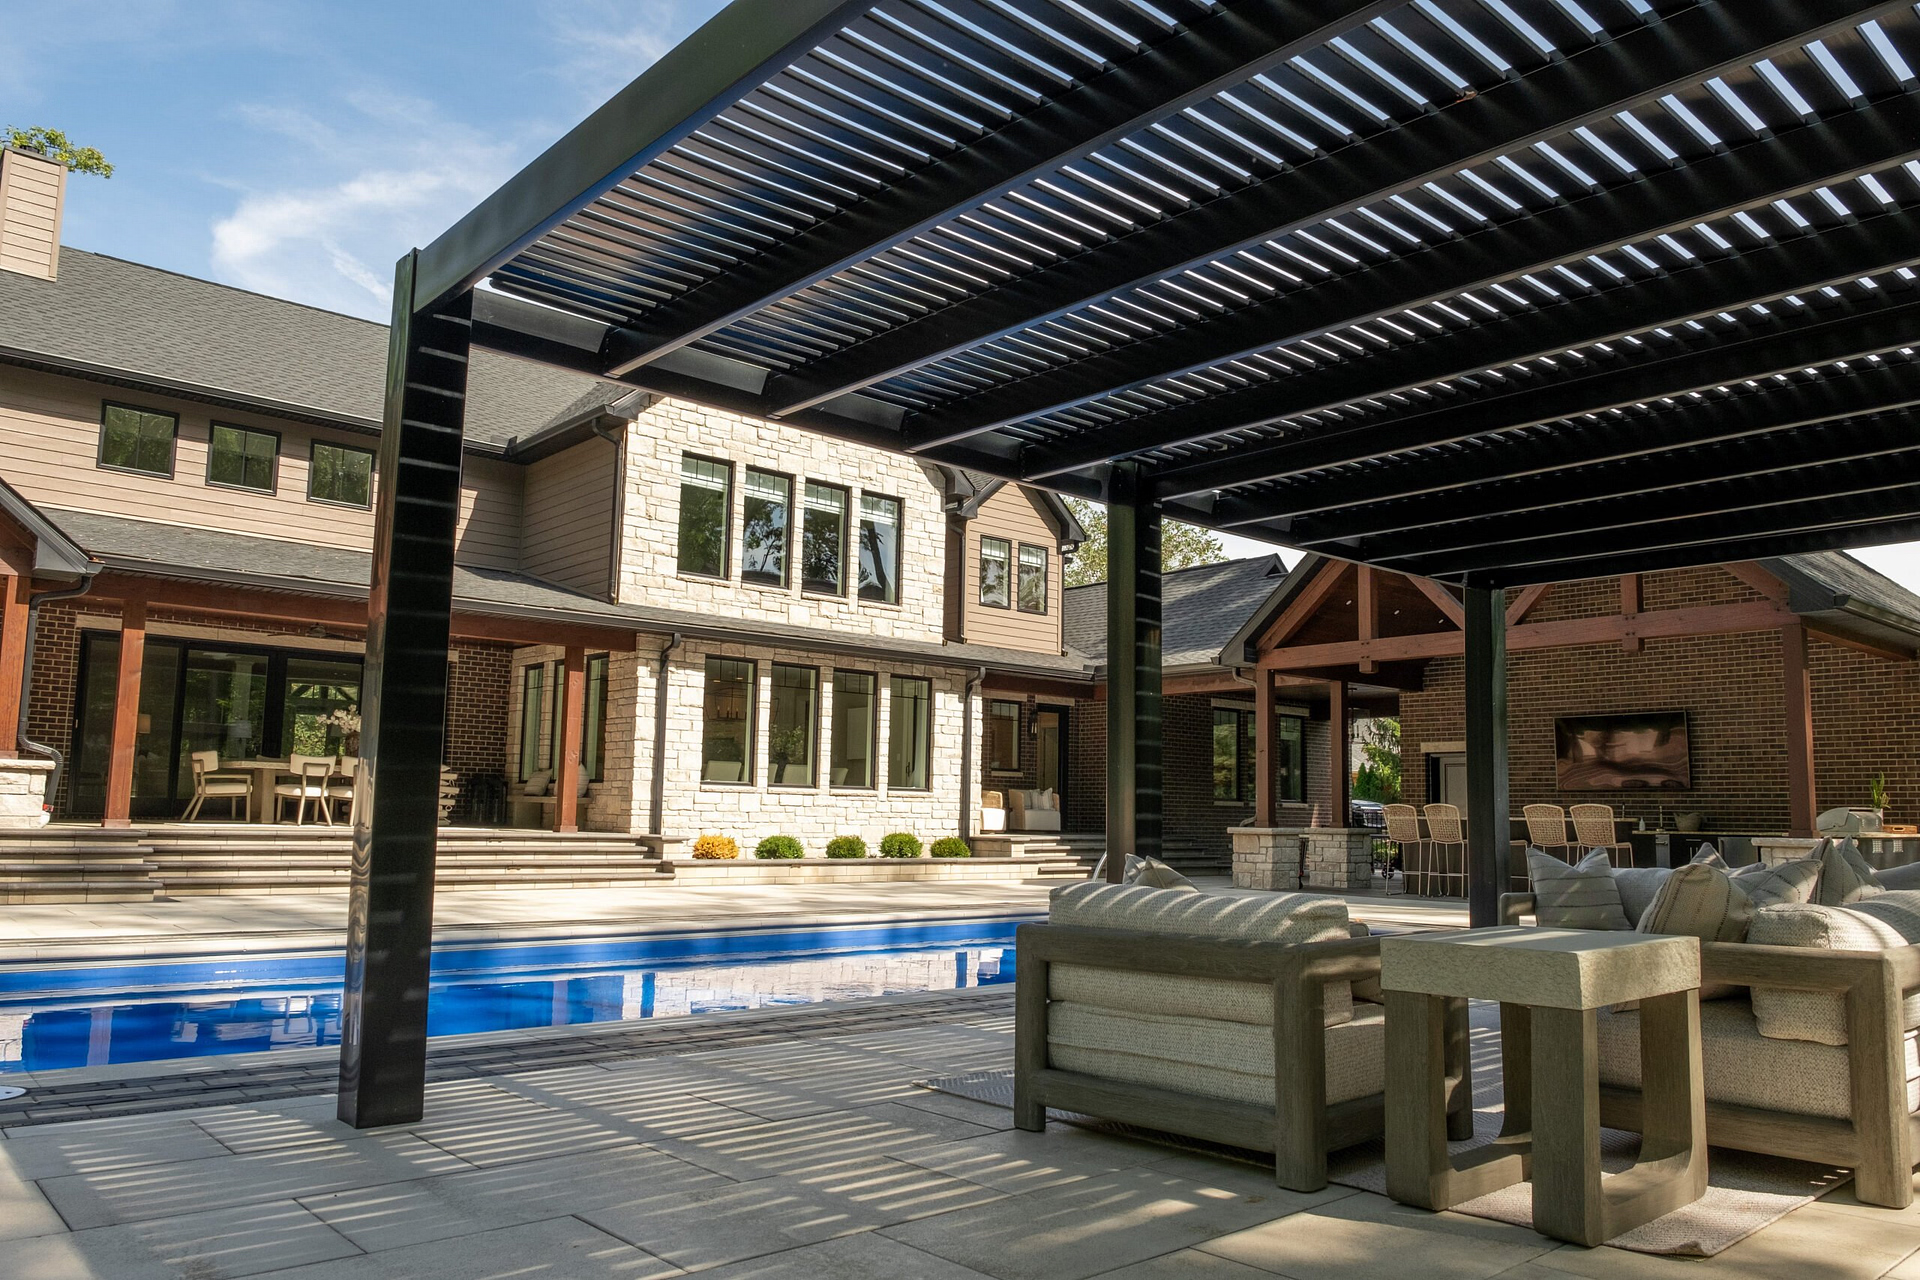
A practical 24x16 layout can combine dining, conversation, and serving without treating all three as identical rooms. The broad dimension establishes the lateral zones, while the 16-foot dimension gives the principal areas enough depth to form front-to-back furniture relationships rather than functioning as a shallow row.
Dining and conversation make natural anchors at this size. A serving area can then work as a lighter bridge, edge function, or adaptable space between them. This keeps the plan socially connected across the width and preserves some flexibility instead of dividing the pergola into three rigid compartments.
The extra frontage compared with a narrower wide-format pergola is often most useful when some of it remains open to movement or supporting activity. Furniture choices should be validated against the actual structure, post conditions, and site rather than assuming the nominal roof dimensions equal clear interior space.
Plan movement around the relationships between the dining and conversation groupings rather than filling the entire 24-foot axis with furniture. A lighter serving or transition area can help connect the principal zones without creating an uninterrupted row of dense furnishings.
If larger inward-facing furniture arrangements need substantially more front-to-back room, increasing depth may be more useful than adding still more furniture across the width. Conversely, if all three lateral functions require greater independence, increasing width is the more direct change.

A 24x16 pergola is particularly well suited to a site with substantial lateral room where several activities are intended to remain connected. A wide multi-zone entertaining patio is a useful example because it takes advantage of the 24-foot span instead of forcing the rectangle into a narrow setting.
The site should accommodate the broad dimension comfortably enough that the pergola feels intentional rather than squeezed between surrounding constraints. Because the width is central to the three-part planning logic, reducing usable frontage around the structure can undermine the reason for choosing this size in the first place.
The footprint does not require a particular architectural style, compass orientation, view, or nearby feature. Site planning should instead consider the actual available width and depth, circulation around the structure, installation type, and the relationship between the roof edges and intended furniture areas.
Sixteen feet of depth gives this broad footprint more front-to-back flexibility than shallower 24-foot-wide alternatives. That can matter when dining or conversation furniture needs to face inward, when the principal zones require more developed arrangements, or when circulation needs to work around rather than simply alongside furnishings.
Where the property has the necessary 24-foot frontage but depth is tighter, a shallower size may be a better match. The goal is to preserve useful surrounding circulation rather than choosing extra roof depth simply because the site can technically contain it.

At 24x16, installation direction and product-family geometry can materially affect how the footprint relates to the property. Confirm those relationships before treating the nominal roof dimensions as a finished furniture plan.
For an attached pergola, 24x16 means 24 feet along the supporting structure and a 16-foot projection away from it. That naturally favors lateral interaction across the building-facing edge. A rotated attached configuration labeled 16x24 creates a different relationship: 16 feet runs along the structure while the pergola projects 24 feet outward, encouraging a more sequential arrangement.
For a freestanding pergola, 24x16 and 16x24 describe the same physical rectangle after a 90-degree rotation. The choice of orientation can still matter because the long edge may relate differently to furniture, circulation, nearby features, and the sun path, but rotation does not create more area or inherent capacity.
Traditional pergolas allow beam and rafter overhangs and optional inset posts, while modern structures use flush edges and do not offer optional inset-post placement. At this size, modern structures also require additional supports beyond the corner posts. Rainproof patio covers permit overhangs and inset posts within their applicable options.
Slatted pergolas provide fixed 50%, 75%, or 90% shade coverage and are not rainproof. Solid-roof patio covers provide rain protection. Roof-slat direction and actual shade behavior should be considered for the specific site rather than inferred from the 24x16 dimensions alone.
The most useful comparison is not simply which footprint has more square footage. Changing width affects how several activities share the broad edge, while changing depth affects front-to-back furniture relationships. Rotating the dimensions has an additional consequence for attached installations because it changes which dimension follows the structure.
Reducing width favors a simpler two-zone plan, while increasing it gives three side-by-side functions more room to operate independently. The 24x16 footprint sits between those approaches: it supports two strong anchors plus a meaningful third supporting function while keeping the overall plan relatively connected.
Keeping the 24-foot width while reducing depth produces a more linear footprint. Adding depth gives larger inward-facing arrangements more room and can strengthen front-to-back relationships within each lateral zone.
For attached installations, rotation changes the organizing logic substantially: broad interaction along a 24-foot attached edge becomes a narrower 16-foot attached edge with a longer outward progression. For freestanding structures, the two labels represent the same rectangle, so orientation should be chosen according to the site rather than assumed capacity differences.
| Pergola Size | Covered Area | Main Difference | Best Choice When |
|---|---|---|---|
| 24x16 | 384 sq ft nominal roof footprint | Broad three-part connection | Two anchor zones and a supporting third function should interact |
| 20x16 | 320 sq ft nominal roof footprint | Four feet less shared frontage | Two substantial adjacent zones are sufficient |
| 28x16 | 448 sq ft nominal roof footprint | More lateral allocation among three functions | Three fuller side-by-side zones justify the additional frontage |
| 24x14 | 336 sq ft nominal roof footprint | Same frontage with less front-to-back room | Depth is restricted or a shallower, more linear plan is preferred |
| 24x18 | 432 sq ft nominal roof footprint | Same frontage with greater depth | Larger inward-facing arrangements need more front-to-back room |
| 16x24 | 384 sq ft nominal roof footprint | Attached orientation favors outward sequence; freestanding is rotationally equivalent | An attached plan benefits from stronger sequential organization |
Once the 24-foot-by-16-foot footprint fits the site and layout, the next decisions are product family, installation type, and roof treatment. Those choices should refine a well-matched footprint rather than compensate for dimensions that do not suit the intended arrangement.
Choose a traditional pergola when optional inset-post positioning, beam and rafter overhangs, and decorative end treatments are useful to the design. Choose a modern pergola when flush roof edges and its contemporary frame geometry better suit the project. Choose a rainproof patio cover when a solid roof and rain protection are required rather than fixed shade slats.
An attached 24x16 structure establishes a clear 24-foot relationship with the building and projects 16 feet outward. A freestanding installation provides more freedom to orient the same rectangular footprint within an open site. In either case, verify how posts, roof edges, surrounding circulation, and furniture groupings interact before finalizing the configuration.
The central question is whether the 24-foot lateral dimension has a useful purpose. If the plan genuinely benefits from two principal social zones plus a serving, circulation, or transition function, 24x16 offers a distinctive balance of width and depth. If that third function has no defined role, a narrower plan may be sufficient; if all three functions need greater independence, additional width may be more appropriate.
Yes, but the 24-foot width is best treated as two principal zones, such as dining and conversation, plus a supporting serving, circulation, or transition area. The 16-foot depth provides useful front-to-back room within those zones. Trying to make all three areas equally furniture-dense can reduce the flexibility that makes this footprint useful.
Choose 24x16 when the additional four feet of frontage has a defined purpose, especially for a supporting third function beside two primary zones. A 20x16 pergola is more compact and better suited to two substantial adjacent zones when a third area is unnecessary.
A 24x16 pergola has a 384-square-foot nominal roof footprint, while 28x16 provides 448 square feet and four additional feet of frontage. The 24x16 keeps three functions more closely connected; a 28x16 pergola is better when three lateral zones need more independent space and the site can accommodate the extra width.
All three preserve the same 24-foot frontage, so the decision centers on depth. A 24x14 favors a shallower, more linear arrangement, 24x16 balances broad zoning with substantial front-to-back room, and 24x18 provides additional depth for larger inward-facing arrangements. Furniture orientation is often more useful than square footage alone when making this choice.
An attached 24x16 pergola runs 24 feet along the structure and projects 16 feet outward, favoring broad lateral interaction. An attached 16x24 pergola runs 16 feet along the structure and projects 24 feet outward, favoring sequential organization. For freestanding structures, the two labels describe the same rectangle after a 90-degree rotation.
Yes. At 24x16, traditional pergolas use four posts when freestanding or two posts when attached. Modern pergolas use six posts freestanding or three posts attached, while rainproof patio covers also use six posts freestanding or three posts attached. For attached installations, the 24-foot dimension runs along the structure and the 16-foot dimension projects outward.
The 24x16 size is available as a traditional pergola, modern pergola, or rainproof patio cover. Traditional designs allow applicable overhang and inset-post options; modern designs use flush roof edges and no optional inset-post positioning. Slatted traditional and modern roofs provide fixed shade coverage, while rain protection is available with the solid polycarbonate roof used on patio covers.
Confirm that the site can accommodate the nominal 24-foot-by-16-foot roof footprint, that the broad dimension supports the intended furniture and circulation plan, and that the attached or freestanding orientation works with the property. Also verify the preferred product family, post conditions, roof treatment, and surrounding space before choosing aesthetic options.


