

MADE IN THE USA
with American products
w/ American products


Home ▸ Pergolas by WxD Dimensions ▸ 14x20 Pergolas
Shop 14x20 pergolas in traditional freestanding and attached styles, modern attached configurations, and solid-roof rainproof patio covers. Choose aluminum-reinforced vinyl construction in white, tan, or black, with 50%, 75%, or 90% slatted shade coverage on traditional and modern models. Rainproof patio covers feature solid polycarbonate roofing in white or bronze. Traditional pergolas and patio covers offer optional overhangs and inset posts, while modern designs have flush corners. This 14-foot-wide, 20-foot-deep footprint is particularly suited to distinct dining and conversation areas arranged along its longer axis. [read more]


A 14x20 pergola has a nominal roof footprint measuring 14 feet wide by 20 feet deep, totaling 280 square feet. Its rectangular proportions, with a long-to-short ratio of approximately 1.43:1, provide a substantial width while making the longer dimension the natural direction for organizing outdoor activities. Rather than creating one broad central gathering space, this footprint is particularly useful for arranging two distinct but related outdoor living areas.
For an attached 14 x 20 pergola, the 14-foot width runs along the house or supporting structure, while the 20-foot depth projects outward. This orientation creates a relatively concentrated connection to the building followed by a longer outdoor living area. A freestanding pergola has no required relationship to a house, so the same rectangular footprint can be oriented to suit the available site.
These measurements describe the nominal roof footprint, not the unobstructed space between posts. Furniture placement must account for the selected post positions, any roof overhangs, and the actual arrangement of the outdoor living area.
At 14 feet wide and 20 feet deep, the available configurations include four-post freestanding and two-post attached traditional pergolas, four-post freestanding and two-post attached rainproof patio covers, and a four-post attached modern pergola. The modern configuration is available only as an attached structure in this stated orientation.
All three families feature aluminum-reinforced structural components and premium extruded vinyl exteriors. Traditional and modern pergolas provide fixed slatted shade, while patio covers use a solid polycarbonate roof for rain protection.
| Specification | 14x20 Pergola Details |
|---|---|
| Roof Size | 14 feet wide x 20 feet deep |
| Covered Area | 280 sq. ft. nominal roof footprint; not a measurement of unobstructed usable area or actual shade coverage |
| Shape | Rectangle; approximately 1.43:1 long-to-short ratio |
| Best Uses | Two distinct outdoor living zones, particularly dining and conversation |
| Typical Overall Layout | Dining and conversation groupings arranged sequentially along the 20-foot axis |
| Available Styles | traditional pergola, modern attached pergola, rainproof patio cover |
| Available Install Types | traditional: four-post freestanding or two-post attached; modern: four-post attached only; patio cover: four-post freestanding or two-post attached |
| Roof Options | Fixed slatted roof with 50%, 75%, or 90% shade coverage; or solid rainproof polycarbonate roof |
| Standard Kit Size | 14x20 |
| Frame Construction | Aluminum-reinforced posts, beams, and rafters with premium extruded vinyl exterior |
| Made In | USA |
| Warranty | Lifetime warranty on traditional and modern pergolas; lifetime frame warranty and 10-year roof warranty on patio covers |
| Smaller Comparison | 14x18: same width with two fewer feet of depth and closer activity zones |
| Larger Comparison | 16x20: same depth with two additional feet of width for broader furnishings |
The defining advantage of a 14-foot by 20-foot pergola is the relationship between its substantial width and its longer organizing axis. It offers enough lateral development for two separate furniture groupings while giving each activity a recognizable position along the 20-foot depth. This makes the size especially relevant when dining and conversation should occupy different parts of one coordinated outdoor living space.
A homeowner planning a dining area at one end and a conversation grouping at the other can use the longer dimension to establish a natural progression between activities. The 14-foot width gives each grouping more room to develop across the structure than a narrower rectangle would, while the additional length provides a stronger distinction between the two areas.
This arrangement works best when the activities are intended to be related but not completely merged. The experience is closer to moving between two connected outdoor areas than gathering around one central furniture arrangement.
If the goal is to keep dining and lounging closely connected, a 14x18 pergola may provide a more unified arrangement without extending as far into the site. If available width is limited, a 12x20 retains the same 20-foot run but requires more disciplined lateral furniture placement. A 16x20 provides additional width when substantial furnishings or easier interaction across each zone are more important than maintaining a narrower overall footprint.
Choosing the largest structure that fits the property is not necessarily the right decision. With a 14x20 pergola, the homeowner should have a clear purpose for both ends and the transition between them. Otherwise, the extra depth can produce an awkward central gap or unnecessarily separate activities that were intended to feel connected.
A 14x20 pergola is well suited to an illustrative arrangement combining an outdoor dining grouping and a separate conversation area. The 14-foot dimension provides the cross-axis for developing each furniture arrangement, while the 20-foot dimension allows the activities to follow one another rather than compete for the same central space.

One approach places the dining grouping toward one end of the rectangle and a conversation grouping toward the opposite end. This gives each activity its own visual identity without requiring a separate structure. The longer dimension establishes the relationship between the two areas, while the width helps prevent the overall composition from feeling excessively narrow.
The actual furniture arrangement depends on the dimensions of the selected table, chairs, sofas, and other pieces. A 280-square-foot nominal roof footprint does not guarantee that any particular furniture collection will fit or that every portion of the area will remain unobstructed.
The space connecting the dining and conversation areas deserves as much attention as the furniture itself. A purposeful transition can make the two groupings feel related, while an accidental gap may make the structure seem divided into disconnected ends. Furniture should be positioned so that movement between activities follows a sensible route rather than cutting awkwardly through either grouping.
Before selecting the final arrangement, compare furniture measurements with the chosen post configuration. Traditional pergolas and patio covers may position posts inward from the roof corners, which can affect furniture placement even though the nominal roof dimensions remain the same.
The 14x20 footprint works particularly well where the available outdoor area can accommodate a substantial cross-axis and a longer, clearly organized run. A large rectangular outdoor room is a useful way to visualize the arrangement: two developed activity areas occupy different portions of the same structure, connected by a deliberate transition.

For attached installations, the property must accommodate 14 feet along the supporting structure and a 20-foot outward projection. That relationship can be appropriate when the available frontage is more limited than the outward living area. The arrangement should also support the intended sequence of activities, rather than forcing furniture into an orientation that conflicts with how the space will be used.
For freestanding installations, the same rectangle can be turned to align its longer dimension with the property's usable area. The important consideration is whether the resulting placement supports furniture groupings, circulation, and access to nearby features.
A 14x20 pergola is intended to accommodate two distinguishable outdoor living activities without making their separation the dominant feature of the space. If the project instead requires a distinctly separated cooking or service area followed by a gathering zone, a 14x24 pergola may be more appropriate.
The additional depth of that longer alternative changes the relationship between activities. Homeowners who primarily want dining and conversation to remain connected may find the 14x20 proportions more consistent with their intended use.
At 14 feet wide and 20 feet deep, orientation and structural configuration can substantially influence how the space functions. Before choosing a style, consider how the rectangle will connect to the property, where its supports will fall relative to furniture, and whether the intended roof function is shade or rain protection.

An attached 14x20 pergola extends 20 feet away from the supporting structure while occupying 14 feet of its frontage. This creates a distinct outward direction that can influence where dining and conversation areas belong. Consider which activity should be closest to the house and how people will move between the building and the more distant portion of the pergola.
The available attached configurations differ by style. Traditional pergolas and rainproof patio covers use two supporting posts in this orientation, while the applicable modern design uses four posts. Those differences should be considered when arranging furniture along the longer axis.
A freestanding 14x20 pergola and a freestanding 20x14 pergola describe the same physical rectangle after a 90-degree rotation. Turning the structure does not create additional floor area or inherently change its furniture capacity. It changes how the rectangle relates to the property, surrounding features, movement patterns, and sun exposure.
For an attached structure, the distinction is more consequential because width runs along the supporting structure and depth projects outward. A 14x20 attached pergola emphasizes outward depth, while a 20x14 attached pergola emphasizes frontage along the building.
Traditional pergolas offer optional beam and rafter overhangs from 0 to 36 inches and posts positioned at the corners or inset by up to 36 inches. Rainproof patio covers offer overhangs from 0 to 24 inches and posts inset by up to 24 inches. These choices affect how the roof footprint relates to the area defined by the supporting posts, making them relevant to both furniture zones.
Modern pergolas use flush roof corners without overhangs or optional inset posts. The applicable 14x20 attached modern configuration includes four supporting posts, so their positions must be considered in the furniture plan.
For slatted pergolas, the fixed angled roof slats provide selectable shade coverage of 50%, 75%, or 90%, but the location of shade changes with site conditions and sun position. Evaluate the intended placement and exposure rather than assuming that either activity zone will receive identical shade throughout the day.
Comparing nearby pergola dimensions helps clarify whether the project needs additional width, additional depth, or a different relationship between activity zones. The 14x20 footprint occupies a middle position between more compact adjoining arrangements and longer layouts designed for stronger functional separation.
| Pergola Size | Covered Area | Main Difference | Best Choice When |
|---|---|---|---|
| 14x20 | 280 sq. ft. | Substantial width with a 20-foot organizing axis | Dining and conversation should form two distinct but connected zones |
| 14x18 | 252 sq. ft. | Same width with two fewer feet of depth | Activities should remain closer together or site depth is limited |
| 16x20 | 320 sq. ft. | Two additional feet of width with the same depth | Broader furnishings and lateral interaction are priorities |
| 12x20 | 240 sq. ft. | Two fewer feet of width; more pronounced linear proportions | A 20-foot run is needed within a narrower site |
| 20x14 | 280 sq. ft. | Same rectangle with width and depth reversed | Attached frontage or site orientation favors the wider dimension |
| 14x24 | 336 sq. ft. | Four additional feet of depth | Cooking or service activities need stronger separation from gathering |
All covered-area figures in this comparison represent nominal roof footprints, not guaranteed unobstructed furniture space, actual shade coverage, or rain-protected area.
The most direct smaller comparison is 14x18. Both retain the same width, but the additional two feet of depth in a 14x20 can make the distinction between dining and conversation more intentional. That advantage matters when two full activities are planned; it may be unnecessary when the homeowner prefers a closely connected social arrangement.
Comparing 12x20 and 16x20 isolates the effect of width. The narrower option preserves the full 20-foot run while placing greater emphasis on linear organization. The wider option gives each zone additional lateral development, potentially making substantial furniture arrangements or interaction across the width easier to accommodate.
For freestanding installations, the two labels describe equivalent rectangles. Choose the orientation that fits the site and intended furniture arrangement. For attached installations, however, 14x20 means a 14-foot connection along the building and a 20-foot projection, while 20x14 reverses those dimensions.
That distinction is important when house frontage, available projection, or the intended direction of activity determines which configuration can work.
Once the 14-foot width and 20-foot depth have been confirmed, the next decision is selecting the structure that supports the intended layout and weather requirements. At this size, the available styles differ in installation flexibility, roof function, and the relationship between posts and the nominal roof footprint.
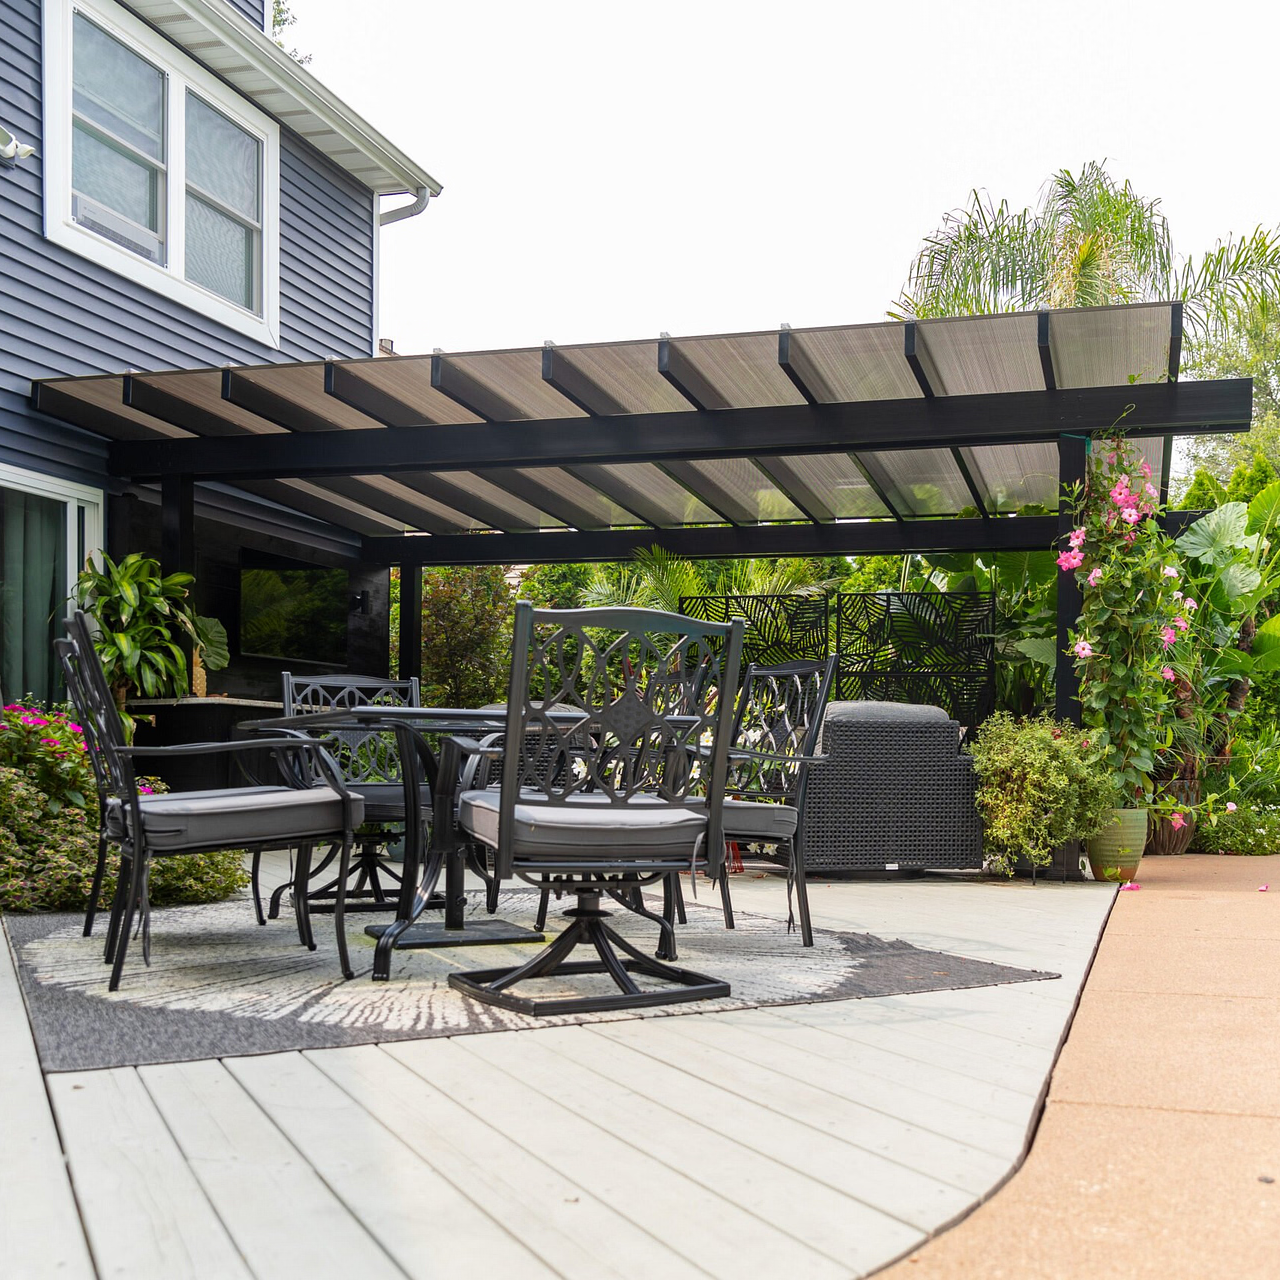
traditional pergolas provide the broadest combination of decorative choices and post-position flexibility for this footprint, including optional overhangs and inset posts. They are available in both attached and freestanding configurations at 14x20.
modern pergolas offer flush edges and a more contemporary appearance. At the stated 14-foot width and 20-foot projection, the applicable configuration is attached with four posts. This is not a freestanding modern size in the available product range.
Rainproof patio covers retain attached and freestanding flexibility while replacing the slatted roof with solid polycarbonate panels. They are appropriate when the planned outdoor activities require protection from rain rather than shade alone.
An attached design establishes a direct relationship between the house and the 20-foot outdoor living sequence. It can be useful when the activity nearest the building should transition naturally toward a second area farther out.
A freestanding structure allows the rectangle to be positioned independently of the building. At 14x20, that flexibility is available with traditional pergolas and patio covers. The final orientation should reflect the property's usable dimensions and the desired relationship between furniture groupings.
Traditional and modern pergolas use fixed angled slats with 50%, 75%, or 90% shade coverage options. These roofs provide shade but are not rainproof. A patio cover uses solid polycarbonate roofing, available in white or bronze, when rain protection is required.
Consider the weather requirements of both activity zones. If dining and conversation must remain usable during rainfall, selecting a solid-roof configuration addresses that requirement more directly than increasing the shade percentage of a slatted pergola.
Before purchasing, confirm that the site accommodates the nominal 14x20 roof footprint, that the desired relationship between the two zones makes sense, and that the selected installation, post placement, overhang configuration, and roof type support the intended furniture arrangement. For additional installation guidance, review the pergola assembly information.
Yes, a 14x20 pergola is well suited to planning distinct dining and conversation groupings along its 20-foot depth. The 14-foot width allows each grouping to develop across the shorter axis. Actual furniture fit depends on the selected pieces and post positions. Plan the connecting space deliberately so the middle does not become an awkward unused gap.
A 14x20 pergola has a 280-square-foot nominal roof footprint, compared with 252 square feet for a 14x18. Both have the same width, but the additional two feet of depth can help distinguish dining and conversation zones. Choose 14x18 when the activities should remain closer together or the available site depth is more limited.
Both sizes provide 20 feet of depth, but a 16x20 adds two feet of width. That additional cross-axis space can help accommodate broader furniture arrangements or easier lateral interaction within each activity zone. The 14x20 maintains a more directional layout while occupying less site width. Confirm actual furniture dimensions and post positions before choosing either size.
A 12x20 pergola retains the same 20-foot depth but reduces the width by two feet, producing a 240-square-foot nominal roof footprint rather than 280 square feet. Its approximately 1.67:1 proportions are more elongated than the 14x20's 1.43:1 shape. It can support sequential activities, but its narrower cross-axis places greater constraints on furniture arrangements.
For freestanding installations, they are the same rectangular footprint after a 90-degree rotation, with identical nominal roof area. For attached installations, the dimensions describe different relationships to the supporting structure. A 14x20 extends 20 feet outward from a 14-foot attachment width, while a 20x14 extends 14 feet outward from a 20-foot attachment width.
At 14x20, traditional pergolas are available as four-post freestanding or two-post attached structures. Rainproof patio covers offer the same installation and post-count options. The modern pergola is available only as an attached four-post configuration in this stated orientation. A freestanding modern pergola is not offered at these dimensions.
Choose a traditional or modern slatted pergola when shade is the priority, with fixed 50%, 75%, or 90% shade coverage options. Choose a rainproof patio cover when protection from rainfall is required; its solid polycarbonate roof is available in white or bronze. Consider whether both the dining and conversation areas need the same weather protection.
Traditional pergolas allow posts inset up to 36 inches and overhangs up to 36 inches. Patio covers allow inset posts and overhangs up to 24 inches. Modern pergolas have flush corners without optional inset posts or overhangs. These configurations affect how the nominal roof footprint relates to furniture space, so coordinate post positions with both activity zones before purchasing.


