

MADE IN THE USA
with American products
w/ American products


Home ▸ Pergolas by WxD Dimensions ▸ 14x18 Pergolas
Shop 14x18 pergolas in traditional freestanding and attached styles, modern attached configurations, and rainproof patio covers. Choose aluminum-reinforced vinyl construction in white, tan, or black. Our slatted pergolas offer 50%, 75%, or 90% shade coverage, while solid polycarbonate patio-cover roofs provide rain protection. Traditional pergolas and patio covers offer optional overhangs and inset posts; modern attached designs feature flush edges and fixed corner-post positioning with additional supports. This 14-foot-wide, 18-foot-deep footprint is particularly suited to adjoining dining and conversation areas arranged along its length. [read more]


A 14x18 pergola has a nominal roof footprint measuring 14 feet wide by 18 feet deep, totaling 252 square feet. Its rectangular proportions provide a useful combination of lateral room and front-to-back length. Rather than organizing everything around a single center, this footprint lends itself to two connected activity areas arranged along the longer dimension.
For an attached 14x18 pergola, the 14-foot width runs along the house or supporting structure, while the 18-foot depth projects outward. That directional relationship matters when planning furniture, access, and the connection between the home and the outdoor space.
A freestanding pergola can be rotated 90 degrees without changing its physical footprint. The resulting 18x14 orientation occupies the same 252 square feet, although its relationship to surrounding features, traffic, and sunlight may change. These measurements describe the nominal roof footprint, not a guaranteed unobstructed furniture area.
This standard size is offered in several configurations, with important differences in installation and roof design. The traditional pergola and rainproof patio-cover families accommodate four-post freestanding installations or two-post attached installations. A modern 14x18 pergola is available as a four-post attached configuration, with the 14-foot dimension along the structure and the 18-foot dimension projecting outward.
For a freestanding modern design with the same physical rectangular footprint, see the rotated 18x14 configuration. Modern freestanding sizing is directional, so the applicable six-post arrangement belongs to that orientation rather than the stated 14x18 configuration.
| Specification | 14x18 Pergola Details |
|---|---|
| Roof Size | 14 feet wide x 18 feet deep |
| Covered Area | 252 square feet of nominal horizontal roof footprint |
| Shape | Moderately rectangular, approximately 1.29:1 long-to-short proportions |
| Best Uses | Two-zone outdoor entertaining with connected activity areas |
| Typical Overall Layout | Adjoining dining and conversation seating arranged along the 18-foot depth |
| Available Styles | traditional freestanding or attached pergolas; modern attached pergolas; freestanding or attached rainproof patio covers |
| Available Install Types | Four-post freestanding traditional or patio cover; two-post attached traditional or patio cover; four-post attached modern |
| Roof Options | Fixed slatted roofs with 50%, 75%, or 90% shade coverage; solid polycarbonate rainproof patio-cover roofs |
| Standard Kit Size | 14x18 |
| Smaller Comparisons | 12x18 for less width; 14x16 for less depth |
| Larger Comparisons | 16x18 for greater width; 14x20 for greater depth |
The nominal 252-square-foot measurement should not be interpreted as the precise space available between posts or the amount of continuous shade beneath the roof. Post positioning, overhangs, and the selected roof type affect how the footprint functions.
The defining advantage of a 14x18 pergola is the relationship between its two dimensions. Fourteen feet of width provides room to develop furniture groupings laterally, while 18 feet of depth creates a natural direction for arranging activities in sequence. The result is a footprint that can support two recognizable areas without making them feel like entirely separate outdoor rooms.
Compared with a 12-foot-wide footprint of the same depth, the additional two feet of width benefits both activity zones. A dining arrangement and an adjoining conversation grouping each receive the broader cross-axis, rather than having to share a narrow 12-foot dimension. The difference is 36 square feet of nominal roof area, but the practical distinction is the added lateral flexibility throughout the layout.
Moving to 16 feet of width provides another 36 square feet and more room for broader furniture arrangements. However, it also requires additional lateral space and produces a footprint closer to square proportions. The 14-foot width occupies a useful middle position when the site supports substantial furniture groupings but the intended layout remains directional.
A 14x18 pergola makes sense when dining and conversation areas should connect along a recognizable front-to-back sequence. If the goal is one centrally organized outdoor room, a more balanced footprint such as 16x16 may provide a more coherent arrangement. Its equal dimensions allow furnishings to organize around a central area rather than favoring one direction.
Depth is another deciding factor. A 14x16 footprint can suit a primary activity area with a smaller secondary grouping, while the additional length of 14x18 allows the two areas to develop more distinctly. Choosing based on total square footage alone can miss these differences in how the space actually works.
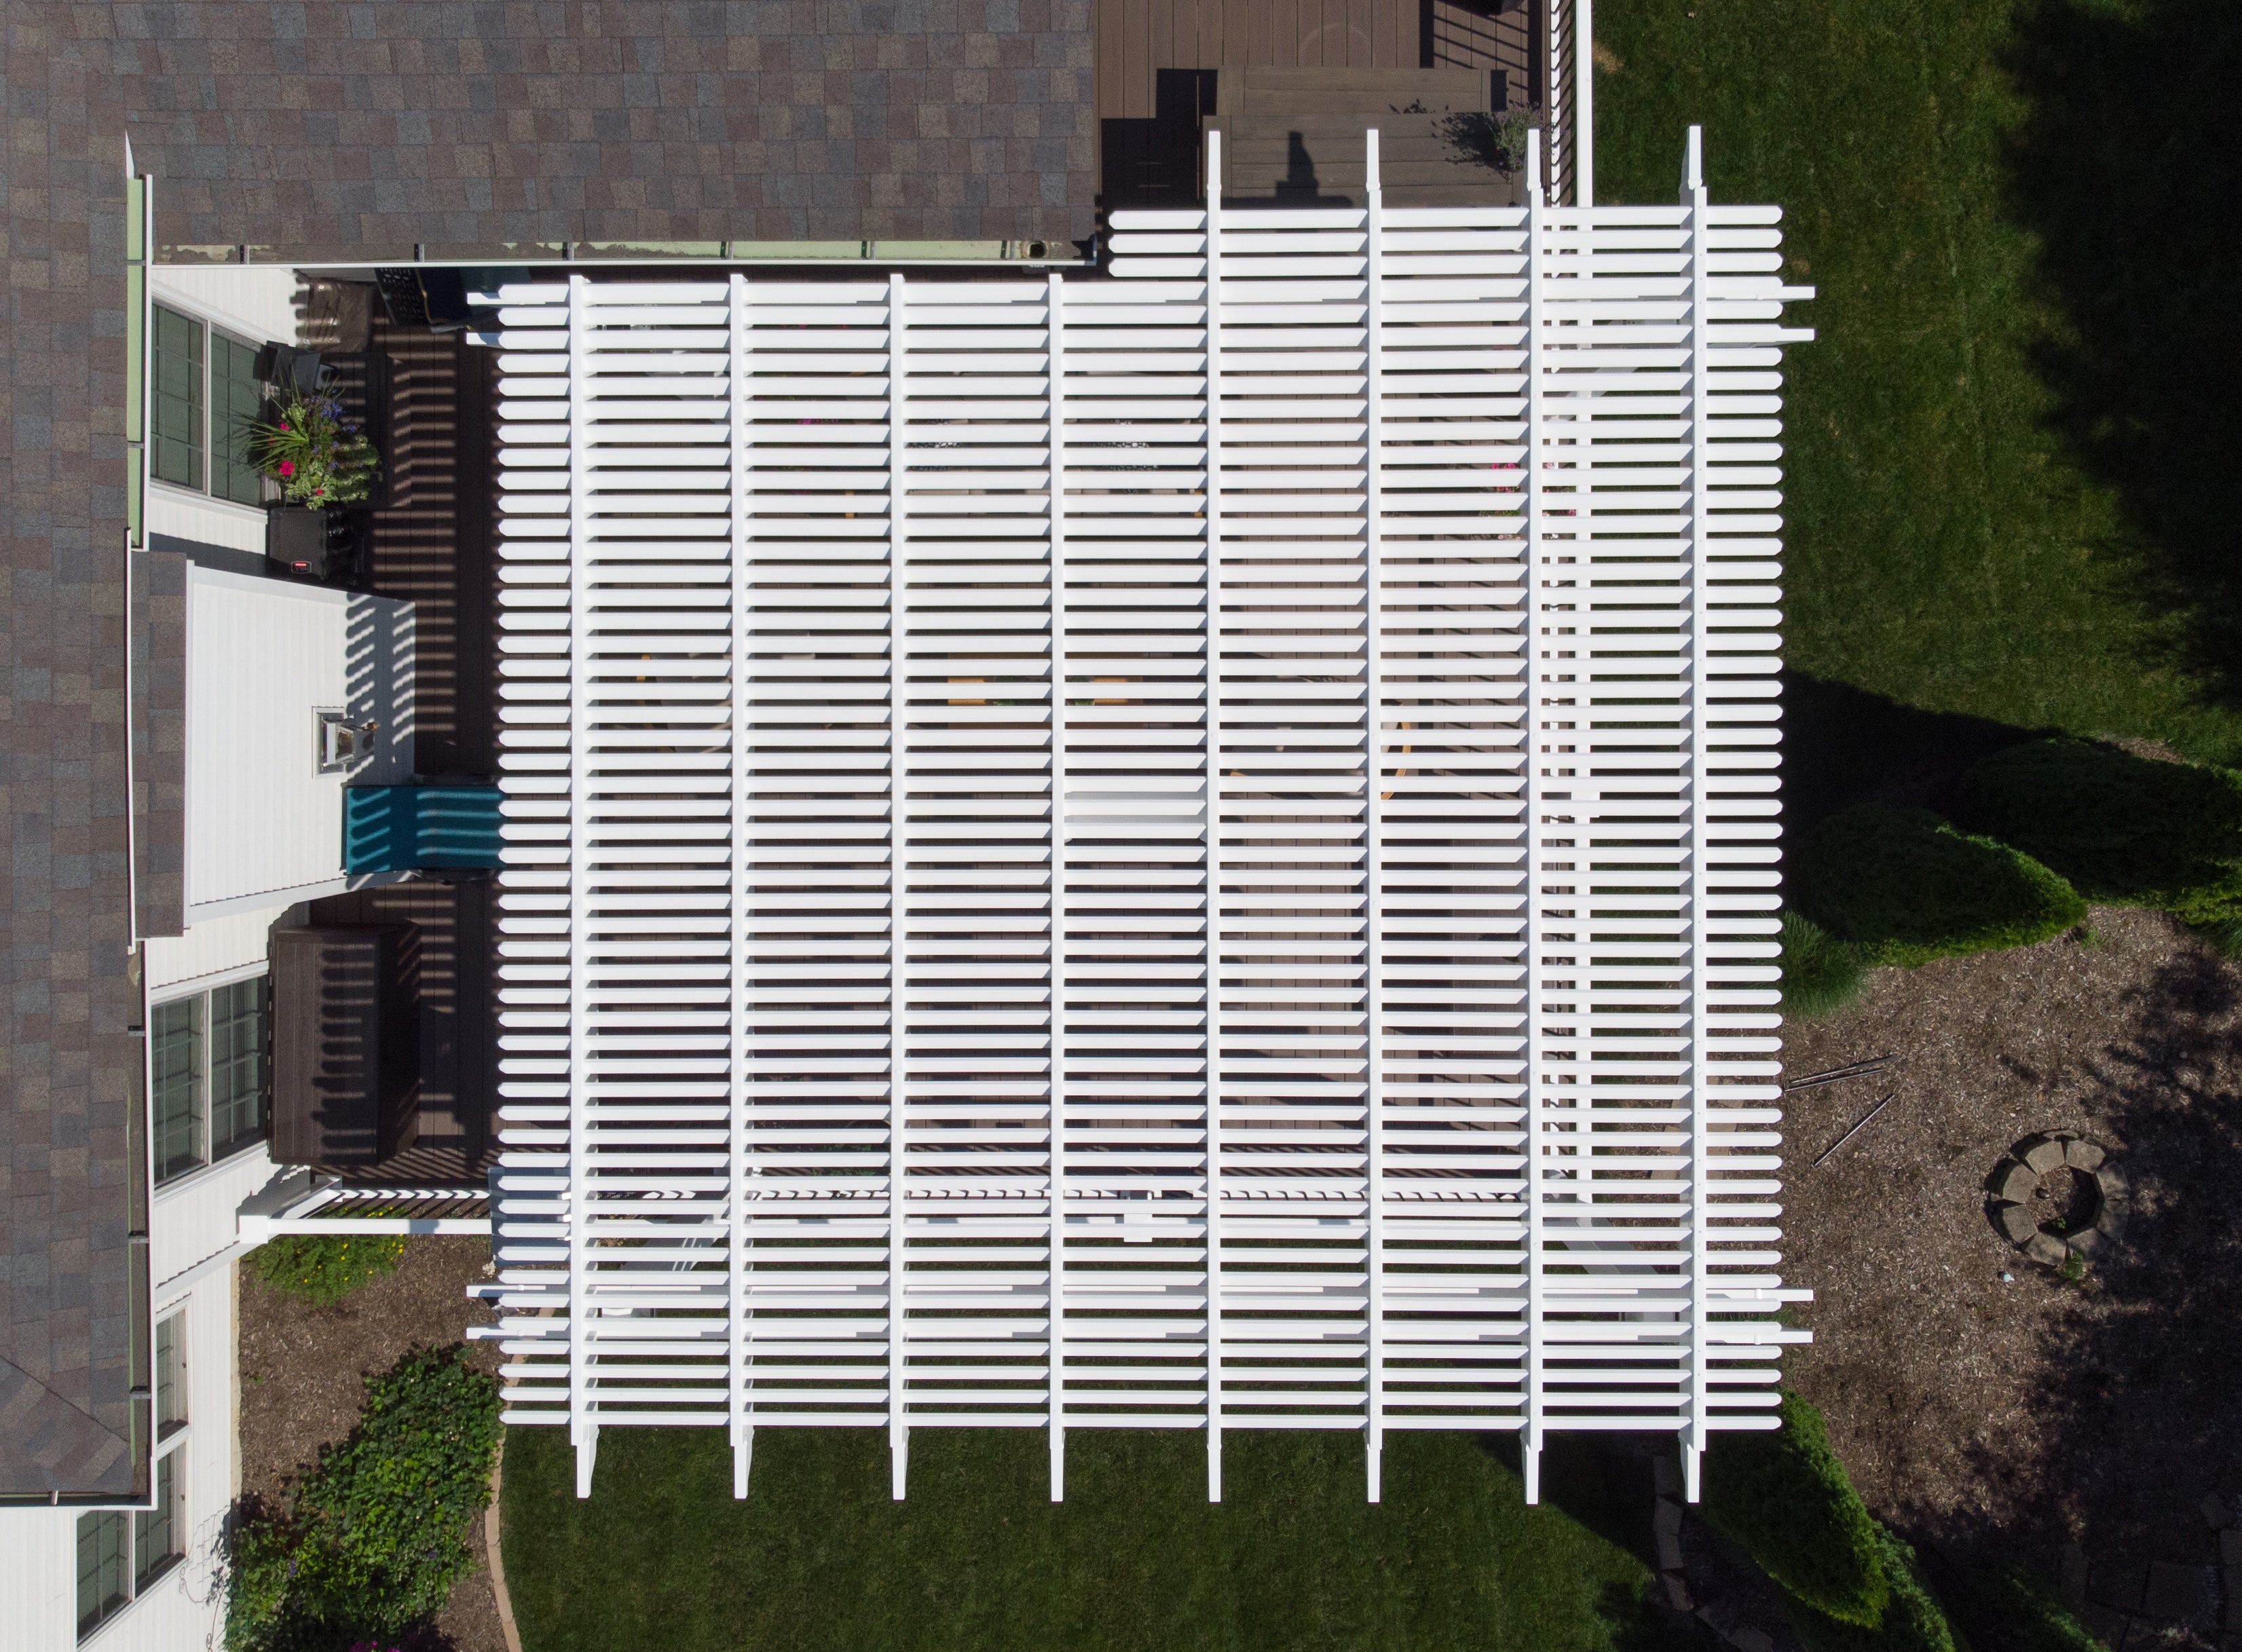
A useful way to plan a 14x18 pergola is to imagine a dining group occupying one portion of the 18-foot length and conversation seating occupying the adjoining portion. Both groupings benefit from the same 14-foot width, while the longer dimension establishes their relationship. This is a planning example rather than a guaranteed furniture capacity.
The 18-foot direction gives the two activities an identifiable order. A dining area might sit nearer the principal access point, with conversation seating continuing beyond it, or the sequence could be reversed to suit the property. The important distinction is that the groupings occupy adjoining portions of the rectangle instead of competing for a single central arrangement.
Because the width remains consistent, each area can be planned around its own furniture arrangement. The available room will depend on the actual furnishings, their orientation, and the position of structural posts. Measuring those elements before selecting the kit is more reliable than assuming a particular seating count from the roof dimensions.
Circulation deserves attention because the same 18-foot dimension that supports sequential zoning also influences movement. If people enter from one end, consider whether they should pass through the first activity area to reach the second. If access comes from the side, the arrangement may need to preserve a convenient connection across the width.
The two areas should feel connected without requiring furniture to interrupt the primary route through the patio. If the plan calls for more independent activity areas with a clearer division between them, a 14x20 footprint provides additional length for that separation. At 14x18, the emphasis remains on adjoining zones that function together.

A large rectangular entertaining patio is a natural setting for a 14-foot by 18-foot pergola, particularly when the outdoor space already has a directional relationship to the house or another adjoining feature. The rectangle can reinforce that organization instead of forcing the furniture into a centered arrangement.
The site needs to accommodate the complete roof footprint and the selected structural configuration, not simply the furniture planned beneath it. The 14-foot dimension determines how much lateral room the installation occupies, while the 18-foot dimension establishes its longer reach. A patio that is generous in one direction but restricted in the other may favor a different orientation.
When the existing outdoor area naturally extends away from the house, an attached 14x18 layout can follow that direction. On a freestanding installation, the rectangle can instead be oriented around the available patio dimensions and the desired relationship to nearby features.
Before deciding on orientation, identify the primary entrance, expected movement between activities, important sightlines, and any nearby features that affect furniture placement. The 18-foot dimension is most useful when its direction supports the intended sequence rather than conflicting with it.
Sun position also matters. A long rectangular roof may create different shade relationships depending on its orientation, and slatted shade coverage should not be confused with continuous overhead protection. Evaluate the intended furniture locations against the site's actual sun exposure rather than assuming the longer direction should face a particular compass point.
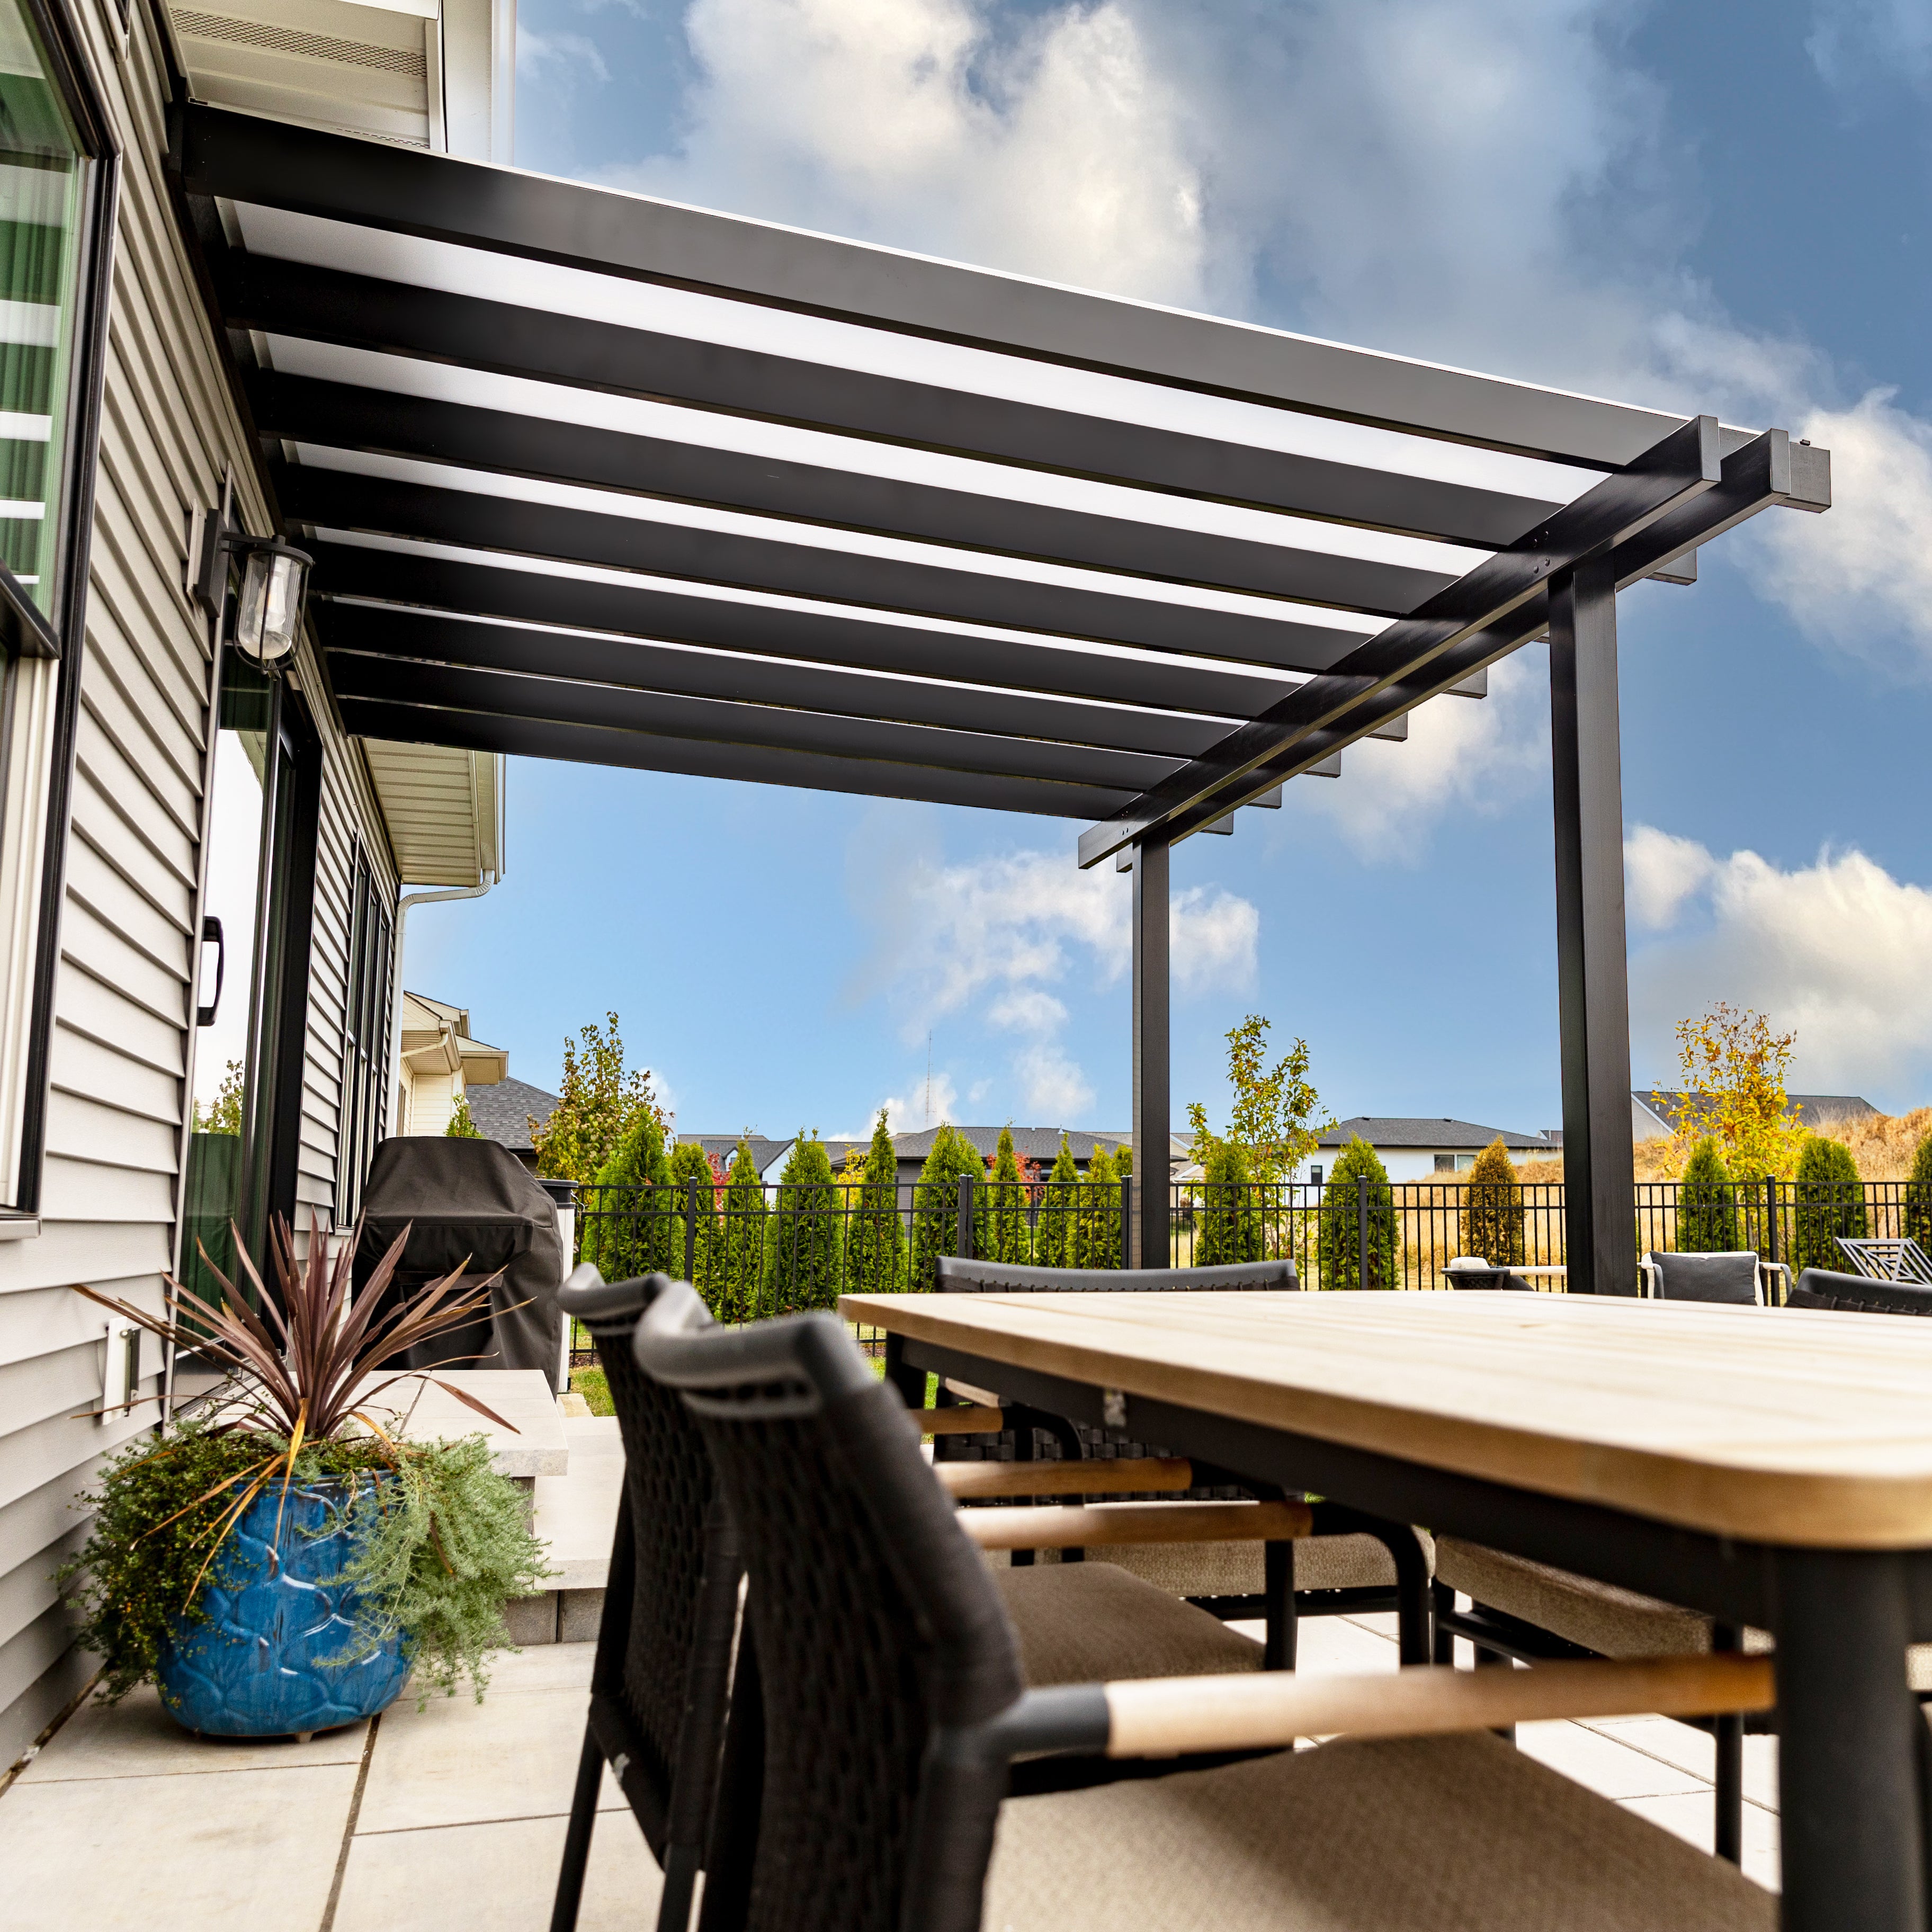
At 14x18, installation type and product family influence more than appearance. The roof footprint remains the same nominal size, but the way it connects to the site, the position of supports, and the roof's behavior can affect the practical layout beneath it.
With an attached pergola, the 14-foot width follows the supporting structure and the 18-foot depth extends away from it. This makes the configuration particularly relevant when two activities are intended to progress outward from the house. An attached 18x14 arrangement reverses that relationship, placing the longer dimension along the structure and creating a shallower projection.
A freestanding 14x18 pergola has no required house-facing dimension. Rotating the same rectangle changes its alignment with access points, surrounding features, and sunlight, but does not increase its area or inherent furniture capacity. The orientation should follow the site plan rather than the numerical order alone.
The traditional four-post freestanding pergola and two-post attached pergola allow posts at the corners or inset by up to 36 inches, with optional beam and rafter overhangs from 0 to 36 inches. Rainproof patio covers offer a similar design approach, but their post inset and overhang options are limited to 24 inches. These choices can change the relationship between the roof perimeter and the area defined by the posts.
The applicable modern attached configuration uses four posts, retains its flush roof edges and corner posts, and does not offer optional inset-post positioning. Its additional supports must also be accounted for when planning the activity areas. Check the actual configuration before assuming the nominal 14x18 rectangle describes the open space between supports.
For a slatted roof, the fixed angled shade purlins provide a choice of 50%, 75%, or 90% shade coverage. These percentages describe roof coverage rather than a guaranteed shade pattern at every time of day. A solid polycarbonate patio-cover roof provides rain protection instead, making roof selection especially relevant when both adjoining activity areas need protection from precipitation.
Comparing neighboring dimensions helps clarify whether the 14x18 footprint has the right combination of width and depth. The following areas are nominal horizontal roof footprints, not measurements of unobstructed interior space or guaranteed shade coverage.
| Pergola Size | Covered Area | Main Difference | Best Choice When |
|---|---|---|---|
| 14x18 | 252 sq. ft. | Moderate rectangle combining 14-foot breadth with 18-foot sequential depth | Two substantial adjoining activity zones should remain connected |
| 12x18 | 216 sq. ft. | Same 18-foot depth with two feet less width | Sequential organization is desired but available width is constrained |
| 16x18 | 288 sq. ft. | Two additional feet of width and broader, more balanced proportions | Both activity areas need greater lateral flexibility |
| 14x16 | 224 sq. ft. | Same width with two feet less depth | One main activity area and a compact secondary grouping are sufficient |
| 14x20 | 280 sq. ft. | Same width with two additional feet of depth | Two activities need stronger front-to-back separation |
| 18x14 | 252 sq. ft. | Identical rectangle rotated; wider attachment line and shallower projection when attached | An attached project needs more width along the structure or a freestanding orientation suits the site better |
Width affects both sequential zones at once. Moving from 12x18 to 14x18 adds 36 square feet while preserving the 18-foot organization. Increasing again to 16x18 adds another 36 square feet, giving both groupings more lateral flexibility but requiring a wider installation area.
The 14x18 footprint is therefore not simply a smaller version of 16x18. Its slightly stronger rectangular character can reinforce an end-to-end plan, while the wider alternative is more accommodating when furniture placement needs additional room across the short axis.
At a fixed 14-foot width, the progression from 14x16 to 14x18 to 14x20 increases the nominal roof area from 224 to 252 to 280 square feet. The middle size provides more opportunity to develop two adjoining zones than the shallower option, without requiring the additional length of the deeper footprint.
Rotation is a different decision. The 18x14 footprint contains exactly the same area as 14x18. For freestanding applications, the difference is orientation relative to the property. For attached applications, the dimensions determine whether the longer side follows the structure or projects away from it.
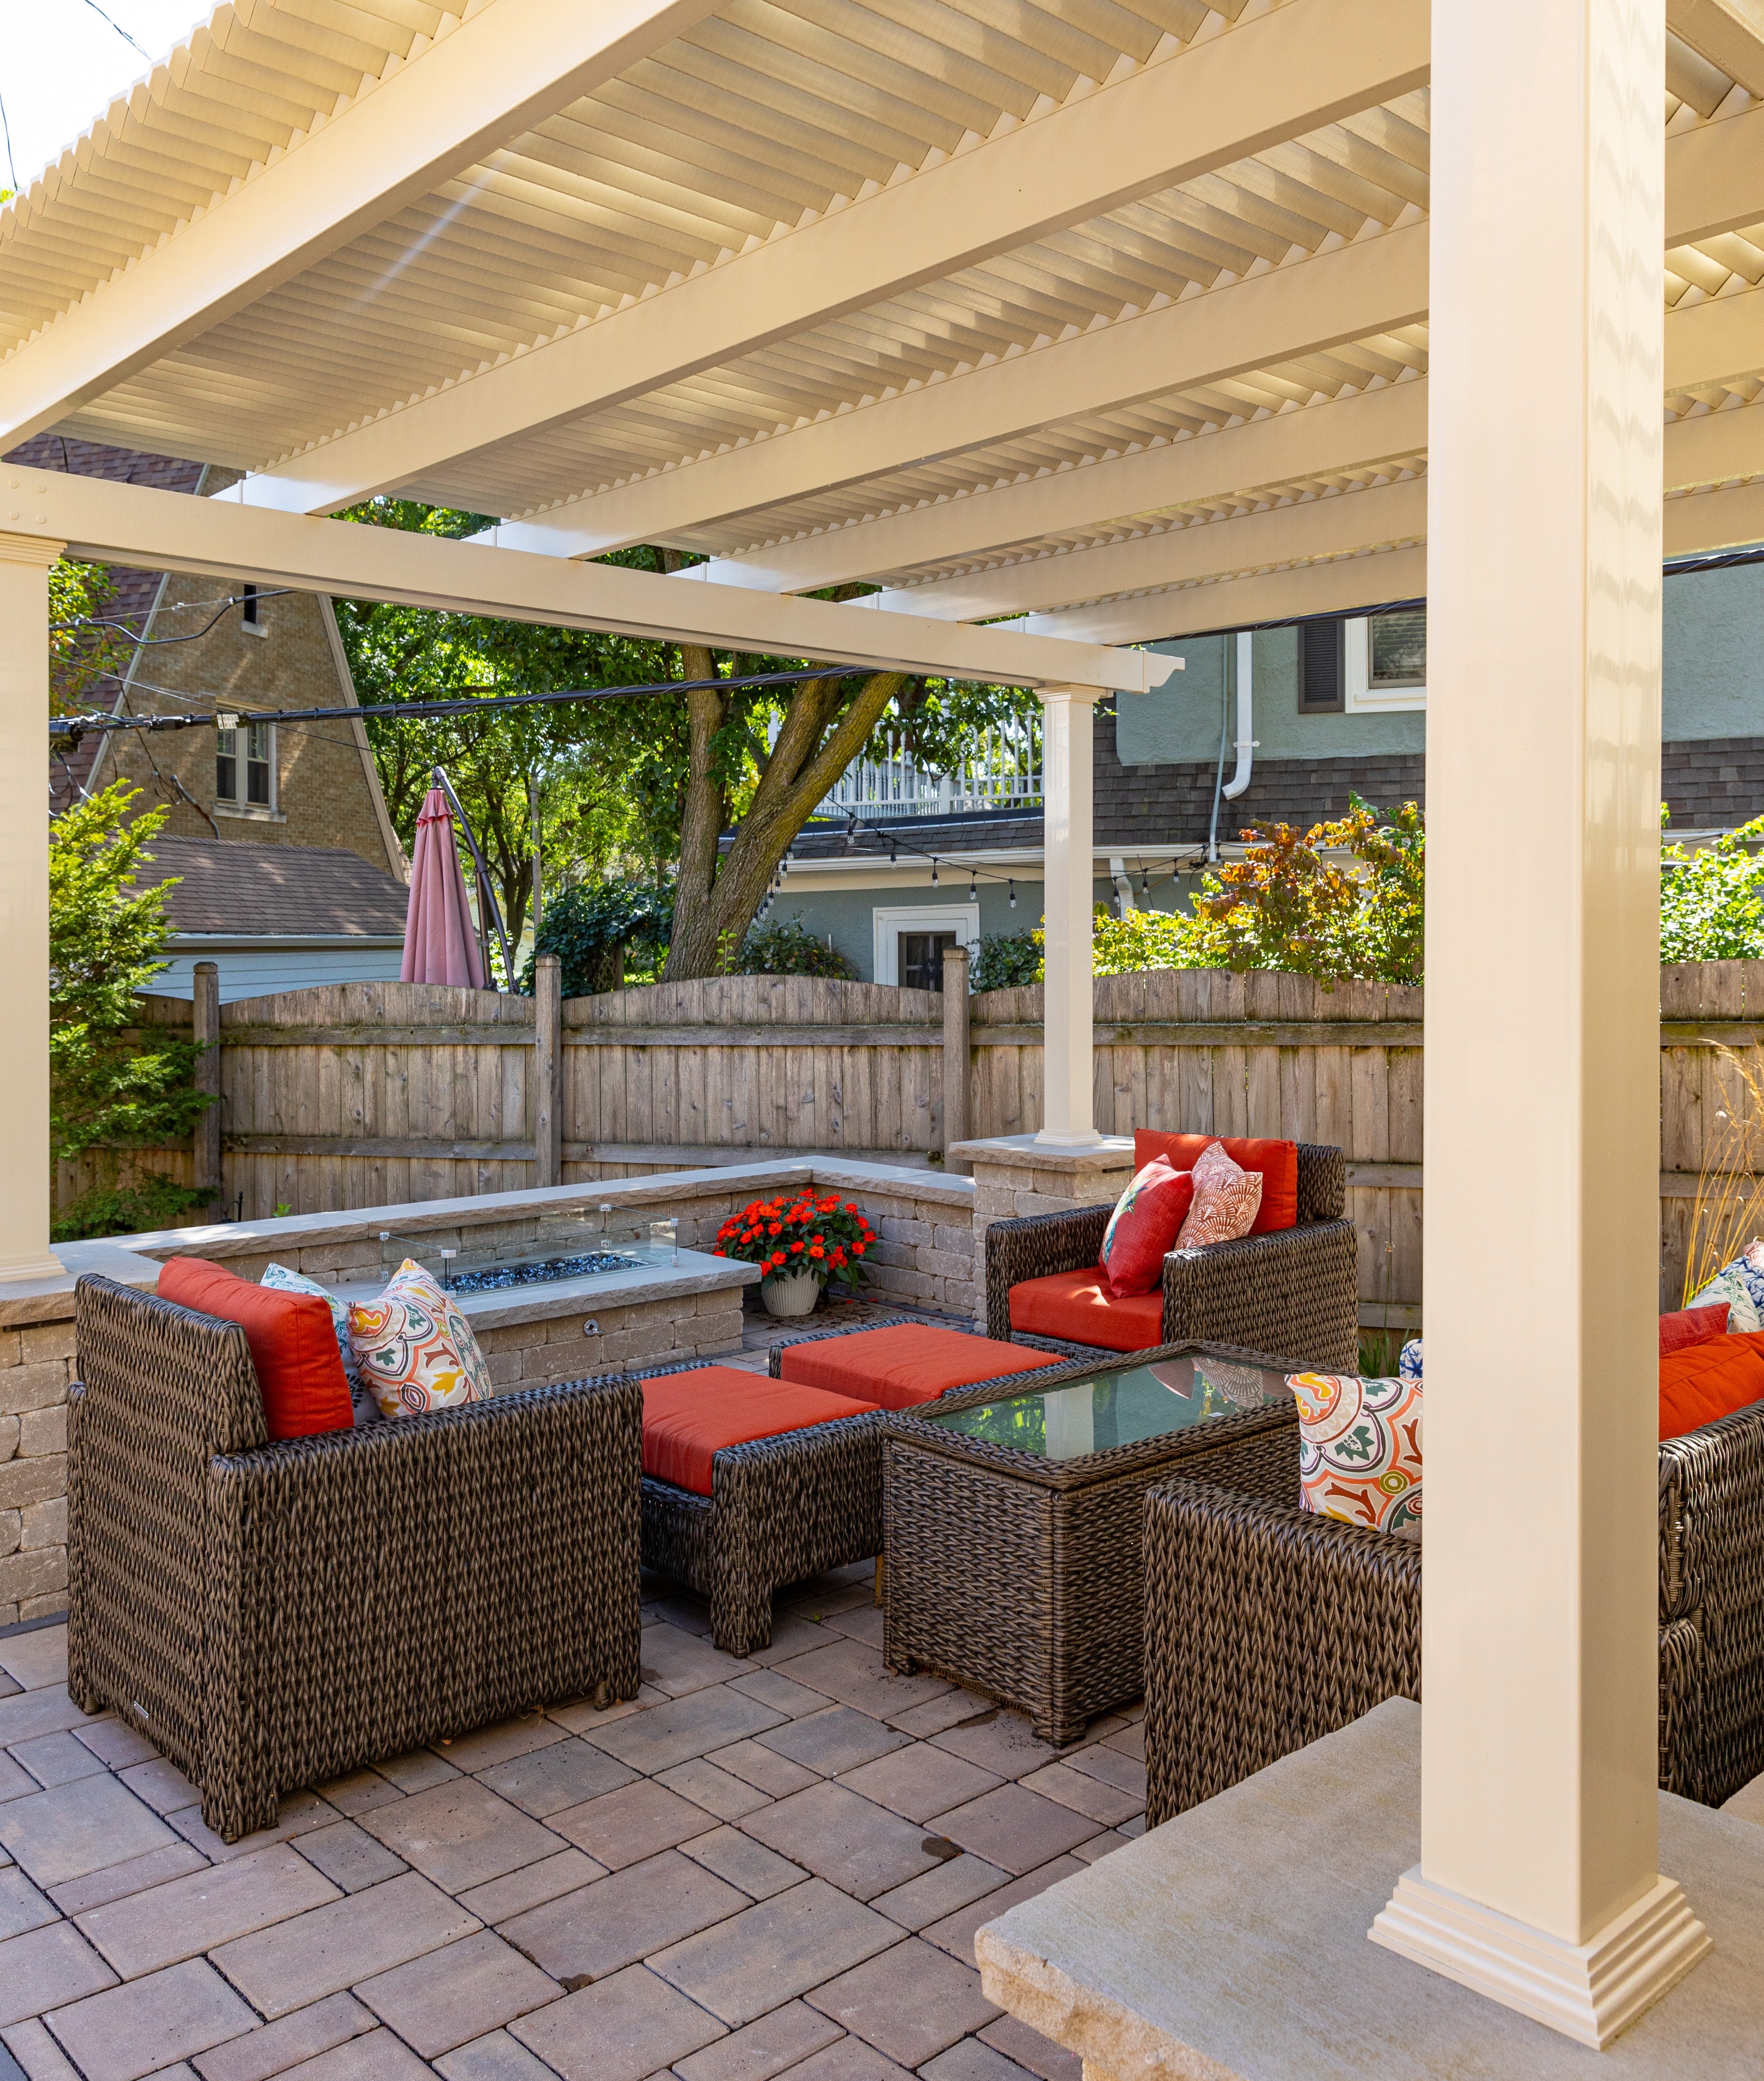
Once the footprint fits the site and furniture plan, the remaining decision is which available 14x18 configuration supports the intended use. Start with installation type and roof function, then consider how the selected design handles posts and overhangs.
A traditional pergola offers a slatted shade roof, optional overhangs, and flexible post positioning. At 14x18, both four-post freestanding and two-post attached arrangements are applicable. This is useful when the design calls for the familiar beam-and-rafter appearance and a choice of shade coverage.
For a flush-edged contemporary appearance, the modern pergola family offers an attached four-post configuration at the stated 14-foot width and 18-foot projection. Buyers seeking a freestanding modern structure with these physical proportions should consider the rotated 18x14 orientation and its applicable support arrangement.
If protection from rain is a requirement, the rainproof patio cover family uses a solid polycarbonate roof rather than shade slats. Four-post freestanding and two-post attached configurations are applicable at this size. Its roof behavior is an important consideration when deciding whether the dining and conversation areas should both remain usable during rainfall.
Before ordering, measure the complete installation area and establish the intended position of both furniture groupings. Confirm the primary access route, whether the structure will be attached or freestanding, and how the selected family's posts and overhangs relate to the roof dimensions.
Then consider whether the desired relationship between the two activities is connected or more distinctly separated. The 14x18 footprint is particularly appropriate when a 14-foot-wide arrangement benefits from 18 feet of directional length, but a more centered layout or a need for greater separation may point toward another size.
Review the assembly information for the selected installation type and verify the product-specific configuration before finalizing the project. The most useful choice is the one whose actual roof orientation, supports, and furniture arrangement work together on the intended site.
Yes, a 14x18 pergola can be planned around adjoining dining and conversation areas arranged along its 18-foot depth. The 14-foot width provides lateral room for both groupings, while the longer dimension establishes their sequence. Actual furniture fit depends on the pieces selected, post positioning, and circulation requirements. Measure the proposed arrangement rather than assuming a particular seating capacity from the 252-square-foot roof footprint.
A 14x18 pergola has a nominal roof area of 252 square feet, compared with 216 square feet for a 12x18. The difference is 36 square feet, resulting from two additional feet of width. Because both sizes have the same 18-foot depth, the wider footprint provides more lateral room across both sequential activity areas. The 12x18 remains useful when available patio width is limited.
These sizes share a 14-foot width but provide different amounts of depth. A 14x16 has 224 square feet and suits a main activity area with a compact secondary grouping. The 252-square-foot 14x18 provides additional length for two more developed adjoining zones. A 14x20 increases the nominal area to 280 square feet and offers more opportunity to separate activities. Choose according to the desired relationship between the furniture groupings.
That depends on how the entertaining space should function. A 14x18 pergola favors dining and conversation areas arranged sequentially along its longer dimension. A 16x16 footprint has balanced dimensions that can better accommodate furniture organized around a central area. Although their nominal roof areas are similar, 252 and 256 square feet respectively, their proportions encourage different layouts. The furniture arrangement matters more than the small difference in total area.
Yes. Both have a 252-square-foot nominal roof footprint, and a freestanding 14x18 rectangle becomes an 18x14 rectangle when rotated 90 degrees. Rotation changes how the structure aligns with the property, not its physical capacity. For attached installations, however, the distinction is important: 14x18 places 14 feet along the supporting structure and projects 18 feet outward, while 18x14 places the longer dimension along the structure.
At 14x18, traditional pergolas and rainproof patio covers are available as four-post freestanding or two-post attached configurations. A modern pergola is applicable as a four-post attached structure with a 14-foot attachment width and 18-foot projection. For a freestanding modern pergola with the same physical rectangle, the rotated 18x14 orientation corresponds to the applicable six-post configuration. Product availability therefore depends on both style and orientation.
The roof type determines the protection provided. Traditional and modern 14x18 pergolas use fixed angled slats with 50%, 75%, or 90% shade coverage options, but these roofs are not rainproof. A 14x18 rainproof patio cover instead uses solid polycarbonate roof panels. When planning adjoining dining and conversation areas, consider whether both zones need rain protection or whether a slatted shade structure meets the intended use.
Measure the available installation area, confirm the intended 14-foot width and 18-foot depth, and identify access routes and furniture positions. For an attached structure, verify that the 14-foot dimension belongs along the supporting structure. Review the selected family's post arrangement and permitted overhangs or inset positioning. Remember that the 252-square-foot nominal roof footprint is not necessarily the unobstructed area between posts or the exact area receiving shade.


