

MADE IN THE USA
with American products
w/ American products


Home ▸ Pergolas by WxD Dimensions ▸ 12x20 Pergolas
Shop 12x20 pergolas in low-maintenance, aluminum-reinforced vinyl, with traditional freestanding and attached designs, modern attached configurations, and rainproof patio covers. Choose fixed slatted roofs with 50%, 75%, or 90% shade coverage, or a solid polycarbonate roof for rain protection. Available options include white, tan, or black finishes, with inset posts and decorative overhangs on applicable traditional and patio-cover models. This 12-foot-wide by 20-foot-deep footprint is especially useful for arranging dining and conversation areas as two connected, end-to-end outdoor zones. [read more]


A 12x20 pergola has a nominal roof footprint measuring 12 feet wide by 20 feet deep, totaling 240 square feet. Its rectangular proportions create a long-to-short ratio of approximately 1.67:1, making it particularly useful for outdoor spaces organized along one extended axis. Rather than creating one broad gathering area, this footprint lends itself to two related activities arranged in sequence.
The 12-foot width represents the shorter dimension of the roof, while the 20-foot depth represents the longer dimension. For an attached pergola, these measurements are directional: the 12-foot width runs along the supporting structure, and the 20-foot depth projects outward. This orientation is important when deciding how far the pergola should extend from a house or other building.
For a freestanding installation, the same rectangular footprint can be rotated 90 degrees without changing its physical dimensions or area. However, the direction of the longer side relative to furniture, circulation, and nearby features can substantially change how the outdoor space functions.
Several permanent outdoor structures accommodate this footprint, although their installation configurations differ. A traditional pergola is available as a four-post freestanding structure or a two-post attached structure. Rainproof patio covers are also available in four-post freestanding and two-post attached configurations. A modern pergola is available in the attached orientation with four posts, rather than as a freestanding 12x20 configuration.
All applicable families feature aluminum-reinforced structural components and premium extruded vinyl exteriors. The traditional and modern families use fixed angled roof slats for shade, while rainproof patio covers feature solid polycarbonate roofing.
| Specification | Details |
|---|---|
| Roof Size | 12 feet wide x 20 feet deep (nominal roof footprint) |
| Covered Area | 240 square feet of nominal roof-footprint area; not a measurement of unobstructed interior space, actual shade, or rain protection |
| Shape | Rectangular, approximately 1.67:1 long-to-short ratio |
| Best Uses | Linear dining and conversation arrangements with two connected activity zones |
| Typical Overall Layout | Illustrative dining group and lounge seating arranged end to end |
| Available Styles | traditional pergolas, modern attached pergolas, and rainproof patio covers |
| Available Install Types | traditional: four-post freestanding or two-post attached; modern: four-post attached; patio cover: four-post freestanding or two-post attached |
| Roof Options | Fixed slatted shade roofs with 50%, 75%, or 90% coverage; solid rainproof polycarbonate roofing on patio covers |
| Standard Kit Size | 12x20 |
| Frame Construction | Aluminum-reinforced structural components with premium extruded vinyl exterior |
| Made In | USA |
| Warranty | Lifetime warranty on traditional and modern pergolas; lifetime frame warranty and 10-year roof warranty on patio covers |
| Smaller Comparison | 12x18 pergola: 216-square-foot nominal roof footprint |
| Larger Comparison | 12x24 pergola: 288-square-foot nominal roof footprint |
The dimensions above describe the roof outline. Actual furniture placement and circulation depend on the selected structure, post locations, roof-edge configuration, and the dimensions of the furniture itself.

A 12-foot by 20-foot pergola is a strong candidate when the intended outdoor space has two distinct purposes that benefit from being connected but not fully combined. Its 20-foot run supports a sequential arrangement, while the 12-foot cross-axis gives each activity its own furniture-planning dimension.
Homeowners planning a dining area at one end and conversation seating at the other can use the elongated footprint to establish two recognizable destinations. The longer axis provides an opportunity to separate the activities while retaining a shared overhead structure. This is different from simply surrounding one furniture arrangement with additional open floor space.
The resulting experience is more directional than that of a nearly square pergola. Movement naturally follows the longer dimension, and the two ends can function as related outdoor areas without requiring completely independent structures.
If the goal is one broad social area where people seated in different furniture groups remain closely connected, the elongated 12x20 proportion may not provide the desired arrangement. Its 240-square-foot nominal roof area does not automatically translate into a wide, open gathering space.
A shorter 12-foot-wide footprint may be sufficient when the activities do not need as much separation. Conversely, a property with limited crosswise space may favor a narrower rectangle, even if that means accepting more restricted furniture placement within each zone.
Before selecting this size, confirm that the site can accommodate both axes and that the intended circulation pattern benefits from a 20-foot run rather than a wider shared area.
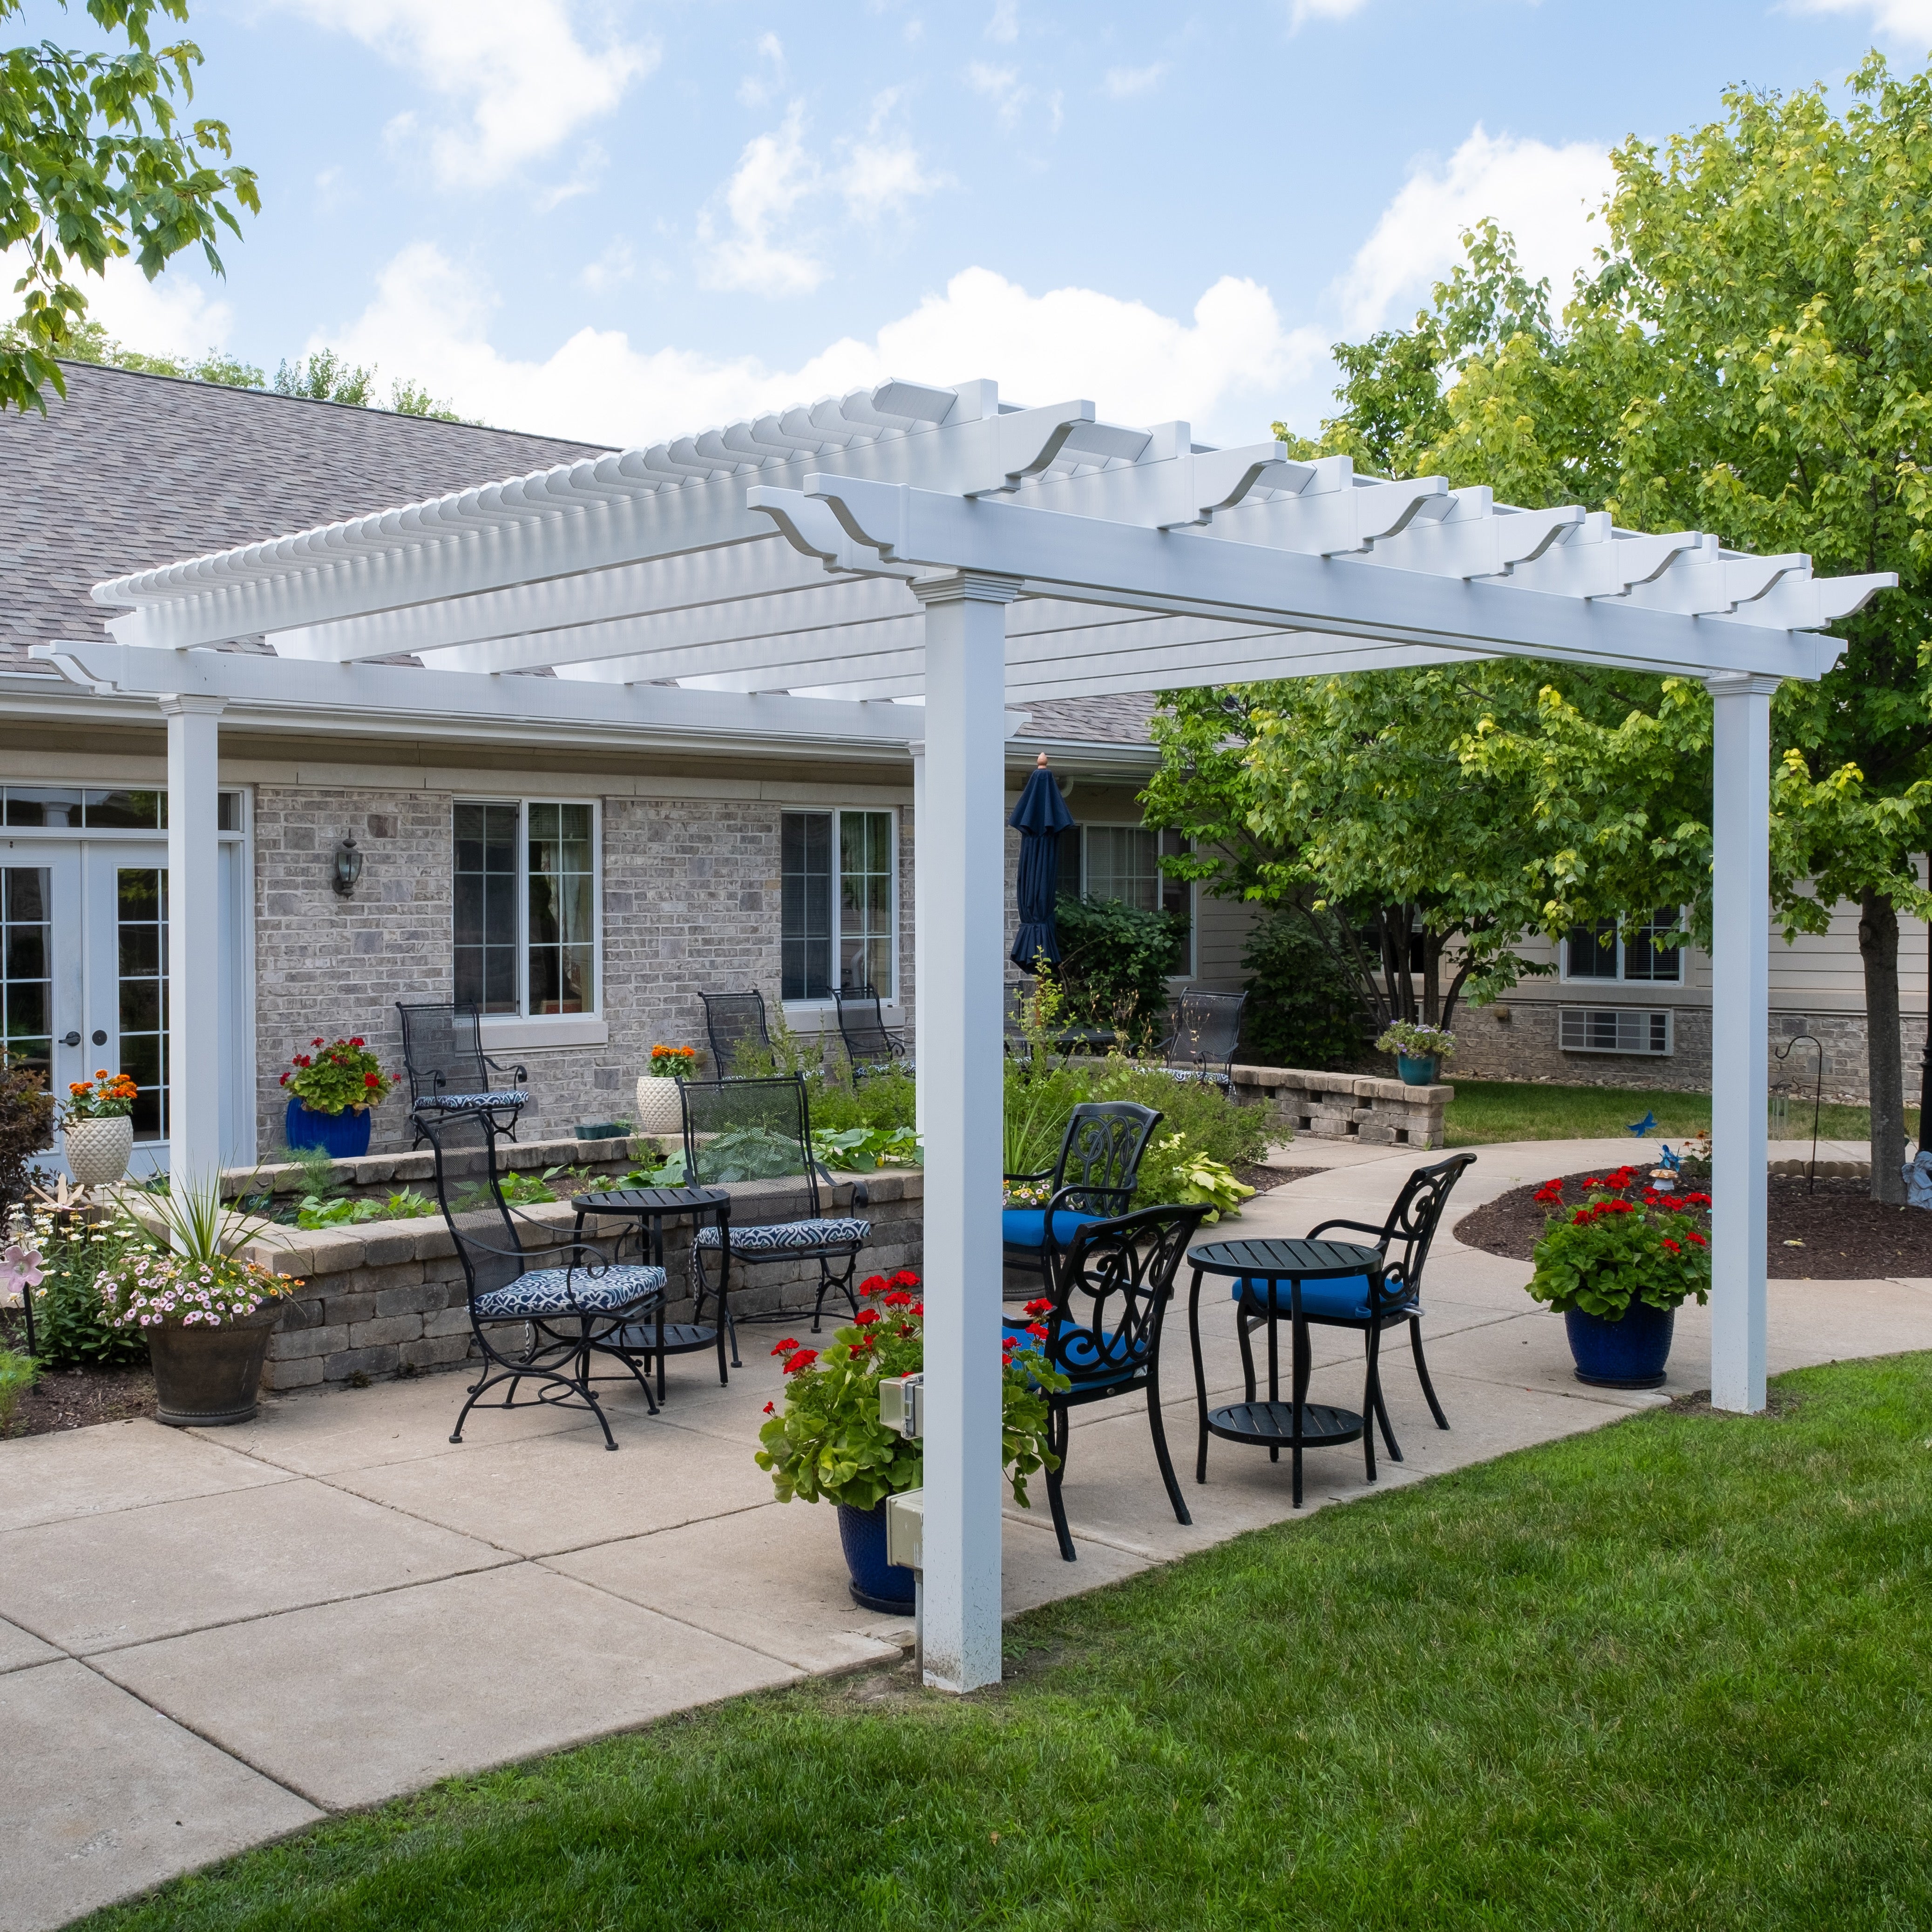
The defining furniture opportunity beneath a 12x20 pergola is a linear dining-and-lounge combination. Instead of dividing the roof into two side-by-side areas, the layout can place one activity toward the front and another toward the back. This uses the longer dimension to distinguish activities while keeping the shorter dimension available for each furniture grouping.
One illustrative arrangement places an outdoor dining group beneath one end of the pergola and conversation seating beneath the opposite end. The dining area might center on a table and chairs, while the lounge area uses a separate grouping of seating. Their exact sizes and positions should be determined by the furniture selected rather than by a presumed seating capacity.
The 12-foot width is important because both arrangements must work within that cross-axis. Adding more depth does not solve a furniture layout that is too wide. Homeowners considering larger dining furniture, broader seating arrangements, or substantial side pieces should evaluate the width of each proposed zone independently.
Circulation can pass through or alongside the furniture arrangements, depending on their configuration. A path that works comfortably around a dining group may interact differently with a lounge arrangement, especially when chairs are occupied or moved away from their usual positions.
For that reason, furniture planning should begin with the actual table, seating, and accessory dimensions, followed by the intended movement route. Post positions must also be considered. The nominal 240-square-foot roof footprint should not be treated as a guaranteed unobstructed floor area.
If both activity zones require extensive crosswise furniture placement, the additional width of a 14-foot-wide pergola may be more useful than preserving the narrower 12-foot axis.
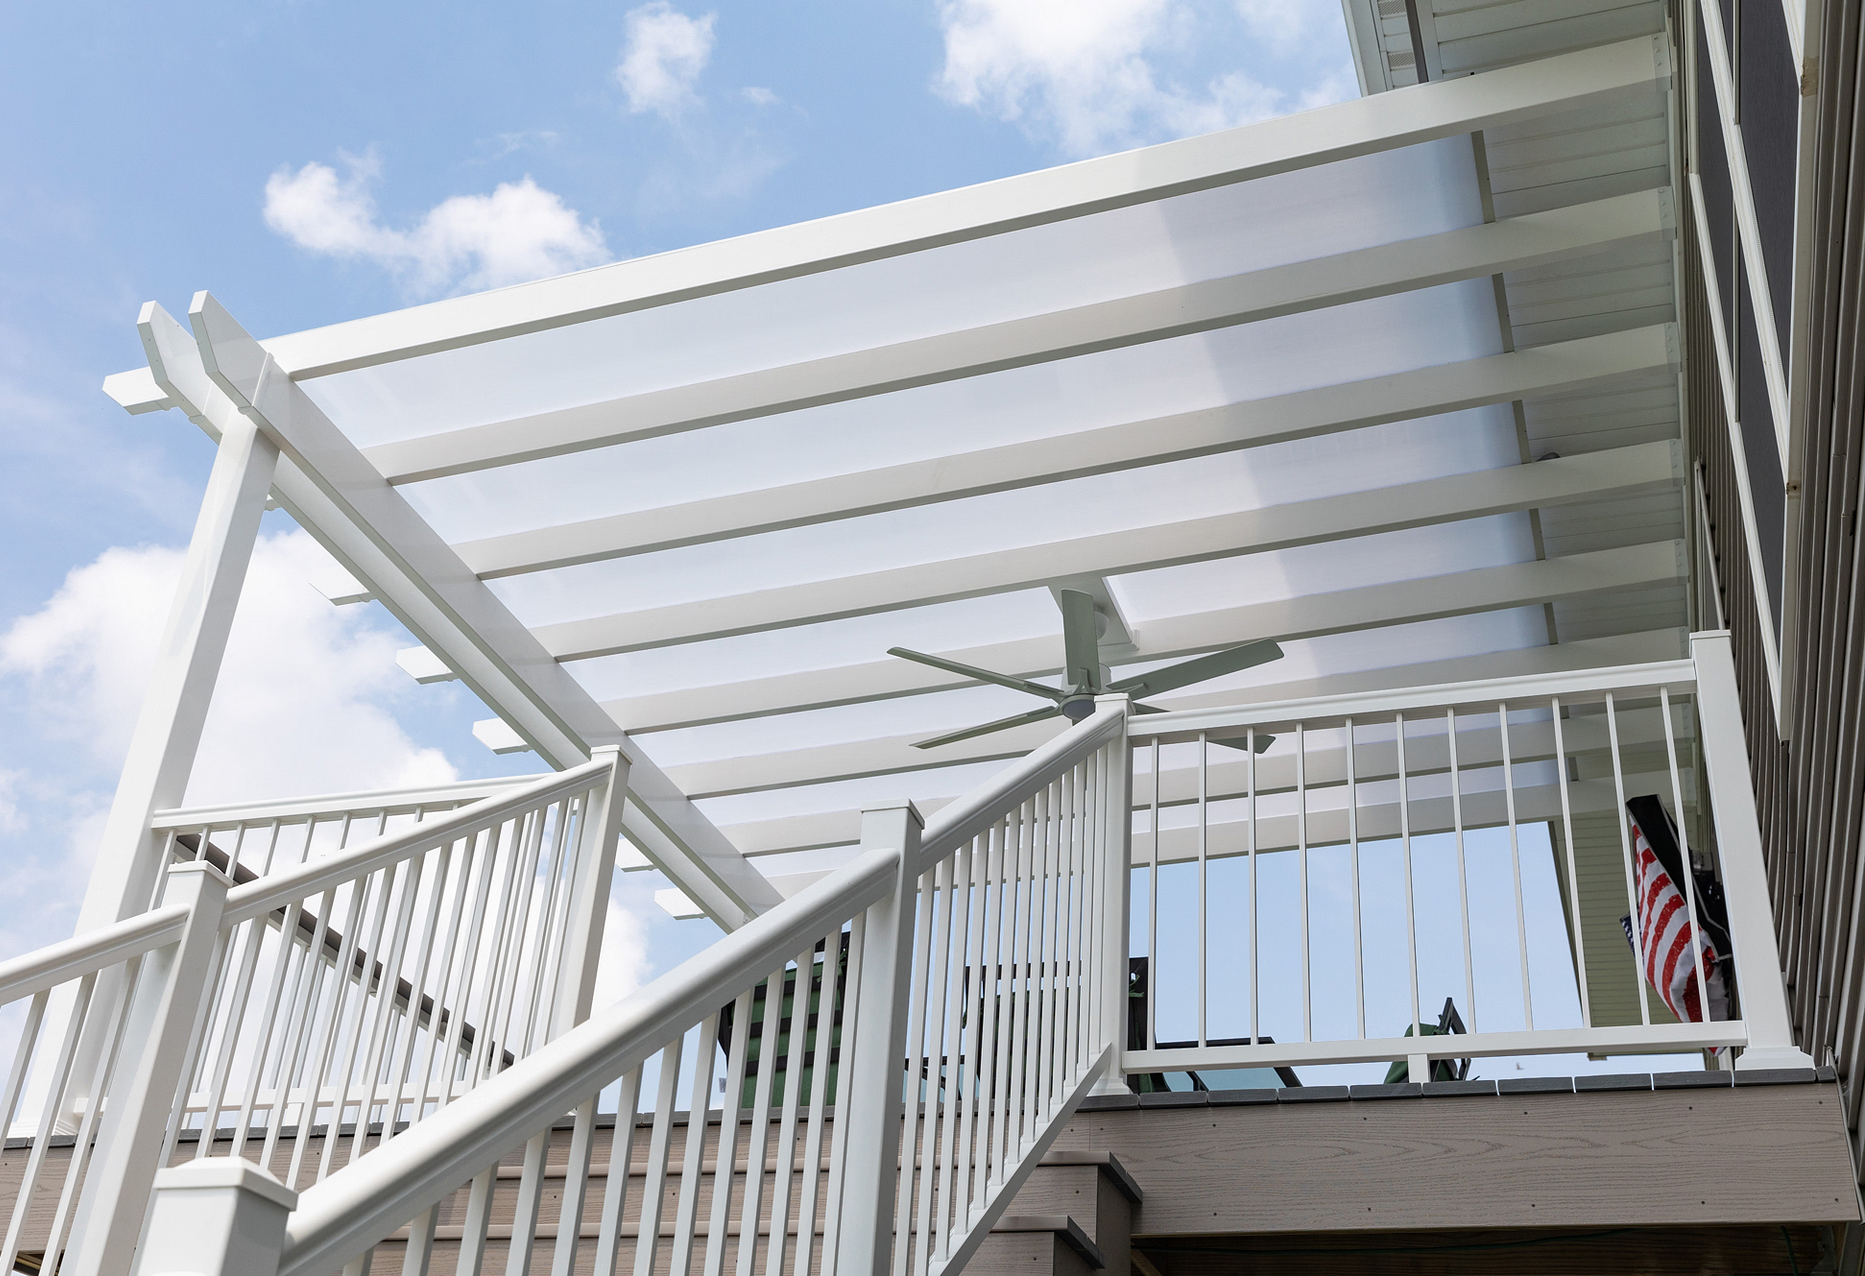
The 12x20 footprint is particularly relevant to outdoor sites that have sufficient length for two connected activity areas. A deep patio is one example: the structure can organize dining and lounging along the same general direction rather than forcing both activities across the shorter width.
A site with adequate depth and a reason to move between two destinations can make productive use of the 20-foot axis. The pergola can establish a consistent overhead boundary while allowing the furniture below to define separate functional areas.
However, the available site dimensions must be evaluated against the full roof outline, not just the proposed furniture arrangement. The position of surrounding structures, access routes, and other permanent features can determine whether the longer dimension is practical.
Consider where people will enter the covered area, which activity they will reach first, and whether movement between the two ends is convenient. An elongated footprint may align naturally with an existing circulation route, but the same shape can become less effective if the longer dimension conflicts with access or furniture placement.
The intended relationship between the two zones matters as much as the available space. A 12x20 layout keeps the activities connected within one rectangle. When the site is longer and the project calls for more pronounced separation or a more developed transition, a deeper footprint may be worth considering.

The same 12x20 roof footprint can produce different planning considerations depending on installation type, post configuration, and roof design. These choices are especially important for an elongated pergola because they affect how the two activity zones relate to the surrounding site.
For an attached pergola, the 12-foot dimension runs along the building and the 20-foot dimension projects outward. This creates a relatively narrow connection to the structure followed by a longer covered run. It is a directional arrangement that should be evaluated against the available projection space.
A freestanding 12x20 pergola can be rotated so that its 20-foot side follows another site feature or circulation direction. Rotating the rectangle does not change its physical footprint or inherent furniture capacity, although the relationship to sunlight, nearby features, and access routes may change.
The traditional pergola family permits posts at the corners or inset from the roof outline, with optional beam and rafter overhangs of up to 36 inches. The rainproof patio-cover family also permits inset posts and overhangs, with a maximum of 24 inches for each. These choices can make the roof outline and the post-defined furniture area different.
The applicable modern attached configuration has a flush-edge design with corner posts and additional supports appropriate to its four-post configuration. It does not offer decorative roof overhangs or optional inset-post positioning. Furniture arrangements should account for the selected configuration rather than assuming that the entire roof footprint is free of structural elements.
Slatted pergolas use fixed angled shade purlins, with selectable spacing that provides 50%, 75%, or 90% shade coverage. These roofs provide shade rather than rain protection. The direction and location of shade beneath the structure depend on sun position, roof configuration, and the surrounding environment.
For a solid overhead roof, rainproof patio covers use polycarbonate panels instead of open slats. The choice between a slatted pergola and a solid-roof patio cover should reflect how the homeowner intends to use both activity zones during different weather conditions.
Comparing nearby pergola sizes helps identify whether the project needs more crosswise furniture flexibility, additional longitudinal separation, or a different orientation. The following covered-area figures represent nominal roof footprints, not guaranteed usable, shaded, or rain-protected areas.
| Pergola Size | Covered Area | Main Difference | Best Choice When |
|---|---|---|---|
| 10x20 | 200 sq. ft. | Same 20-foot depth with 2 feet less width and 40 fewer square feet | Site width is limited and narrower furniture zones are acceptable |
| 12x18 | 216 sq. ft. | Same 12-foot width with a shorter run and less separation between activities | Two recognizable zones are desired without the full 20-foot depth |
| 12x20 | 240 sq. ft. | 12-foot cross-axis with a 20-foot run supporting two sequential zones | Dining and conversation areas benefit from clear end-to-end organization |
| 12x24 | 288 sq. ft. | Same width with 4 additional feet of depth and stronger longitudinal separation | Both activities or their transition genuinely need a longer layout |
| 14x20 | 280 sq. ft. | Same depth with 2 additional feet of width and more lateral furniture flexibility | Each activity zone needs broader crosswise development |
| 20x12 | 240 sq. ft. | Same physical rectangle when freestanding; reversed width and projection when attached | The longer dimension should run along the building or support lateral organization |
Reducing the width from 12 feet to 10 feet preserves the 20-foot longitudinal run but limits the shorter furniture-planning axis. Increasing the width to 14 feet adds lateral flexibility within both zones without requiring a longer site. The deciding factor is whether the proposed furniture arrangements work within the 12-foot cross-axis.
Reducing depth to 18 feet keeps the same width while bringing the two activities into a shorter sequence. Extending depth to 24 feet creates more opportunity for longitudinal separation but requires additional site length.
Reversing the dimensions to 20x12 has a different implication for attached installations: the 20-foot dimension then runs along the structure, while the roof projects outward 12 feet. For freestanding structures, the two dimension labels describe the same rectangle after rotation. The choice is therefore about orientation and site relationships, not an inherent difference in freestanding capacity.
A successful 12x20 selection starts with three decisions: the desired roof performance, the relationship to the surrounding site, and whether the furniture layout genuinely benefits from two sequential zones.
Choose a slatted pergola when the priority is overhead shade with an open roof design. Both traditional and applicable modern configurations offer fixed angled slats with 50%, 75%, or 90% shade coverage options. For a solid roof that protects the patio from rain, choose a polycarbonate patio cover instead.
All applicable product families use aluminum-reinforced structural components and low-maintenance vinyl exteriors. The slatted pergola families carry lifetime warranties, while patio covers include a lifetime frame warranty and a 10-year roof warranty.
A freestanding structure can be positioned independently of a building, allowing the long dimension to follow the most useful direction for the site. For this footprint, applicable freestanding choices include four-post traditional pergolas and four-post rainproof patio covers.
An attached structure connects the 12-foot width to the building and extends 20 feet outward. Applicable options include two-post traditional pergolas, four-post modern pergolas, and two-post patio covers. The relationship between the building and the intended furniture zones should guide this choice.
Homeowners considering installation can also review the assembly information to understand the general installation process for these permanent outdoor structures.
Keep the 12x20 footprint when the site supports its depth, each furniture arrangement works within the 12-foot width, and the goal is two distinct but connected outdoor activities. Its elongated proportions are most valuable when longitudinal organization is intentional.
Consider another footprint when the site cannot accommodate the projection, the furniture requires more crosswise space, or the activities should feel more closely integrated. A more balanced rectangle may be appropriate when lateral interaction matters more than creating separate destinations. The right choice comes from matching the roof outline, posts, furniture, and circulation to the actual site rather than selecting by square footage alone.
A 12x20 pergola can support an illustrative layout with a dining group at one end and conversation seating at the other. Its 20-foot depth provides room to organize activities sequentially, while the 12-foot width governs the furniture arrangement within each zone. Whether particular furniture sets fit depends on their actual dimensions, post locations, and the circulation space needed around them.
No. The longer dimension creates an opportunity for circulation between activity zones, but it does not guarantee an unobstructed route. Movement may need to pass through or alongside the furniture groupings, depending on their arrangement. Post positions and the space needed around occupied chairs must also be considered. A larger nominal roof footprint does not automatically provide better circulation.
A 12x18 pergola has a 216-square-foot nominal roof footprint, compared with 240 square feet for a 12x20. Both provide the same 12-foot width, but the 12x20 adds two feet of depth that can make the transition between dining and conversation areas more distinct. Choose the shorter footprint when the additional separation is unnecessary or the site cannot accommodate the longer run.
Both footprints have a 20-foot depth, but the 12x20 adds two feet of width and 40 square feet of nominal roof area. That additional cross-axis space can make furniture arrangements less constrained while preserving the same longitudinal organization. The 10x20 remains relevant when the site cannot accommodate a 12-foot width and the planned activities can function within narrower zones.
A 14x20 pergola has a 280-square-foot nominal roof footprint, compared with 240 square feet for a 12x20. Both provide a 20-foot depth, but the 14x20 adds two feet of width for broader furniture placement within each activity zone. It is worth considering when the dining or lounge arrangement requires more lateral flexibility. The 12x20 uses less space across the shorter axis.
Both have a 240-square-foot nominal roof footprint and describe the same physical rectangle when freestanding, after a 90-degree rotation. For attached installations, the distinction matters: a 12x20 extends 20 feet outward from a 12-foot connection along the structure, while a 20x12 extends 12 feet outward from a 20-foot connection. Choose the orientation that matches the available building frontage and desired projection.
Slatted traditional pergolas are available in four-post freestanding and two-post attached configurations, while a slatted modern pergola is available in a four-post attached configuration. These use fixed roof slats with 50%, 75%, or 90% shade coverage and are not rainproof. Solid-roof patio covers provide rain protection and are available as four-post freestanding or two-post attached structures in this size.
Confirm that the site accommodates the full 12-foot by 20-foot roof outline and that the longer axis follows the intended furniture and circulation layout. For attached installations, verify that 12 feet runs along the building and 20 feet projects outward. Also consider the selected configuration's posts, any applicable overhangs, and the actual furniture dimensions. Do not use the 240-square-foot roof calculation as a substitute for layout measurements.


