

MADE IN THE USA
with American products
w/ American products


Home ▸ Pergolas by WxD Dimensions ▸ 18x10 Pergolas
Shop 18x10 pergolas in traditional and modern styles, plus rainproof patio covers with solid polycarbonate roofing. Choose attached or freestanding configurations, all featuring aluminum-reinforced construction and low-maintenance vinyl exteriors in white, tan, or black. Traditional pergolas offer optional overhangs and inset posts, while modern designs feature clean, flush rooflines and additional supports appropriate to this width. Select fixed slatted roofing with 50%, 75%, or 90% shade coverage, or a solid roof for rain protection. The 18-foot width accommodates extended dining or conversation arrangements within a 10-foot depth. [read more]


An 18x10 pergola has a nominal roof footprint measuring 18 feet wide by 10 feet deep, totaling 180 square feet. Its 1.8:1 length-to-depth ratio creates a distinctly elongated structure, with substantially more room along the width than from front to back. This proportion makes the size particularly relevant to homeowners planning one extended dining or social arrangement rather than multiple furniture groupings arranged in depth.
For an attached pergola, the 18-foot width follows the house or supporting structure, while the 10-foot depth projects outward. This distinction matters when a property has substantial wall-side frontage but limited room for a deeper outdoor structure. For a freestanding pergola, the same rectangle can be rotated to suit the available site and preferred furniture orientation.
The 180-square-foot measurement describes the nominal horizontal roof footprint. It should not be interpreted as the exact unobstructed floor area between posts or as a guarantee of continuous shade. Post positioning, roof configuration, and the surrounding site all influence how the finished space functions.
This standard size is available in traditional pergolas, modern pergolas, and solid-roof rainproof patio covers. Each family supports attached and freestanding installation, although the required post configurations differ. All feature aluminum-reinforced structural components and low-maintenance extruded vinyl exteriors.
| Specification | 18x10 Pergola Details |
|---|---|
| Roof Size | 18 feet wide x 10 feet deep |
| Covered Area | 180 square feet of nominal roof footprint |
| Shape | Elongated rectangle with a 1.8:1 ratio |
| Best Uses | Wide dining and connected social seating arrangements |
| Typical Dining Layout | Extended table arrangement along the 18-foot axis |
| Typical Conversation Layout | Broad seating group with optional serving furniture to one side |
| Available Styles | traditional pergola, modern pergola, rainproof patio cover |
| Available Install Types | Freestanding or attached, with family-specific support configurations |
| traditional Post Configurations | 4-post freestanding or 2-post attached |
| modern Post Configurations | 6-post freestanding or 3-post attached |
| Rainproof Patio Cover Posts | 4-post freestanding or 2-post attached |
| Roof Options | Fixed slatted roofing with 50%, 75%, or 90% shade coverage; solid polycarbonate rainproof roofing |
| Standard Kit Size | 18x10 |
| Smaller Comparison | 16x10 provides less width with the same depth |
| Larger Comparisons | 20x10 adds width; 18x12 adds depth |
The key distinction is how those dimensions are distributed. Eighteen feet of width creates opportunities for a longer furniture composition, while the 10-foot depth establishes a practical limit on arrangements that need substantial front-to-back separation.

An 18-foot by 10-foot pergola makes sense when the intended outdoor arrangement benefits from considerable lateral space but does not require an equally deep footprint. It works particularly well when dining furniture, conversation seating, or a coordinated combination of primary and supporting pieces can follow one continuous axis.
Consider an extended outdoor dining arrangement. The 18-foot dimension can accommodate a longer table composition or provide lateral room for a serving piece beside the main grouping, subject to actual furniture dimensions and post placement. The benefit comes from extending the arrangement sideways rather than creating additional rows of activity.
Compared with a 16x10 pergola, the additional two feet of width can make the difference when a furniture grouping needs a little more lateral separation or when a secondary piece deserves a defined location. However, if the intended arrangement already fits comfortably within 16 feet, the additional frontage may contribute little to the actual experience.
A useful selection test is to identify what the extra width will accomplish before choosing the larger footprint. A longer table, an appropriately placed sideboard, or alignment with a broad terrace can justify it. Simply wanting a larger area figure is less persuasive when the layout itself does not use the extra span.
The 10-foot depth is the principal limitation of an 18x10 pergola. Adding width does not create additional front-to-back room for opposing furniture, generous layering, or two independently developed seating arrangements. Homeowners whose plans depend on those features should evaluate the depth before committing to the longer frontage.
An 18x12 pergola preserves the same width while adding two feet of depth, making more developed furniture relationships possible. A 16x12 pergola takes a different approach: its 192-square-foot nominal footprint is only 12 square feet larger than the 18x10, but its more balanced proportions may provide greater placement flexibility.
This illustrates why area alone is not a reliable guide to pergola suitability. A nearly equivalent footprint can behave quite differently when additional space is concentrated along the shorter dimension rather than the longer one.

The most useful furniture plans for an 18x10 pergola organize activity around one broad, connected zone. The long axis accommodates an extended arrangement, while the shorter axis determines how comfortably people can move around the furniture and interact across the space.
An elongated dining table is a natural starting point because its length can follow the 18-foot dimension. This orientation allows the table and its surrounding seating to occupy the main portion of the roof footprint without requiring the furniture arrangement to extend far into the yard.
Depending on the selected furniture, some of the remaining lateral room may accommodate a compact serving console or another supporting piece. That secondary furniture should complement the dining arrangement rather than establish a separate activity area. The goal is to make the width useful without overcrowding the comparatively shallow dimension.
Table length is only part of the planning exercise. Chair movement, access around the table, nearby doors, and the actual locations of support posts also matter. An arrangement that looks appropriate when viewed only along the 18-foot axis may still need adjustment once its full front-to-back requirements are considered.
Yes, a broad conversation grouping with a serving piece positioned toward one side is another credible arrangement. A sofa or loveseat with coordinating chairs can establish the primary gathering area, while the longer width provides opportunities to position an accent or support piece nearby.
The furniture should remain visually and functionally connected. Separating substantial seating groups at opposite ends can make the center feel more like a passage between activities than a comfortable shared outdoor room. The 18x10 is better understood as a wide gathering space than as two independent lounges.
Before selecting furniture, map the actual dimensions of every piece and account for how people will enter, sit, stand, and move through the arrangement. Roof footprint and usable space between posts are not necessarily identical, particularly when different pergola styles and post-placement options are involved.
An 18x10 pergola is particularly suited to a site with generous lateral room and a reason to limit outward projection. Its proportions allow the structure to follow a broad outdoor boundary while retaining a relatively restrained 10-foot depth. The important question is whether the property offers enough frontage to make the long axis useful.
A wide terrace or deck edge is one example of a setting where the dimensions can work naturally. The 18-foot side can follow the longer edge of the outdoor surface, establishing an extended gathering area without projecting as far outward as a structure oriented with 18 feet of depth.
This relationship can also be useful where the homeowner wants to preserve more of the yard beyond the covered structure. The footprint extends laterally rather than concentrating its area in a deep projection. However, the width must fit the actual site, and the furniture arrangement must make practical use of that longer dimension.
Start by identifying the fixed elements surrounding the proposed pergola location. Doors, steps, changes in elevation, existing patio boundaries, and frequently used routes can influence where the main furniture grouping belongs. A broad structure should connect those elements rather than unintentionally interrupt access between them.
For attached installations, the available wall-side length and the desired outward projection are especially important. A long section of usable frontage can favor the 18x10 orientation, while a site with limited frontage may call for a differently proportioned structure.
Freestanding placement offers more freedom to rotate the footprint in relation to the surrounding property. In either installation type, the most successful arrangement comes from matching the long and short dimensions to actual site constraints instead of assuming that a particular compass direction, view, or architectural setting is universally preferable.
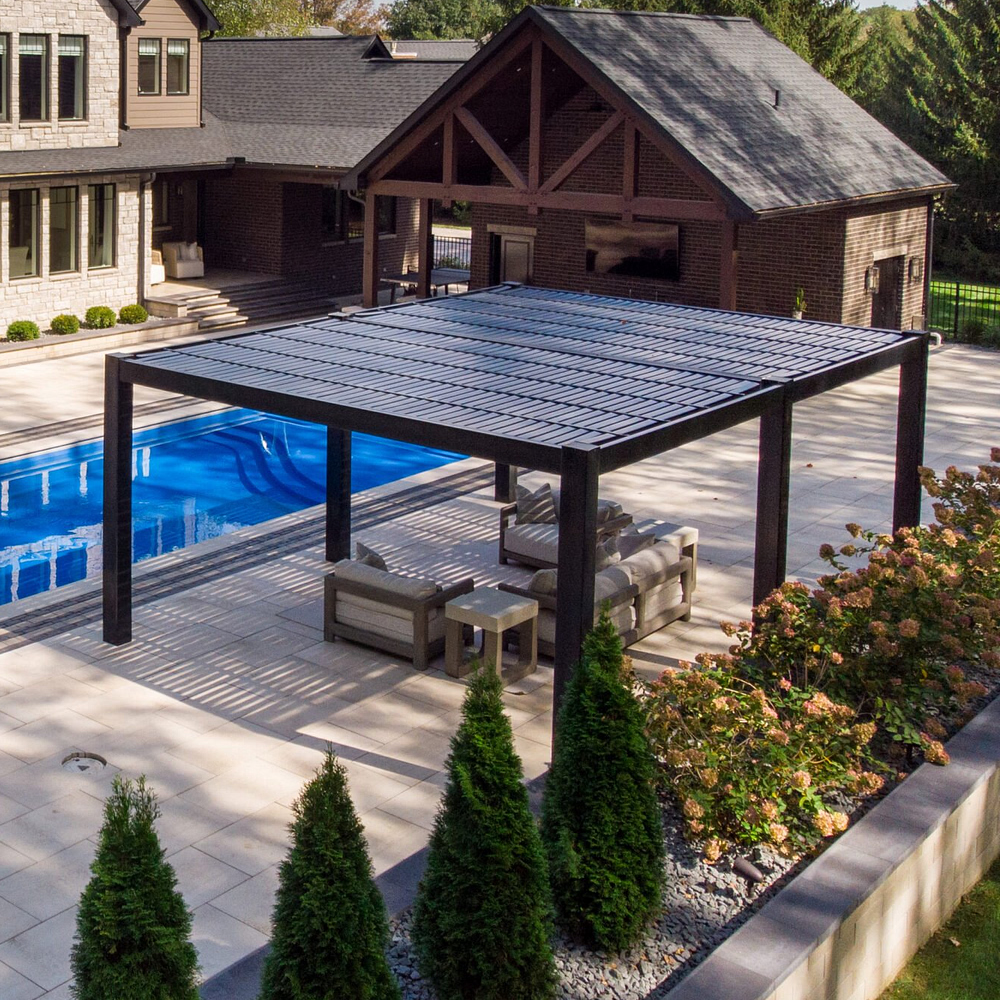
The 18x10 footprint can be built in several styles, but the relationship between roof edges, posts, and furniture differs by product family. These differences are worth considering early because they affect how the broad single-zone arrangement is organized beneath the structure.
With an attached pergola, the 18-foot dimension runs along the supporting structure and the 10-foot dimension projects away from it. This configuration is particularly relevant when the house offers broad frontage but the outdoor living area should remain comparatively shallow.
A 10x18 attached pergola reverses that relationship: it occupies 10 feet along the structure and projects outward 18 feet. Although both have the same nominal area, they serve different site constraints and furniture orientations. The deeper arrangement can make more sense when the plan calls for dining followed by a compact feature farther from the house.
For freestanding pergolas, an 18x10 and a 10x18 describe the same physical rectangle after a 90-degree rotation. Neither orientation inherently provides more capacity. The choice is simply how to position the long axis relative to the site and the intended furniture.
In the traditional family, an 18x10 freestanding pergola uses four posts, while an attached version uses two. Traditional designs permit beam and rafter overhangs from 0 to 36 inches and optional post insets up to 36 inches. These choices influence the relationship between the roof footprint and the support locations, so the final furniture arrangement should account for the selected configuration.
The modern pergola uses six posts in the freestanding 18x10 configuration and three posts when attached. Its roofline is flush, with no overhangs or optional inset-post positioning. Corner posts remain part of the design, with additional supports required for this width. The actual support layout should be reviewed before assigning furniture positions near the ends or along the length of the structure.
A rainproof patio cover uses four posts when freestanding and two when attached at this size. Its traditional-style roofline permits overhangs up to 24 inches and post insets up to 24 inches. These limits differ from those of a traditional slatted pergola and should be considered separately when coordinating the roof edges with the patio and furniture.
For slatted roofs, fixed angled shade purlins provide selectable 50%, 75%, or 90% shade coverage. Actual shade location and duration depend on the sun and the structure's orientation; the nominal roof area does not guarantee uniform shade throughout the day. The solid polycarbonate patio-cover roof is the option intended to provide rain protection.
Comparing nearby dimensions is most useful when each alternative is evaluated according to what changes in the furniture arrangement. The 18x10 offers substantial lateral room, but nearby footprints can reduce unnecessary frontage, extend the same basic arrangement, or redirect space toward greater depth.
All three sizes share a 10-foot depth, so their primary difference is how much lateral room they provide. The 16x10 has 160 square feet of nominal roof footprint and is appropriate when a single grouping does not require the extra two feet of width. The 18x10 adds room for a longer composition or more useful side placement without changing the front-to-back constraint.
The 20x10 extends the same concept to 200 square feet. It can be appropriate when a longer table, conversation arrangement, or adjacent serving furniture has a clearly defined need for the additional width. It does not resolve a plan that is fundamentally too shallow.
The 10x18 is the direct rotational counterpart of the 18x10. For attached projects, it prioritizes outward depth rather than wall-side frontage, making it relevant to sequential arrangements. For freestanding projects, the rectangles are physically equivalent once rotated.
The 18x12 adds two feet of depth while preserving the full 18-foot width. That additional dimension can make layered furniture and more developed adjacent groupings easier to plan. The 16x12, meanwhile, sacrifices some lateral length but provides a less elongated footprint with a similar overall area.
The table below compares nominal roof footprints, not guaranteed shaded or unobstructed floor areas.
| Pergola Size | Covered Area | Main Difference | Best Choice When |
|---|---|---|---|
| 18x10 | 180 sq. ft. | Broad width with restrained depth | One extended dining or conversation arrangement benefits from lateral room |
| 16x10 | 160 sq. ft. | Two feet less width; same depth | The intended grouping fits without extra frontage |
| 20x10 | 200 sq. ft. | Two feet more width; same depth | A longer lateral arrangement has a defined purpose |
| 10x18 | 180 sq. ft. | Reversed width and depth for attached use | An attached project needs deeper outward projection; freestanding rectangles are equivalent when rotated |
| 18x12 | 216 sq. ft. | Same width with two additional feet of depth | More front-to-back flexibility or developed adjacent groupings are important |
| 16x12 | 192 sq. ft. | Shorter width and more balanced proportions | Placement flexibility matters more than maximum lateral extension |
The deciding factor should be the direction in which the project needs additional room. Choose more width when the furniture composition genuinely extends sideways; choose more depth when movement, layering, or relationships between separate furniture pieces require it.

Once the 18-foot width and 10-foot depth suit the intended layout, the next decision is which construction style and roof configuration best serve the project. The available product families share the same nominal footprint but offer different support arrangements, roof appearances, and weather protection.
A traditional pergola suits homeowners who prefer decorative beam and rafter ends, optional overhangs, and flexibility in post positioning. At 18x10, the four-post freestanding and two-post attached configurations offer options for coordinating the supports with a broad dining or social arrangement.
The modern family emphasizes a flush, contemporary roofline without decorative overhangs. At this width, its additional support posts are an important furniture-planning consideration. The design is relevant when its architectural appearance is desired and the intended arrangement can be coordinated with the required supports.
For fixed slatted roofing, both traditional and modern pergolas offer 50%, 75%, and 90% shade coverage selections. These choices allow homeowners to select the intended degree of overhead shading without treating the roof as rainproof.
When protection from rain is a priority, the rainproof patio cover uses solid polycarbonate roof panels instead of open slats. White and bronze roof-panel options are available, with the same 18x10 nominal footprint and applicable attached or freestanding configurations.
Begin with the actual furniture arrangement. Determine whether the 18-foot dimension has a clear purpose and whether the 10-foot depth accommodates the desired grouping and movement around it. Consider the location of doors, nearby patio boundaries, and any supporting furniture that needs to remain connected to the main activity area.
Next, confirm whether the pergola will be attached or freestanding and review the applicable post configuration. Traditional designs offer optional overhang and inset choices, modern designs use flush roof edges with the required additional supports, and rainproof patio covers have their own permitted overhang and inset ranges.
Finally, decide whether fixed slatted shade or solid-roof rain protection is the priority. The aluminum-reinforced, low-maintenance vinyl construction is available across the applicable families, so the roof choice can follow the way the space will be used.
If the planned furniture still feels constrained from front to back, reconsider the proportions rather than relying on the 18-foot width to compensate. An 18x10 pergola is most appropriate when the project calls for one broad, coordinated outdoor gathering area and the 10-foot projection is an intentional part of the design.
An 18x10 pergola can suit an extended dining arrangement when the table follows the 18-foot width. This orientation makes use of the longer dimension while keeping the arrangement within one primary dining zone. However, table length is not the only consideration. The 10-foot depth must also accommodate chairs, movement around the table, and the selected post configuration. Check actual furniture dimensions rather than assuming a particular seating capacity.
Yes, a broad conversation grouping with a compact serving piece positioned to one side is a practical planning concept for an 18x10 pergola. The 18-foot width provides opportunities for lateral furniture placement, while the 10-foot depth favors one connected gathering area. The serving furniture should support the main seating arrangement rather than create a separate activity zone. Confirm the layout against actual furniture sizes and post positions.
Both sizes have the same 180-square-foot nominal roof footprint. For an attached installation, an 18x10 pergola extends 18 feet along the structure and projects outward 10 feet. A 10x18 reverses those dimensions, providing a deeper outward arrangement with less wall-side frontage. For freestanding installations, the two sizes describe the same physical rectangle after a 90-degree rotation, so neither inherently offers greater furniture capacity.
Choose based on whether the additional two feet of width serves a specific purpose. A 16x10 pergola has a 160-square-foot nominal footprint, compared with 180 square feet for an 18x10. Both have the same 10-foot depth. The 18x10 is worth considering when a longer table, broader seating arrangement, or supporting furniture needs the extra lateral room. Otherwise, the shorter frontage of the 16x10 may be sufficient.
An 18x12 pergola retains the same 18-foot width but adds two feet of depth, increasing the nominal roof footprint from 180 to 216 square feet. That additional depth can help when dining and lounging furniture need more front-to-back separation or when adjacent groupings are planned. The 18x10 is more appropriate when one broad arrangement is sufficient and limiting outward projection is important. Actual furniture and circulation requirements should determine the choice.
An 18x10 pergola provides 180 square feet of nominal roof footprint, while a 16x12 provides 192 square feet. Although their areas are similar, their proportions differ. The 18x10 emphasizes an extended lateral furniture arrangement, whereas the 16x12 offers two additional feet of depth and a more balanced shape. That extra depth may improve placement flexibility when the intended layout does not specifically need 18 feet of width.
At 18x10, traditional pergolas and rainproof patio covers use four posts when freestanding or two posts when attached. The modern pergola requires six posts when freestanding or three when attached. For attached installations, the 18-foot width runs along the supporting structure and the 10-foot depth projects outward. Freestanding layouts can be rotated to suit the site. Review actual post locations and permitted overhangs before finalizing furniture placement.
Choose a traditional or modern slatted pergola when fixed overhead shade is the priority. Both offer 50%, 75%, or 90% shade coverage selections, although actual shade patterns depend on sun position and site orientation. Choose a rainproof patio cover when protection from rainfall is important; its solid polycarbonate roof provides rain protection. Both roof approaches can serve the same broad 18x10 gathering arrangement, but nominal roof area does not guarantee uniform shade.


