

MADE IN THE USA
with American products
w/ American products


Choosing among vinyl pergola design options becomes much easier once you know which decorative details work together. You may already have the location, approximate footprint, and general architectural direction in mind, but still need to decide whether larger columns, inset posts, extended rafters, or decorative end caps will best complement your home. This guide explains how to build a coordinated design from the posts upward, while keeping every choice within the options available for your particular pergola.
Start by looking at the architectural details your home already uses. The most effective pergola designs usually relate to the building's existing proportions rather than introducing an entirely different visual language.
Pay particular attention to:
These observations help establish the right visual weight before you begin choosing smaller details.
Sunset Pergola Kits offers three post profiles for traditional pergolas, each with a different architectural effect.
5-inch square posts provide the lightest visual appearance among the traditional choices. They can work especially well when the goal is a relatively delicate structure that does not visually dominate the patio. These posts are available with a lower trim ring only or with both upper and lower trim rings.
7-inch square posts have a more substantial appearance while retaining straight, architectural lines. They are a useful choice when the pergola needs more visual presence beside a larger home or across an expansive patio. This option includes both upper and lower trim rings.
10-inch round posts create the strongest classical column appearance of the three. Their curved profiles and greater diameter make them particularly suitable for homes with traditional porch columns or other prominent rounded architectural elements. Both upper and lower trim rings are included.
The larger post profiles are not automatically the better choice for a larger pergola. Consider how much of the structure will be visible from the house, patio, and yard. A 10-inch round column may beautifully complement a substantial traditional residence but feel disproportionately ornate beside a minimalist exterior.
Trim rings define the transition between a post and its surroundings. Lower trim creates a more finished appearance where the post meets the patio or deck, while upper trim adds emphasis where the post approaches the overhead framing.
For traditional 5-inch square posts, choosing lower-only trim creates a simpler column profile. Adding the upper trim ring produces a more framed, decorative appearance.
Traditional 7-inch square and 10-inch round posts come with both upper and lower trim rings. These are specified combinations rather than a universal menu in which every trim component can be independently removed or added.
Modern pergolas use square corner posts with a more restrained profile. White and tan modern pergolas have 7-inch square posts, available with or without a lower trim ring. Black modern pergolas use 8-inch square posts instead. The modern design does not offer 10-inch round columns.
Rainproof patio covers offer 5-inch square posts with either lower-only or upper-and-lower trim, plus 7-inch square posts with both trim rings. They do not offer the 10-inch round traditional pergola posts.
These differences matter when matching a pergola to the home. If rounded classical columns are an essential design requirement, the traditional pergola collection is the appropriate starting point rather than a modern or rainproof model.
Post placement influences more than the appearance of individual columns. It determines how the overhead roof outline relates to the supports beneath it and how the structure feels when viewed from inside and outside.
When posts are placed at the roof corners, the structure has a straightforward visual relationship between its overhead perimeter and supporting columns.
This arrangement makes the boundaries of the pergola easy to read. It can be particularly attractive when the goal is a clean, organized outline around a patio or outdoor seating arrangement.
All modern pergolas from Sunset Pergola Kits use corner posts. Traditional pergolas and rainproof patio covers can also be configured with posts at the corners.
Moving the posts inward allows the overhead framing to project beyond their positions, giving the pergola a more expansive roof silhouette relative to its support layout.
Traditional pergola posts can be inset up to 36 inches from the corners. This makes it possible to create a noticeable projecting edge while keeping the columns farther inward.
Rainproof patio cover posts can be inset up to 24 inches. Their permitted range is smaller, but they can still create a visually distinct roof projection beyond the supporting posts.
Inset posts can be especially attractive when a designer wants the rafters and beams to become prominent architectural features rather than simply terminating at the column positions.
There is an important practical tradeoff: moving the posts inward can change the clear area between the supports, even when the overall roof outline remains the same.
For example, a dining table might fit comfortably beneath the roof but feel constrained if inset columns occupy space needed for chairs or circulation. Similarly, an outdoor kitchen may require unobstructed access near the perimeter.
Before selecting an inset configuration, compare the roof dimensions, actual post positions, and furniture layout. Confirm how the product's listed dimensions are measured rather than assuming the roof footprint and usable space between posts are identical.
For traditional pergola configurations, consider the post positions and roof projections together as one design decision.
Overhangs are among the most visually influential vinyl pergola customization options because they change the apparent size and proportions of the roof.
A beam overhang is the portion of a beam that extends beyond its supporting post. A rafter overhang is the portion of a rafter that projects beyond the framing beneath it. Both contribute to the visible edges of the pergola.
 Traditional pergolas offer beam and rafter overhangs ranging from 0 to 36 inches, subject to the exact product configuration.
Shorter overhangs keep the roof outline comparatively compact and place greater visual emphasis on the columns. Longer projections make the overhead framing more prominent and can create deeper visual layering at the roof edges.
As overhangs increase, the roof can appear broader and more expressive. This may be desirable for a substantial traditional home, particularly one with pronounced eaves or other projecting architectural details.
However, the longest available overhang is not always the most attractive. On a smaller pergola, pronounced extensions can visually overwhelm the supporting columns or make the roof appear disproportionately large.
A useful approach is to compare the front and side elevations separately. The ideal visual projection along one axis may not be the same along the other.
Rainproof patio covers allow beam and rafter overhangs from 0 to 24 inches.
These extensions can introduce traditional architectural character to a patio cover that otherwise emphasizes its solid polycarbonate roof.
Because the roof is fully covered rather than slatted, pay particular attention to the overall roof edge and how its projection relates to nearby windows, walls, and existing rooflines.
The available 24-inch maximum is a product design limit, not a recommendation that every patio cover should use that projection.
Modern pergolas take the opposite approach. Their beams and rafters terminate at the structure's flush corners, with no decorative overhangs.
This eliminates the projecting beam-and-rafter silhouette characteristic of many traditional pergolas. Instead, the emphasis falls on rectangular geometry, straight lines, and the relationship between the corner posts and roof perimeter.
If you prefer a structure without projecting decorative details, modern vinyl pergolas provide that intentionally simplified appearance.
Once the post scale, placement, and overhang lengths are established, choose the end-cap profile. Decorative pergola end caps affect the character of the exposed beam and rafter ends without requiring an entirely different structure.
Sunset Pergola Kits offers three end-cap styles for eligible traditional pergolas, rainproof patio covers, and eyebrow pergolas.
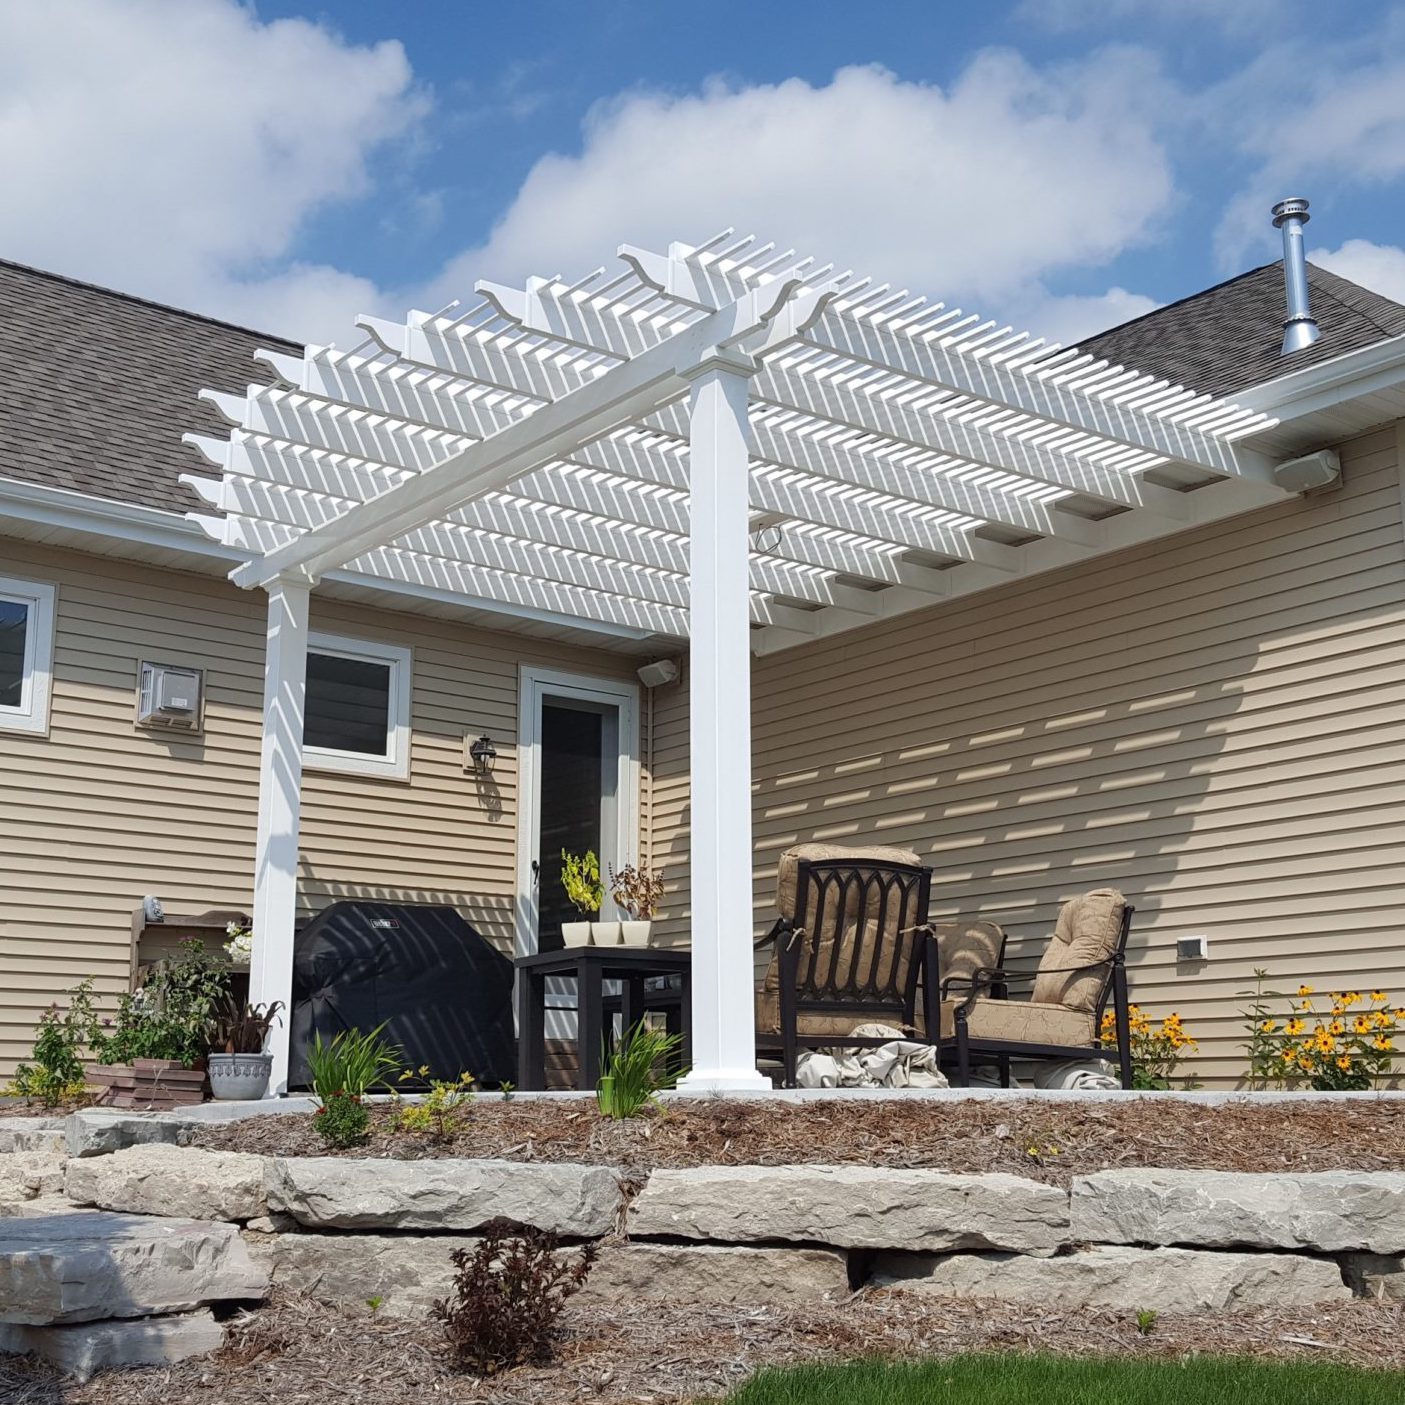 Scrolled profiles introduce a curved, ornamental finish to the exposed framing.
They are a natural choice when the home has classical trim, decorative brackets, traditional porch details, or other architectural features with curved forms.
Scrolled ends become particularly noticeable when paired with more pronounced rafter projections, because the decorative profile is clearly visible beyond the posts and beams.
For a traditional residence with rounded porch columns, combining 10-inch round pergola posts with scrolled end caps can establish a cohesive classical direction.
The design does not need to repeat every decorative detail found on the home. A few complementary shapes can create the intended relationship without making the pergola overly ornate.
Beveled end caps introduce an angled finish rather than a curved scroll or simple flat termination.
This makes them particularly useful when the architecture blends traditional proportions with cleaner, more contemporary details.
A home might have substantial square columns and broad roof eaves but relatively simple window trim. In that setting, beveled ends can provide a defined decorative finish without introducing the stronger ornamental character of scrollwork.
Beveled profiles are also worth considering when the pergola has meaningful overhangs but the homeowner wants those projections to remain visually understated.
Flat end caps emphasize the straight geometry of the beam and rafter ends.
They are a useful choice when the structure already has strong architectural character through substantial posts, trim rings, and overhangs, and additional ornamentation would feel excessive.
A traditional pergola with 7-inch square posts, relatively simple trim, and flat end caps can have a more restrained appearance than one with round columns and scrolled ends, even though both belong to the traditional product family.
Flat end caps can also help connect a traditional pergola to a home whose exterior combines classic massing with minimal decorative trim.
End caps should reinforce the visual direction established by the larger components rather than compete with them.
Color also affects how clearly trim rings and decorative end profiles stand out. Consider the final finish when reviewing design samples, but make the post and end-cap decisions based primarily on the architectural character you want to achieve.
Modern pergolas do not offer decorative end caps because their flush-corner design eliminates the projecting beam and rafter ends used for these profiles.
Not every vinyl pergola design option is available on every product. The following comparison summarizes the supplied choices so you can identify compatible directions before finalizing a design.
| Design Detail | Traditional Pergolas | Modern Pergolas | Rainproof Patio Covers | Eyebrow/Garage Pergolas |
|---|---|---|---|---|
| Post profiles | 5-inch square, 7-inch square, 10-inch round | 7-inch square; 8-inch square for black | 5-inch square, 7-inch square | Wall-mounted design; no freestanding posts |
| Post trim | 5-inch: lower-only or upper and lower; 7-inch and 10-inch: upper and lower | With or without lower trim ring | 5-inch: lower-only or upper and lower; 7-inch: upper and lower | Not applicable to posts |
| Post placement | Corner or inset up to 36 inches | Corner only | Corner or inset up to 24 inches | No freestanding posts |
| Beam and rafter overhangs | 0–36 inches | None | 0–24 inches | Rafter and purlin overhangs available; range not specified |
| End-cap profiles | Scrolled, beveled, flat | None | Scrolled, beveled, flat | Scrolled, beveled, flat |
Important: This table describes available product-family options, not a guarantee that every combination is offered for every size, color, installation type, or model. Confirm the current product configuration before approving the order. The specified overhang and inset limits should not be interpreted as engineering guidance for unsupported structural spans.
Eyebrow pergolas are smaller, wall-mounted architectural accents commonly positioned over garage doors, entrances, or windows. Unlike full-size pergolas, they do not use freestanding support posts.
They feature a 24-inch rafter depth and are available with scrolled, beveled, or flat end caps. Scrolled and beveled end caps add another 9 inches to the stated rafter depth.
Their shorter, wall-mounted format makes the decorative ends especially significant, since the exposed rafter profiles contribute much of the visible architectural character.
Browse eyebrow pergola kits if your project involves an entrance, garage, or window accent rather than a full patio structure.
Once you understand the available options, record the proposed configuration in a consistent order. This makes it easier to compare alternatives and confirm that the finished pergola will match the design you have in mind.
Your final design specification should identify:
For example, a traditional design specification might call for 7-inch square posts with upper and lower trim, inset post placement, visible beam and rafter overhangs, and beveled end caps. The exact measurements and compatibility would then be confirmed for the selected model.
Writing the specification this way keeps the decorative choices connected rather than treating them as unrelated selections.
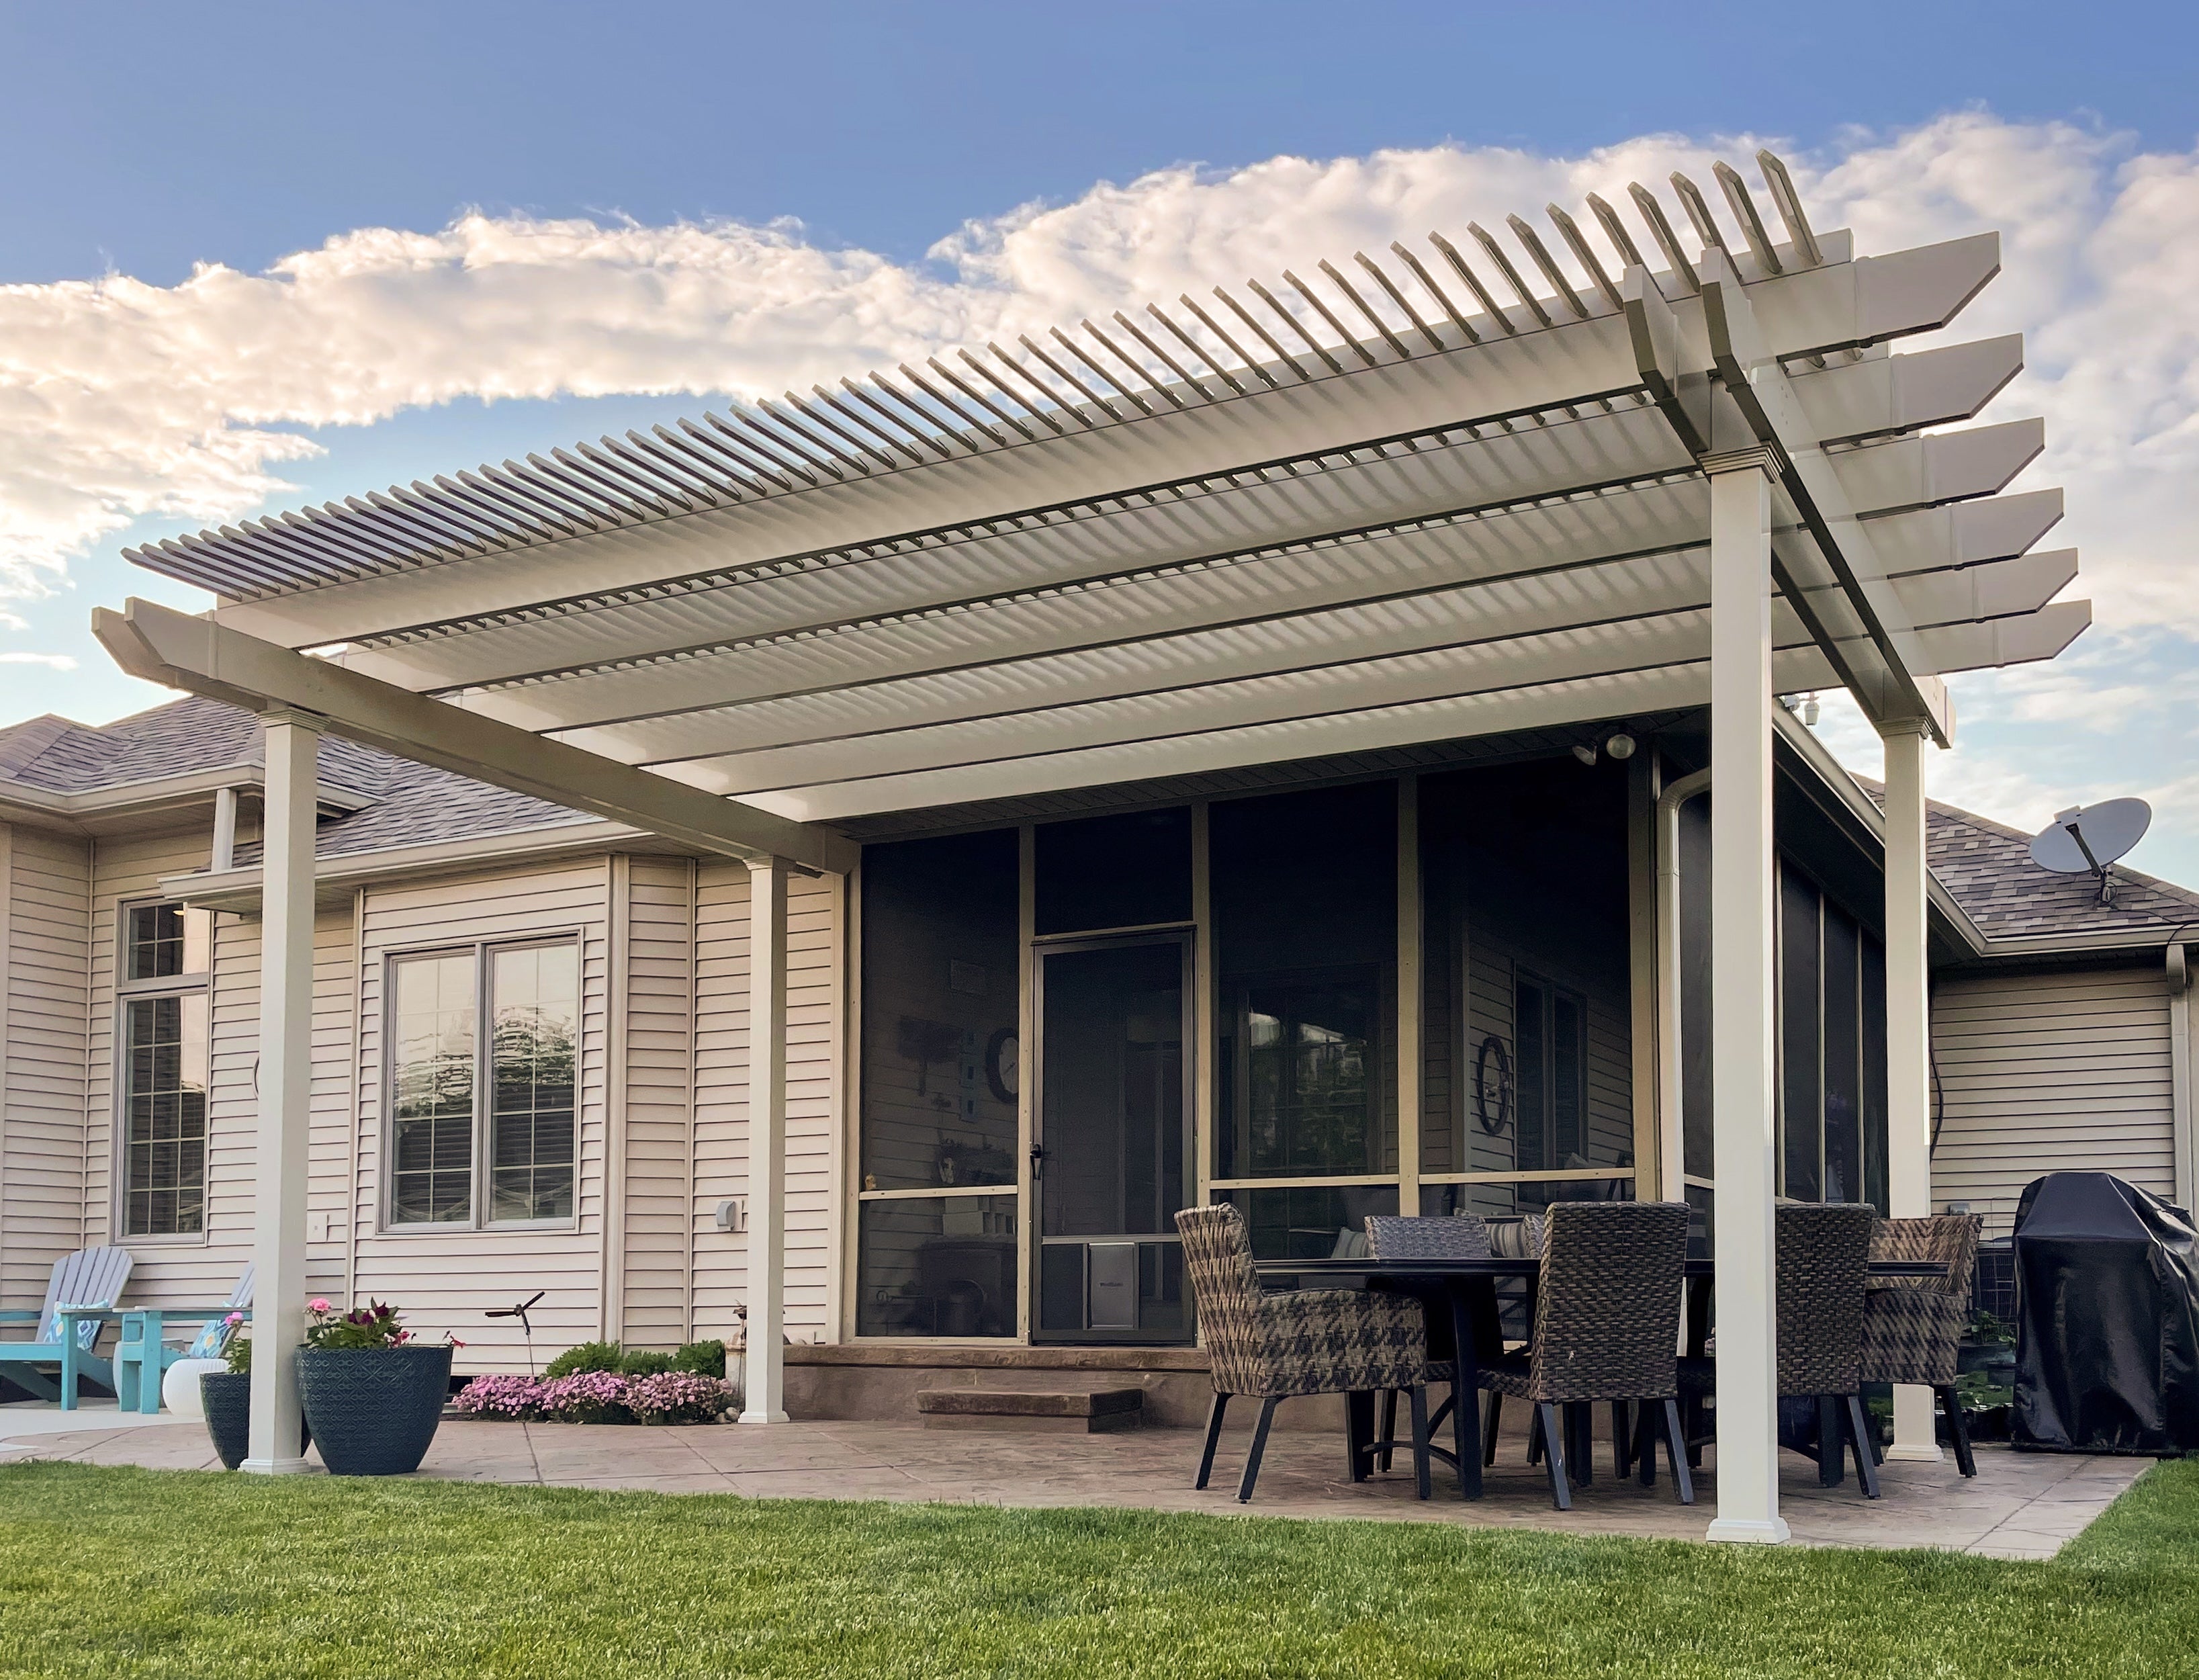 A pergola that looks well-proportioned from one angle may have a different visual effect from another. Review the configuration from three important viewpoints before approving it.
Front elevation: Look at the relationship between the posts, beam ends, and overall roof width. Does the design feel balanced with the home's façade?
Side elevation: Examine the rafter projections, roof depth, and relative position of the front and rear supports. Do the horizontal extensions complement the building's existing rooflines?
Interior viewpoint: Stand conceptually beneath the roof and consider how the columns frame the seating, dining, or gathering area. Will the post positions feel natural around furniture and circulation paths?
Photographs of similar finished pergolas can be particularly useful when evaluating decorative details that are difficult to judge from an options list alone.
The Sunset Pergola Kits photo gallery offers visual references for comparing post proportions, framing silhouettes, and overall architectural styles.
Before placing an order, verify that the exact product supports the requested post profile, trim arrangement, inset positions, overhang lengths, and end-cap style.
Also confirm which dimensions refer to the roof outline, which relate to post positions, and how the selected decorative details appear in the final configuration.
If any requested combination is not explicitly listed for the product, obtain confirmation rather than assuming that independently available options can always be combined.
The most cohesive vinyl pergola designs start with the largest visual decisions and finish with the smallest details. Choose a post scale that suits the home, establish the post placement and roof silhouette, and then refine the appearance with compatible trim and end caps.
Traditional pergolas offer the broadest range of these decorative choices, while modern pergolas emphasize flush geometry and rainproof patio covers retain selected traditional details within different limits. If you want to compare multiple post profiles, inset arrangements, overhangs, and decorative finishes, explore the available traditional vinyl pergola designs as your next step.
5-inch square posts create a lighter, less prominent appearance. 7-inch square posts provide more substantial architectural proportions while maintaining straight lines. 10-inch round posts create the strongest classical column appearance. Traditional pergolas offer all three profiles, while other product types have more limited selections.
No. Modern pergolas use square corner posts: 7-inch square posts for white and tan models and 8-inch square posts for black models. The 10-inch round profile is available on traditional pergolas.
Yes. Traditional pergola posts can be positioned at the corners or inset up to 36 inches. Inset placement creates a projecting roof silhouette but changes the relationship between the roof outline and the usable space between the posts.
Traditional pergolas offer beam and rafter overhangs ranging from 0 to 36 inches. The final configuration must be compatible with the selected product. Rainproof patio covers have a smaller overhang range of 0 to 24 inches.
No. Modern vinyl pergolas have flush corners without projecting beam or rafter overhangs, so decorative end caps are not offered. Traditional pergolas offer scrolled, beveled, and flat end-cap styles.
Scrolled end caps have curved, ornamental profiles suited to classical designs. Beveled ends introduce an angled finish that complements transitional architecture. Flat ends provide a straight, understated finish. All three are available on eligible traditional pergolas, rainproof patio covers, and eyebrow pergolas.
Not universally. Traditional 5-inch square posts are available with lower-only trim or both upper and lower trim. Traditional 7-inch square and 10-inch round posts have both trim rings. Modern posts are offered with or without a lower trim ring. Verify the specified arrangement for your exact product.
No. Rainproof patio covers offer 5-inch or 7-inch square posts, post insets up to 24 inches, and beam and rafter overhangs from 0 to 24 inches. Traditional slatted pergolas also offer 10-inch round posts and allow up to 36-inch post insets and overhangs. Both product families offer scrolled, beveled, and flat end caps.


