

MADE IN THE USA
with American products
w/ American products


An aluminum reinforced vinyl pergola may look like an all-vinyl structure, raising an important question for homeowners planning a permanent outdoor installation: is the vinyl simply a hollow decorative shell, or is there a substantial framework inside? The answer depends on how the pergola is constructed. Understanding the relationship between its aluminum reinforcement, vinyl exterior, structural connections, and supporting layout helps you evaluate whether a particular system is appropriate for your project.
An aluminum-reinforced vinyl pergola is a hybrid structure. Its exterior and internal reinforcement are designed to serve complementary purposes rather than perform identical functions.
The visible surfaces of Sunset Pergola Kits structures are made from premium extruded vinyl. Unlike a painted surface, the vinyl is colored throughout the material. It provides a consistent finished appearance and eliminates the routine painting and staining associated with many wood structures.
The vinyl surrounds the reinforced structural members, creating the familiar appearance of a traditional or contemporary pergola without exposing the internal aluminum framework.
This distinction matters when evaluating maintenance. A reinforced vinyl pergola combines the exterior finish homeowners want with an internal structural system that is not apparent from photographs alone.
Inside designated weight-bearing members, aluminum inserts provide structural reinforcement. These inserts contribute to the members' ability to resist bending and maintain their shape under the loads for which the complete system is designed.
For example, a beam may appear to be a single solid vinyl component from the outside. Its actual construction can include a separate aluminum member within the extruded-vinyl profile.
The exterior dimensions alone do not reveal the aluminum insert's size, shape, wall thickness, or structural capacity. Those details must be established through manufacturer specifications rather than assumed from the visible profile.
Conceptual cross-section: Imagine looking at the cut end of a reinforced beam. The outer profile is extruded vinyl, with a structural aluminum insert located inside. This describes the general two-material arrangement, not the exact cross-section of a particular Sunset Pergola Kits component. Actual insert geometry, dimensions, clearances, and attachment details require verified product drawings.
For homeowners who prefer the appearance and low-maintenance characteristics of vinyl, this combination makes aluminum-reinforced vinyl pergolas worth considering as permanent outdoor structures.
Not every component in an aluminum-reinforced vinyl pergola necessarily contains aluminum. The important distinction is between the designated reinforced structural members and the other elements that complete the pergola.
Sunset Pergola Kits uses the following reinforcement arrangements across its product types:
| Pergola Type | Aluminum-Reinforced Members | Important Distinction |
|---|---|---|
| Traditional pergolas | Posts, beams, and rafters | Available in freestanding and attached configurations with optional beam and rafter overhangs. |
| Modern pergolas | Posts, beams, and rafters | Available in freestanding and attached configurations with flush corners and no overhangs. |
| Rainproof patio covers | Posts, beams, and rafters | The reinforced frame supports a solid polycarbonate roof rather than open shade slats. |
| Eyebrow/garage pergolas | Rafters only | These smaller structures attach to a building and do not have reinforced posts or beams. |
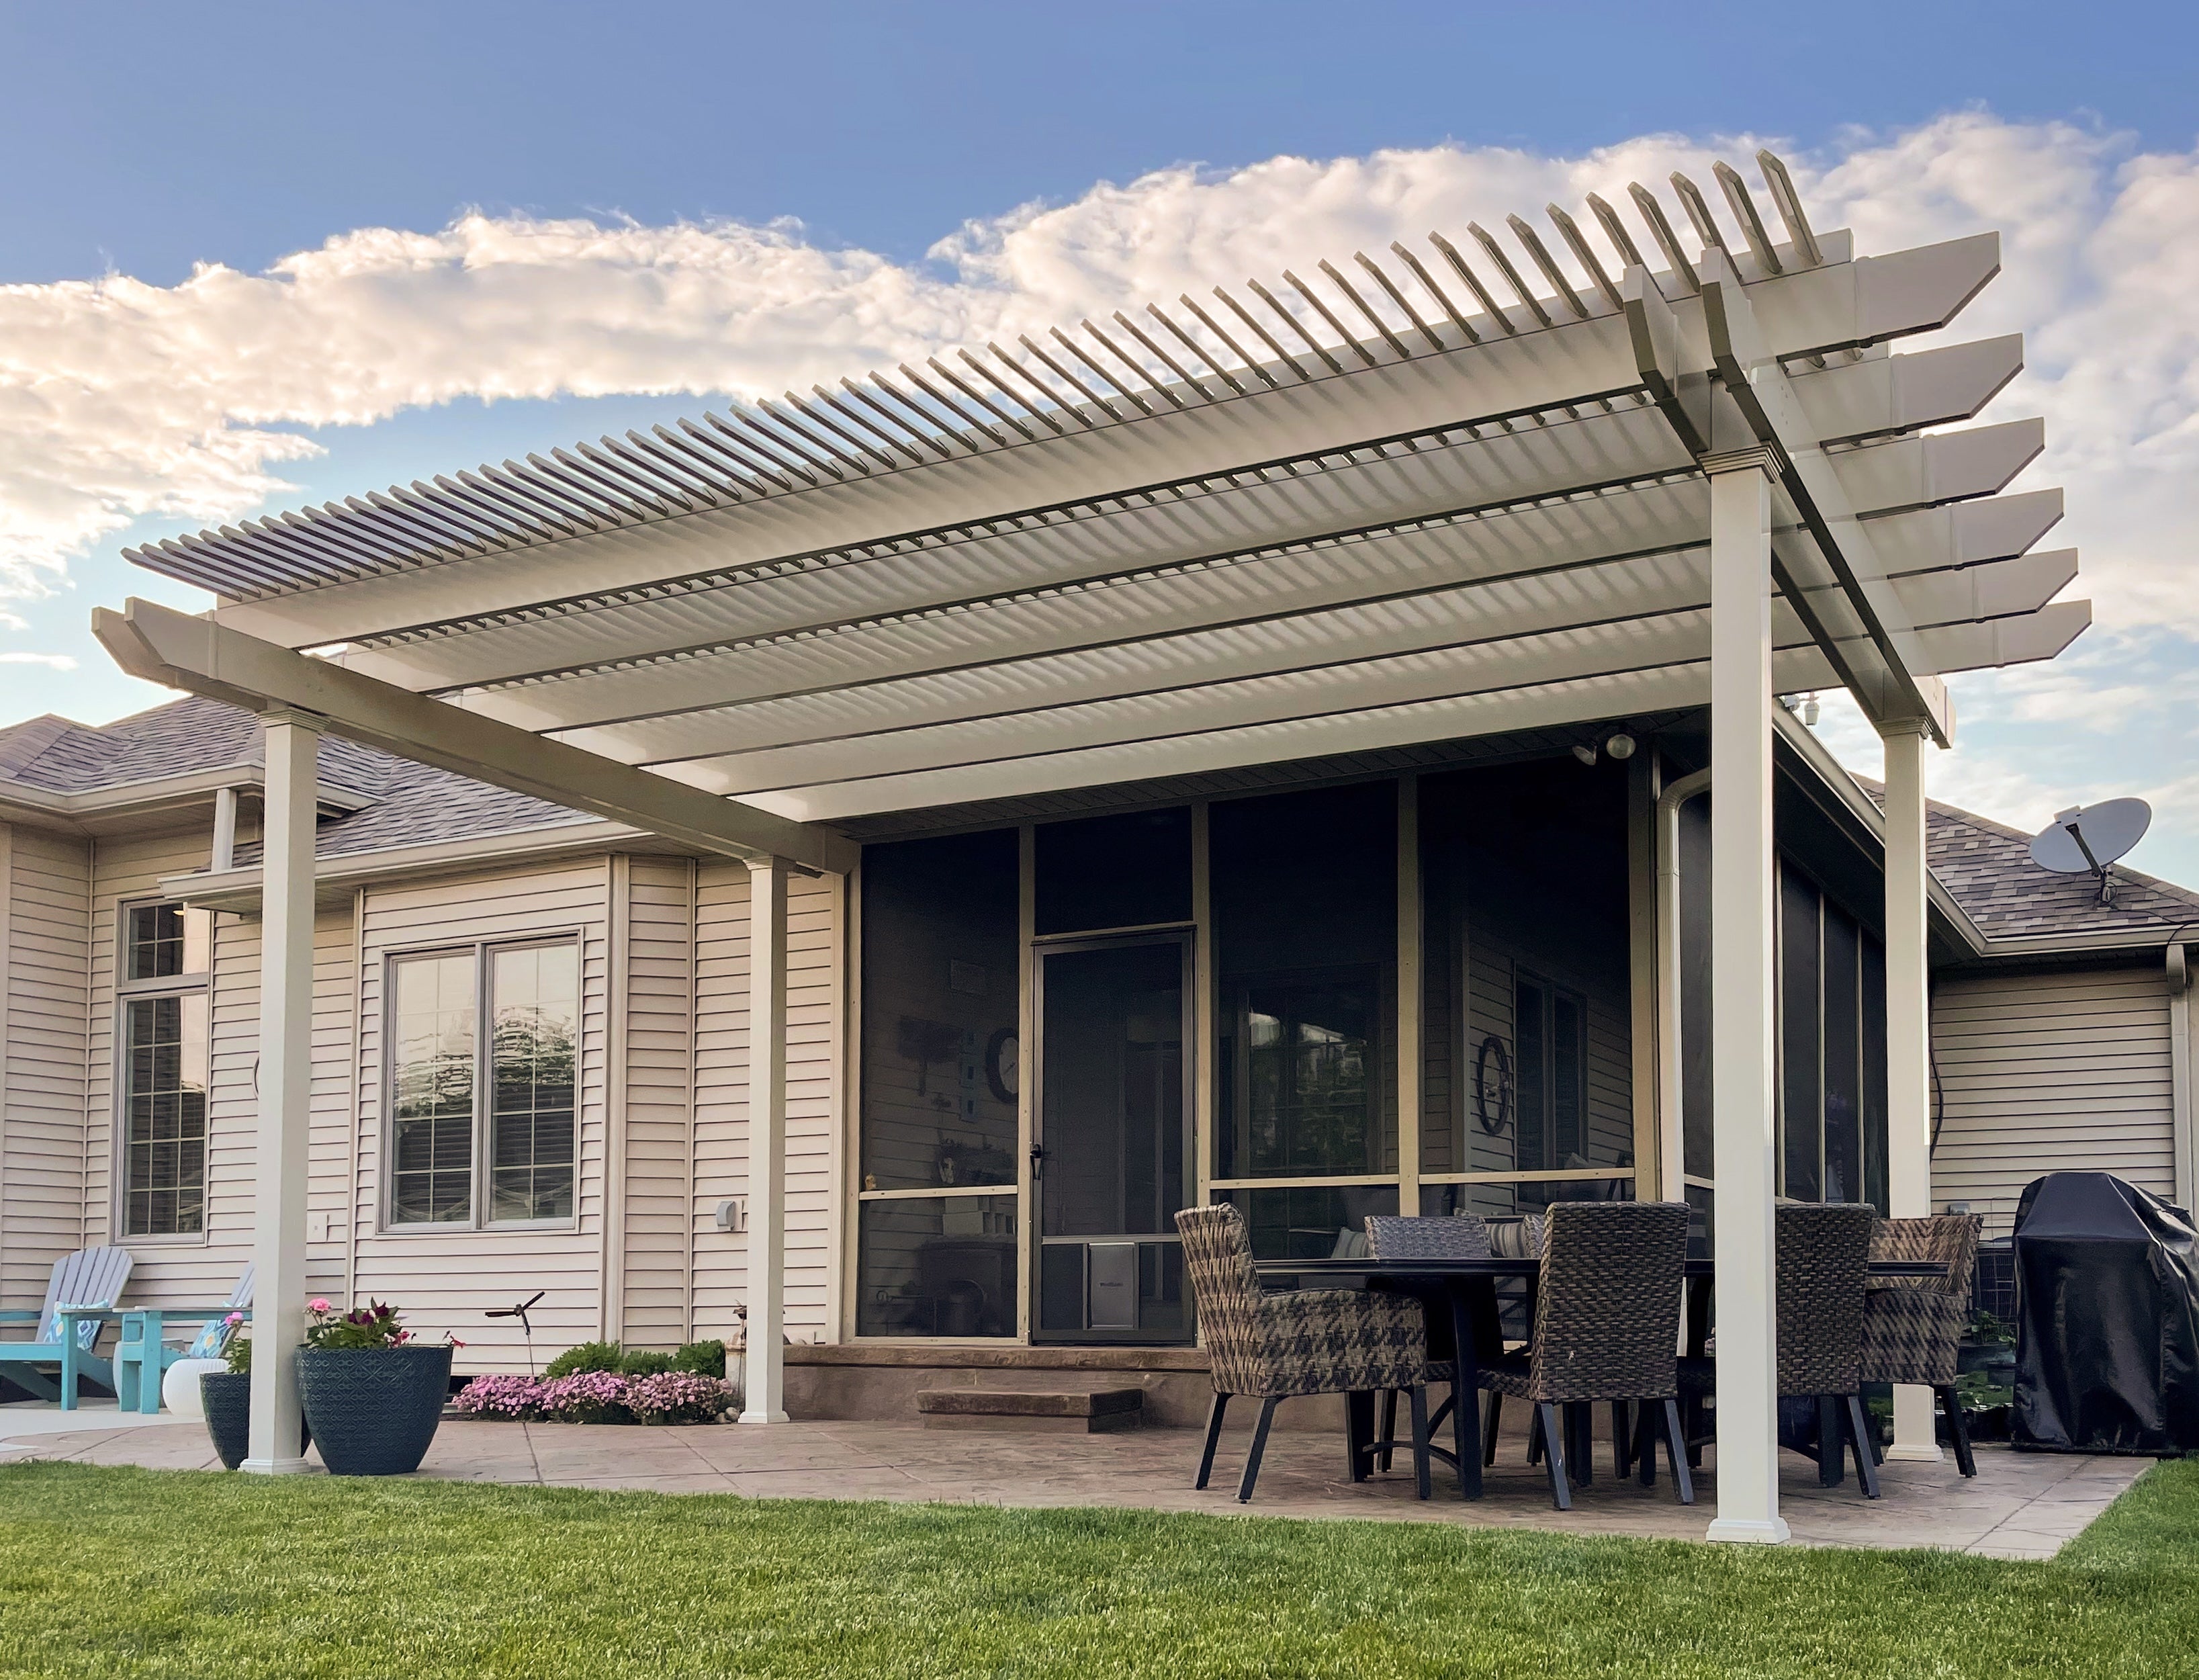 In Sunset Pergola Kits' traditional and modern pergolas, aluminum inserts are present in the weight-bearing posts, beams, and rafters. This applies to both freestanding and house-attached versions.
The same reinforced-member arrangement is used in the frames of its rainproof patio covers. The major difference is the roof covering: traditional and modern pergolas have fixed angled shade slats, while patio covers use solid polycarbonate panels.
Consider the structural roles of the main members:
These descriptions explain how the components generally function. They do not specify the actual internal geometry or connection design of a particular model.
Traditional and modern pergolas also have fixed angled shade purlins, commonly called slats. Their primary role is to create shade coverage across the open roof.
Sunset Pergola Kits offers three shade-coverage options: 50%, 75%, and 90%. However, the product specifications identify aluminum reinforcement in the posts, beams, and rafters—not in the shade purlins.
Therefore, buyers should not assume the slats contain the same reinforcement as the structural rafters. The two components have different roles, even though both are visible in the roof assembly.
Eyebrow and garage pergolas are smaller, shallow structures intended for attachment above garage doors, windows, or similar architectural features.
Unlike the full-size structures, their aluminum inserts are located in the rafters only. The other components are not described as aluminum-reinforced.
Eyebrow pergolas also use an included ledger board for attachment to the supporting building. Their construction should not be treated as interchangeable with that of a full-size pergola merely because both have a vinyl exterior and reinforced rafters.
Aluminum reinforcement can increase the structural capability of a pergola member compared with an otherwise comparable unreinforced vinyl member. However, the presence of aluminum alone cannot establish how far that member can span or how the completed pergola will perform.
As a structural member carries loads, it may experience bending and deflection. Internal reinforcement can contribute stiffness and strength, helping the member resist those effects.
That matters particularly for overhead beams and rafters, where excessive deflection can affect both appearance and structural serviceability.
However, the degree of improvement depends on the actual aluminum section, its dimensions, the overall member construction, and the conditions under which it is supported and loaded.
Two beams with nearly identical vinyl exteriors could contain very different aluminum inserts. Consequently, their appearance does not establish equal performance.
The same reinforced member may behave differently depending on the distance between its supports and the way the rest of the structure is arranged.
For example, consider two traditional pergola configurations:
Both may use aluminum-reinforced posts, beams, and rafters, but the arrangement of supports changes how loads are distributed throughout the structure.
Similarly, traditional pergolas allow certain post-inset and overhang configurations, while modern pergolas use corner posts and flush framing. These are not merely visual differences; the approved geometry is part of the structure being evaluated.
The relevant question is not simply whether the aluminum is strong, but whether the complete configuration is designed for the proposed dimensions and support arrangement.
Reinforced construction can make longer spans between posts practical, but no universal maximum span follows from the term "aluminum-reinforced vinyl."
A valid span assessment depends on several related details:
For this reason, a manufacturer-approved pergola configuration is more useful evidence than a generalized claim about reinforcement thickness or strength.
Even well-reinforced components cannot function as an independent structure. They must be connected in a way that transfers forces from one part of the pergola to the next.
In a typical freestanding pergola, a simplified downward load path runs from the roof components into the rafters, through the beams, down the posts, and ultimately into the supporting foundation.
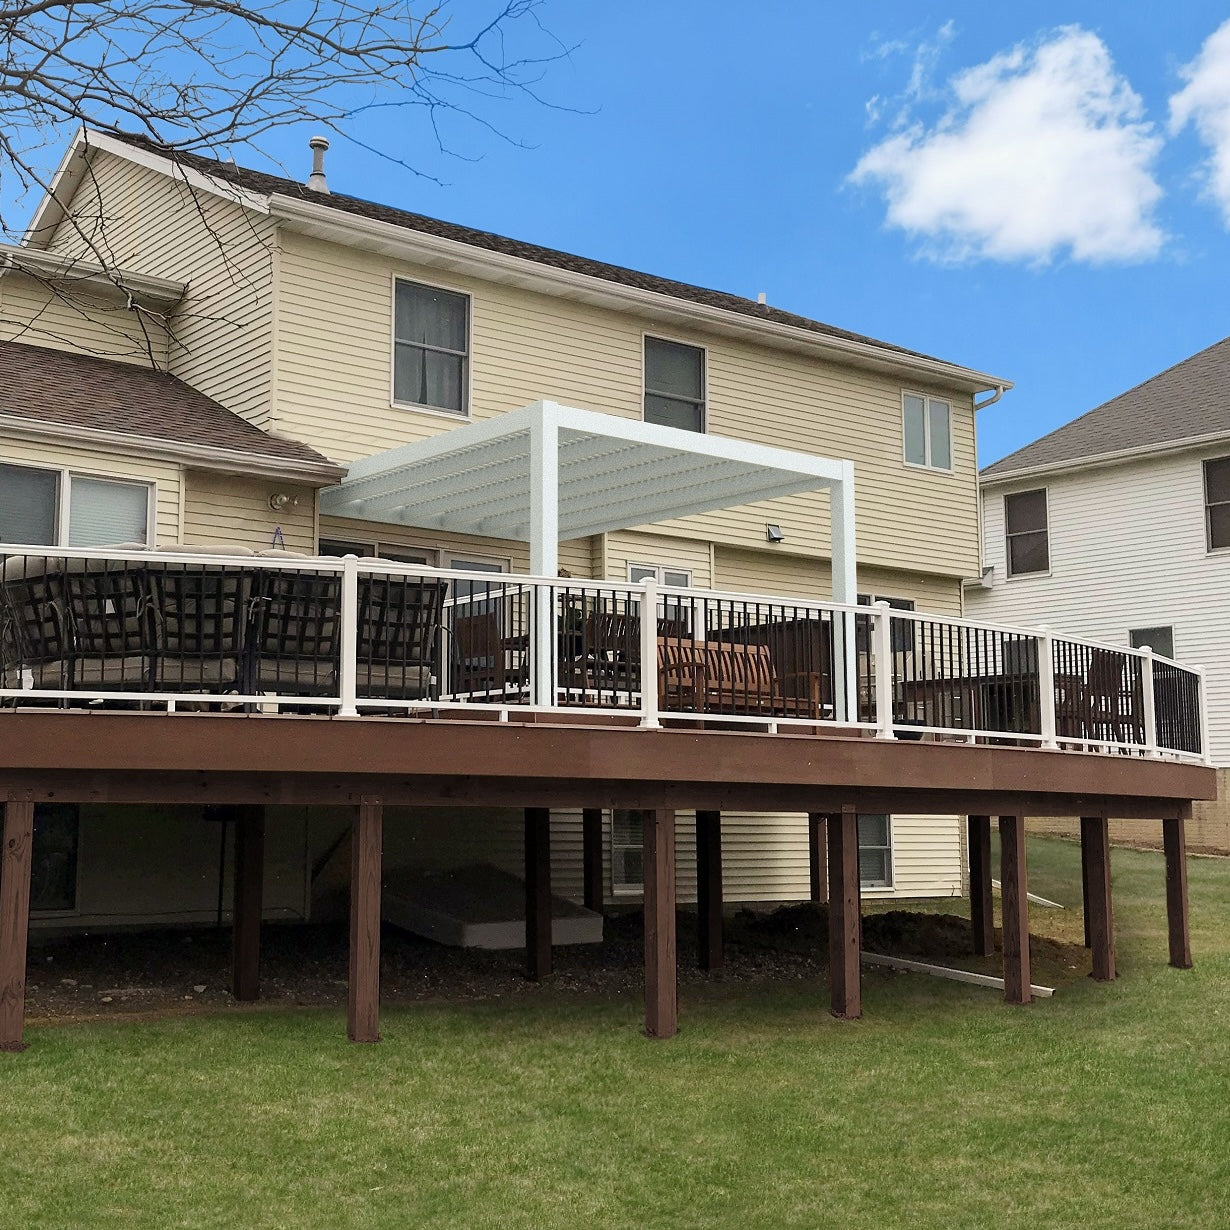 A house-attached pergola has a different support arrangement. Part of the structure is supported through its connection to the building, while its outer framing is supported by posts.
Actual structural behavior is more complex than this simplified description. Forces can act in multiple directions, and their transfer depends on the complete connection design.
The critical point is that reinforced members work as part of a connected system. Their strength is only one factor in the performance of the assembly.
Connections between rafters, beams, posts, and building attachment points need to perform the functions assumed by the structural design.
An aluminum insert does not automatically establish the strength of every joint. The applicable connection details must be specified for the particular product and configuration.
Buyers should consult the product's assembly instructions and approved drawings rather than assume that a reinforced member can be connected using any convenient hardware or modified installation method.
Sunset Pergola Kits provides an assembly information and videos resource for reviewing installation guidance.
The structural path does not end at the bottom of a pergola post. Forces ultimately need to be transferred into an appropriate supporting surface or foundation.
Concrete, pavers, decks, and other installation surfaces can present different support conditions. The suitability of a particular mounting arrangement must be established independently of the fact that the pergola has aluminum-reinforced members.
Likewise, an attached pergola requires an appropriate building connection; the presence of reinforcement in its rafters and beams does not establish that any wall or existing structure can support it.
This article addresses the reinforced pergola assembly itself. Foundation selection, anchoring details, and building attachment requirements must be evaluated for the actual project using applicable installation instructions and engineering guidance.
Sunset Pergola Kits designs its full-size reinforced vinyl pergolas and patio covers for permanent installation. For a buyer, that intended use is an important starting point—but the documentation for the specific configuration should support the proposed installation.
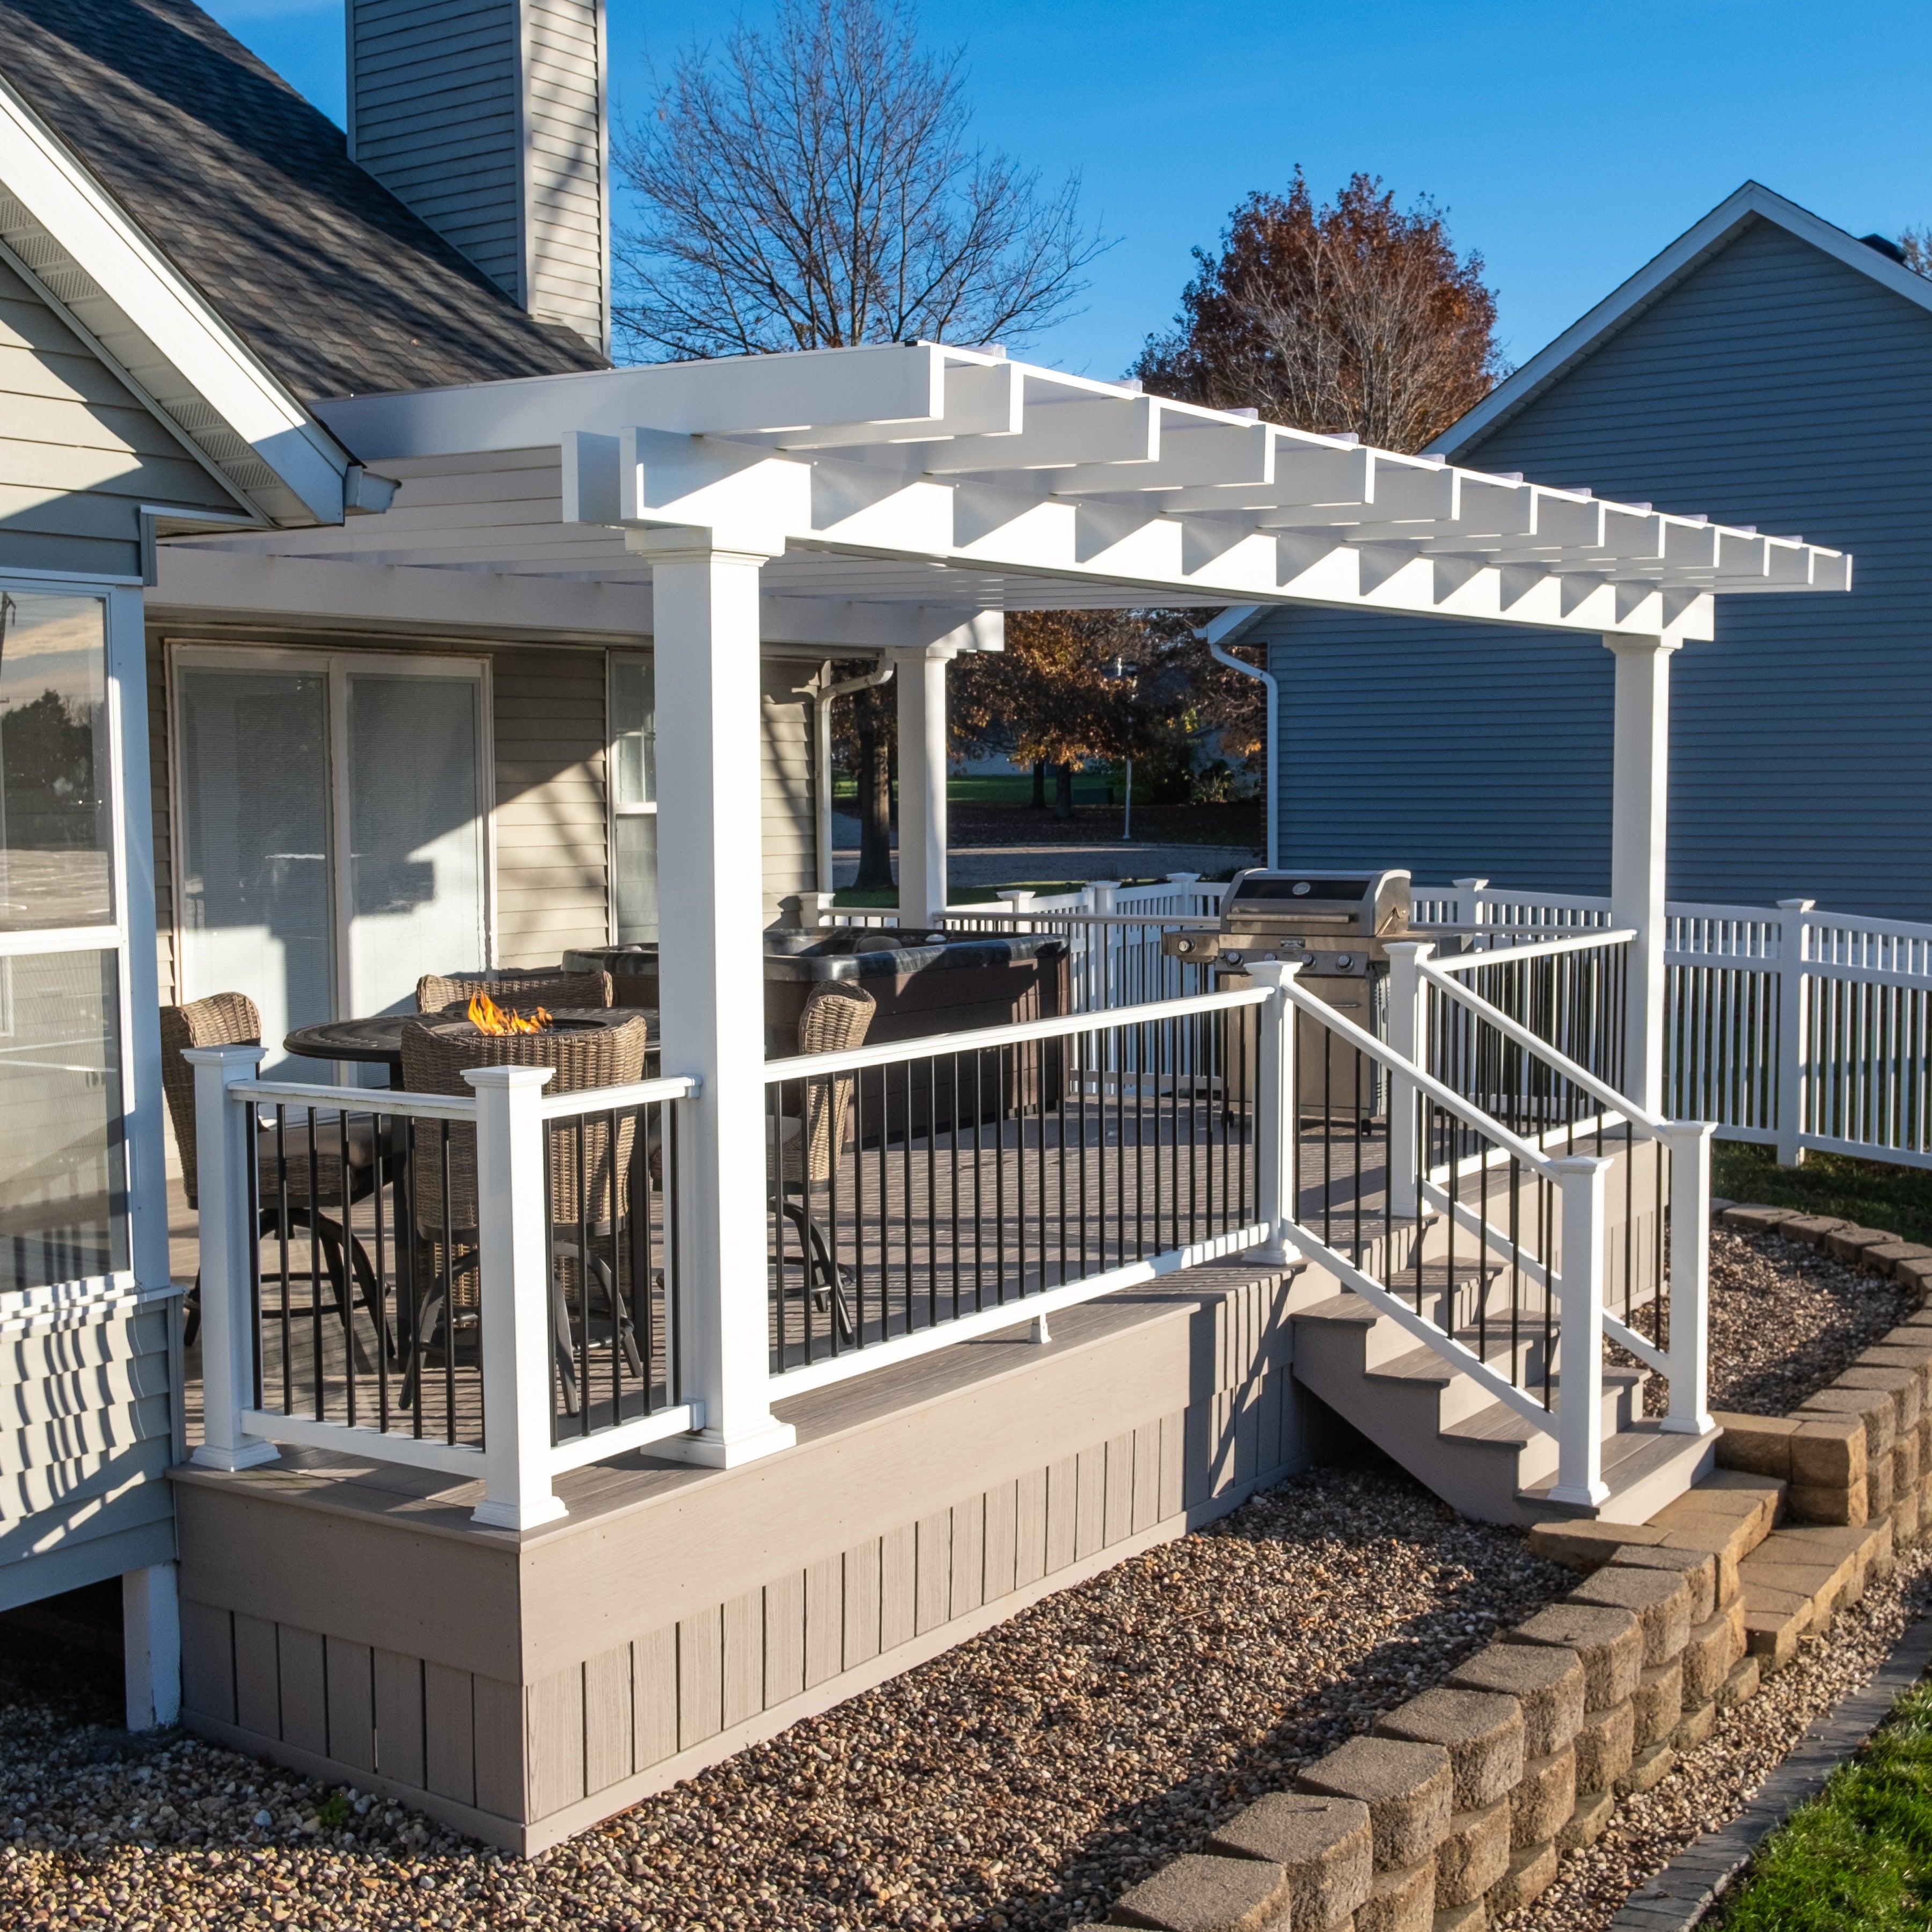 When comparing reinforced pergola systems, use the following checklist to separate documented construction facts from assumptions based on product descriptions or photographs.
Not all of these details are established by a general product description. The supplied Sunset Pergola Kits specifications confirm the locations of aluminum reinforcement in each product family, but they do not provide the actual aluminum section dimensions, connection capacities, or site-specific engineering approvals.
Those details should be verified through the relevant technical documents rather than inferred.
Warranty coverage and structural engineering documentation serve different purposes.
Sunset Pergola Kits offers lifetime warranties on its traditional, modern, and eyebrow pergolas. Its rainproof patio covers have a lifetime frame warranty and a 10-year roof warranty.
These warranties communicate the manufacturer's stated coverage commitments, subject to their terms. They do not, by themselves, establish allowable loads, approved spans, or suitability for every installation site.
A homeowner should review both the applicable warranty terms and the structural documentation for the proposed configuration rather than treating either as a substitute for the other.
Start by identifying the intended product type and installation arrangement. Then compare the documented construction of the configurations that fit your project.
When reviewing aluminum-reinforced pergola configurations, keep in mind that Sunset Pergola Kits' aluminum collection refers to pergolas with internal aluminum frames and vinyl exteriors. It is not a collection of exposed-aluminum pergola alternatives.
The most useful comparison is between complete, supported configurations—not simply between descriptions using words such as "heavy-duty," "reinforced," or "structural."
An aluminum-reinforced vinyl pergola is more than a hollow decorative vinyl shell when its designated structural members contain aluminum inserts. The exterior supplies the finished appearance and low-maintenance benefits, while the internal reinforcement contributes to the strength and stiffness of the framework.
For permanent outdoor use, however, the complete assembly matters: reinforced members, connections, support layout, and approved installation details must work together. Start with the vinyl pergola collection to identify suitable designs, then verify the construction and documentation for the specific configuration you intend to install.
Not according to the supplied Sunset Pergola Kits specifications. Traditional and modern pergolas have aluminum reinforcement in their posts, beams, and rafters. Their angled shade purlins, or slats, are not identified as aluminum-reinforced members. Buyers should not assume that purlins contain the same internal construction as the structural rafters.
No. A post's visible vinyl dimensions do not establish the size, thickness, geometry, or capacity of its internal aluminum reinforcement. Two posts with different exterior profiles may have different structural characteristics, but those differences must be determined from actual specifications rather than appearance alone.
No. Sunset Pergola Kits uses aluminum inserts in the posts, beams, and rafters of both its freestanding pergolas and attached pergolas, including traditional, modern, and rainproof patio-cover frames. The approved support and connection arrangements differ by configuration.
No. Sunset Pergola Kits' eyebrow and garage pergolas contain aluminum inserts in their rafters only. Reinforcement is not specified for their other components. Their construction differs from full-size pergolas, which have reinforced posts, beams, and rafters.
Yes. Similar-looking vinyl profiles can conceal different internal aluminum sections or reinforcement arrangements. The actual structural characteristics depend on the specified inserts, member geometry, connections, and completed design. Exterior appearance alone is not reliable evidence of equivalent strength or span capability.
No. Aluminum reinforcement contributes to structural performance, but the approved layout still determines support spacing, member arrangement, connections, and other essential conditions. A reinforced pergola should be installed in a configuration supported by the manufacturer's documentation and applicable engineering requirements.


