

MADE IN THE USA
with American products
w/ American products


How much wind can a vinyl pergola withstand? If you're planning a permanent pergola for a coastal home, exposed backyard, or property that experiences strong storms, the answer depends on more than the pergola itself. A reliable vinyl pergola wind rating must account for the specific structure and how it's installed. This guide explains which structural details, site conditions, and engineering documents to verify before choosing a pergola for your property.
 A vinyl pergola does not have one universal maximum wind speed. Its ability to resist wind depends on the complete installed system, including the pergola's structural components, connections, anchoring, and supporting surfaces.
For example, two pergolas made with the same materials may have different wind-design requirements if one is a compact structure in a sheltered backyard and the other spans a large, exposed patio.
Even identical pergola kits may perform differently when installed at different properties because their foundations, exposure conditions, and attachment details differ.
These factors must be evaluated together. A reinforced pergola installed with inadequate anchors may fail at its connections even if its structural members are strong enough to resist the wind.
A manufacturer's wind-speed claim is useful only when you understand the conditions behind it. Ask whether the rating applies to a particular model, size, post configuration, installation method, and set of design assumptions.
Also distinguish a documented design wind speed from an informal claim that a pergola has survived a particular storm. Past performance or customer experience does not establish a structural design rating.
The practical test: Can the supplier provide documentation showing that your selected pergola configuration, installed as specified, is suitable for the wind-design conditions at your property?
The first step in evaluating a high-wind vinyl pergola is identifying the wind conditions it must be designed to withstand.
Your local building authority or a qualified structural engineer can help establish the applicable requirements. In many U.S. jurisdictions, wind design references the ASCE 7 standard, although the adopted edition and applicable requirements vary by location.1
The local design wind speed is an engineering criterion, not simply the highest gust you remember experiencing or a typical forecast for your area.
Ask which design wind speed applies to your property and which code edition, risk classification, and design methodology are relevant. A manufacturer's stated mph rating should not be compared with that requirement unless the rating uses compatible assumptions.
Wind exposure considers the terrain and obstructions surrounding a structure. Buildings, trees, open fields, water, and substantial changes in elevation can influence the wind forces used in structural design.1
Important site details include:
A pergola positioned behind a home should not automatically be treated as protected from wind. The applicable exposure and any shielding assumptions need to be established through the relevant design method.
For coastal properties, wind engineering is only one consideration. Salt-air exposure and material maintenance should also be evaluated separately when comparing outdoor structures.
Before purchasing, determine whether the project requires manufacturer engineering documents, site-specific structural calculations, sealed drawings, or other wind-related verification.
The objective is to identify the correct design basis before committing to dimensions, post placement, and installation details that may later need to change.
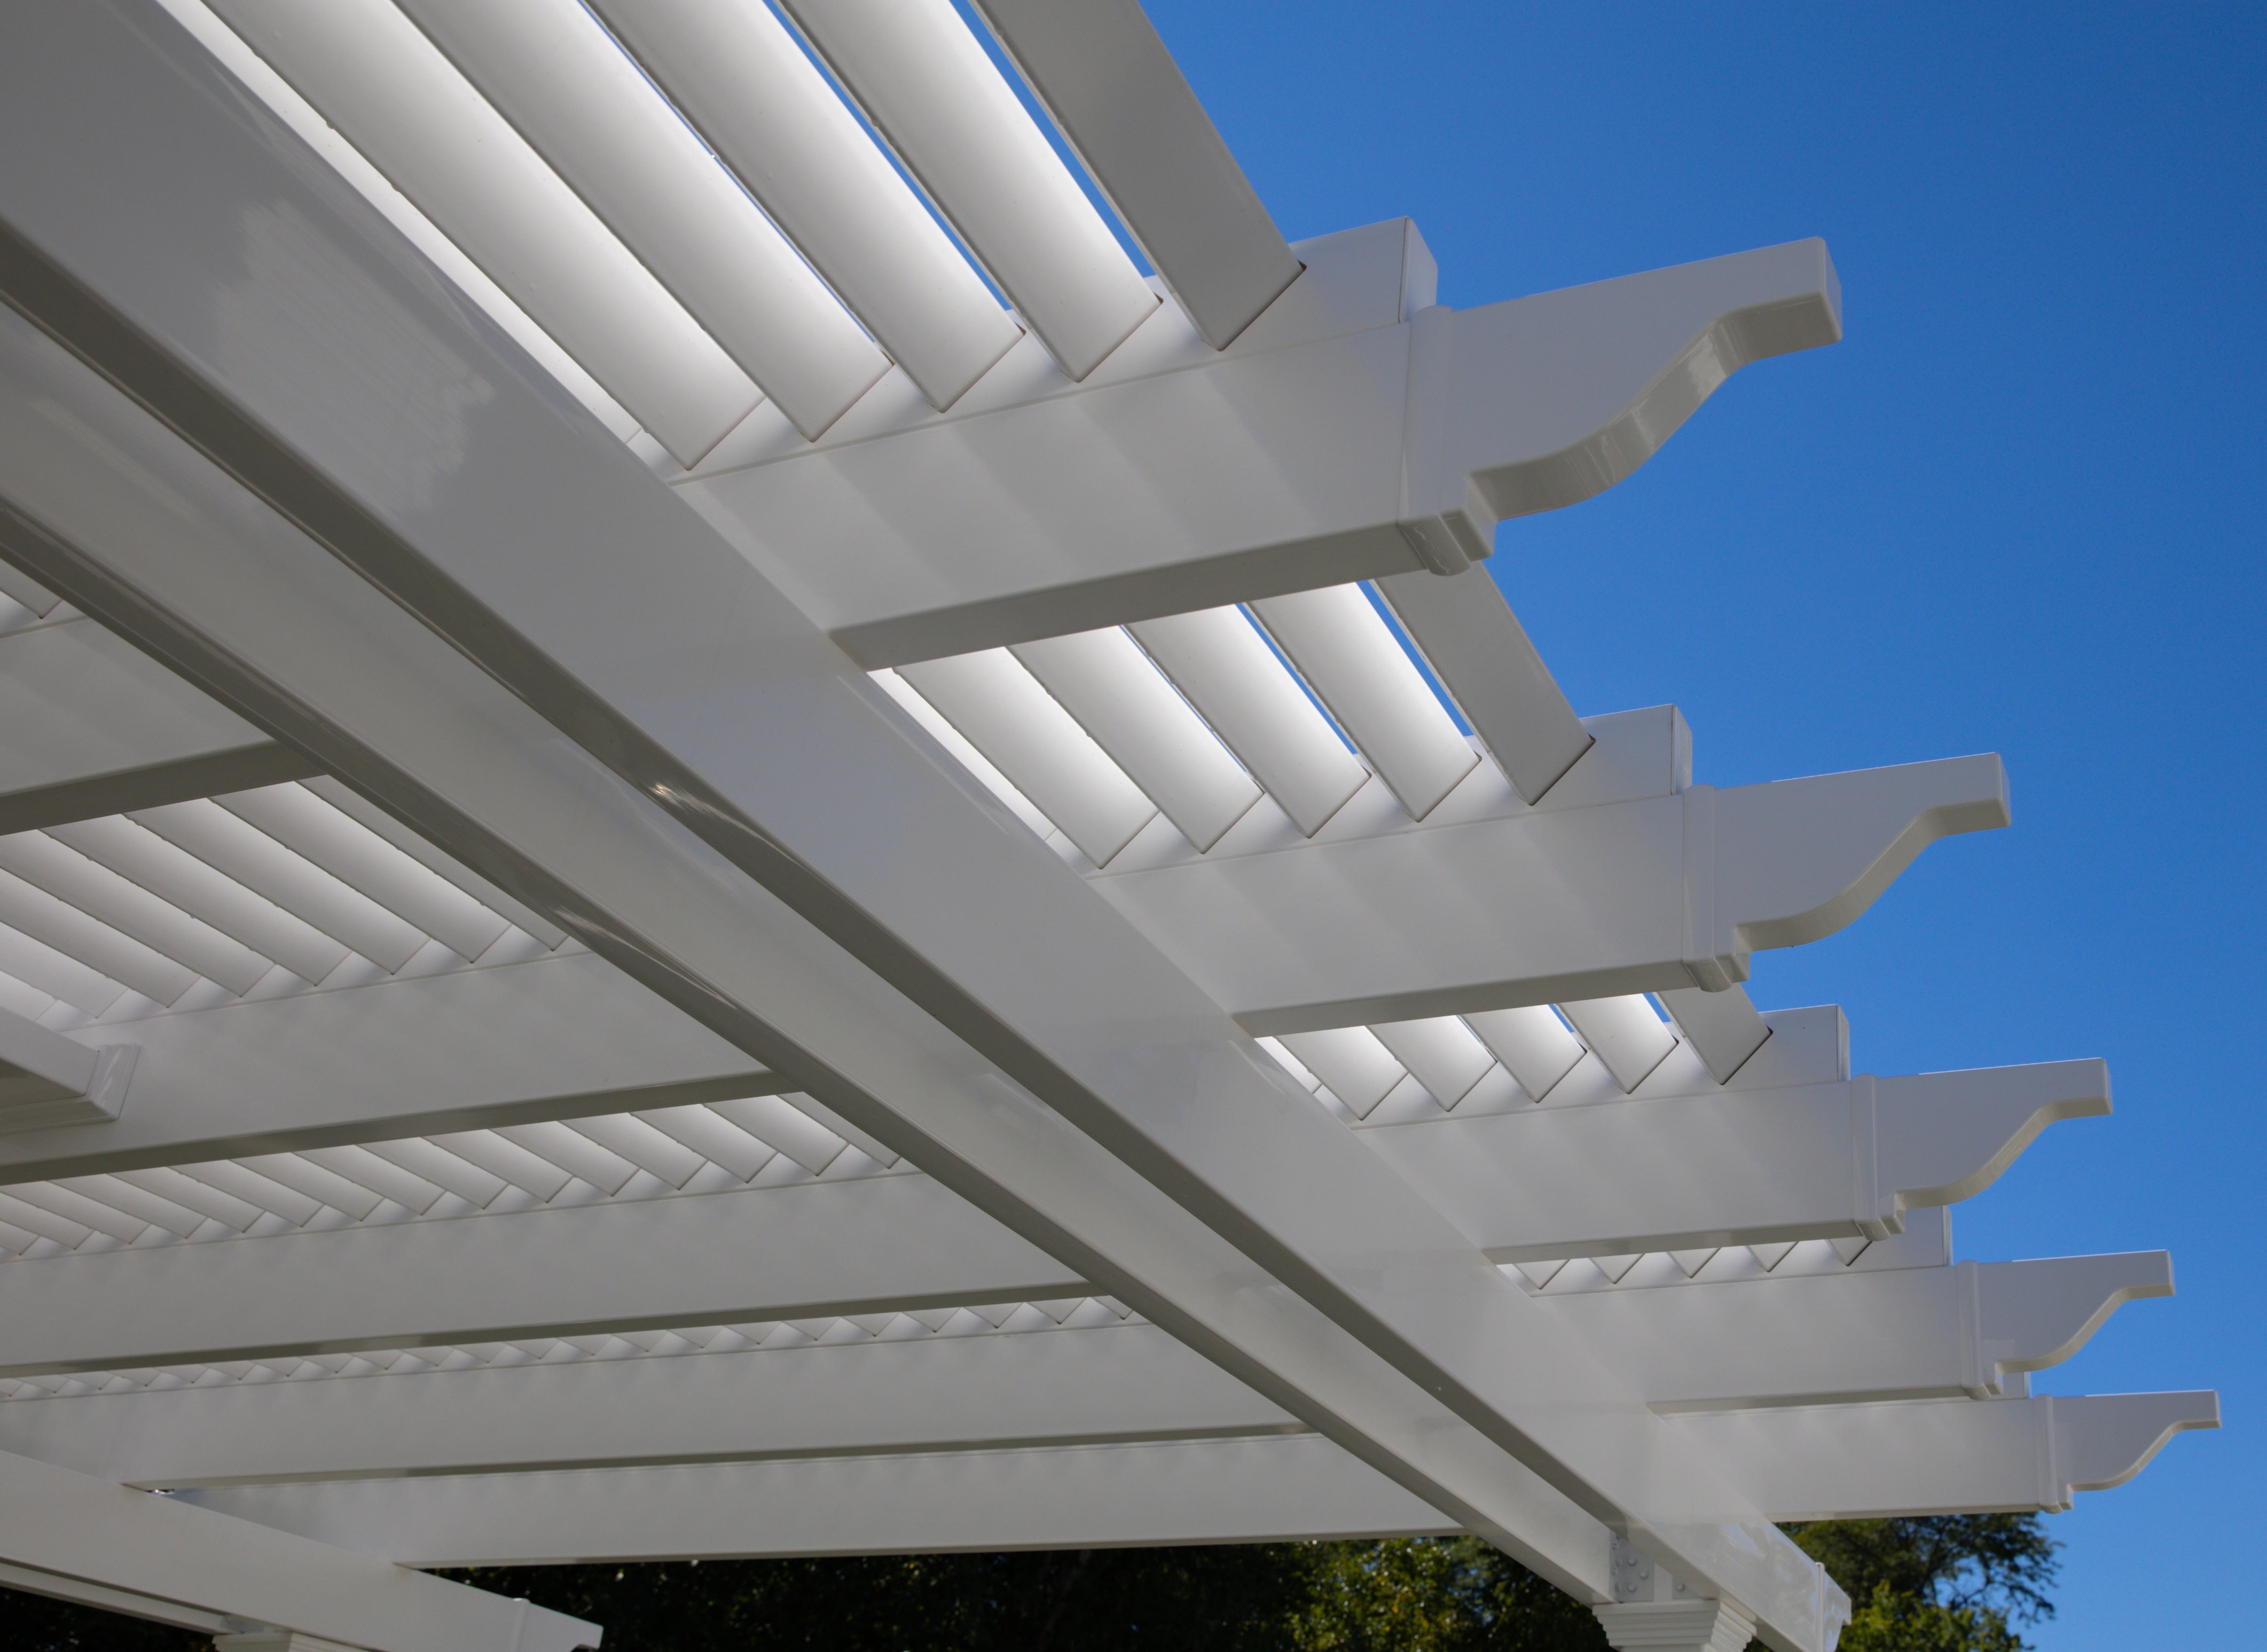 A wind-resistant vinyl pergola needs structural members capable of carrying the loads imposed on its roof and frame.
Sunset Pergola Kits' traditional and modern pergolas use aluminum inserts within their weight-bearing posts, beams, and rafters. The aluminum provides structural reinforcement, while the premium extruded vinyl forms the low-maintenance exterior.
This construction is an important distinction from a structure that relies on unreinforced vinyl for its primary load-bearing components. However, reinforcement alone does not establish a specific wind-speed rating.
Wind can create lateral forces, uplift, and forces that place bending or other demands on pergola components. The aluminum framing must resist those loads and transfer them through the structure's connections.
The dimensions, thickness, arrangement, and connections of the aluminum members matter. Two aluminum-reinforced pergolas are not necessarily designed for the same loads.
For high-wind installations, request the reinforcement specifications or engineering documentation applicable to the exact configuration being considered.
As the distance between supporting posts increases, the beams and related connections may experience greater structural demands. Larger roof areas can also produce greater overall wind forces.
Sunset Pergola Kits offers traditional pergolas in multiple four-, six-, and nine-post freestanding configurations, with corresponding options for attached installations.
Traditional pergolas allow decorative beam and rafter overhangs and, depending on configuration, posts positioned up to 36 inches inward from the corners.
These options provide design flexibility, but the relationship between overhangs, spans, post locations, and wind loads must be evaluated for the selected layout.
Adding posts or reducing an overhang may be part of an engineering solution, but neither change should be assumed sufficient without verification.
Traditional and modern Sunset Pergola Kits feature fixed angled shade purlins with 50%, 75%, or 90% shade coverage.
Increasing shade coverage changes the arrangement and density of the roof slats. That can affect wind loading, but the percentage of shade alone does not establish the resulting wind forces or structural capacity.
Likewise, a slatted pergola should not automatically be considered suitable for higher winds simply because air can pass between its slats.
Rainproof patio covers use solid polycarbonate roofing. Their roof panels, attachment details, supporting frame, and resistance to wind uplift require evaluation as a complete covered assembly.
A freestanding pergola transfers its loads through its posts and foundations. An attached pergola also transfers certain forces into the building through its structural attachment.
Neither configuration is universally more wind-resistant.
An attached pergola can benefit from a properly designed building connection, but that connection must have sufficient capacity. A freestanding design avoids relying on a house attachment, but its posts and foundations must independently resist the applicable wind forces.
When comparing attached pergola configurations, verify that the supporting building and connection details are compatible with the proposed structural design.
Strong framing cannot compensate for an inadequate foundation or weak anchoring. Wind forces must travel through a continuous structural load path from the pergola's roof and frame into the supporting structure and ultimately the ground.
This load path must resist both uplift and lateral forces. Federal building guidance emphasizes properly designed connections between roof members, beams, posts, and supporting foundations for outdoor structures exposed to high winds.2
Post-base hardware must do more than hold the posts upright under normal conditions. The connections must transfer the required wind forces without pulling out, overturning, sliding, or otherwise exceeding their design capacity.
For an engineered installation, verify:
A concrete patio, paver surface, and elevated wood deck may look equally suitable for a pergola, but they do not necessarily provide equivalent structural support.
For example, an existing slab may need verification of its thickness, condition, reinforcement, and ability to support the specified anchors. Pavers themselves should not be assumed to provide an adequate structural foundation.
Deck installations require evaluation of the underlying framing, connections, and supporting structure rather than attachment to surface decking alone.
For wall-mounted designs, the connection must engage structural components of the building capable of accepting the additional loads. Exterior siding or decorative trim does not establish that capacity.
The important distinction: A surface may be suitable for normal patio use without being designed to anchor a permanent pergola against substantial wind loads.
The manufacturer or project engineer should identify the approved anchoring conditions for the selected configuration.
If the existing patio, deck, or building does not satisfy those assumptions, additional engineering or structural modifications may be necessary. Do not substitute different anchors or connection methods based solely on convenience.
The same principle applies to rainproof patio covers, where roof uplift and the integrity of the roof-to-frame connections are additional considerations.
Sunset Pergola Kits offers optional hurricane brackets for its traditional pergolas and rainproof patio covers. The company recommends adding them in areas that ever experience winds of 80 mph or higher.
However, a recommendation to use hurricane brackets at a particular wind threshold is not the same as a certification that the completed pergola is rated for that wind speed or higher.
| Pergola type | Hurricane brackets | Wind-design implication |
|---|---|---|
| Traditional pergolas | Optional | Verify bracket compatibility and engineering for the selected layout. |
| Modern pergolas | Not offered | Evaluate the standard structural system and its documented wind requirements. |
| Rainproof patio covers | Optional | Verify bracket and anchoring requirements for the complete covered assembly. |
If hurricane brackets are essential to your purchasing decision, that distinction matters when choosing between traditional and modern pergola designs.
Modern pergolas can still be evaluated for high-wind installations, but their suitability must be established through the appropriate structural documentation rather than through an unavailable bracket option.
Hurricane brackets are an additional connection-related option. Their effectiveness depends on their design, placement, compatibility, and correct installation as part of the intended structural system.
Before ordering, confirm:
Adding brackets does not automatically make an otherwise unsuitable foundation adequate, increase the capacity of every structural component, or guarantee approval under local wind-design requirements.
For eligible Sunset Pergola Kits traditional pergolas and patio covers, adding the optional hurricane brackets adds a lifetime wind-damage warranty.
This warranty benefit should be distinguished from the engineering documentation used to establish wind resistance.
A wind rating concerns structural performance under defined design conditions. A wind-damage warranty concerns the manufacturer's contractual coverage when damage occurs.
Before relying on the warranty, obtain the current written terms and confirm applicable exclusions, installation conditions, documentation requirements, and claim procedures.
Even when warranty protection is available, it should never replace proper structural design or approved installation details.
 The most useful way to evaluate an engineered vinyl pergola for high winds is to compare its documented design with the actual requirements of your property.
General product descriptions establish what a pergola is made of. They do not necessarily prove that a particular size, post layout, and installation can withstand the required design loads.
Before requesting engineering verification, assemble the following details:
Use this checklist when communicating with the supplier, installer, or project engineer:
A product brochure, general assembly guide, or marketing statement may be useful, but it should not be mistaken for engineering that covers your exact installation.
For example, drawings for a smaller, freestanding pergola may not establish the capacity of a larger attached configuration with different supports.
Similarly, calculations based on one wind exposure or anchoring arrangement may not apply to another property.
If the supplier cannot document a proposed configuration for your site's requirements, the appropriate next step is to seek qualified engineering review or consider a different size, layout, or installation approach.
The objective is not simply to find the strongest-sounding pergola. It is to choose a structure whose documented design can be matched to your project.
So, how much wind can a vinyl pergola withstand? The meaningful answer is the wind loading its complete, properly installed structural system has been designed and documented to resist.
Aluminum reinforcement, appropriate spans, secure connections, and adequate anchoring all matter. For eligible traditional pergolas and patio covers, hurricane brackets provide an additional option, but they do not replace project-specific wind verification.
Once you know your property's wind criteria, explore the available vinyl pergola configurations and identify the sizes, layouts, and installation options worth evaluating against those requirements.
Yes. A freestanding pergola transfers wind loads through its posts and foundations, while an attached pergola also transfers loads into the supporting building. Neither design is automatically stronger. Wind resistance depends on the structural design, connections, anchoring, and site conditions.
Often, yes. Larger pergolas can experience greater overall wind forces, and longer spans may place greater demands on beams and connections. Post count, spacing, height, and roof configuration also matter. Engineering documentation should cover the exact size and layout being installed.
Yes. Increasing shade coverage changes the spacing and density of roof slats, which can affect wind loads. However, 90% shade coverage does not establish a specific wind rating. The complete roof configuration should be included in the structural evaluation.
No. Sunset Pergola Kits offers optional hurricane brackets for traditional pergolas and rainproof patio covers, but not for modern pergolas. Modern designs must be evaluated using their applicable structural and installation documentation.
No. Hurricane brackets are a structural connection option, not automatic proof of code compliance. The pergola, brackets, anchors, foundations, and installation must collectively satisfy the applicable wind-design requirements.
No. A wind rating relates to the structural design under specified conditions, while a wind-damage warranty describes contractual coverage. Sunset Pergola Kits offers additional lifetime wind-damage warranty coverage with eligible hurricane-bracket packages. Buyers should verify the current written terms separately from engineering documentation.
Permanent vinyl pergolas are intended to remain installed, but their suitability for a severe wind event depends on the documented design and installation. No pergola should be assumed capable of withstanding every hurricane or extreme storm. Follow local emergency guidance and never shelter beneath a pergola during dangerous winds.
An engineer generally needs the installation location, applicable wind criteria, exposure conditions, pergola dimensions, height, roof configuration, post layout, structural details, and proposed anchoring or house connections. Existing foundation or deck information and any hurricane-bracket options may also be necessary.


