

MADE IN THE USA
with American products
w/ American products


Home ▸ Pergolas by WxD Dimensions ▸ 10x14 Pergolas
Shop 10x14 pergolas in traditional, modern, and rainproof patio-cover configurations, available as four-post freestanding structures or two-post attached installations. Choose fixed slatted roofs with 50%, 75%, or 90% shade coverage for traditional and modern pergolas, or a solid polycarbonate roof for rain protection. Aluminum-reinforced vinyl frames are offered in white, tan, or black, with traditional models also allowing optional post inset and roof overhangs. The 14-foot depth is especially useful for pairing a dining arrangement with a serving area near one end. [read more]


A 10x14 pergola has a nominal roof footprint measuring 10 feet wide by 14 feet deep, for 140 square feet of horizontal roof area. Its 1.4:1 proportion creates a moderate rectangle: clearly longer in one direction, but not so elongated that the structure becomes an extreme narrow-run design.
For an attached installation, the 10-foot width runs along the supporting structure while the 14-foot depth projects outward. That direction matters because the longer dimension extends away from the attachment point rather than across it.
For a freestanding installation, the rectangle can be rotated 90 degrees on the site. A freestanding 10x14 and 14x10 occupy the same physical rectangular footprint when rotated; the practical decision is how that rectangle should align with furniture, paths, doors, and other site features.
This size is available as a traditional pergola, modern pergola, or rainproof patio cover. All three can be configured as four-post freestanding structures or two-post attached installations at this size.
| Specification | 10x14 Details |
|---|---|
| Roof Size | 10 feet wide x 14 feet deep |
| Covered Area | 140 sq. ft. nominal horizontal roof footprint; not a guarantee of unobstructed usable area, actual shade coverage, or rain-protected area |
| Shape | Moderate rectangle with a 1.4:1 long-to-short ratio |
| Best Uses | Dining with a supporting serving area near one end |
| Typical Dining Layout | Rectangular dining table with chairs and a serving console arranged along the 14-foot axis |
| Available Styles | traditional, modern, and rainproof patio cover |
| Available Install Types | Four-post freestanding or two-post attached |
| Roof Options | Fixed slatted shade at 50%, 75%, or 90% coverage for pergolas; solid polycarbonate roof for rainproof patio covers |
| Standard Kit Size | 10x14 |
| Frame Construction | Aluminum-reinforced structural components with a premium extruded vinyl exterior |
| Made In | USA |
| Warranty | Lifetime warranty for traditional and modern pergolas; lifetime frame warranty and 10-year roof warranty for rainproof patio covers |

A 10x14 pergola is a strong fit when the project calls for one organized dining arrangement plus a useful supporting area at one end. The key advantage is not simply having 140 square feet of roof footprint; it is having four more feet of length than width, which gives the layout a clear direction.
The extra depth is most useful when it has a job. A homeowner might preserve the main portion of the rectangle for a dining table and chair movement, then use the remaining length for a serving console or beverage station rather than spreading furniture loosely across the entire footprint.
That distinction separates this size from a 10x12 pergola. Both retain a 10-foot width, but the 10x14 adds 20 square feet by extending the long axis, making it easier to establish a more developed endpoint beyond the primary dining arrangement.
The 10-foot width remains the controlling cross-axis dimension. If chairs, supporting furniture, or movement need more room beside one another rather than more room beyond one another, a 12x14 pergola distributes more space laterally and creates a more balanced footprint.
If the serving endpoint is unnecessary, the shorter 10x12 may use the site more efficiently. The 10x14 makes the most sense when its added depth contributes something specific instead of becoming unused projection.

A practical planning model for a 10x14 pergola is a rectangular dining table with chairs, followed by a serving console near one end of the 14-foot dimension. This is an illustrative layout rather than a guaranteed furniture capacity because actual fit depends on furniture scale, chair movement, access points, post locations, and selected overhangs.
The most efficient use of this footprint usually preserves the 10-foot axis for one coherent furniture band while using the 14-foot axis to create sequence. Instead of treating the entire pergola as one uniformly open area, the dining arrangement can occupy the primary portion while the serving element establishes a clear endpoint.
The extra length does not create additional cross-axis room. Enlarging the table simply because the pergola is longer can create problems if chair movement or supporting furniture still has to compete within the same 10-foot width.
Map the actual table, chair movement, console depth, door locations, and path of travel before ordering. Pay particular attention to movement across the 10-foot dimension, because added depth cannot correct a layout that is already too congested laterally.
Also consider how post placement affects the furniture plan. traditional pergolas may use inset posts and optional overhangs, while modern pergolas use a flush footprint with corner posts at this size, so the relationship between the nominal roof rectangle and the usable furniture zone can differ by configuration.
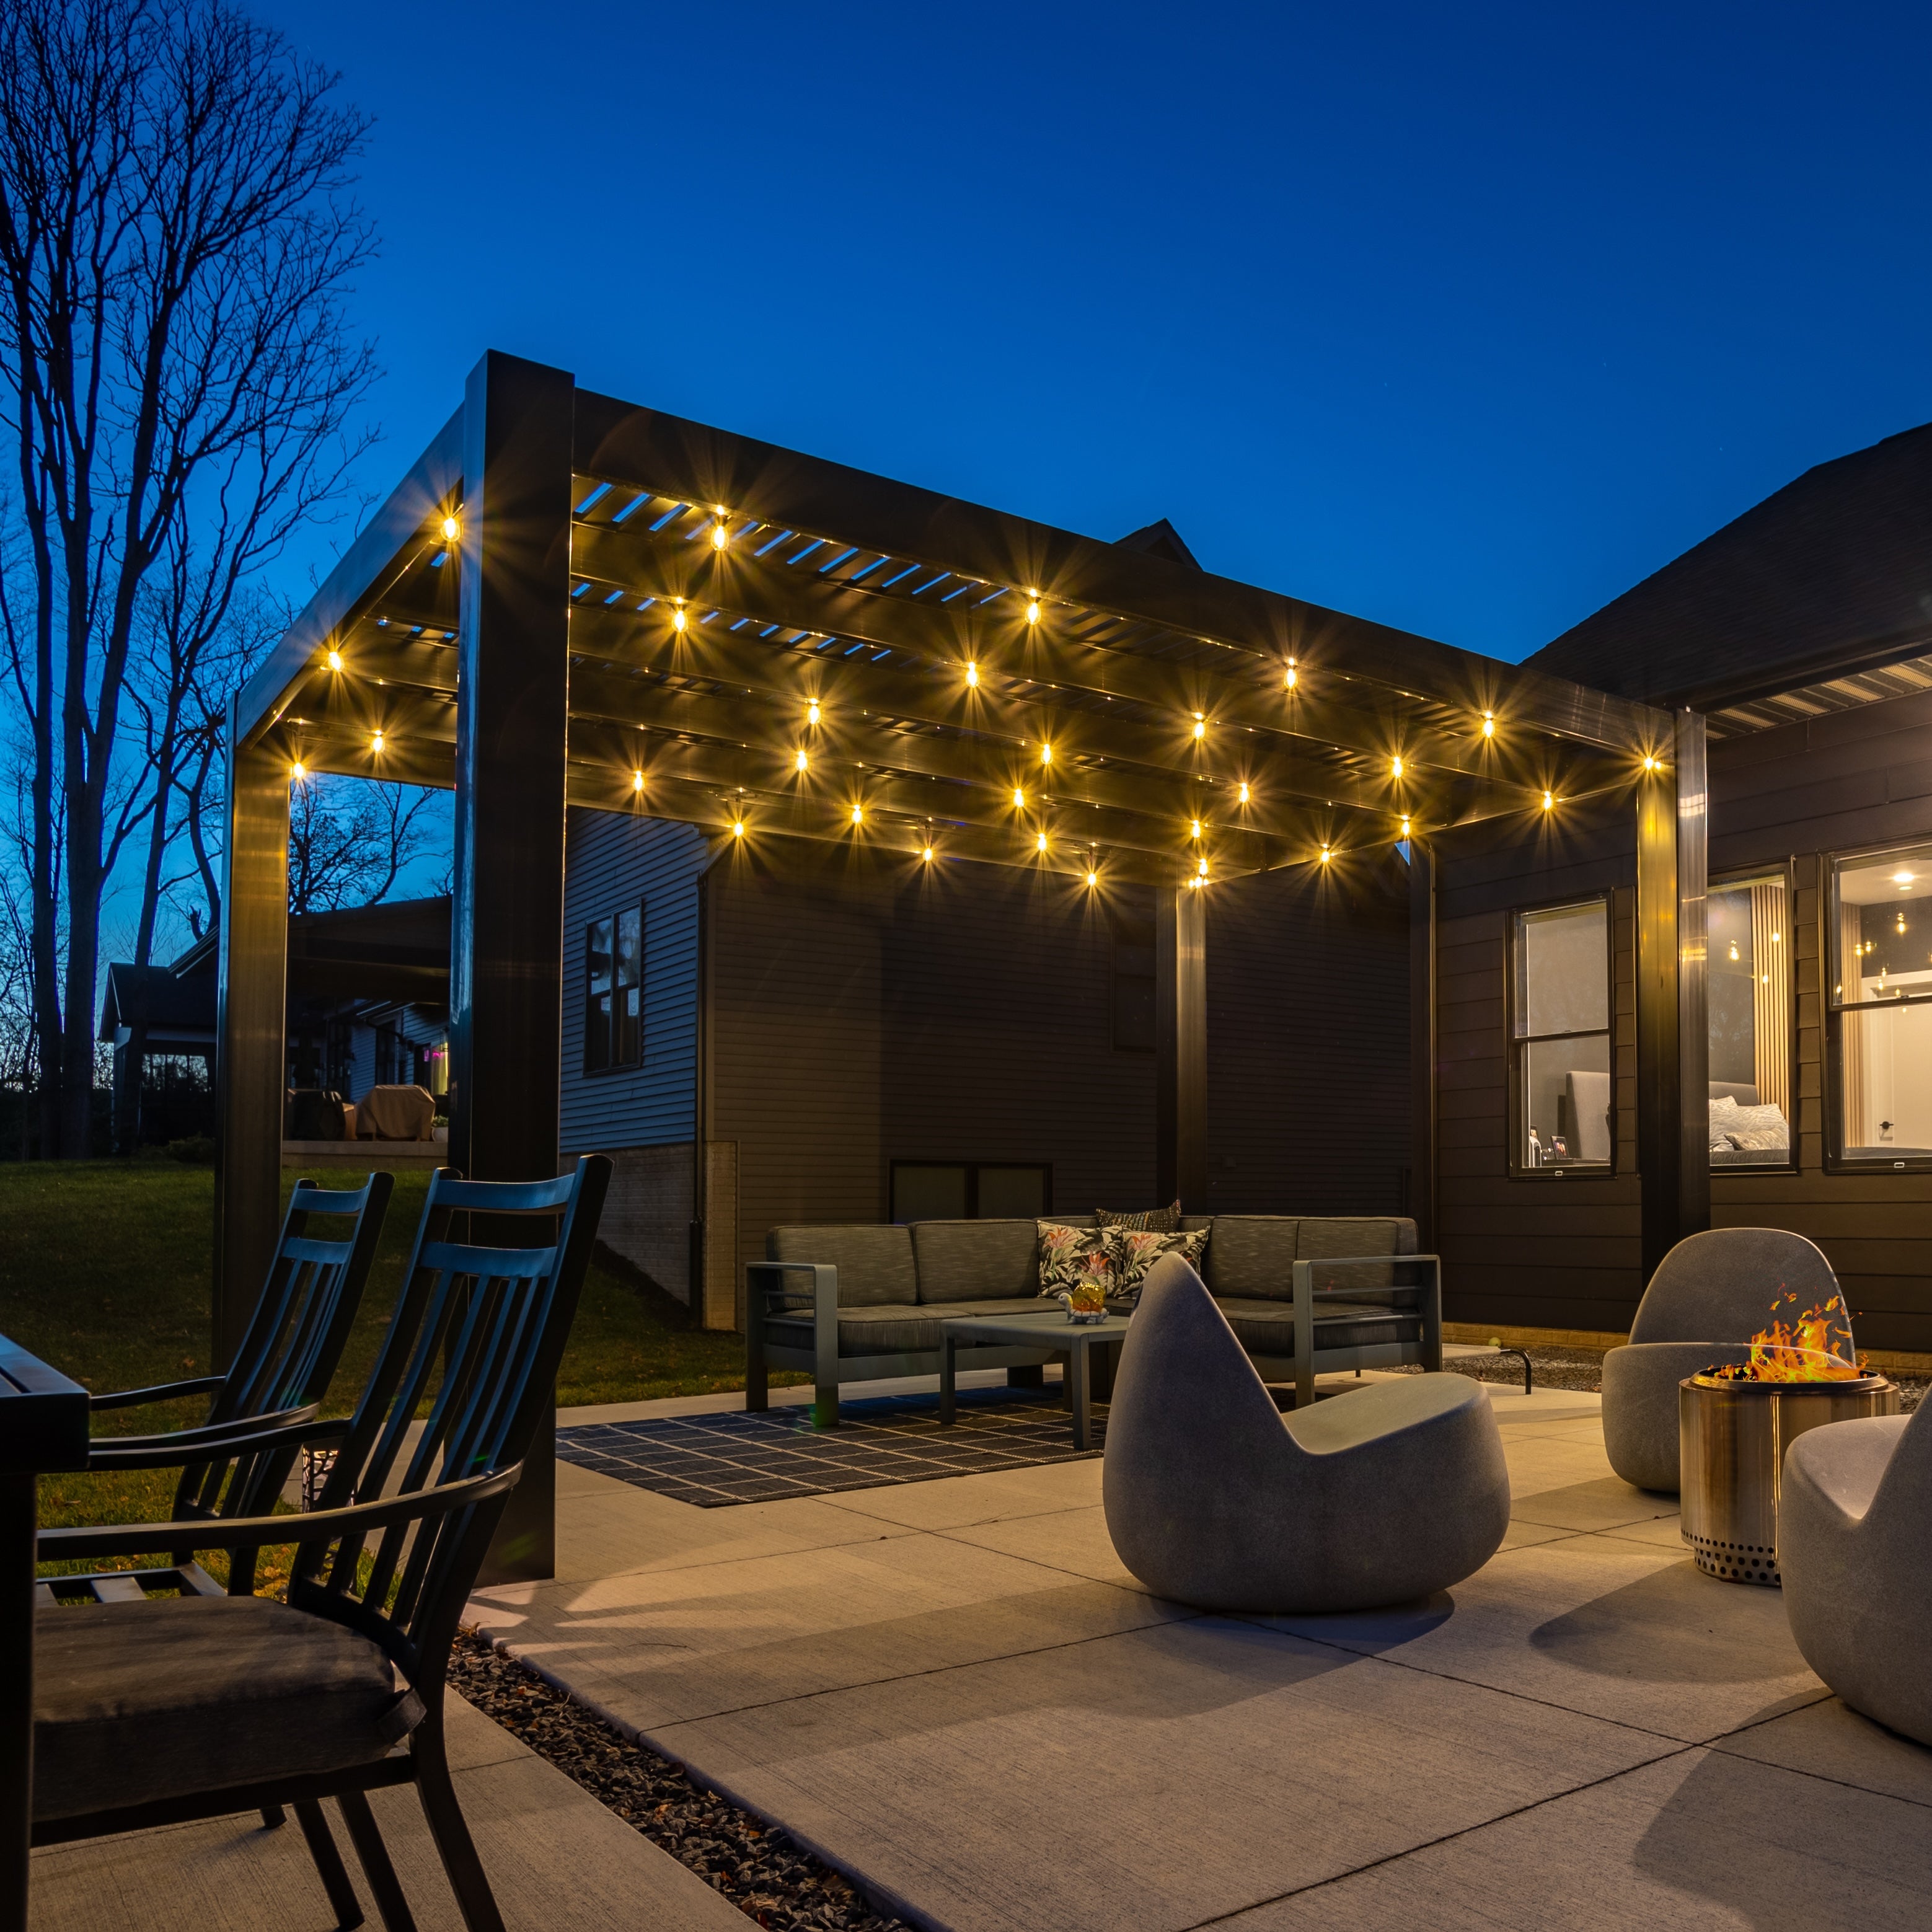
A rectangular dining patio is a natural match for this footprint because the 14-foot dimension can reinforce a lengthwise arrangement rather than forcing furniture into a near-square plan. The site should have enough room for the roof footprint, the intended post configuration, and circulation beyond the furniture itself.
The 10x14 works especially well where available space is moderately elongated and the homeowner wants to use that length intentionally. It is less dependent on broad lateral room than a 12x14, yet it provides more depth for supporting furniture than a 10x12.
Other outdoor settings can also work, but the decision should be based on measured dimensions rather than the type of space alone. A deck, garden area, or other location still needs to accommodate the rectangle, the chosen installation method, and the intended circulation pattern.
Doors, walkways, steps, and frequently used paths should influence which direction the 14-foot axis runs. The long dimension should support the dining-to-serving sequence rather than interrupt a major route through the space.
For freestanding layouts, rotating the rectangle may improve alignment without changing the physical size. That flexibility makes orientation a site-planning decision rather than a reason to assume that 10x14 and 14x10 have different capacities.
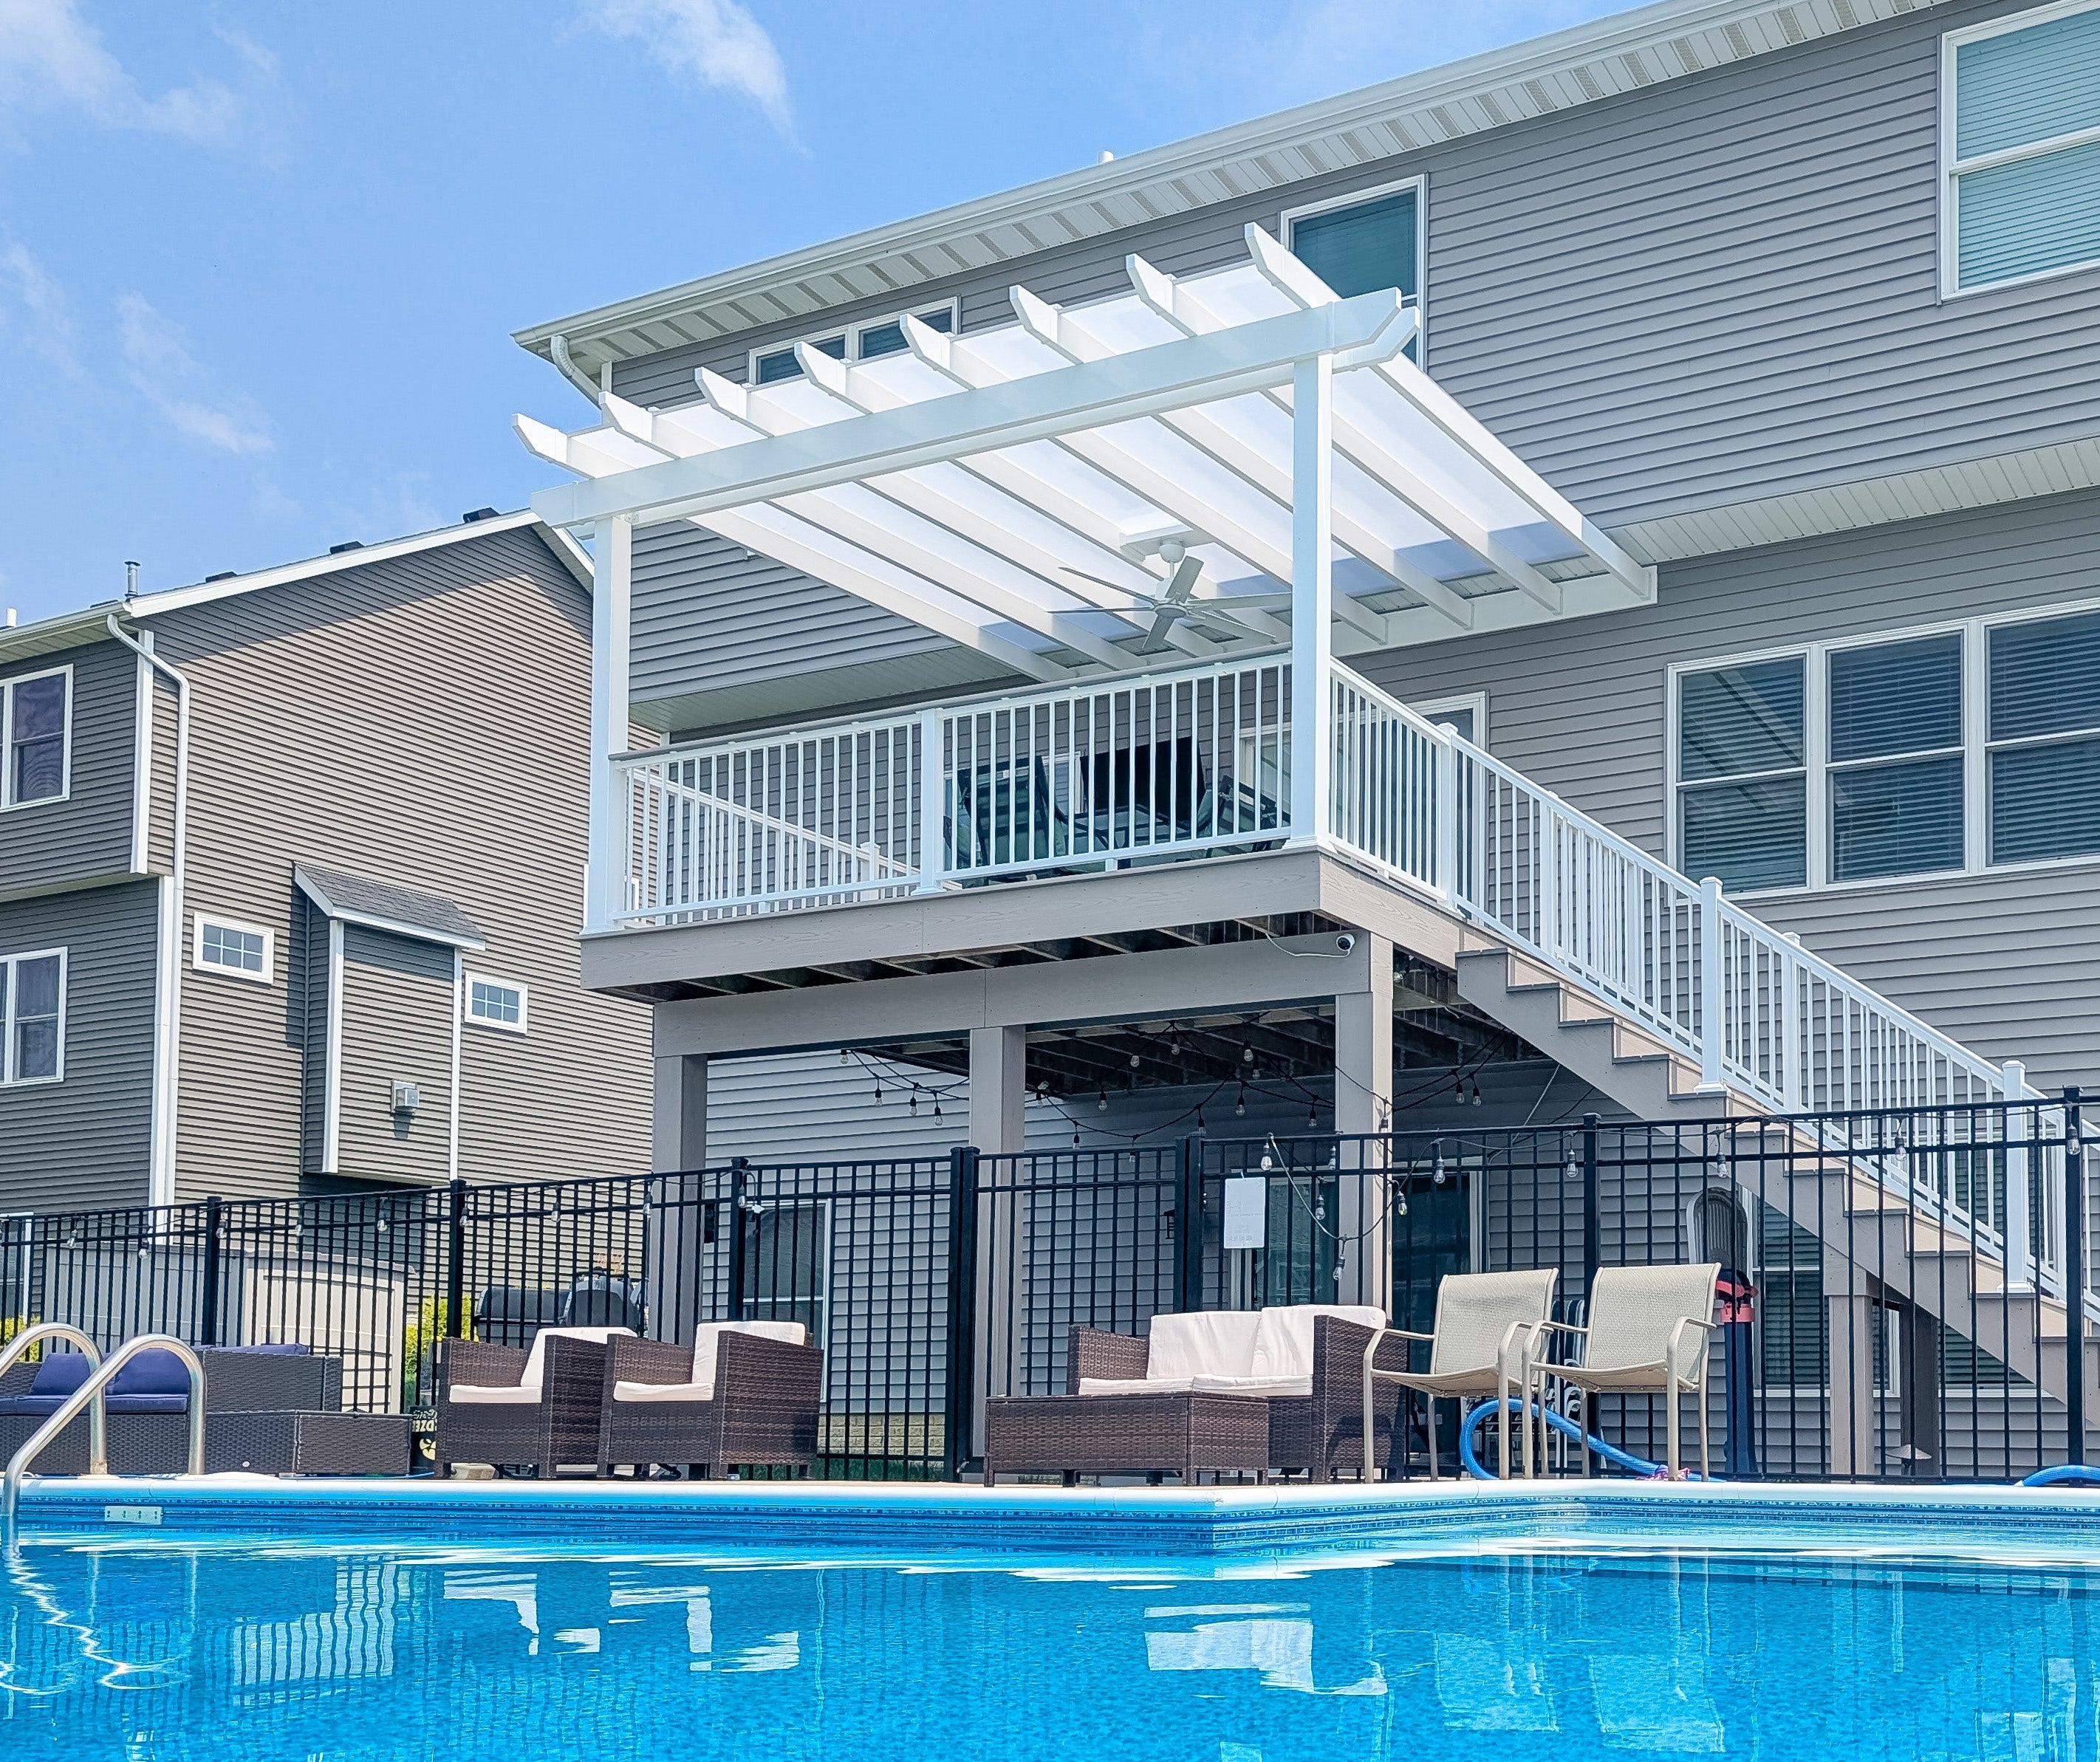
The 10x14 footprint is available as both freestanding and attached pergola configurations, but orientation carries different consequences for each. Roof style, post placement, and overhang choices can also change how the structure relates to the furniture plan.
In an attached 10x14 pergola, 10 feet runs along the supporting structure and 14 feet projects outward. This favors a deeper outdoor-room arrangement, which can suit a dining layout that progresses away from the building toward a serving endpoint.
If a project instead needs more frontage along the structure with less outward projection, the rotated 14x10 attached configuration may fit better. That is a directional difference rather than a difference in total roof-footprint area.
A freestanding 10x14 can be turned 90 degrees to place the longer dimension where it best serves furniture alignment, circulation, nearby access, or site-specific sun conditions. Rotation does not create more space; it simply changes the relationship between the same rectangle and its surroundings.
traditional pergolas allow posts in the corners or inset up to 36 inches, along with optional beam and rafter overhangs from 0 to 36 inches. modern pergolas use flush corners with no roof overhangs and no optional inset-post positioning. Rainproof patio covers can use corner or inset posts up to 24 inches and may include overhangs up to 24 inches.
For roof function, traditional and modern pergolas use fixed angled slats with 50%, 75%, or 90% shade coverage and are not rainproof. The patio-cover version uses a solid polycarbonate roof when keeping the area protected from rain is part of the project requirement.
The closest alternatives differ in where they add or subtract space. Comparing only square footage can hide the more important issue: whether the change affects cross-axis room, lengthwise separation, outward projection, or attachment frontage.
| Pergola Size | Covered Area | Main Difference | Best Choice When |
|---|---|---|---|
| 10x14 | 140 sq. ft. nominal roof footprint | Moderate rectangle with room for dining plus a developed serving endpoint | Extra depth has a defined purpose, but a 12-foot width is unnecessary |
| 10x12 | 120 sq. ft. nominal roof footprint | Same 10-foot width with two feet less depth and a more compact dining focus | Site depth is limited or a distinct serving endpoint is unnecessary |
| 10x16 | 160 sq. ft. nominal roof footprint | Same width with greater lengthwise separation between dining and supporting functions | The serving or beverage endpoint should feel more independent and the site can accept more depth |
| 12x14 | 168 sq. ft. nominal roof footprint | Adds lateral room and creates a more balanced two-axis layout | Furniture movement and supporting pieces need more room across the width |
| 14x10 | 140 sq. ft. nominal roof footprint | Same rectangle rotated; attached use places the longer dimension along the structure instead of projecting outward | An attached project benefits from broader frontage and shallower projection |
| 8x14 | 112 sq. ft. nominal roof footprint | Keeps the 14-foot depth but reduces cross-axis room for a more strongly linear arrangement | Site width is the controlling constraint |
Moving from 10x14 to 12x14 preserves the same depth while adding room across the furniture-and-movement axis. That change is more valuable when the layout feels constrained side to side rather than when the supporting endpoint simply needs more distance from the dining arrangement.
Moving to 10x16 increases the length of the sequence without changing the 10-foot cross-axis. Rotating to 14x10 does not change a freestanding rectangle physically, but for attached construction it changes which dimension runs along the structure and which projects outward.
A good 10x14 selection starts by confirming that the site can use a 10-foot-wide, 14-foot-deep rectangle as intended. The most important question is whether the 14-foot dimension genuinely improves the dining plan by creating a useful supporting endpoint rather than merely adding unused length.
Choose a slatted traditional or modern pergola when fixed shade is the priority, with 50%, 75%, or 90% shade coverage available. Choose a rainproof patio cover when a solid roof is needed to keep the dining-and-serving area protected from rain.
The frame style also affects the visual and spatial plan. traditional configurations offer optional overhangs and inset-post flexibility, while modern configurations use square, flush corners with posts located at the corners at this size.
They can form a practical planning arrangement when the furniture scale and site conditions work together. The 10-foot axis remains the critical cross-axis constraint, while the 14-foot dimension can support a dining area followed by a serving console near one end. Reserve that end space intentionally, and verify chair movement, access, post positions, and the actual furniture before ordering.
A 10x14 has a 140-square-foot nominal roof footprint compared with 120 square feet for a 10x12. Both are 10 feet wide, so the difference is entirely in depth. The extra two feet can be useful when you want a more developed serving endpoint beyond the dining arrangement; if that extra length has no defined purpose, the 10x12 may be the more efficient fit.
Both are 14 feet deep, but a 12x14 adds two feet of width and has a 168-square-foot nominal roof footprint. That added width helps when furniture and movement need more room across the layout rather than simply farther along it. The 10x14 uses less lateral space and is better suited to a more controlled dining-and-serving sequence along the 14-foot axis.
A 10x16 keeps the same 10-foot width but adds two more feet of depth, creating a more elongated footprint and stronger separation between the dining area and a serving or beverage endpoint. Choose the deeper size when that supporting function needs more independence and the site can accommodate the additional projection. The 10x14 is less elongated and easier to fit.
For freestanding installations, they are the same physical rectangle after a 90-degree rotation. For attached installations, they are directionally different: a 10x14 has 10 feet along the structure and projects 14 feet outward, while a 14x10 places 14 feet along the structure and projects 10 feet. Attachment geometry therefore makes the labels important.
Use the 14-foot axis to support the intended furniture sequence without blocking a major access route. Check nearby doors, paths, steps, and other fixed features, then decide whether the rectangle should run lengthwise toward or away from them. For a freestanding pergola, rotating the same 10x14 rectangle may improve circulation without changing its physical footprint.
Choose a slatted traditional or modern pergola when fixed shade is the goal; these roofs are available with 50%, 75%, or 90% shade coverage and are not rainproof. Choose the solid-roof patio cover when the dining-and-serving area needs rain protection. The roof decision should reflect how you expect to use the space during different weather conditions.
Confirm the full 10-foot by 14-foot roof footprint, the intended orientation, the furniture arrangement, surrounding access, and any nearby fixed features. For attached installations, verify that 10 feet along the structure and 14 feet of projection are appropriate. Also account for the selected post and overhang configuration, because a standard 10x14 size still requires site-specific layout verification.


