

MADE IN THE USA
with American products
w/ American products


Home ▸ Pergolas by WxD Dimensions ▸ 32x20 Pergolas
Shop 32x20 pergolas in traditional, modern, and rainproof patio-cover styles, available in both attached and freestanding configurations. Choose fixed slatted roofs with 50%, 75%, or 90% shade coverage, or a solid polycarbonate roof for rain protection. Each style features aluminum-reinforced construction with a low-maintenance vinyl exterior in white, tan, or black. traditional designs offer optional post insets and decorative overhangs, while modern designs feature flush edges and corner posts with additional supports. The generous 32-foot width and 20-foot depth accommodate thoughtfully organized outdoor entertaining areas. [read more]


A 32x20 pergola measures 32 feet wide by 20 feet deep, creating a rectangular roof footprint of 640 square feet. With a 1.6:1 width-to-depth ratio, this is an expansive structure that emphasizes lateral space without sacrificing the depth needed for substantial outdoor furniture arrangements.
The defining characteristic is the combination of a full 32-foot width and a 20-foot second dimension. Rather than functioning as one long, shallow seating area, the rectangle provides room to organize several related activities into a cohesive outdoor environment.
Width and depth describe the two dimensions of the pergola's nominal roof footprint. For an attached installation, the 32-foot width runs along the supporting structure, while the 20-foot depth projects outward. A freestanding pergola can be rotated to suit the site without changing its physical rectangular footprint.
The 640-square-foot measurement represents nominal horizontal roof area, not a guarantee of unobstructed floor space or actual shaded area. Post arrangements, furniture placement, and the surrounding site all influence how the space functions.
| Specification | Details |
|---|---|
| Roof Size | 32' wide x 20' deep |
| Covered Area | 640 sq. ft. nominal roof footprint |
| Shape | Rectangle with a 1.6:1 width-to-depth ratio |
| Typical Layout | Outdoor kitchen, dining area, and multiple connected lounge groupings |
| Available Styles | traditional pergola, modern pergola, and rainproof patio cover |
| Installation Types | Freestanding or attached |
| Freestanding Posts | traditional: 6; modern: 9; rainproof patio cover: 6 |
| Attached Posts | traditional: 3; modern: 6; rainproof patio cover: 3 |
| Roof Options | Fixed slatted shade roof (50%, 75%, or 90%) or solid rainproof polycarbonate roof |
| Standard Kit Size | 32x20 |
| Construction | Aluminum-reinforced structural components with premium extruded vinyl exterior |
| Frame Colors | White, tan, or black |
| Made In | USA |
| Warranty | Lifetime for traditional and modern pergolas; lifetime frame and 10-year roof for patio covers |
| Smaller Comparison | 28x20: same depth, four feet less width |
| Larger Comparison | 32x24: same width, four feet greater depth |
All three full-size product families are available in 32x20 attached and freestanding configurations. The traditional pergola uses six posts when freestanding or three posts when attached. The modern pergola uses nine posts freestanding or six attached, while the rainproof patio cover uses six freestanding or three attached.
These differences matter because a 640-square-foot roof footprint does not imply an identical arrangement of structural supports across styles. The appropriate configuration should be considered alongside the intended furniture plan.
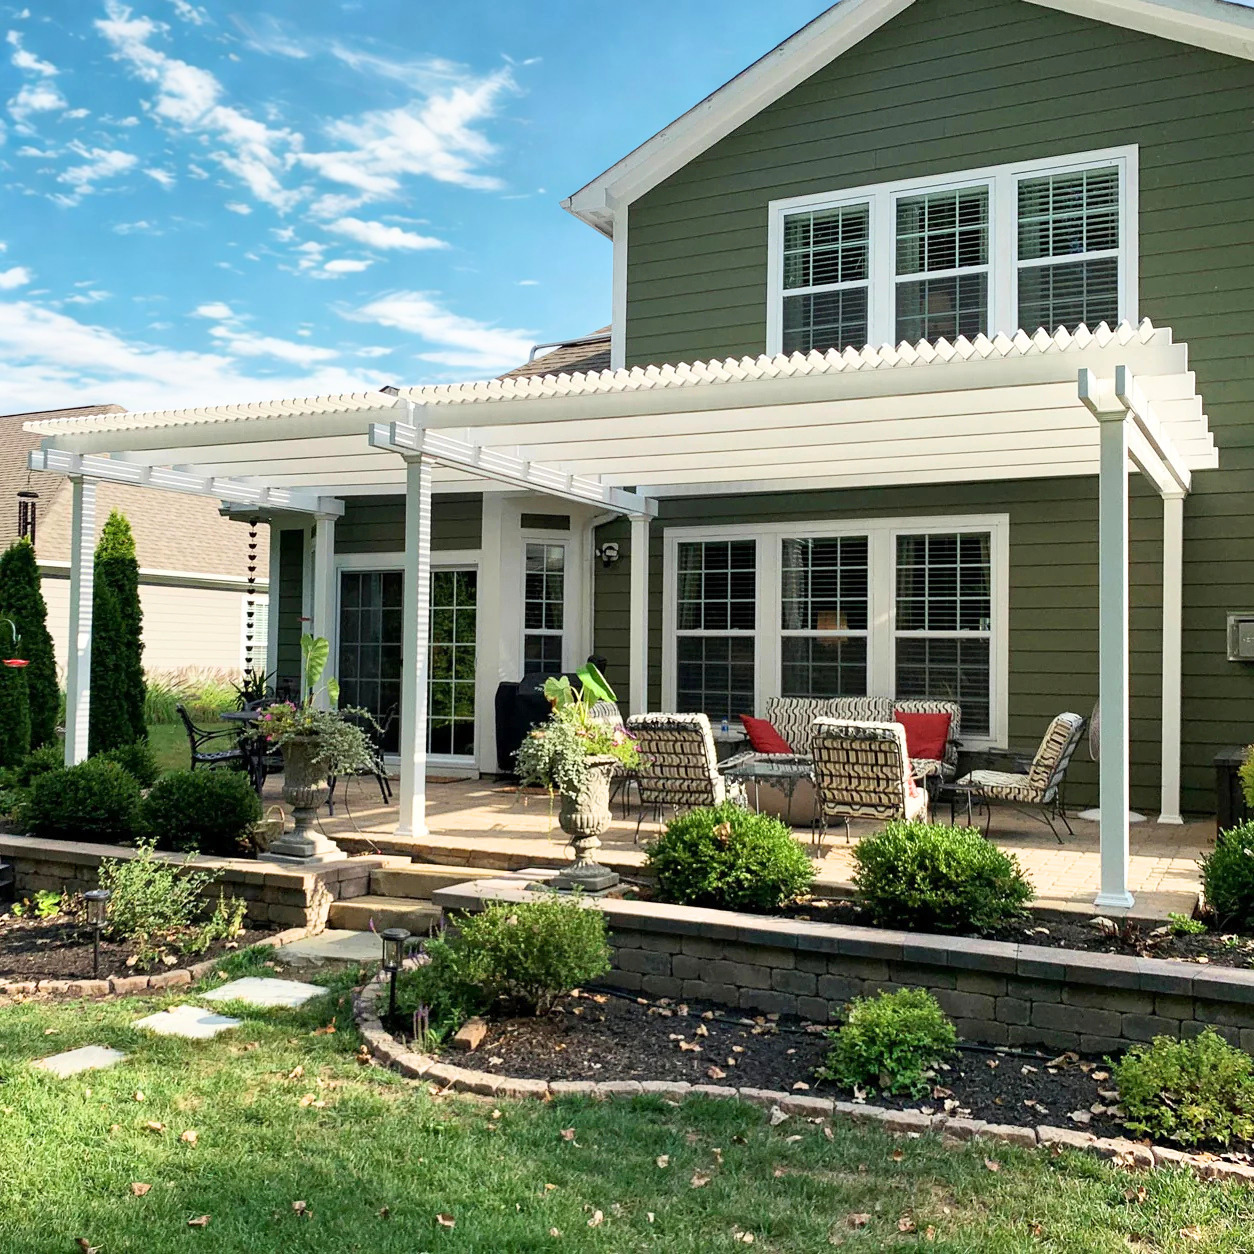
A 32x20 pergola makes the most sense when your outdoor project needs several substantial activity areas arranged across a broad, connected footprint. The extra width should serve a purpose, while the 20-foot depth should contribute meaningfully to the arrangement rather than simply adding unused space.
Consider a patio that needs an outdoor kitchen or serving area, a dining space, and separate conversation groupings. The 32-foot dimension provides opportunities to organize these functions laterally, allowing each to have its own identity while remaining part of one larger gathering environment.
The 20-foot dimension is equally important. It allows the layout to develop inward and outward instead of forcing every function into a narrow line. This can make the difference between a sequence of furnishings and a genuinely organized multi-zone outdoor setting.
An especially good reason to choose 32x20 is when an additional lateral zone solves a specific planning problem, such as separating food preparation from dining or giving a second lounge grouping a distinct purpose.
More square footage is not automatically better. If the extra four feet of frontage compared with 28x20 does not improve the furniture plan, a narrower pergola may create a more cohesive arrangement with less unused space between activities.
At the other end of the decision, a project that emphasizes deeper furniture arrangements or stronger relationships between front and rear activity areas may benefit more from 32x24. The question is whether your outdoor plan needs additional width for more side-by-side functions or additional depth for more developed internal organization.
The biggest mistake with 32x20 is selecting it for maximum area without deciding how the individual zones will relate to one another. A successful layout uses the breadth deliberately rather than filling it with unrelated furniture islands.
The 640-square-foot nominal roof footprint offers substantial planning flexibility, but the practical question is how the 32-foot and 20-foot dimensions work together. A kitchen, dining area, and several lounge groupings can form an illustrative arrangement, provided the furniture, supports, and circulation are coordinated.
One approach is to establish a sequence of related functions across the 32-foot dimension. An outdoor kitchen or serving zone can occupy one portion, dining can form the central gathering point, and lounge furniture can define additional conversation areas elsewhere in the plan.
The 20-foot depth allows these functions to develop beyond a simple side-by-side row. Dining furniture can relate to its surrounding circulation, lounge seating can form conversational groupings, and service functions can be positioned according to their practical relationships with other activities.
The goal is not to fit as many separate furnishings as possible. It is to create a few recognizable zones that work together, with furniture arrangements suited to the actual available space and support locations.
With 32 feet of width, furniture can become too widely dispersed if every grouping is treated independently. Large empty gaps between the kitchen, dining, and seating areas may make the patio feel less connected even though the structure itself is substantial.
Instead, consider the movement between activities. Guests should be able to understand how the serving, dining, and conversation areas relate without navigating awkwardly around furniture or supports.
Visual relationships matter as well. Coordinated furniture orientations, purposeful transitions, and a clear organizational pattern can make several distinct activities feel like parts of one outdoor environment.
Before finalizing a layout, arrange the actual furniture footprints and account for post positions. The nominal roof area alone cannot establish how much unobstructed furnishing space remains.
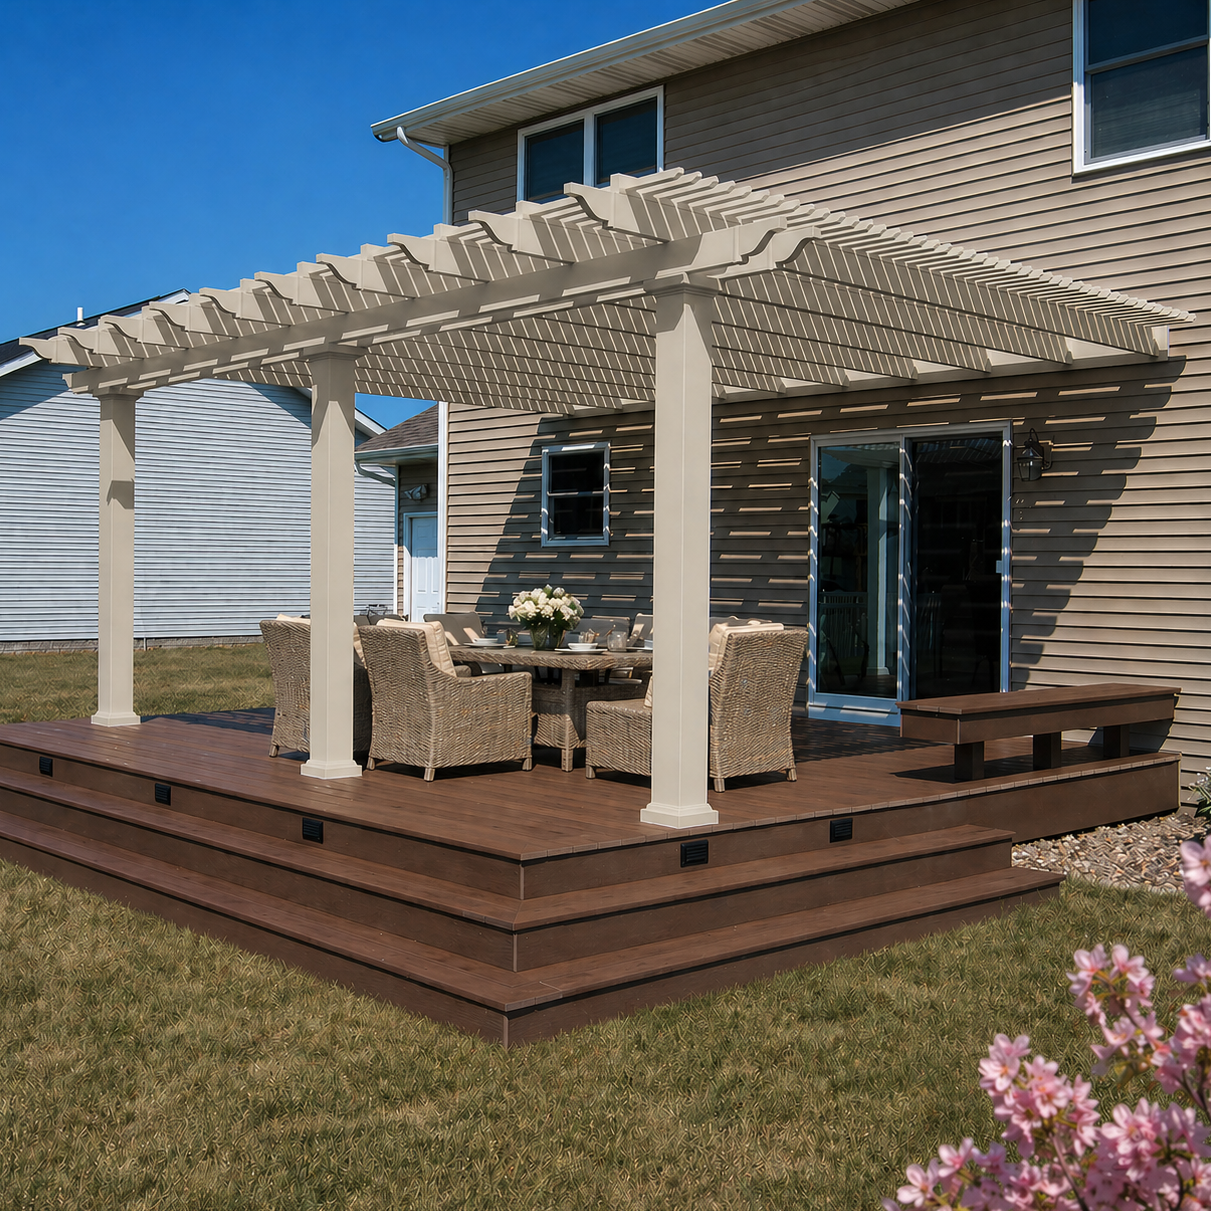
The best setting for a 32x20 pergola is one where its full width and depth contribute to a purposeful outdoor plan. An expansive patio designed for entertaining is one example, particularly when several activities need to remain connected rather than occupying separate structures.
A wide outdoor setting can take advantage of the 32-foot dimension by arranging related functions across a common gathering area. The 20-foot depth then provides another meaningful direction for furniture organization, circulation, and transitions to surrounding outdoor spaces.
However, a large property does not necessarily require a large pergola. The footprint should correspond to the intended use and the surrounding patio, not simply the amount of open land available.
Consider where people enter and leave the covered area, how the pergola relates to existing hardscaping, and whether the overall arrangement will feel connected to the rest of the outdoor environment.
The same 32-by-20-foot rectangle can create different relationships with its surroundings depending on its orientation. One placement may align the long dimension with several activity areas, while another may better connect the pergola to existing circulation or landscape features.
For freestanding installations, a 90-degree rotation does not change the physical area or inherent furniture capacity. It changes how the rectangle interacts with the site, including entrances, adjacent features, and the direction of sunlight.
Evaluate orientation against the actual property rather than assuming that the longer side should always follow a particular view, building, or compass direction.

At 32x20, installation type and product-family geometry deserve attention early in the design process. Differences in support arrangements, overhangs, and roof construction can influence how the broad footprint is experienced and furnished.
An attached pergola at this size has 32 feet of width along the supporting structure and projects 20 feet outward. This directional relationship is important because the available attachment location and outward patio space must accommodate the intended dimensions.
A freestanding pergola offers more flexibility in how the rectangle is positioned. Its long dimension can be oriented according to the surrounding furniture plan, landscape, and circulation, subject to the site's installation requirements.
Neither arrangement should be selected solely on the basis of nominal area. Consider the relationship between the structure, adjacent outdoor spaces, and the activities that will take place beneath it.
With a traditional pergola, posts may be positioned at the corners or inset up to 36 inches, and beam and rafter overhangs may range from zero to 36 inches. At 32x20, these choices are relevant because they affect the relationship between the roof outline, support positions, and furniture organization.
The modern pergola has a different design approach: flush beam and rafter ends, corner posts, and no optional inset-post positioning. The applicable nine-post freestanding and six-post attached configurations also include additional structural supports, so the overall layout should not be imagined as a simple four-corner arrangement.
Rainproof patio covers allow post insets and overhangs up to 24 inches. Their six-post freestanding and three-post attached configurations should be evaluated separately from the corresponding slatted pergola styles.
The traditional and modern styles feature fixed angled shade slats with 50%, 75%, or 90% shade-coverage options. Their effect on a 32x20 outdoor arrangement depends on site conditions, roof orientation, and the position of the sun throughout the day.
If rain protection is important for the kitchen, dining, or lounge activities, the solid polycarbonate roof of a patio cover is the appropriate option. Its white or bronze roof panels provide 100% UV protection, while the slatted pergola styles are designed for shade rather than rain protection.
Because this is a substantial permanent installation, finalize the roof style and structural configuration before treating furniture positions as settled. Assembly information and installation videos can help with planning the installation process.
The most useful comparison is not simply which pergola has the largest area. It is whether a change in width or depth improves the way your outdoor activities fit together. The 32x20 footprint occupies a middle position between narrower or shallower layouts and a substantially deeper outdoor arrangement.
| Pergola Size | Covered Area | Main Difference | Best Choice When |
|---|---|---|---|
| 28x20 Pergola | 560 sq. ft. | Same 20-foot depth, with four feet less width and 80 fewer square feet | The planned activity zones fit without requiring additional lateral frontage |
| 32x18 Pergola | 576 sq. ft. | Same 32-foot width, with two feet less depth and 64 fewer square feet | Broad side-by-side organization matters, but the additional depth is unnecessary |
| 32x20 Pergola | 640 sq. ft. | Combines full 32-foot width with substantial 20-foot depth | Multiple lateral activity zones also need developed front-to-back arrangements |
| 32x24 Pergola | 768 sq. ft. | Same width, with four additional feet of depth and 128 more square feet | Deeper furniture arrangements and stronger front-to-back organization are priorities |
All covered-area figures represent nominal horizontal roof footprints, not guaranteed usable, shaded, or rain-protected areas.
Both sizes provide 20 feet of depth, but 32x20 adds four feet of lateral reach. That difference is most valuable when it allows an existing zone to function better or creates space for another purposeful activity grouping.
If the kitchen, dining, and lounge plan already works comfortably within 28 feet of width, the extra frontage may contribute little beyond additional gaps between furnishings.
These footprints share the same 32-foot width, so their main distinction is front-to-back development. The 32x20 adds two feet of depth, making it more suitable when furniture groupings need a fuller arrangement along that axis rather than primarily occupying a long lateral sequence.
Choose 32x18 when the broad width is essential but the site or furniture program does not benefit from the additional projection.
Moving from 32x20 to 32x24 preserves the entire width but adds four feet of depth. This is a meaningful change when the outdoor plan calls for more substantial relationships between activity areas positioned toward the front and rear of the pergola.
The 32x20 remains preferable when broad, connected lateral zoning is the main objective and the additional depth would enlarge the footprint without materially improving the arrangement.
Once the 32-foot width and 20-foot depth have been established as the right proportions, the next decision is which structure best supports the intended outdoor experience. The three available product families offer different roof treatments and support geometries within this same nominal footprint.
A traditional pergola is a good fit when decorative beam and rafter ends, optional overhangs, and flexible post-inset choices are desirable. Its six-post freestanding or three-post attached configuration should be incorporated into the furniture plan.
A modern pergola creates a cleaner, flush-edged appearance without decorative overhangs. It retains corner posts but also requires additional supports at this size, using nine posts freestanding or six attached. Consider these supports when organizing the 32-foot-wide activity areas.
A rainproof patio cover is the choice when a solid roof is needed over the planned activities. It offers a traditional-style frame with optional overhangs, but replaces the slatted shade roof with solid polycarbonate panels.
An attached 32x20 structure makes sense when a suitable supporting structure and patio arrangement favor a 32-foot attachment width with 20 feet of outward projection. A freestanding structure allows the same rectangular footprint to be placed independently and oriented around the surrounding outdoor layout.
Review the appropriate post configuration before committing to kitchen equipment, dining furniture, or lounge positions. A layout developed around the traditional six-post freestanding structure should not automatically be assumed to transfer unchanged to the modern nine-post configuration.
If the primary objective is outdoor shade with an open slatted appearance, traditional and modern pergolas provide three fixed shade-coverage choices. If rain protection is a requirement, select the solid-roof patio cover instead; increasing the shade percentage of a slatted roof does not make it rainproof.
All three families use aluminum-reinforced structural components and low-maintenance extruded vinyl exteriors, with white, tan, and black frame options. Review the available configurations alongside your actual patio dimensions, furniture arrangement, and intended use before selecting your 32x20 pergola.
Yes, a 32x20 pergola offers a 640-square-foot nominal roof footprint that can support a thoughtfully organized combination of these functions. The 32-foot width creates opportunities for several lateral activity zones, while the 20-foot depth allows more developed furniture arrangements. The key is connecting the kitchen, dining, and lounge areas through purposeful circulation rather than scattering independent furniture groupings across the space. Actual furniture fit depends on dimensions and post placement.
Choose 32x20 when the additional four feet of width serves a specific purpose. Both sizes have 20 feet of depth, but 32x20 provides 80 additional square feet of nominal roof area. That extra frontage can enlarge a service area or accommodate another distinct seating grouping. If the planned activities already fit comfortably within 28 feet of width, the narrower option may create a more cohesive layout without unnecessary separation between zones.
A 32x20 pergola provides two additional feet of depth and 64 more square feet of nominal roof area than a 32x18, while retaining the same 32-foot width. The additional depth can help develop furniture arrangements farther along the front-to-back axis rather than emphasizing only side-by-side functions. Choose 32x18 when the broad width is useful but the extra projection does not improve the planned layout or fit the available site.
Choose 32x20 when your priority is organizing several connected activities across a broad footprint without adding unnecessary depth. A 32x24 pergola maintains the same width but adds four feet of depth and 128 square feet of nominal roof area. That larger option makes more sense when substantial front-to-back furniture arrangements or deeper relationships between activity zones are important. The better choice depends on how the additional depth would actually be used.
Yes, attached 32x20 configurations are available in traditional, modern, and rainproof patio-cover styles. The 32-foot width runs along the supporting structure, and the 20-foot depth projects outward. The traditional pergola and rainproof patio cover each use a three-post attached configuration, while the modern pergola uses six posts. Verify that the attachment location and surrounding outdoor space are suitable for these directional dimensions before finalizing the layout.
Yes. Rotating a freestanding 32x20 rectangle by 90 degrees changes its orientation relative to the patio, but not its physical dimensions or inherent furniture capacity. The preferred orientation depends on where furniture groupings, circulation routes, surrounding features, and sunlight fall within the outdoor plan. Consider both placements before deciding which better connects the pergola to the rest of the property.
For shade, traditional and modern 32x20 pergolas offer fixed slatted roofs with 50%, 75%, or 90% shade-coverage options. Both styles are available attached or freestanding, but their post configurations differ. For rain protection, choose the 32x20 patio cover with a solid polycarbonate roof, available with white or bronze panels. Slatted pergolas are not rainproof, regardless of the selected shade percentage.
Post arrangements vary by style and installation type. At 32x20, freestanding traditional pergolas and patio covers use six posts, while freestanding modern pergolas use nine. Attached traditional pergolas and patio covers use three posts, while attached modern pergolas use six. traditional designs allow optional post insets up to 36 inches, patio covers up to 24 inches, and modern designs retain corner posts without optional inset positioning. Plan furniture around the applicable supports rather than assuming the entire 640-square-foot nominal roof footprint is unobstructed.


