

MADE IN THE USA
with American products
w/ American products


Home ▸ Pergolas by WxD Dimensions ▸ 32x24 Pergolas
Shop 32x24 pergolas in traditional and modern styles, available in freestanding or attached configurations. These American-made, aluminum-reinforced vinyl pergolas feature fixed slatted roofs with your choice of 50%, 75%, or 90% shade coverage, plus white, tan, or black finishes. Choose a traditional design with optional beam and rafter overhangs and inset posts, or a modern design with flush roof edges and corner posts. The expansive 32-foot width and 24-foot depth provide a substantial framework for a connected outdoor kitchen, dining area, and multiple seating zones. [read more]


A 32x24 pergola is a permanent outdoor shade structure with nominal roof dimensions of 32 feet wide by 24 feet deep. Its 768-square-foot roof footprint is the largest standard size in our collection, combining extensive width with substantial front-to-back depth. Unlike a long, shallow structure, this broad rectangle can accommodate a more integrated outdoor-living arrangement in which several activities share a connected space.
The 32-foot width and 24-foot depth create a 1.33:1 rectangular proportion. That means the pergola is approximately one-third wider than it is deep, giving it a broad shape without the pronounced elongation of shallower alternatives. The 24-foot depth is especially important because it allows furniture groupings to develop inward and outward relationships rather than simply occupying positions along a single long axis.
The 768-square-foot measurement describes the nominal horizontal roof footprint, not guaranteed unobstructed floor space. Actual furniture placement depends on posts, surrounding surfaces, and the selected configuration. Shade distribution also varies with slat spacing, sun position, and other site conditions.
Both traditional pergolas and modern pergolas are offered in this size. Each is available freestanding or attached, with different supporting-post arrangements appropriate to the 32x24 footprint. Attached installations use the 32-foot dimension along the building and project 24 feet outward.
| Specification | 32x24 Pergola Details |
|---|---|
| Roof Size | 32' wide x 24' deep |
| Covered Area | 768 sq. ft. nominal horizontal roof footprint |
| Shape | Broad rectangle; approximately 1.33:1 width-to-depth ratio |
| Best Uses | Comprehensive outdoor living with several integrated activity zones |
| Typical Overall Layout | Illustrative kitchen, dining, and multiple conversation areas |
| Available Styles | traditional and modern |
| Freestanding Configurations | traditional: 6 posts; modern: 9 posts |
| Attached Configurations | traditional: 3 posts; modern: 6 posts; 32' attached width and 24' projection |
| Roof Options | Fixed slatted roof with 50%, 75%, or 90% shade coverage options; not rainproof |
| Standard Kit Size | 32x24 |
| Smaller Comparisons | 28x24 for reduced width; 32x20 for reduced depth |
| Frame Construction | Aluminum-reinforced structural components with premium extruded vinyl exterior |
| Made In | USA, with American-sourced materials |
| Warranty | Lifetime warranty on applicable traditional and modern pergolas |
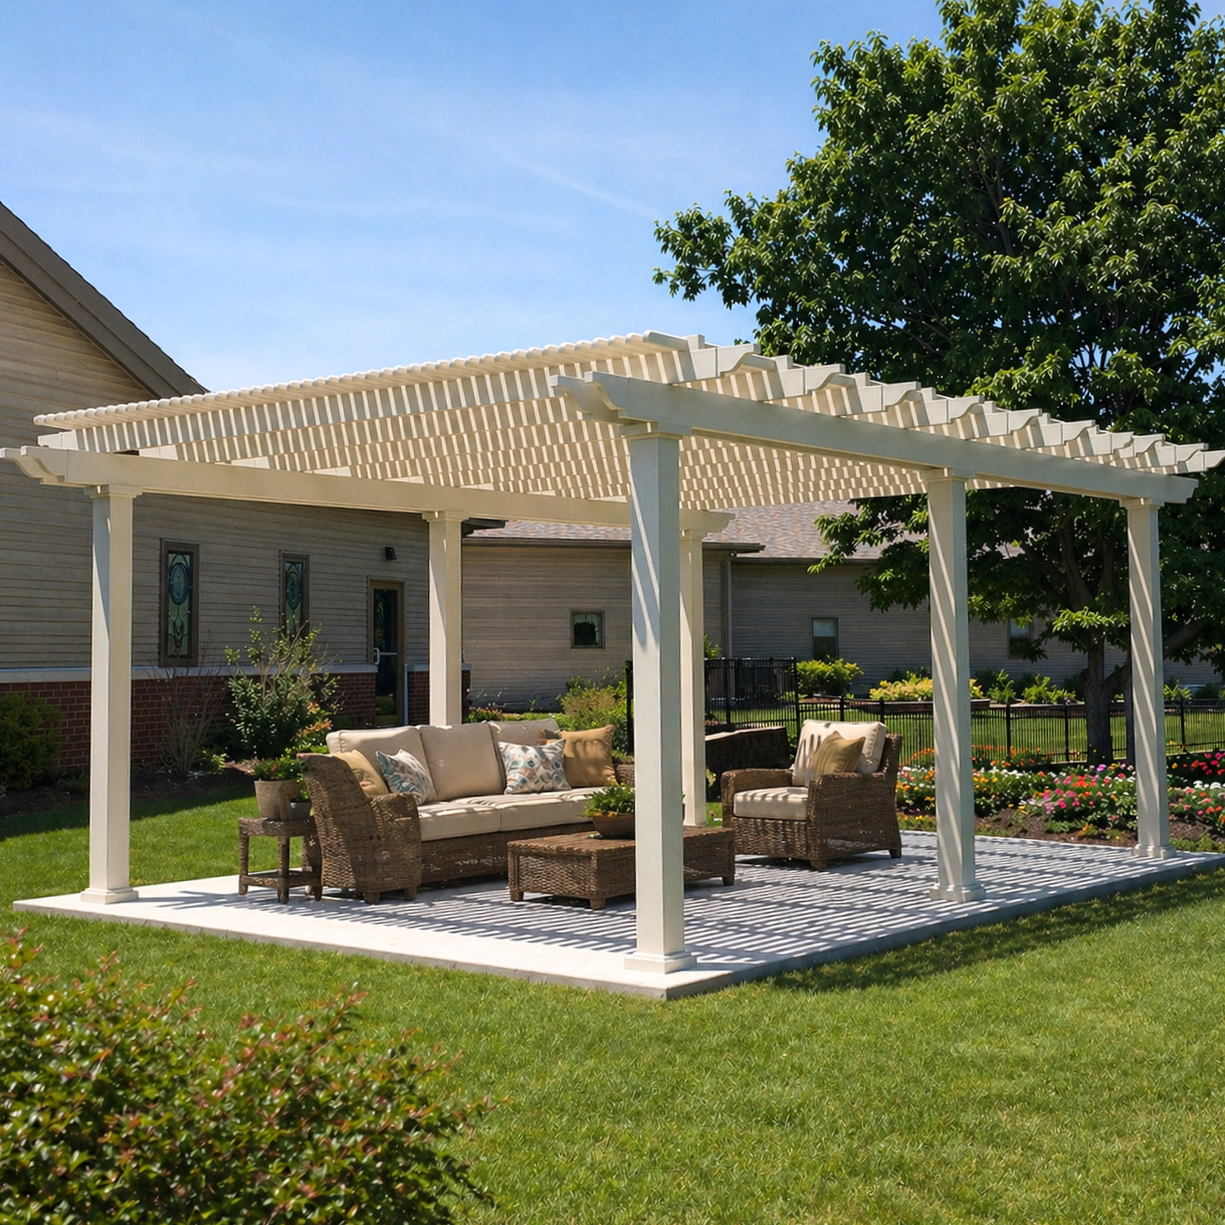
The central question is not whether you have enough furniture to fill 768 square feet. It is whether your outdoor-living plan benefits from both the full 32-foot lateral dimension and the full 24-foot depth. This combination is particularly useful when several substantial activities need their own identity while remaining part of one coordinated environment.
Consider a plan involving outdoor cooking, a dedicated dining area, and more than one conversation grouping. The 32-foot width can differentiate these functions laterally, while the 24-foot depth allows each grouping to develop its own front-to-back arrangement. This creates opportunities for connected seating, circulation, and shared focal points rather than a simple sequence of furniture along the pergola's length.
The size becomes especially useful when one principal activity needs more room and the remaining activities must still feel substantial. A dining area might serve as the organizing center, with cooking and conversation areas related to it through clear visual and walking connections. The exact arrangement should respond to the site's access points and the selected post configuration.
A 32x24 pergola can be unnecessarily large if the intended activities are modest or rarely used together. Without a clear hierarchy, the additional space may produce disconnected furniture islands, underused edges, or distances that make everyday interaction less natural.
Before committing, identify what each portion of the 32-foot width contributes. If the outermost zone has no distinct purpose, a narrower footprint with the same generous depth may create a more cohesive outdoor room. The best choice is the one that supports your actual routine, not automatically the largest available structure.
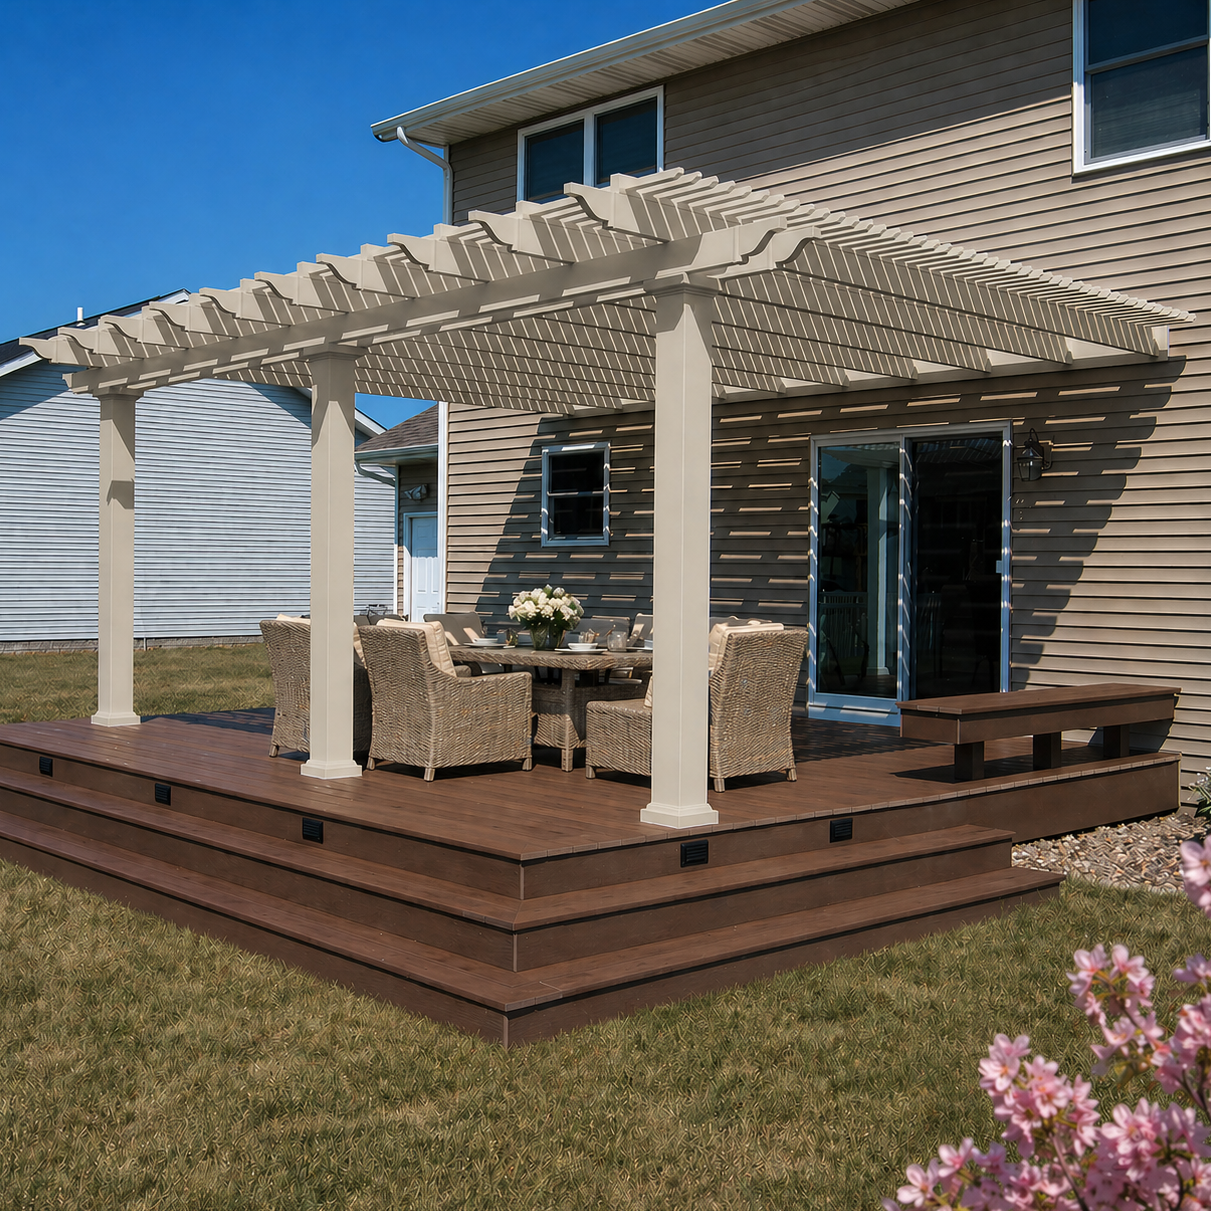
A 32 x 24 pergola can provide a framework for an outdoor kitchen, dining space, and multiple conversation areas, provided the arrangement is planned around the structure's supports and access routes. Its distinctive advantage is not a guaranteed furniture count but the ability to organize several functions across two meaningful dimensions.
Begin by choosing a primary zone that anchors the overall arrangement. A dining grouping, for example, can act as the central activity, with cooking and service functions positioned for convenient interaction and conversation seating arranged around shared views or gathering points.
Across 32 feet, activities can gain lateral distinction without necessarily becoming separate outdoor rooms. Across 24 feet, the same activities can have internal structure: a seating grouping can face inward, a dining area can relate to a neighboring lounge, and circulation can connect their edges without dividing the entire footprint into narrow strips.
The strongest arrangement often uses overlapping relationships. Someone preparing food, people dining, and guests seated nearby should be able to remain part of the same outdoor experience without every furniture grouping competing for the same central space.
Establish the important walking routes before deciding where every furnishing belongs. Consider how people enter from the house or yard, move between cooking and dining functions, and reach the surrounding outdoor space. These routes should help define the zones rather than cut awkwardly through their centers.
A useful approach is to organize a dominant activity, one or two supporting areas, and shared connections between them. Furniture groupings should have a reason for their placement, with orientation and spacing evaluated against actual furniture dimensions and post positions.
Compared with a shallower 32-foot-wide pergola, the full 24-foot depth offers more opportunity for layered relationships. The goal is not simply to add another row of furniture; it is to make the different functions feel more naturally connected.
The 32x24 footprint is particularly appropriate for a large, comprehensive outdoor-living area where the pergola can become the organizing structure for several related activities. Because it covers a broad and deep rectangle, it works best when the surrounding site can support the footprint visually and functionally.
Start with the overall relationship between the proposed pergola and the available outdoor surface. A 32-foot width needs meaningful lateral space, while a 24-foot depth requires enough front-to-back room for the structure, its connections, and surrounding movement.
Look beyond whether the roof rectangle physically fits. Consider the approach from the home, the location of existing outdoor features, the direction of important views, and how people will move around the perimeter. A comprehensive outdoor-living plan should feel connected to the property rather than occupying a large area without a clear relationship to its surroundings.
A large pergola may feel disproportionate if it consumes nearly all the available outdoor-living surface or leaves awkward residual spaces around its edges. It can also feel oversized when the activities beneath it occupy only a small central portion, leaving the rest of the roof footprint without a meaningful role.
The relatively balanced 1.33:1 shape can help several functions read as one outdoor environment, but proportion alone does not guarantee cohesion. A strong focal point, intentional furniture groupings, and sensible connections to adjacent areas are essential to making this footprint feel purposeful.
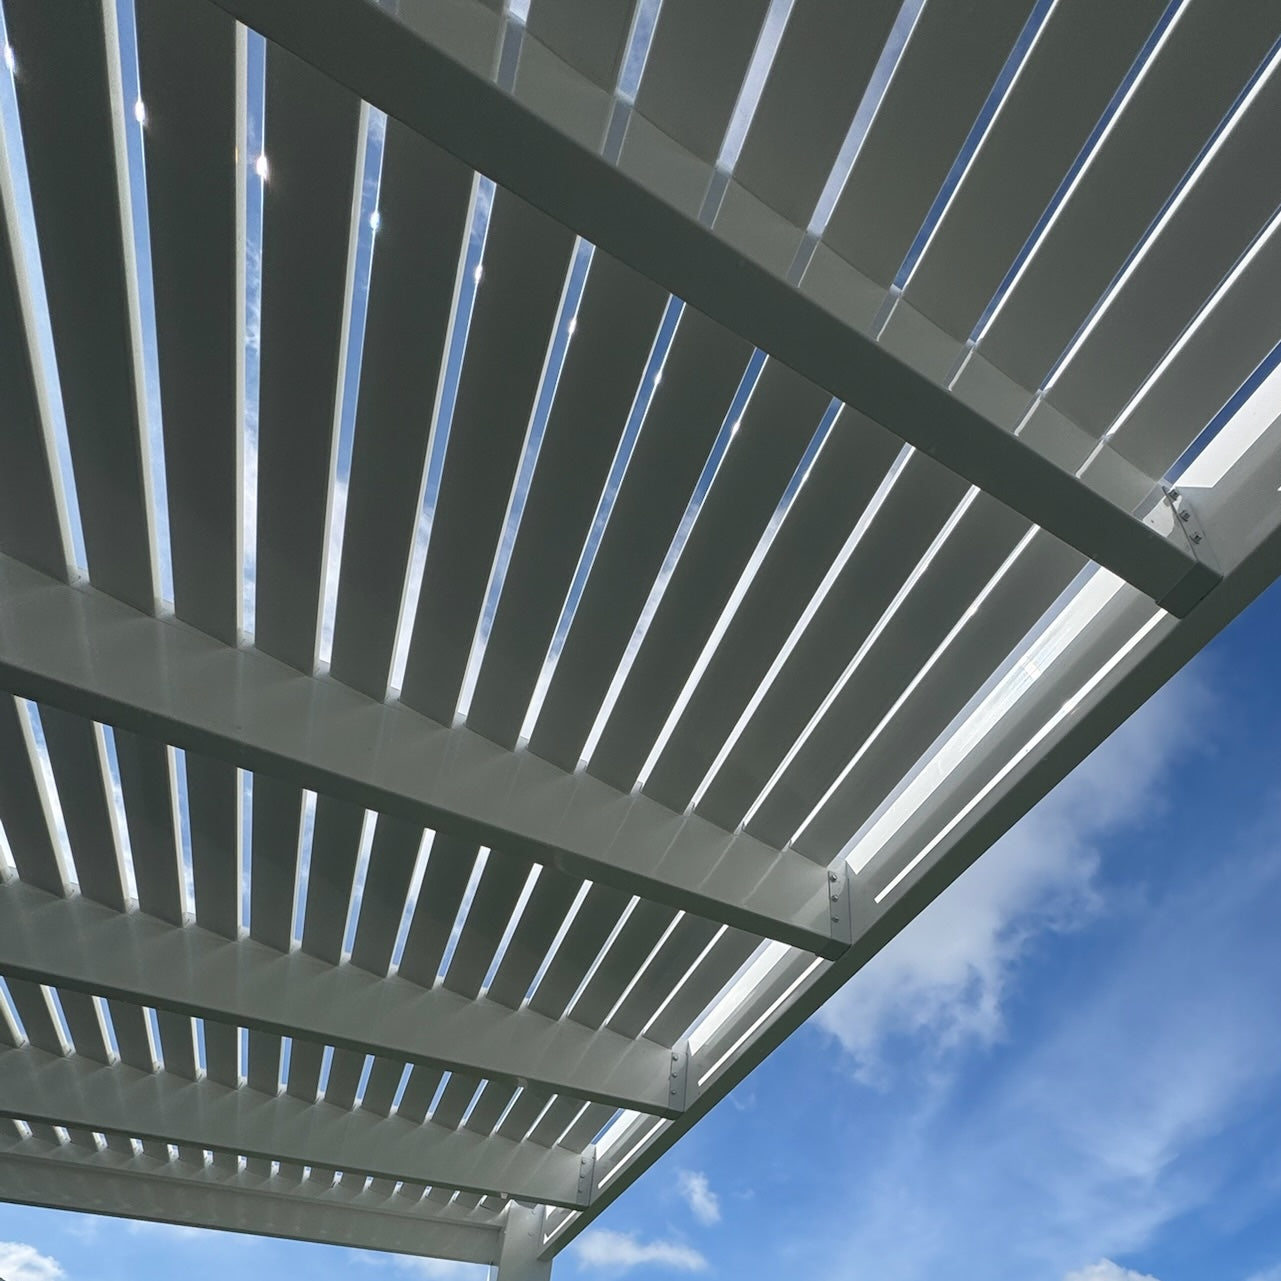
At 32 feet by 24 feet, installation orientation and supporting-post choices become important parts of the overall design. The same nominal roof area can relate very differently to a building, open outdoor area, or existing circulation route depending on how it is positioned.
For a 32x24 attached pergola, the 32-foot width runs along the supporting building, and the 24-foot depth projects outward. This creates an extensive transition from the structure into the outdoor-living area, with enough depth to organize activities at different distances from the building.
The applicable traditional configuration uses three supporting posts, while the modern configuration uses six. When considering attached pergolas, verify that both the 32-foot building-side dimension and the 24-foot outward projection suit the actual installation location. These dimensions should not be treated as interchangeable for attached selection.
A freestanding pergola offers more flexibility in how the rectangular footprint faces the property. Rotating the same 32-by-24-foot rectangle by 90 degrees does not change its area, proportions, or inherent furniture capacity, but it changes which side faces an access route, view, or nearby feature.
For example, presenting the longer side toward the primary approach can create a broad visual frontage, while another orientation may make the deeper direction more prominent. The correct placement depends on the surrounding space, desired movement, and site-specific sun exposure rather than a universally preferable compass direction.
In the traditional design, optional beam and rafter overhangs of 0 to 36 inches and posts positioned at corners or inset up to 36 inches provide flexibility in the roof's visual relationship to its supports. These choices can affect how the perimeter reads and how furniture is arranged near the posts, although the actual usable layout must be evaluated for the selected configuration.
The modern design uses flush roof edges, retains corner posts, and does not offer optional inset-post placement. At 32x24, its nine-post freestanding and six-post attached configurations also require additional supports appropriate to the structure's size. Do not plan the entire interior as an uninterrupted open rectangle.
Both styles use fixed angled roof slats. The selected shade-coverage level, slat direction, and changing sun angles should be considered together when deciding where the principal activities belong. A slatted roof provides shade rather than a rainproof enclosure.
The closest useful alternatives reduce different dimensions of the 32x24 footprint. One preserves the full 24-foot depth while narrowing the overall plan; the other retains the full 32-foot width but reduces the room available for front-to-back organization.
| Pergola Size | Covered Area | Main Difference | Best Choice When |
|---|---|---|---|
| 32x24 | 768 sq. ft. | Largest standard footprint, combining extensive lateral room with full 24-foot depth | Several substantial zones need both lateral distinction and front-to-back integration |
| 28x24 | 672 sq. ft. | Same depth with 4 feet less width; more centralized, near-square arrangement | Deep multi-zone planning is needed without the full lateral spread |
| 32x20 | 640 sq. ft. | Same width with 4 feet less depth; more elongated, frontage-oriented layout | Several side-by-side activities matter more than deeper internal groupings |
Covered areas in this comparison are nominal horizontal roof-footprint calculations, not guaranteed usable floor areas or uniformly shaded spaces.
The 32x24 adds 96 square feet by extending the width four feet while retaining the same 24-foot depth. That additional lateral room can help distinguish neighboring activities or give a major gathering zone more breadth without reducing the front-to-back structure available elsewhere.
The tradeoff is a less compact overall arrangement. The 28x24 has a more centralized, nearly square proportion that may better support homeowners who want generous depth but prefer activities grouped more closely together. Choose the additional width when it solves an identifiable planning problem, not simply because more area is available.
The 32x24 gains 128 square feet through four additional feet of depth while keeping the same 32-foot frontage. This is a meaningful distinction for an outdoor-living environment: the added depth can strengthen the internal arrangement of seating, dining, and circulation instead of requiring most activities to line up across the width.
The 32x20 may be more efficient when the main goal is a broad row of functions or when the property does not comfortably accommodate a 24-foot projection. Choose 32x24 when deeper relationships between activities are an essential part of the design.
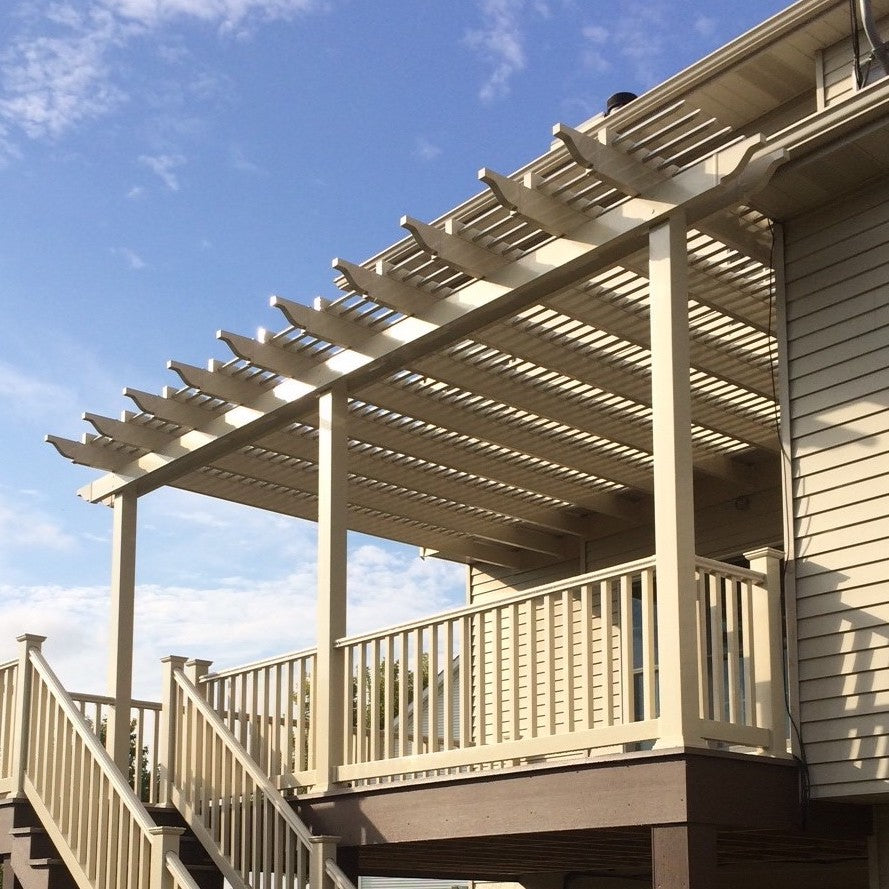
Once the 32x24 footprint makes sense for your property, the next decisions involve style, installation, roof shade coverage, and the relationship between the supports and your intended outdoor-living layout. Each choice should reinforce how you plan to use the space.
Choose a traditional pergola if you prefer projecting beam and rafter ends, decorative end-cap choices, and the ability to consider inset posts or optional overhangs. These features can be useful when the perimeter of a large roof needs a softer or more expressive architectural treatment.
Choose a modern pergola for square, flush roof edges and a more streamlined appearance. Its fixed corner-post arrangement and applicable additional supports make it important to consider post positions early in furniture planning. Both styles offer white, tan, and black finishes, aluminum-reinforced construction, and low-maintenance vinyl exteriors.
An attached installation is appropriate when the 32-foot width can align with the building and the 24-foot projection supports the intended activities. It can create a direct relationship between indoor access and a substantial outdoor-living area.
A freestanding installation may be preferable when the main activity area is located independently of the building or when a different orientation better serves surrounding features. Review the appropriate support configuration and assembly information before finalizing the installation plan.
Confirm that the layout uses both dimensions: the width should provide a clear benefit for lateral activities, while the depth should support connected front-to-back furniture groupings. If only one dimension is essential, a smaller alternative may deliver a more focused outdoor environment.
Finally, select the fixed-slat shade option that suits your preferences. Both available styles offer 50%, 75%, and 90% shade-coverage choices through different slat spacing. A solid rainproof patio-cover roof is not offered at 32x24, so a project requiring rain protection needs a different product size or roof solution.
For additional examples of architectural treatments and outdoor arrangements, visit our pergola photo gallery, or browse the pergola size collection to evaluate other footprints.
Not necessarily, but 768 square feet should serve a defined purpose. A 32x24 pergola works best when several substantial activities benefit from both the 32-foot width and 24-foot depth. If the additional width would create unused edges or disconnected furniture groupings, a 28x24 pergola offers the same depth with 96 fewer square feet and may produce a more unified everyday space.
Yes, those activities can form an effective illustrative layout, depending on furniture dimensions, post positions, and site conditions. The 32-foot width provides room to differentiate functions laterally, while the 24-foot depth supports layered seating and circulation relationships. Start with a principal activity, organize supporting zones around it, and prioritize shared connections rather than trying to maximize the amount of furniture beneath the roof.
The 32x24 adds 128 square feet without increasing the 32-foot width. More importantly, the additional depth allows furniture groupings to develop stronger front-to-back relationships, potentially making dining, cooking, and conversation areas feel more integrated. A 32x20 may be preferable when activities primarily need lateral separation and a shallower projection. Choose the extra depth when it improves the organization of your intended layout.
The additional four feet of width provides 96 more square feet while preserving the full 24-foot depth. That extra breadth can enlarge a principal activity area or create greater lateral distinction between functions. However, the 28x24 has a more centralized, near-square proportion. If you cannot identify a specific use for the additional width, the narrower footprint may provide a more cohesive arrangement.
In the available attached orientation, the pergola measures 32 feet along the supporting structure and projects 24 feet outward. The traditional configuration uses three supporting posts, while the modern configuration uses six. Evaluate the building-side dimension, outward projection, access points, and surrounding site together. A location accommodating 24 feet along the house and 32 feet outward is not automatically equivalent to this attached configuration.
Yes. Rotating the freestanding rectangle by 90 degrees changes its relationship to nearby features, access routes, views, and sun exposure without changing its 768-square-foot nominal roof area or inherent furniture capacity. The best orientation depends on which direction should present the broader side and how people will approach and use the structure. Evaluate post positions and site-specific shade conditions before deciding.
A traditional 32x24 pergola uses six posts freestanding or three posts attached, with optional overhangs and inset-post placement. A modern 32x24 uses nine posts freestanding or six attached, with flush roof edges, corner posts, and required additional supports. The modern design does not offer optional inset posts. Consider how the roof perimeter and supporting posts will interact with furniture groupings, circulation, and the surrounding architecture.
No. The available 32x24 pergolas have fixed slatted roofs with 50%, 75%, or 90% shade-coverage options. These roofs provide shade but are not rainproof. The solid polycarbonate rainproof patio-cover family is not offered at the full 24-foot depth. If rain protection is essential, reconsider the required dimensions and explore an appropriately sized rainproof patio cover rather than assuming a solid roof is available for this footprint.


