

MADE IN THE USA
with American products
w/ American products


Home ▸ Pergolas by WxD Dimensions ▸ 32x18 Pergolas
Shop 32x18 pergolas in traditional, modern, and rainproof patio-cover styles, available in freestanding or attached configurations. Choose fixed slatted roofs with 50%, 75%, or 90% shade coverage, or a solid polycarbonate roof for rain protection. Every option features aluminum-reinforced construction with a low-maintenance vinyl exterior in white, tan, or black. traditional designs offer optional overhangs and inset posts, while modern designs feature clean, flush edges. The generous 32-foot width and 18-foot depth accommodate connected outdoor kitchen, dining, and conversation areas. [read more]


A 32x18 pergola is a large rectangular outdoor structure with a nominal roof footprint measuring 32 feet wide and 18 feet deep. Its 576 square feet and 1.78:1 length-to-depth ratio create a distinctly wide arrangement without the shallow feel of a narrow outdoor corridor.
The defining advantage is the relationship between the two dimensions. The 32-foot width provides frontage for multiple related activities, while the 18-foot depth allows those activities to develop inward rather than occupying a single narrow row.
At 576 square feet, this footprint offers considerable room for organizing an outdoor hospitality environment. However, the measurement describes the nominal horizontal roof area, not guaranteed unobstructed space between supports, continuously shaded ground, or rain-protected floor area.
The proportions matter as much as the square footage. A 32-foot-wide structure can organize activities across a broad frontage while maintaining visual connections between them, provided furniture and circulation are planned deliberately.
| Specification | 32x18 Pergola Details |
|---|---|
| Roof Size | 32 feet wide x 18 feet deep |
| Covered Area | 576 sq. ft. nominal horizontal roof footprint |
| Shape | Long rectangle; approximately 1.78:1 proportions, emphasizing frontage with substantial depth |
| Best Uses | Connected outdoor hospitality areas with multiple complementary activity zones |
| Typical Overall Layout | Outdoor kitchen and dining areas with multiple conversation groupings arranged across the width |
| Available Styles | traditional pergolas, modern pergolas, and rainproof patio covers |
| Available Install Types | Freestanding or attached; attached installations run 32 feet along the structure and project 18 feet outward |
| Roof Options | Fixed slatted shade roofs with 50%, 75%, or 90% shade coverage; solid rainproof polycarbonate patio-cover roofs |
| Standard Kit Size | 32x18 feet |
| Smaller Comparison | 28x18 for reduced width; 32x16 for reduced depth |
| Larger Comparison | 32x20 for additional depth with the same width |
This size is available in traditional, modern, and rainproof patio-cover designs. All three use aluminum-reinforced structural components and low-maintenance extruded vinyl exteriors, but their roof treatments and support arrangements differ.
Applicable configurations include six-post freestanding or three-post attached traditional pergolas, nine-post freestanding or six-post attached modern pergolas, and six-post freestanding or three-post attached rainproof patio covers.
Attached configurations use the 32-foot dimension along the supporting structure and extend 18 feet outward. A freestanding installation can be rotated to suit the site without changing the rectangle's physical dimensions.
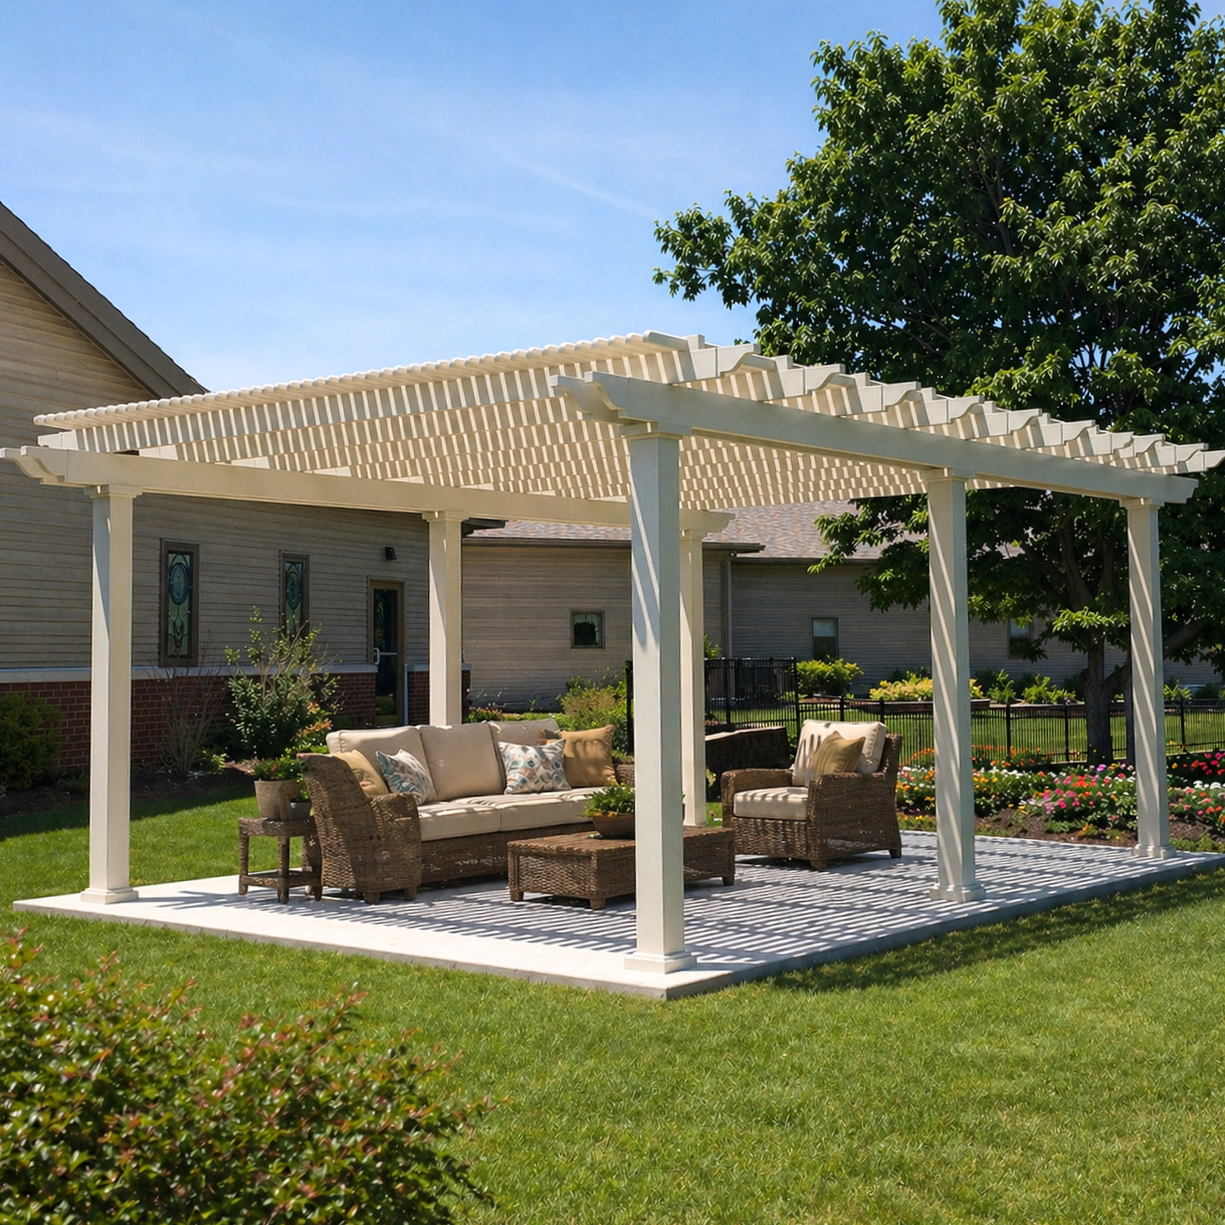
A 32x18 pergola is especially useful when a large outdoor area needs several substantial functions that remain part of one connected environment. Instead of concentrating everything around a single central furniture arrangement, its broad frontage allows different activities to operate beside one another.
Consider a patio where food preparation, dining, and conversation all deserve their own identifiable areas. The 32-foot axis gives these functions room to develop laterally, while the 18-foot dimension provides meaningful front-to-back depth within each portion of the arrangement.
This works particularly well when guests should be able to move naturally between activities without every group sharing the same immediate center. The goal is not to maximize the number of separate furniture groupings, but to create several destinations that still feel connected.
A narrower 28x18 footprint preserves the same depth but reduces the lateral frontage. The additional four feet in a 32x18 becomes valuable when it improves a service area, a transition between functions, or the arrangement of a conversation zone.
One of the most revealing comparisons is a 24x24 pergola. Both dimensions produce exactly 576 square feet, but the resulting outdoor experiences are substantially different.
A 24x24 square encourages activities to relate to a shared center, with more balanced distances and connections across both directions. The 32x18 rectangle favors a wider progression of related activities, making it more suitable when frontage and lateral organization are priorities.
If everyone should naturally gather around one central outdoor room, the square may feel more socially cohesive despite offering no additional roof area. Conversely, if cooking, dining, and conversation need distinct but connected locations, the 32x18 arrangement can be more effective.
For projects that require the full 32-foot width but more room front to back within each activity area, a 32x20 pergola is worth considering. Its additional depth can be useful when the 18-foot dimension becomes the limiting factor.
A 32-foot by 18-foot pergola can support an outdoor hospitality layout combining a kitchen or serving area, a dining arrangement, and multiple conversation spaces. The important question is how those elements relate to one another, rather than how many individual pieces of furniture can be placed beneath the roof.
One approach is to establish a service-oriented area toward one portion of the long axis, dining nearby, and conversation arrangements extending into the remaining frontage. The individual areas can have distinct purposes while sharing visual alignment and an overall sense of continuity.
The 18-foot depth is important because it allows furniture groupings to face inward, rather than requiring every chair, table, and service feature to follow a single narrow line. It also gives the layout more flexibility to distinguish active service areas from quieter places to sit.
Compared with a 32x16 pergola, the extra two feet of depth adds 64 square feet across the same frontage. That difference is most useful when several individual zones benefit from greater front-to-back development, not merely when the homeowner wants a larger numerical footprint.
A common mistake is to distribute furniture evenly along the full 32-foot length, leaving each grouping visually isolated. The result can feel like unrelated furniture islands instead of a cohesive outdoor living environment.
A better approach is to identify the relationships between activities first. Dining might sit near the kitchen, while conversation spaces can be arranged to maintain sightlines toward the dining area or share a consistent furniture orientation.
Circulation should connect these destinations without forcing people through the middle of primary seating arrangements. Rather than treating the entire long axis as one continuous passageway, use deliberate transitions that allow people to move between zones naturally.
Actual furniture dimensions, support locations, and surrounding access routes must be considered before finalizing the arrangement. The nominal roof dimensions alone do not establish exact furniture fit or usable clearances.
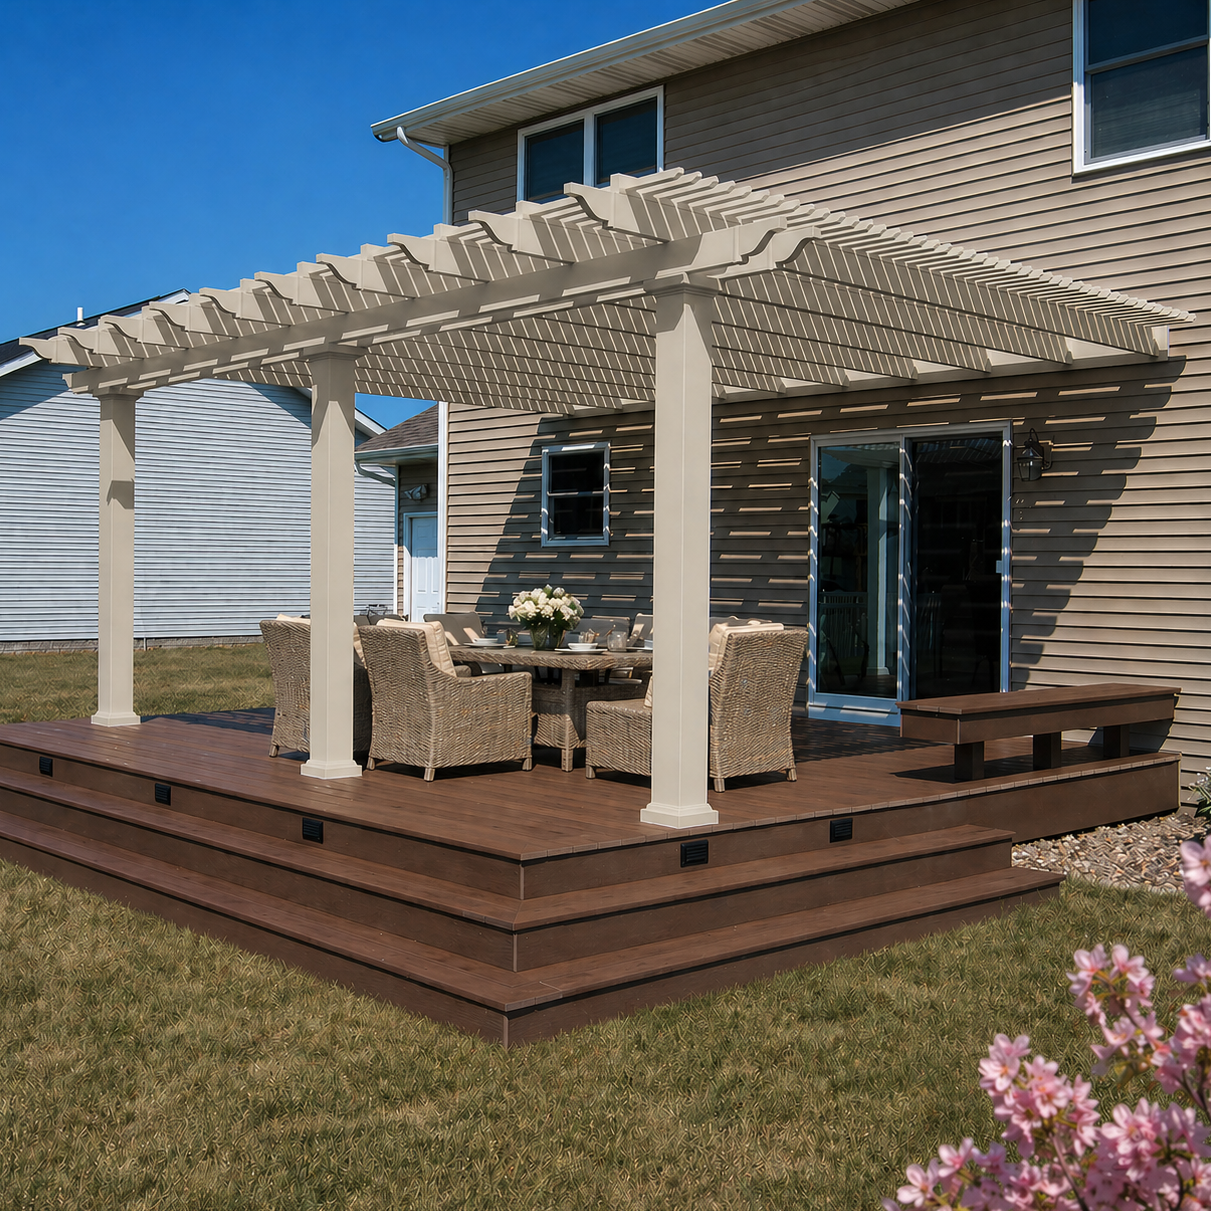
The best setting for a 32x18 pergola is a property with enough usable width and depth to accommodate the structure while preserving sensible relationships with surrounding outdoor features. Its rectangular proportions are particularly helpful where several activities can share a broad patio frontage.
A large panoramic hospitality patio is one natural application. The long dimension can organize several connected destinations while the 18-foot depth gives each destination a more developed spatial arrangement.
However, the structure does not require a scenic view, a particular architectural style, or any specific type of outdoor feature. What matters is whether the available site geometry benefits from a broad rectangle rather than a more compact shape.
Before selecting the footprint, evaluate the full area surrounding the proposed roof. A 32-foot-wide structure may fit physically while still leaving awkward transitions to nearby doors, paving, landscaping, or other activity areas.
The pergola should reinforce the way people already use the property. If the primary outdoor gathering area lies beside an existing patio, the structure can be positioned to support movement between that area and the new covered or shaded space.
Where multiple outdoor destinations exist, consider which should connect directly and which should remain visually separate. Aligning the pergola with these relationships can make its generous width feel intentional rather than excessive.
For attached installations, the available wall frontage and outward projection are particularly important. For freestanding installations, orientation can be chosen around the most useful relationship between the long rectangle and surrounding circulation routes.

At 32x18 feet, decisions about orientation, support placement, and roof style affect how the outdoor space functions. These considerations should be evaluated alongside the furniture layout rather than after the dimensions have already been selected.
For an attached pergola, the 32-foot width runs along the house or supporting structure, while the 18-foot depth projects outward. This creates a broad extension of the adjacent outdoor area, with the long dimension potentially serving several functions along the attachment side.
The layout should account for the relationship between the structure and nearby access points. A wide attachment does not automatically mean every part of the covered area needs a direct connection to the building.
At this size, traditional and rainproof attached configurations use three posts, while the modern attached configuration uses six. The applicable support arrangement should be considered when placing dining furniture, service features, and circulation paths.
A freestanding pergola can place its 32-foot axis in either site direction. Rotating the structure 90 degrees does not change its 576-square-foot nominal footprint, physical dimensions, or furniture capacity.
What changes is how the rectangle relates to surrounding features. One orientation may place the longer edge beside an existing patio, while another may direct the long axis toward a different activity area or circulation route.
Sun exposure and weather conditions should also be evaluated for the actual site. Neither the dimensions nor the selected rotation guarantees a particular shade pattern or protected area.
traditional pergolas offer fixed angled roof slats and optional beam and rafter overhangs up to 36 inches. Posts can be positioned at the corners or inset up to 36 inches, providing choices in how the roof perimeter relates to the supporting structure and nearby paving.
modern pergolas have flush edges without beam or rafter overhangs. Their posts remain at the corners rather than offering optional inset positioning, with additional supports required for the applicable 32x18 configuration. This creates a different perimeter-planning relationship from the traditional design.
Rainproof patio covers use solid polycarbonate roofing instead of open slats. They offer optional overhangs and inset posts up to 24 inches, making them appropriate when rain protection is a functional priority.
traditional and modern slatted roofs offer selectable 50%, 75%, or 90% shade coverage but are not rainproof. The actual shade pattern depends on site conditions and sun position, so roof selection should reflect the intended use rather than an assumed universal shade direction.
Choosing between nearby pergola dimensions requires more than comparing square footage. The 32x18 footprint occupies a useful middle ground: it retains substantial frontage, offers more depth than a strongly linear arrangement, and avoids some of the additional front-to-back space required by deeper alternatives.
| Pergola Size | Covered Area | Main Difference | Best Choice When |
|---|---|---|---|
| 32x18 | 576 sq. ft. | 32-foot frontage with developed 18-foot depth; 1.78:1 proportions | Several substantial hospitality functions should remain connected across a broad arrangement |
| 28x18 | 504 sq. ft. | Same depth with four fewer feet of frontage | Reduced width improves site fit or prevents unnecessary separation between activities |
| 32x16 | 512 sq. ft. | Same frontage with two fewer feet of depth and a 2:1 ratio | Depth is limited and a more linear arrangement is acceptable |
| 32x20 | 640 sq. ft. | Same frontage with two additional feet of depth | Individual furniture zones require greater front-to-back development |
| 24x24 | 576 sq. ft. | Equal nominal area in a balanced square rather than a wide rectangle | Central cohesion and connections in both directions matter more than extended frontage |
Covered Area values represent nominal horizontal roof footprints, not guaranteed shaded, rain-protected, or unobstructed usable areas.
The 28x18 alternative reduces the footprint by 72 square feet while preserving the same 18-foot depth. That makes it a sensible choice when the additional four feet of frontage would mostly create unused distance between activities.
Choose 32x18 when the added width serves a clear purpose, such as improving a service zone, accommodating a more deliberate transition, or giving a conversation area additional lateral room.
Moving to 32x16 removes 64 square feet and creates a more pronounced 2:1 rectangle. It is useful where the width is important but the property cannot comfortably accommodate an 18-foot projection or depth.
Moving to 32x20 adds 64 square feet while preserving the same 32-foot frontage. That additional depth becomes worthwhile when the individual furniture arrangements need more front-to-back room, rather than simply adding space between already functional zones.
The 24x24 alternative is the clearest demonstration that identical square footage does not produce identical outdoor experiences. Its balanced geometry naturally supports a common center, while the 32x18 emphasizes a broader progression of related destinations.
If the priority is one socially integrated outdoor room, consider the square. If the priority is allowing several activities to remain visible and adjacent without sharing one center, the 32x18 has the more appropriate proportions.
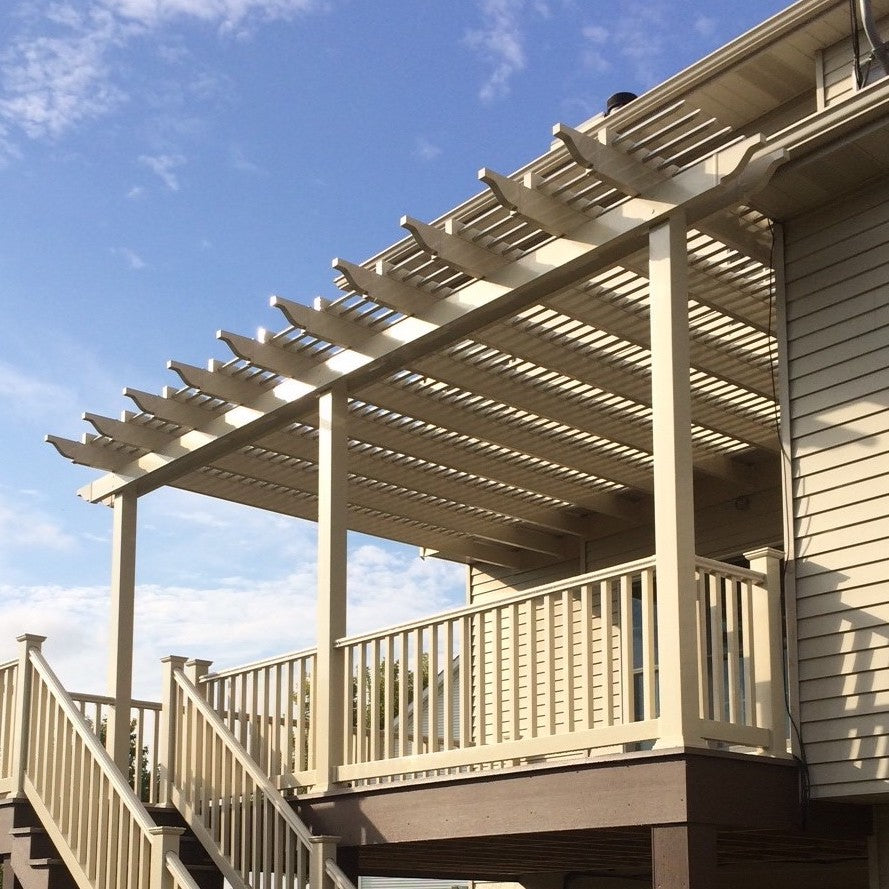
Once the 32-foot width and 18-foot depth match the intended layout, the remaining decisions concern architectural style, roof performance, support arrangement, and placement. These choices determine how the structure integrates with the property and how the hospitality space functions.
A traditional pergola is a strong choice when adjustable overhangs, optional inset posts, and decorative details are desirable. Its six-post freestanding and three-post attached configurations are applicable at 32x18, with slatted roofing for shade rather than rain protection.
A modern pergola suits homeowners who prefer clean, flush roof edges and a more geometric appearance. At this size, it uses nine posts when freestanding or six when attached, with corner posts and additional supports rather than optional inset-post positioning.
A rainproof patio cover is the appropriate option when a solid roof is important for the intended activities. Its polycarbonate roof provides rain protection, with white or bronze roof panels available, and uses six-post freestanding or three-post attached configurations at this size.
Choose an attached arrangement when the project benefits from a 32-foot-wide connection along a suitable structure and an 18-foot outward projection. This can create a broad extension of an existing outdoor area.
Choose freestanding placement when the best hospitality location is independent of the building or when rotating the rectangle produces a better relationship with surrounding activity areas. The freestanding arrangement allows the same dimensions to be oriented around the site rather than around an attachment wall.
Before committing, confirm that the 32-foot frontage serves identifiable activities and that the 18-foot depth supports the furniture relationships you want. Consider where people will enter, move between functions, and gather.
If the full width is unnecessary, reduce the frontage. If depth is constrained, consider a shallower option. If the individual zones need more depth, consider the larger same-width footprint. And if every activity should connect to one common center, a balanced square may be the better solution.
When the site genuinely benefits from broad frontage and substantial depth, the 32x18 pergola provides a distinctive foundation for a connected outdoor hospitality environment. Review the pergola photo gallery for style inspiration and assembly information when planning installation.
It depends on how you want the outdoor space to function. Both have a 576-square-foot nominal roof footprint, but the 32x18 provides eight additional feet of frontage and six fewer feet of depth. Choose 32x18 for kitchen, dining, and conversation areas arranged laterally. Choose 24x24 when activities should connect around a shared center. Identical square footage does not necessarily create the same social experience.
A 32x18 pergola provides four additional feet of width and 72 more square feet than a 28x18, while preserving the same 18-foot depth. The wider option is useful when that frontage improves a kitchen area, conversation grouping, or transition between activities. Choose 28x18 when the additional width would create unnecessary separation or interfere with the surrounding patio layout.
The 32x18 adds two feet of depth and 64 square feet compared with a 32x16. Both provide the same 32-foot frontage, but the additional depth allows more front-to-back development within individual furniture zones. A 32x16 has a more pronounced 2:1 shape and may be preferable when the patio is depth-constrained or the intended arrangement is primarily linear.
Choose 32x20 when you need the full 32-foot frontage but individual outdoor living areas would benefit from two additional feet of depth. The larger footprint adds 64 square feet, potentially allowing more developed furniture arrangements. A 32x18 is preferable when its existing depth supports the intended layout and the additional projection would consume valuable surrounding space or create unnecessary separation.
Use the 32-foot width to organize related kitchen, dining, and conversation areas, with the 18-foot depth supporting inward-facing arrangements within each zone. Keep dining convenient to food preparation and establish visual connections between conversation areas. Avoid scattering furniture evenly across the entire footprint, which can make the outer areas feel disconnected. Confirm actual furniture dimensions and support locations before finalizing placement.
Yes. For an attached pergola, the 32-foot width follows the supporting structure and the 18-foot depth projects outward. A freestanding pergola can be rotated 90 degrees without changing its dimensions, roof area, or physical capacity. However, rotation changes how the long and short sides relate to nearby features, circulation routes, and sun exposure, so site orientation remains an important planning decision.
At 32x18, traditional pergolas are available with six posts freestanding or three posts attached, offering slatted shade roofs and optional inset posts and overhangs. modern pergolas use nine posts freestanding or six attached, with flush edges, corner posts, and additional supports without optional inset positioning. Rainproof patio covers use six posts freestanding or three attached and feature solid polycarbonate roofing for rain protection.
Confirm that the site accommodates the 32-foot width and 18-foot depth, along with appropriate space for surrounding circulation and nearby features. For attached installations, verify the available attachment frontage and outward projection. Identify the intended kitchen, dining, and conversation relationships, then consider furniture dimensions and support locations. Do not rely on the 576-square-foot nominal roof area alone to determine usable space or layout suitability.


