

MADE IN THE USA
with American products
w/ American products


Home ▸ Pergolas by WxD Dimensions ▸ 20x20 Pergolas
Shop 20x20 pergolas in traditional and modern styles, plus rainproof patio covers, with attached and freestanding configurations available in each family. Choose aluminum-reinforced vinyl construction in white, tan, or black. traditional and modern pergolas offer fixed slatted roofs with 50%, 75%, or 90% shade coverage options, while patio covers feature solid polycarbonate roofing for rain protection. traditional pergolas and patio covers offer optional post insets and roof overhangs; modern designs have flush edges and additional supports at this size. The balanced square footprint accommodates substantial outdoor living arrangements. [read more]


A 20x20 pergola has a nominal roof footprint measuring 20 feet wide by 20 feet deep, totaling 400 square feet. Its 1:1 proportions create a true square rather than a rectangle with a dominant direction. That distinction matters when planning an outdoor room with dining, conversation, and a smaller supporting function, because either axis can organize the main activities.
The first dimension identifies the 20-foot width, and the second identifies the 20-foot depth. For an attached pergola, width follows the supporting structure while depth projects outward. A freestanding square has the same physical footprint after a 90-degree rotation, although surrounding doors, access routes, and landscape features can still influence furniture placement.
The 400-square-foot figure describes nominal horizontal roof area, not guaranteed unobstructed floor space or actual shaded area. Posts, optional insets, roof overhangs, and the selected roof system affect how the structure relates to the patio beneath it. Plan furniture around the applicable support arrangement rather than treating the roof dimensions as clear interior measurements.
At this size, shoppers can select a traditional pergola, a modern pergola, or a solid-roof rainproof patio cover. All three families offer attached and freestanding installations, but their support arrangements differ substantially. A traditional 20x20 pergola uses four posts when freestanding or two posts when attached; the patio cover uses the same respective post-count categories.
The modern 20x20 configuration requires nine posts when freestanding or six when attached. Its flush roof edges and corner-post design create a different visual and spatial arrangement, with additional supports required for this footprint. Those differences should be considered before finalizing the outdoor-room layout.
| Specification | 20x20 Pergola Details |
|---|---|
| Roof Size | 20 feet wide x 20 feet deep |
| Covered Area | 400 sq. ft. nominal roof footprint |
| Shape | Square, 1:1 proportions |
| Best Uses | Expansive square multi-zone outdoor living |
| Typical Overall Layout | Dining and conversation groupings with a secondary serving feature |
| Available Styles | traditional pergolas, modern pergolas, and rainproof patio covers |
| Available Install Types | Freestanding and attached |
| Roof Options | Fixed slatted shade roofs with 50%, 75%, or 90% coverage options; solid rainproof polycarbonate patio-cover roofs |
| Standard Kit Size | 20x20 |
| Smaller Comparison | 18x20 or 20x18: 360 sq. ft. nominal roof footprint |
| Larger Comparison | 24x20 or 20x24: 480 sq. ft. nominal roof footprint |
The defining advantage of a 20-foot square pergola is that neither dimension dictates how the outdoor room should be divided. A dining arrangement can occupy one portion while a conversation grouping occupies another, with a serving console or beverage station supporting both. This is especially useful when the patio and surrounding access points do not naturally favor a long, narrow arrangement.
A homeowner planning two substantial outdoor activities without assigning one to a longer axis has a strong reason to consider 20x20. The equal dimensions allow dining and seating to relate side by side, across the square, or around a shared central connection. The arrangement can respond to the house and yard rather than being dictated by the roof's proportions.
However, 400 square feet does not automatically make organization easier. A square this large can feel disconnected when furnishings are placed around its perimeter without a clear relationship between them. The most successful plan establishes recognizable zones while giving the center a useful role in connecting those zones.
Both 18x20 and 20x18 provide 360 square feet of nominal roof area, or 40 square feet less than the 20x20. Their slight rectangular proportions offer a modest organizational cue that the square intentionally lacks. The 18x20 favors a gentle progression along its 20-foot depth, while the 20x18 retains a broader width relative to its shallower projection.
If two principal furniture groupings fit comfortably within the intended arrangement and the patio does not benefit from equal 20-foot dimensions, one of those smaller footprints may be more appropriate. Choose 20x20 when the additional dimension and balanced geometry serve a real planning purpose, rather than simply selecting the larger area.

A 20x20 pergola provides a substantial square roof footprint for organizing multiple activities. One practical concept combines a dining grouping, a separate conversation grouping, and a smaller serving feature. The key is to establish how these elements relate before choosing individual furniture pieces.
Begin by treating dining and conversation as the two primary functions. They can face one another across a shared central area, occupy adjacent portions of the square, or sit in offset positions that respond to nearby access points. Because both roof dimensions measure 20 feet, neither arrangement receives an inherent advantage from a longer side.
A serving console or beverage station can support the principal activities without becoming a competing third destination. Position that element where it is useful to the dining or seating arrangement rather than placing it arbitrarily against an unused edge. This approach creates a coherent outdoor room instead of several disconnected furniture displays.
One common planning mistake is pushing dining toward one edge and lounge furniture toward the opposite edge while leaving a large, undefined middle. The result may feel more fragmented than a smaller, slightly rectangular patio. A square footprint benefits from a visual anchor, an intentional circulation connection, or a coordinated relationship between furniture groupings.
The center does not need to be filled with another large furnishing. It can remain relatively open while serving a clear purpose, such as connecting dining with conversation or maintaining access between the house and yard. Actual furniture fit and circulation depend on the chosen pieces, post arrangement, and surrounding site conditions.

A 20x20 pergola is well suited to a property with enough room for a substantial square roof footprint and a deliberate relationship between its activity zones. An expansive square entertaining patio is one natural example, but the important consideration is whether the site supports the full footprint and convenient movement around the planned arrangement.
A broad patio can accommodate the equal 20-foot axes without requiring one activity to dominate the width or depth. This allows the structure to function as a balanced outdoor room, particularly when dining and conversation are intended to have comparable importance.
The surrounding hardscape should also support the intended entry and exit points. A pergola may occupy a square roof footprint while the available patio, nearby planting, or access routes create an asymmetrical setting. Evaluate those relationships before assuming that a visually balanced roof produces an equally balanced furniture plan.
House openings, landscape views, and circulation routes should influence the arrangement beneath the roof. For example, dining may benefit from a convenient connection to an exterior door, while conversation furniture may be oriented toward another part of the yard. The square allows those relationships to guide the design without forcing a particular direction.
Roof-slat orientation and the resulting shade pattern are additional considerations for slatted configurations. Their effects depend on the structure's placement and sun conditions, so there is no universal compass direction that suits every 20x20 installation. Consider the actual site rather than treating equal dimensions as a reason to ignore orientation.
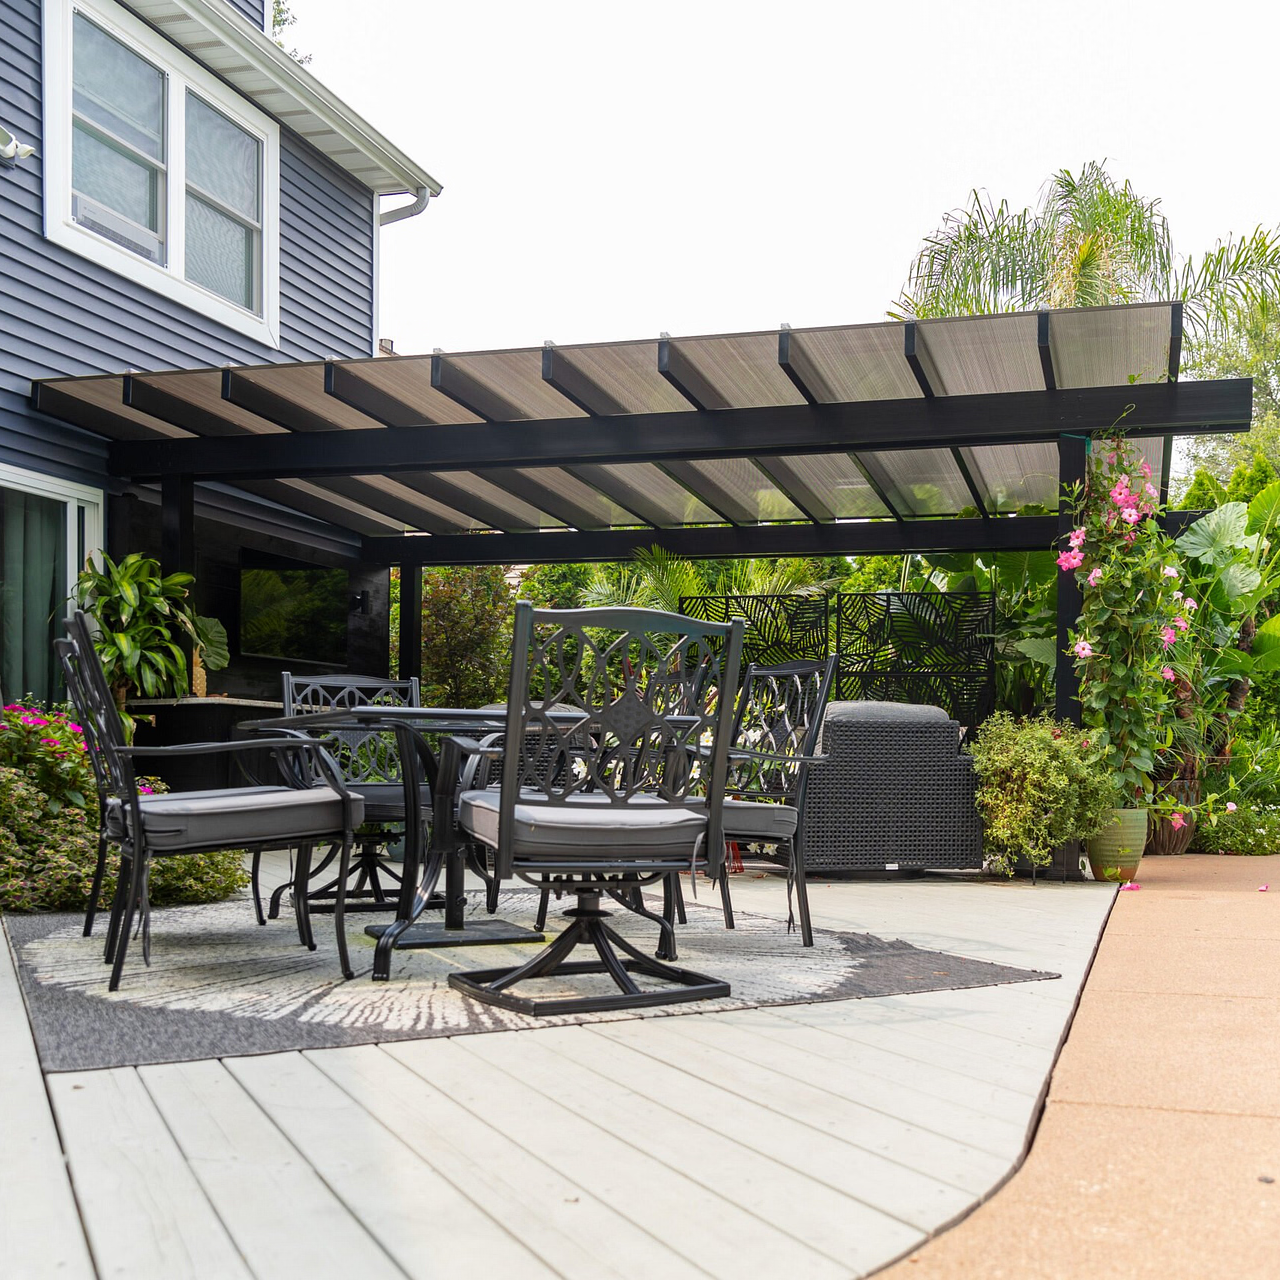
At 20x20, installation type and product family affect more than appearance. They determine the applicable support category, the relationship between posts and roof edges, and whether the roof provides slatted shade or solid rain protection. These choices should be coordinated with the intended furniture arrangement.
For an attached installation, the pergola extends 20 feet along the supporting structure and projects 20 feet outward. Although the dimensions are equal, placement along the building still matters. Door locations, furniture alignment, and access into the yard can influence whether the square feels connected to the home.
A traditional attached pergola and an attached patio cover each use the applicable two-post configuration at this size. An attached modern pergola requires six posts. Compare those support arrangements with the intended activity zones before settling on a style, particularly when the furniture plan depends on connections between the house and the outer portion of the patio.
A freestanding 20x20 pergola maintains the same square footprint when rotated 90 degrees. Unlike a rectangular structure, it does not gain a longer side through rotation. Nevertheless, surrounding access, views, and furniture orientation can make one placement more useful than another.
At this size, the traditional pergola and rainproof patio cover each use four-post freestanding configurations, while the modern pergola requires nine posts. These are different planning conditions, even though the nominal roof dimensions are identical. Review the applicable support arrangement when determining where the principal furniture groupings will sit.
With a traditional pergola, posts may be placed at the corners or inset up to 36 inches, and beam and rafter overhangs may range from zero to 36 inches. Rainproof patio covers permit post insets and overhangs up to 24 inches. These options can change the relationship between the roof perimeter and the supports without changing the nominal size used to describe the roof.
A modern pergola has flush roof edges, retains corner posts, and does not offer optional inset-post positioning. At 20x20, its additional required supports must also be considered. None of these configurations should be evaluated by assuming that the full nominal roof area is unobstructed floor space.
For weather function, traditional and modern pergolas provide fixed angled slats with 50%, 75%, or 90% shade coverage options; these roofs are not rainproof. The solid polycarbonate roof of a patio cover provides rain protection. All three families use aluminum-reinforced construction with a low-maintenance vinyl exterior, making the roof function and support layout particularly important distinctions when selecting this footprint.
The closest alternatives to a 20x20 pergola differ not only in square footage but also in the direction their extra or reduced dimension emphasizes. A 20-foot square maintains equal-axis flexibility, while nearby rectangles provide a subtle preference for either lateral organization or front-to-back progression.
| Pergola Size | Covered Area | Main Difference | Best Choice When |
|---|---|---|---|
| 20x20 | 400 sq. ft. | Exact square balance with equal 20-foot axes | Two substantial zones and a supporting feature need flexible organization in either direction |
| 18x20 | 360 sq. ft. | 40 sq. ft. smaller, with a mild depth emphasis | A slightly narrower footprint and gentle end-to-end sequence are preferred |
| 20x18 | 360 sq. ft. | 40 sq. ft. smaller, with a mild width emphasis | Broad side-to-side organization is useful without the full 20-foot depth |
| 24x20 | 480 sq. ft. | 80 sq. ft. larger, with four additional feet of width | More lateral room is needed to integrate cooking, dining, and lounging |
| 20x24 | 480 sq. ft. | 80 sq. ft. larger, with four additional feet of depth | Multiple activities benefit from a clearer front-to-back progression |
All covered-area figures in this comparison represent nominal roof footprints, not guaranteed usable, shaded, or rain-protected floor areas.
The 18x20 and 20x18 alternatives each reduce the roof footprint by 40 square feet, but they do so in different directions. The former retains 20 feet of depth with a narrower width, which can make a gentle sequence between activities easier to establish. The latter retains 20 feet of width while reducing projection, making it useful when a broader lateral relationship matters more than full-depth balance.
The 20x20 gains equal dimensions and eliminates either directional preference. That is valuable when the site and furniture plan benefit from flexibility, but it also means the homeowner must define the zones rather than relying on a slightly longer axis to suggest their organization.
Moving to 24x20 adds four feet of width and 80 square feet of nominal roof area. That wider dimension can help accommodate a more developed lateral arrangement involving cooking, dining, and conversation. The 20x24 provides the same additional area in depth instead, favoring a more deliberate progression between functions.
Choose the larger rectangle when the intended activities genuinely require that additional directional room. If the plan centers on dining, conversation, and a subordinate serving feature, the 20x20 may offer a more appropriate balance without committing to either wider or deeper organization.

Start by confirming that the site can accommodate a 20-foot square roof footprint and that the planned furniture groupings have a clear relationship. A 20x20 is especially useful when neither width nor depth should dominate the layout, but its center and access connections still need deliberate attention.
Choose a traditional pergola when fixed slatted shade, decorative end-cap choices, and optional overhangs or inset posts suit the project. This family offers the four-post freestanding or two-post attached configuration at 20x20.
Consider a modern pergola when flush roof edges and contemporary detailing are preferred. Its nine-post freestanding or six-post attached configuration creates a different support arrangement that must be incorporated into the furniture plan.
For a solid roof intended to provide rain protection, explore rainproof patio covers. The 20x20 size falls within the four-post freestanding and two-post attached patio-cover configurations, with white or bronze polycarbonate roof panels available.
An attached pergola can connect the outdoor room directly to the supporting structure, with the 20-foot width running along it. A freestanding pergola allows placement elsewhere on the property, with surrounding access and features guiding the furniture orientation.
Either arrangement can serve a balanced dining-and-conversation plan. The more useful choice depends on the relationship between the proposed roof footprint, the house, the patio, and the selected support configuration.
Before choosing a kit, sketch the two principal furniture groupings and the smaller supporting feature within the intended square. Identify how people will move between them and how the center contributes to the arrangement. If the plan feels unnecessarily spread out, a smaller near-square option may suffice; if a developed third activity requires more room in one direction, consider a larger rectangle.
When equal-axis flexibility is the priority, a 20x20 pergola provides a substantial foundation for a coordinated outdoor room. Review the available roof systems, support categories, colors, and installation types to select the configuration that matches that plan.
Organize dining and conversation as two connected groupings rather than placing furniture against opposite edges and leaving the middle undefined. A supporting serving feature can reinforce the relationship between them. Because a 20x20 pergola has equal 20-foot axes, the layout needs a visual anchor or purposeful central connection instead of relying on a longer dimension to establish organization.
A 20x20 pergola offers a 400-square-foot nominal roof footprint that can support planning for substantial dining and conversation groupings, with a smaller serving feature. The arrangement works best when furniture is grouped by activity and circulation is considered between the zones. Actual fit depends on furniture dimensions, post placement, and site conditions, so the roof area should not be treated as guaranteed unobstructed floor space.
Choose 20x20 when equal width and depth are important to the layout and the additional 40 square feet of nominal roof area serve a useful purpose. An 18x20 pergola provides 360 square feet and a mild depth-led orientation that can help establish an end-to-end sequence. If that progression suits the furniture plan, the smaller rectangle may be sufficient.
Both provide 20 feet of width, but the 20x20 extends two feet farther in depth, creating 400 rather than 360 square feet of nominal roof area. The 20x18 has a slight width-led emphasis that can suit side-by-side organization with less outward projection. The 20x20 is more appropriate when equal depth and width offer meaningful flexibility for the intended activity zones.
Both alternatives provide 480 square feet of nominal roof area, adding 80 square feet compared with a 20x20. The 24x20 adds width for broader lateral integration of activities, while the 20x24 adds depth for a clearer progression between functions. Consider either when cooking, dining, and lounging need a more developed three-function arrangement rather than two principal zones with a supporting feature.
Yes. An attached 20x20 pergola runs 20 feet along the supporting structure and projects 20 feet outward. A freestanding 20x20 remains the same physical square after a 90-degree rotation. Even so, doors, yard access, furniture alignment, views, and slat orientation can influence the preferred placement. Equal dimensions provide flexibility, not freedom from site-planning considerations.
At 20x20, traditional pergolas use four posts freestanding or two posts attached, and rainproof patio covers use the same respective configurations. modern pergolas require nine posts freestanding or six attached, retaining corner posts along with the additional supports applicable to this size. These are different product-family configurations, so compare their support arrangements with your intended furniture layout rather than assuming identical interior conditions.
Choose a slatted traditional or modern pergola when the goal is fixed shade, with 50%, 75%, or 90% shade coverage options. Choose a rainproof patio cover when a solid polycarbonate roof and rain protection are priorities. The 400-square-foot nominal roof footprint does not establish the actual shaded area or guarantee unobstructed space beneath either system, so match the roof function to the intended use.


