

MADE IN THE USA
with American products
w/ American products


Home ▸ Pergolas by WxD Dimensions ▸ 14x14 Pergolas
Shop 14x14 pergolas in traditional, modern, and rainproof patio-cover styles, with freestanding four-post and attached two-post configurations available for this square footprint. Slatted traditional and modern pergolas offer 50%, 75%, or 90% shade coverage, while rainproof patio covers use a solid polycarbonate roof. All feature aluminum-reinforced construction with a low-maintenance vinyl exterior in white, tan, or black. Traditional pergolas also offer inset-post and overhang choices, while the balanced 14-foot-square footprint works naturally around a substantial centered entertaining arrangement. [read more]


A 14x14 pergola has a nominal roof footprint measuring 14 feet wide by 14 feet deep, for 196 square feet of horizontal roof area. Its 1:1 proportions create a true square rather than a rectangle with a dominant long axis. That balance is important when the goal is to organize a substantial outdoor entertaining arrangement around the center instead of extending furniture primarily from side to side or front to back.
The 196-square-foot figure describes the nominal roof footprint, not guaranteed unobstructed floor space or actual shaded area. Posts, overhang selections, installation details, furniture, and the position of surrounding features all affect how the space functions in practice. For attached installations, the 14-foot width runs along the structure and the 14-foot depth projects outward.
This size is available as a traditional pergola, modern pergola, or rainproof patio cover. Each can be configured as a four-post freestanding structure or a two-post attached structure. Slatted pergolas provide fixed 50%, 75%, or 90% shade coverage, while the patio-cover version uses a solid polycarbonate roof for rain protection.
| Specification | 14x14 Pergola Details |
|---|---|
| Roof Size | 14' wide x 14' deep nominal roof footprint |
| Covered Area | 196 sq. ft. nominal roof-footprint area |
| Shape | Square, 1:1 proportions |
| Best Uses | One substantial centered entertaining zone with supporting pieces around it |
| Typical Dining Layout | A centered dining table with surrounding space planned around actual supports and circulation needs |
| Typical Conversation Layout | A full centered conversation grouping with peripheral accent pieces |
| Available Styles | traditional, modern, and rainproof patio cover |
| Available Install Types | Four-post freestanding or two-post attached |
| Roof Options | Fixed slats with 50%, 75%, or 90% shade coverage; or solid polycarbonate rainproof roof |
| Standard Kit Size | 14x14 |
| Smaller Comparison | 12x14 or 14x12 |
| Larger Comparison | 16x14 or 14x16 |
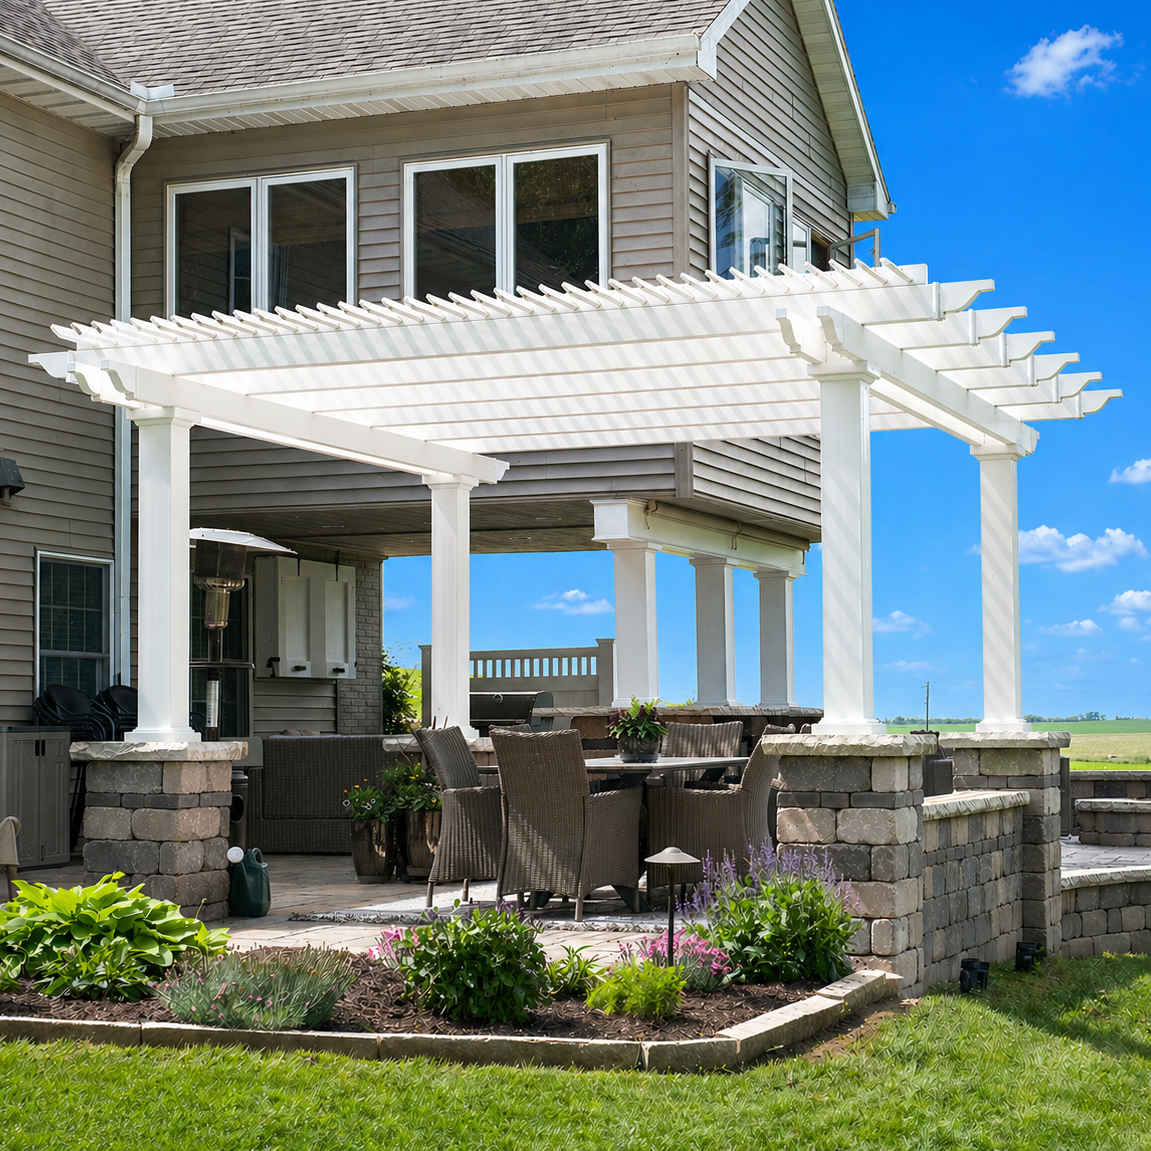
A 14x14 pergola makes the most sense when you want a substantial outdoor room that develops evenly in both directions. Because neither axis is longer, the footprint naturally supports a centered focal arrangement rather than encouraging furniture to stretch toward a distinct side or end.
The square shape is especially useful when the primary plan is one large dining arrangement or one complete conversation grouping. Compared with a smaller square-room concept such as 12x12, the 14x14 footprint expands the planning field evenly around the center, making it easier to consider accent chairs, a console, serving furniture, or other supporting pieces without turning one dimension into a dedicated extension.
The key is to choose the primary grouping first. Although 196 square feet is substantial, the square footage alone should not be interpreted as proof that a complete dining area and a separate complete lounge area will both work comfortably. Actual furniture and support locations still need to be considered.
If the site is constrained along one dimension, a 12x14 or 14x12 footprint may use the available area more efficiently. At the other end of the decision, a 16x14 or 14x16 pergola adds two feet along a specific axis. That directional extension is useful when the plan needs a complementary side area or end area that should feel more distinct from the main grouping.

The strongest furniture plans for a 14-foot-square pergola usually begin with one substantial centerpiece. Rather than treating the roof footprint as two smaller rooms, use the equal width and depth to organize furniture around a central dining or conversation arrangement, then evaluate where supporting pieces can fit without compromising the way people approach and move around that grouping.
For dining, a large table can serve as the visual and functional center of the square. The equal axes allow the rest of the plan to develop around all sides rather than forcing the table to follow a clearly longer dimension. A serving piece or other accent furniture may also be practical, but its placement should follow the actual table, chairs, posts, and desired circulation rather than the nominal roof edges alone.
A full conversation grouping can use the same square geometry differently, with the primary seating arrangement centered and supporting pieces distributed around its perimeter. This is where 14x14 differs from a long rectangle: there is no inherent end that needs to become the secondary destination. The result can feel cohesive and room-like, but every furniture arrangement should still be checked against actual support locations before the layout is finalized.
A large square entertaining patio is an especially natural setting because the pergola can reinforce an already balanced outdoor room. The same dimensional logic can apply in other settings as well: the important question is whether the site can accommodate meaningful 14-foot dimensions in both directions while preserving the relationships that matter around the structure.
Start by checking available width and depth independently. A site that comfortably accommodates 14 feet in both directions can take advantage of the square footprint, while a location constrained along one axis may be better matched to a 12x14 or 14x12 pergola. Choosing the square simply because more area is available can be less effective than choosing the rectangle that better follows the site.
Doors, approach routes, views, landscaping, pools, walls, and other nearby features can all influence where a 14x14 pergola belongs. Because the footprint is square, a freestanding version does not gain physical capacity by being rotated 90 degrees. Placement can still matter, however, because furniture alignment, entry paths, nearby features, and the relationship of the roof slats to the sun can change with orientation.

The same 14x14 roof dimensions can interact with a property differently depending on whether the pergola is attached or freestanding and which product family is selected. Those decisions affect support geometry and placement even though the nominal roof footprint remains 14 feet square.
With an attached pergola, 14 feet runs along the supporting structure and the other 14 feet projects outward, creating a direct relationship between the outdoor room and the building. A freestanding pergola can be positioned independently. Because both dimensions are equal, rotating the freestanding footprint does not create a wider or deeper version, although orientation may still affect approaches and furniture alignment.
Traditional 14x14 pergolas can place posts at the corners or inset them up to 36 inches and can use beam and rafter overhangs from 0 to 36 inches. Rainproof patio covers can use corner or inset posts up to 24 inches and overhangs from 0 to 24 inches. Modern 14x14 pergolas instead use corner posts with flush-edge geometry and no beam or rafter overhangs.
These differences are why a 14x14 roof dimension should not be treated as a guaranteed 14x14 clear furniture area. Choose the product family and support arrangement before assuming where chairs, tables, or peripheral pieces will sit.
For slatted pergolas, choose among 50%, 75%, and 90% fixed shade coverage based on the desired degree of shade, then evaluate the structure's orientation in relation to the specific site. Sun angles vary with location and time, so a universal compass direction cannot determine where shade will fall throughout the day. If rain protection is the priority, the solid-roof patio cover is the applicable option rather than a higher-percentage slatted roof.
The closest alternatives show why both dimensions matter independently. The 12x14 and 14x12 options each reduce the nominal roof footprint by 28 square feet and introduce a longer axis, while 16x14 and 14x16 add 28 square feet and create a specific direction for additional layout development.
| Pergola Size | Covered Area | Main Difference | Best Choice When |
|---|---|---|---|
| 14x14 | 196 sq. ft. nominal roof footprint | Equal 14-foot axes create a balanced square planning field | You want one substantial centered entertaining zone with balanced room for supporting pieces |
| 12x14 | 168 sq. ft. nominal roof footprint | Two feet narrower with a modest 14-foot directional emphasis | Available width is tighter or a smaller directional footprint suits the site |
| 14x12 | 168 sq. ft. nominal roof footprint | Maintains 14 feet of width while reducing depth by two feet | The site benefits from a broad grouping but has less front-to-back depth |
| 16x14 | 224 sq. ft. nominal roof footprint | Adds two feet of lateral spread and introduces a 16-foot axis | You want broader alignment or room to develop a complementary area along one side |
| 14x16 | 224 sq. ft. nominal roof footprint | Adds two feet of depth for a more pronounced front-to-back extension | You want a compact complementary end area while retaining 14 feet of width |
For a freestanding 14x14, there is no separate rotated counterpart to consider because a 90-degree rotation produces the same square footprint. The more useful decision is whether equal dimensions are an advantage for the intended centered arrangement or whether adding or subtracting two feet along a specific axis better fits the site and furniture plan.

Once the 14x14 footprint fits the site and intended arrangement, the next decisions are product family, installation type, and roof. These choices should refine a footprint that already works rather than compensate for a size that does not match the layout.
Choose a traditional pergola when you want fixed shade slats along with options such as inset posts, beam and rafter overhangs, decorative end caps, and multiple post styles. Choose a modern pergola when flush edges, square geometry, and corner-post placement better suit the design. Both use fixed angled roof slats and offer 50%, 75%, or 90% shade coverage.
Choose a rainproof patio cover when the project calls for a solid roof rather than a slatted shade structure. Its polycarbonate roof is available in white or bronze and provides rain protection, while the frame retains a low-maintenance vinyl exterior over aluminum-reinforced structural components.
All three applicable families use aluminum reinforcement in weight-bearing structural components and premium extruded vinyl exteriors, are made in the USA, and are designed as permanent outdoor structures. Installation can be handled as a DIY project or by a contractor, depending on the project and homeowner's preference.
A 14x14 pergola is well suited to one substantial centered arrangement, such as a large dining table or a full conversation grouping. Because both axes are 14 feet, the layout can develop evenly around that centerpiece. Select the primary grouping first, then evaluate accent furniture and circulation against the actual posts and furniture rather than assuming the full roof footprint is unobstructed space.
At 196 square feet of nominal roof area, a 14x14 provides substantial space, but its square proportions more naturally support one cohesive central zone with peripheral pieces than two clearly separated activity areas. If a distinct secondary area is important, a 16x14 or 14x16 can provide a directional two-foot extension that helps a side or end area read separately.
A 14x14 adds two feet of width and 28 square feet of nominal roof area compared with a 12x14. Choose 14x14 when equal expansion in both directions benefits a centered arrangement. A 12x14 pergola can be the better fit when available width is tighter or when a smaller, mildly directional footprint better matches the site.
Both provide 14 feet of width, but the 14x14 adds two feet of depth and 28 square feet of nominal roof area. On an attached pergola, width runs along the structure and depth projects outward, making the extra depth especially relevant to front-to-back planning. A 14x12 pergola is worth considering when the site cannot use the full 14-foot projection.
Choose the larger rectangle when the extra two feet along a particular axis serves a specific purpose. A 16x14 favors additional lateral spread or a complementary side area, while a 14x16 favors additional front-to-back depth or a compact end area. The 14x14 is better aligned with a balanced central plan in which neither direction needs to dominate.
Yes. A 14x14 traditional, modern, or rainproof patio-cover configuration can be built as a four-post freestanding structure or a two-post attached structure. On attached versions, 14 feet runs along the structure and 14 feet projects outward. Rotating a freestanding 14x14 does not change its physical capacity, although its relationship to approaches, furniture, sun, and nearby features can change.
Post geometry depends on the product family. Traditional 14x14 pergolas can use corner posts or posts inset up to 36 inches, while rainproof patio covers allow corner placement or insets up to 24 inches. Modern 14x14 pergolas use corner posts without optional inset positioning. Because the roof outline and support footprint are not necessarily the same, confirm the selected support arrangement before finalizing furniture placement.
Choose a slatted traditional or modern pergola when fixed shade is the goal; 50%, 75%, and 90% shade-coverage options are available. Choose the solid polycarbonate patio-cover roof when rain protection is required. Both choices retain the same 14x14 nominal planning footprint, so roof selection should follow the intended weather use rather than being treated as a solution to a footprint or furniture-layout issue.


