

MADE IN THE USA
with American products
w/ American products


Home ▸ Pergolas by WxD Dimensions ▸ 14x16 Pergolas
Shop 14x16 pergolas in traditional and modern slatted-roof styles or choose a rainproof patio cover with a solid polycarbonate roof. All three styles are available as four-post freestanding or two-post attached structures, with aluminum-reinforced frames and low-maintenance vinyl exteriors in white, tan, or black. Slatted pergolas offer 50%, 75%, or 90% shade coverage options, while traditional pergolas and patio covers offer additional post-placement and overhang flexibility. This 14-foot-wide, 16-foot-deep footprint provides generous width for outdoor entertaining with added depth for a compact secondary seating area. [read more]


A 14x16 pergola has a nominal roof footprint measuring 14 feet wide by 16 feet deep, totaling 224 square feet. With a long-to-short ratio of approximately 1.14, it forms a near-square rectangle that combines the broad character of an outdoor room with a modest front-to-back extension. The 14x16 standard kit is available in several roof styles and installation configurations.
The 224-square-foot measurement describes the horizontal roof footprint. It does not establish the unobstructed area between posts, the amount of shade reaching the patio, or the usable space available for furniture. Those details depend on the selected configuration, post locations, and site conditions.
The 14-foot width describes one roof dimension, while the 16-foot depth describes the perpendicular dimension. For an attached pergola, width runs along the supporting structure and depth projects outward. A 14x16 attached pergola therefore occupies 14 feet along the building and extends 16 feet away from it.
A freestanding pergola can be rotated to suit the patio. Turning a 14x16 freestanding structure 90 degrees produces the same physical rectangle as a 16x14 freestanding structure, without changing its inherent furniture capacity.
This size is available in traditional and modern pergolas with fixed angled roof slats, as well as rainproof patio covers with solid polycarbonate roofing. Each family offers a four-post freestanding configuration and a two-post attached configuration at 14x16. All use aluminum-reinforced structural components with premium extruded vinyl exteriors.
| Specification | 14x16 Pergola Details |
|---|---|
| Roof Size | 14 feet wide x 16 feet deep |
| Covered Area | 224 sq. ft. nominal horizontal roof footprint; not a measurement of unobstructed interior space or actual shade coverage |
| Shape | Near-square rectangle; approximately 1.14:1 long-to-short ratio |
| Best Uses | Flexible outdoor entertaining with a substantial primary gathering area |
| Typical Overall Layout | Illustrative arrangement of a substantial dining group and a compact conversation grouping toward one end |
| Available Styles | traditional pergola, modern pergola, and rainproof patio cover |
| Available Install Types | Four-post freestanding or two-post attached |
| Roof Options | Fixed slatted roofs with 50%, 75%, or 90% shade coverage options; solid polycarbonate rainproof roof in white or bronze |
| Frame Construction | Aluminum-reinforced structural posts, beams, and rafters with premium extruded vinyl exterior |
| Standard Kit Size | 14x16 |
| Made In | USA |
| Warranty | Lifetime warranty for traditional and modern pergolas; lifetime frame warranty and 10-year roof warranty for patio covers |
| Smaller Comparison | 14x14 for a centered, square outdoor-room layout |
| Larger Comparison | 14x18 for greater depth and more developed adjoining furniture zones |

A 14x16 pergola is worth considering when the goal is one substantial outdoor entertaining space with enough additional depth to give a smaller secondary activity its own place. The 14-foot width preserves a broad primary gathering area, while the 16-foot depth introduces some direction without making the overall footprint feel strongly elongated.
The strongest fit is a homeowner who wants a substantial dining arrangement to remain the visual and functional center of the patio while reserving an end area for a compact conversation grouping. Instead of dividing the entire structure into two equally developed rooms, the layout can retain one coherent outdoor-room character with a secondary seating function.
This distinction matters because the additional 2 feet of depth beyond a 14x14 square contributes more than just extra roof area. It provides an opportunity to organize the furniture differently, giving the smaller grouping a recognizable position rather than requiring every activity to share the same central space.
If the patio is intended for one centered dining or conversation arrangement, a 14x14 square may provide all the necessary organization with less site depth. Conversely, if dining and lounge furniture must function as two substantial adjoining zones, the additional length of a 14x18 pergola deserves consideration.
The 14x16 also requires enough lateral room to preserve its principal advantage: the generous 14-foot width. Where available patio width is restricted, a 12x16 footprint may be easier to accommodate. Where a larger square outdoor room is preferred, a 16x16 provides additional space on both axes.
The most useful way to evaluate furniture beneath a 14x16 pergola is to plan the primary gathering area first. A substantial outdoor dining group can establish the main zone, with a compact conversation arrangement toward one end of the 16-foot depth. This is an illustrative arrangement rather than a guaranteed furniture capacity.
Begin by positioning the dining table and chairs so their normal use does not interfere with access to the patio. Then consider whether the remaining depth can accommodate a smaller complementary arrangement, such as a compact grouping of conversation chairs or other appropriately scaled seating.
The secondary area should support the main dining zone rather than automatically compete with it for equal space. A 14x16 footprint is particularly useful when that smaller grouping needs some visual separation but does not require the independence of a second fully developed outdoor room.
If both furniture groups are substantial, the available depth may become the limiting factor. A deeper 14x18 pergola provides a clearer opportunity to establish two adjoining activity areas without relying as heavily on compact secondary furniture.
Before selecting furniture, identify the routes people will use between the house, dining area, secondary seating, and surrounding patio. Dining chairs need room to move during use, while serving routes and access to doors or steps should remain practical.
Post placement also affects the arrangement. Depending on the selected pergola family, posts may occupy the roof corners or sit inward from the roof perimeter. The nominal 224-square-foot roof footprint should not be treated as an entirely unobstructed furniture rectangle.
A useful planning test is to mark the proposed roof perimeter and actual post locations on the patio, then place the intended furniture within that outline. This reveals whether the compact end grouping contributes to the layout or creates congestion around the primary dining area.
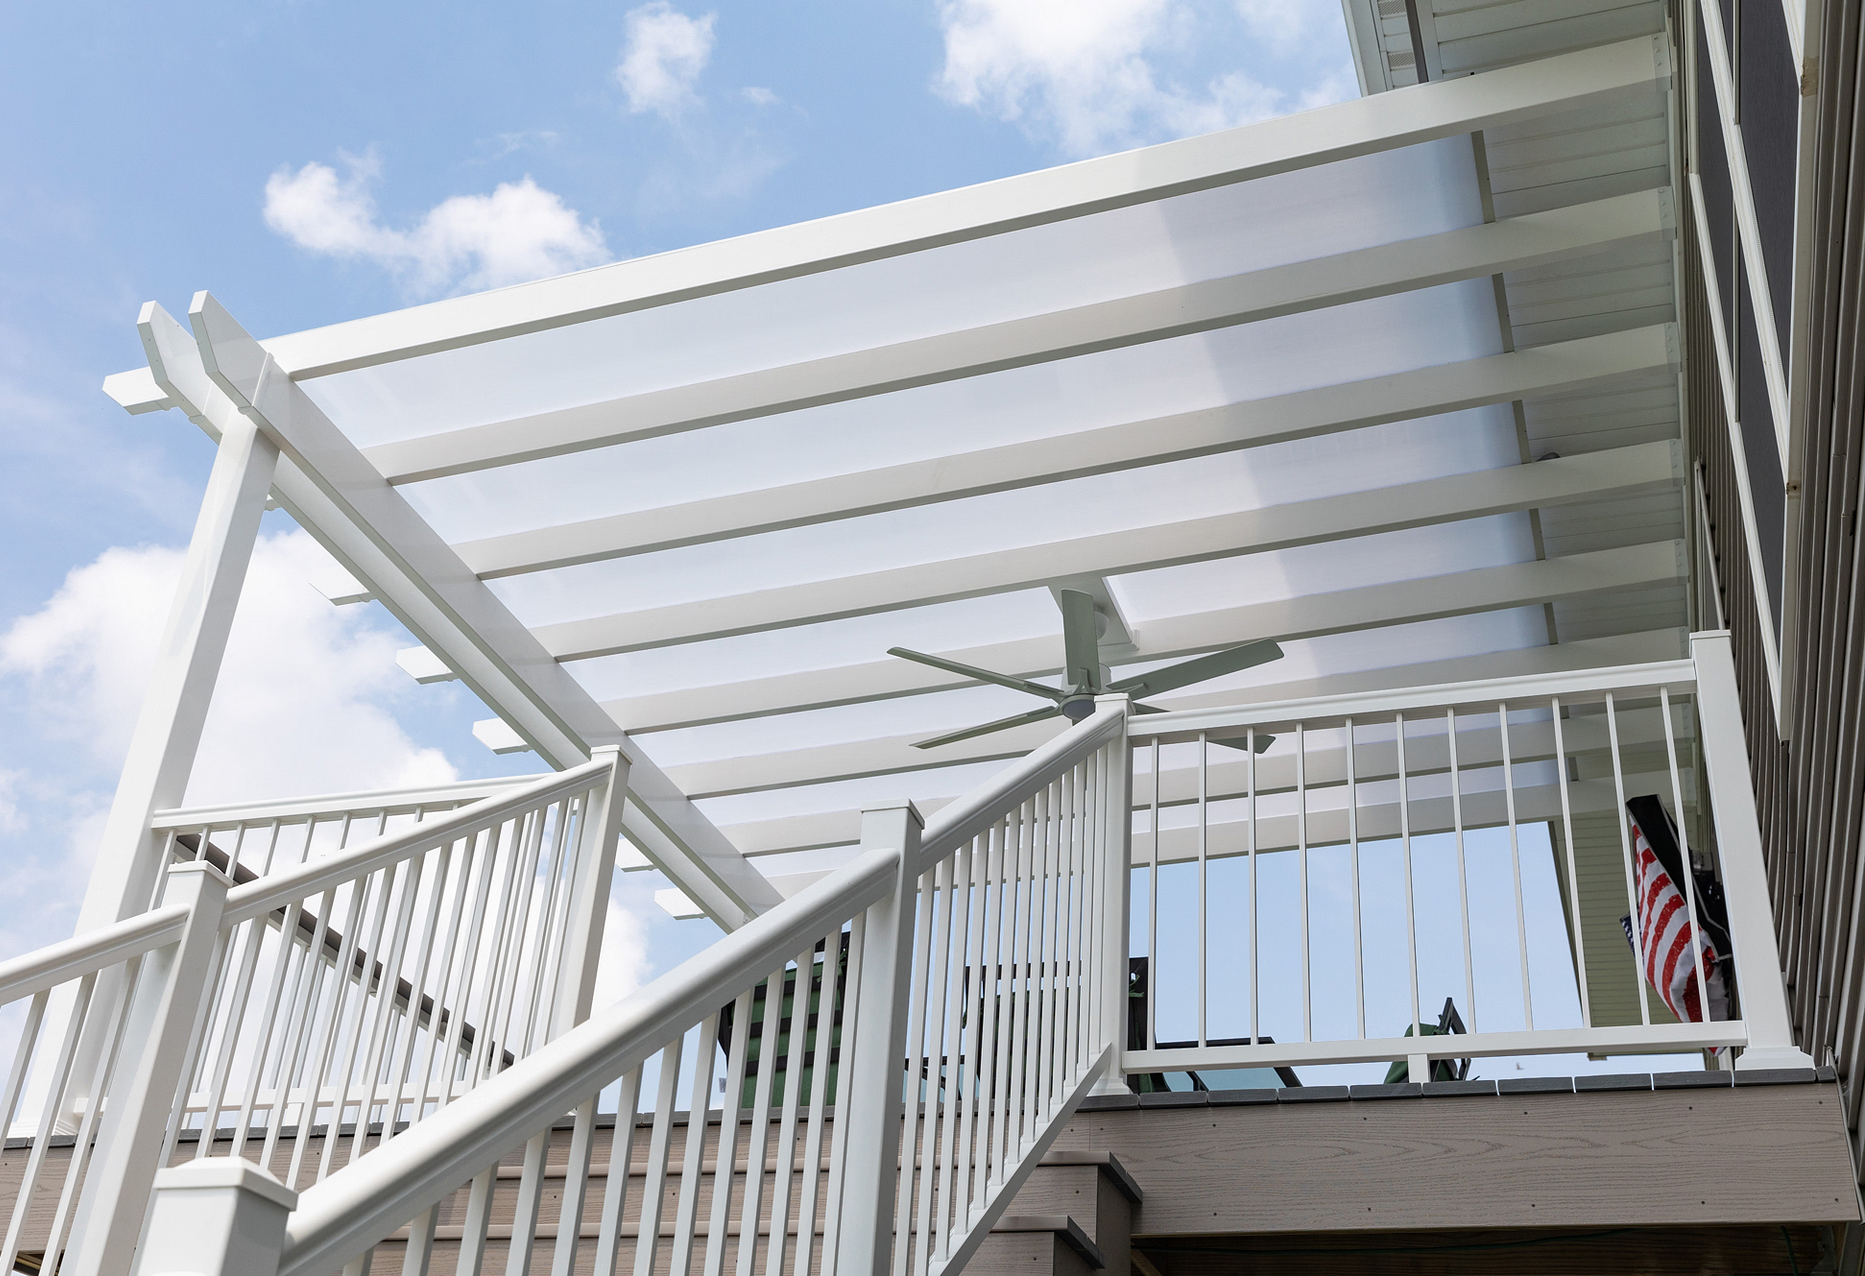
A large entertaining patio is a natural setting for a 14x16 pergola because the footprint needs room for both its generous width and moderate depth extension. The site should accommodate the structure while preserving practical access around its perimeter and connections to surrounding outdoor areas.
The 14-foot dimension helps create the broad character of the main gathering space. The 16-foot dimension is most valuable where the patio extends far enough to distinguish an end grouping without forcing the furniture into a narrow passage.
On a patio that is nearly square, this footprint can provide a subtle directional organization while retaining much of the flexibility associated with a square structure. On a site with less available depth, the added projection may be harder to justify if the secondary area would not be used.
Measure the available hardscape and note the locations of doors, steps, existing furniture, and other features that affect movement. A pergola may fit within the measured site while still placing a post where people need to walk or where chairs must move.
For attached installations, also evaluate whether the building provides an appropriate 14-foot wall-line location and whether 16 feet of outward projection suits the patio. For freestanding installations, consider rotating the same rectangle to align its longer dimension with the site's available space and circulation pattern.

The way a 14x16 pergola relates to its patio depends on installation type, post configuration, roof design, and the orientation of the structure. These decisions influence how the nominal roof rectangle interacts with furniture, access routes, and surrounding features.
In an attached pergola, the 14-foot width runs along the house or supporting structure, and the 16-foot depth extends outward. This arrangement is particularly relevant when the available wall location can accommodate 14 feet and the patio has greater outward depth.
The rotated 16x14 attached configuration reverses those requirements. It uses 16 feet along the structure and projects 14 feet outward. The two configurations have equal nominal roof area, but the different assignments of width and projection can make one a more practical fit for a particular building and patio.
A freestanding pergola provides more freedom to orient the rectangle independently of a building. Its longer dimension can be aligned with the intended furniture arrangement, primary walking route, or available patio depth.
Rotating the structure does not change its area or inherent furniture capacity. Instead, rotation changes how the same physical footprint interacts with the site, which can influence where the main gathering group and compact end grouping are positioned.
A traditional pergola allows roof overhangs from 0 to 36 inches and posts positioned at the corners or up to 36 inches inward. A rainproof patio cover offers similar placement flexibility with overhangs up to 24 inches and posts inset up to 24 inches. These choices affect how the roof perimeter relates to the patio and the space between supports.
A modern pergola instead has a flush roof perimeter and corner posts without optional inset placement. At the 14x16 size, this produces a more directly defined roof outline, although furniture still needs to account for the corner supports.
Fixed slatted roofs provide selectable shade coverage, but the position of shade beneath the structure varies with the sun's path, slat orientation, and site conditions. A rainproof patio cover uses solid polycarbonate panels when protection from rainfall is an important requirement. The choice of roof changes the weather function without changing the nominal 14x16 footprint.
The 14x16 occupies a useful middle position between a centered square layout and a longer arrangement with two more developed activity areas. Comparing nearby dimensions helps determine whether the additional depth is genuinely useful or whether width, projection, or a different overall proportion should take priority.
The following areas are nominal horizontal roof-footprint calculations, not measurements of unobstructed furniture space or actual shade coverage.
| Pergola Size | Covered Area | Main Difference | Best Choice When |
|---|---|---|---|
| 14x16 | 224 sq. ft. | Near-square room with a modest depth extension for a compact end grouping | You want substantial primary entertaining space with a complementary secondary area |
| 14x14 | 196 sq. ft. | Same width, 2 feet less depth, and fully square proportions | One centered furniture arrangement is the main priority |
| 14x18 | 252 sq. ft. | Same width with 2 additional feet of depth for clearer sequential organization | Dining and conversation areas need to function as more developed adjoining zones |
| 12x16 | 192 sq. ft. | Same depth with 2 feet less width and a narrower overall proportion | Available patio width is limited but the 16-foot depth is useful |
| 16x16 | 256 sq. ft. | 2 additional feet of width and balanced square proportions | You want greater equal-axis flexibility or a more expansive centered grouping |
| 16x14 | 224 sq. ft. | Identical freestanding rectangle; reversed width and projection for attached installation | An attached project needs more wall-line breadth and less outward projection |
Compared with 14x14, the 14x16 adds 28 square feet entirely through its 2-foot depth extension. That change can give a compact secondary seating arrangement a clearer location while preserving the generous 14-foot width of the primary area.
Compared with 14x18, the 14x16 saves 2 feet of site depth and retains a more room-like proportion. The tradeoff is less opportunity to distinguish two substantial furniture groups. If the second area must operate independently rather than complement the first, the deeper option may be more suitable.
For a freestanding structure, 14x16 and 16x14 describe the same physical rectangle after a 90-degree rotation. Neither inherently provides more room than the other. The meaningful distinction appears in attached installations, where the first dimension determines the width along the building and the second determines outward projection.
This makes the available wall length and patio depth more important than the order of the numbers alone. A homeowner with ample outward space but a shorter suitable wall section may prefer 14x16, while a broader wall location and shallower patio may favor 16x14.
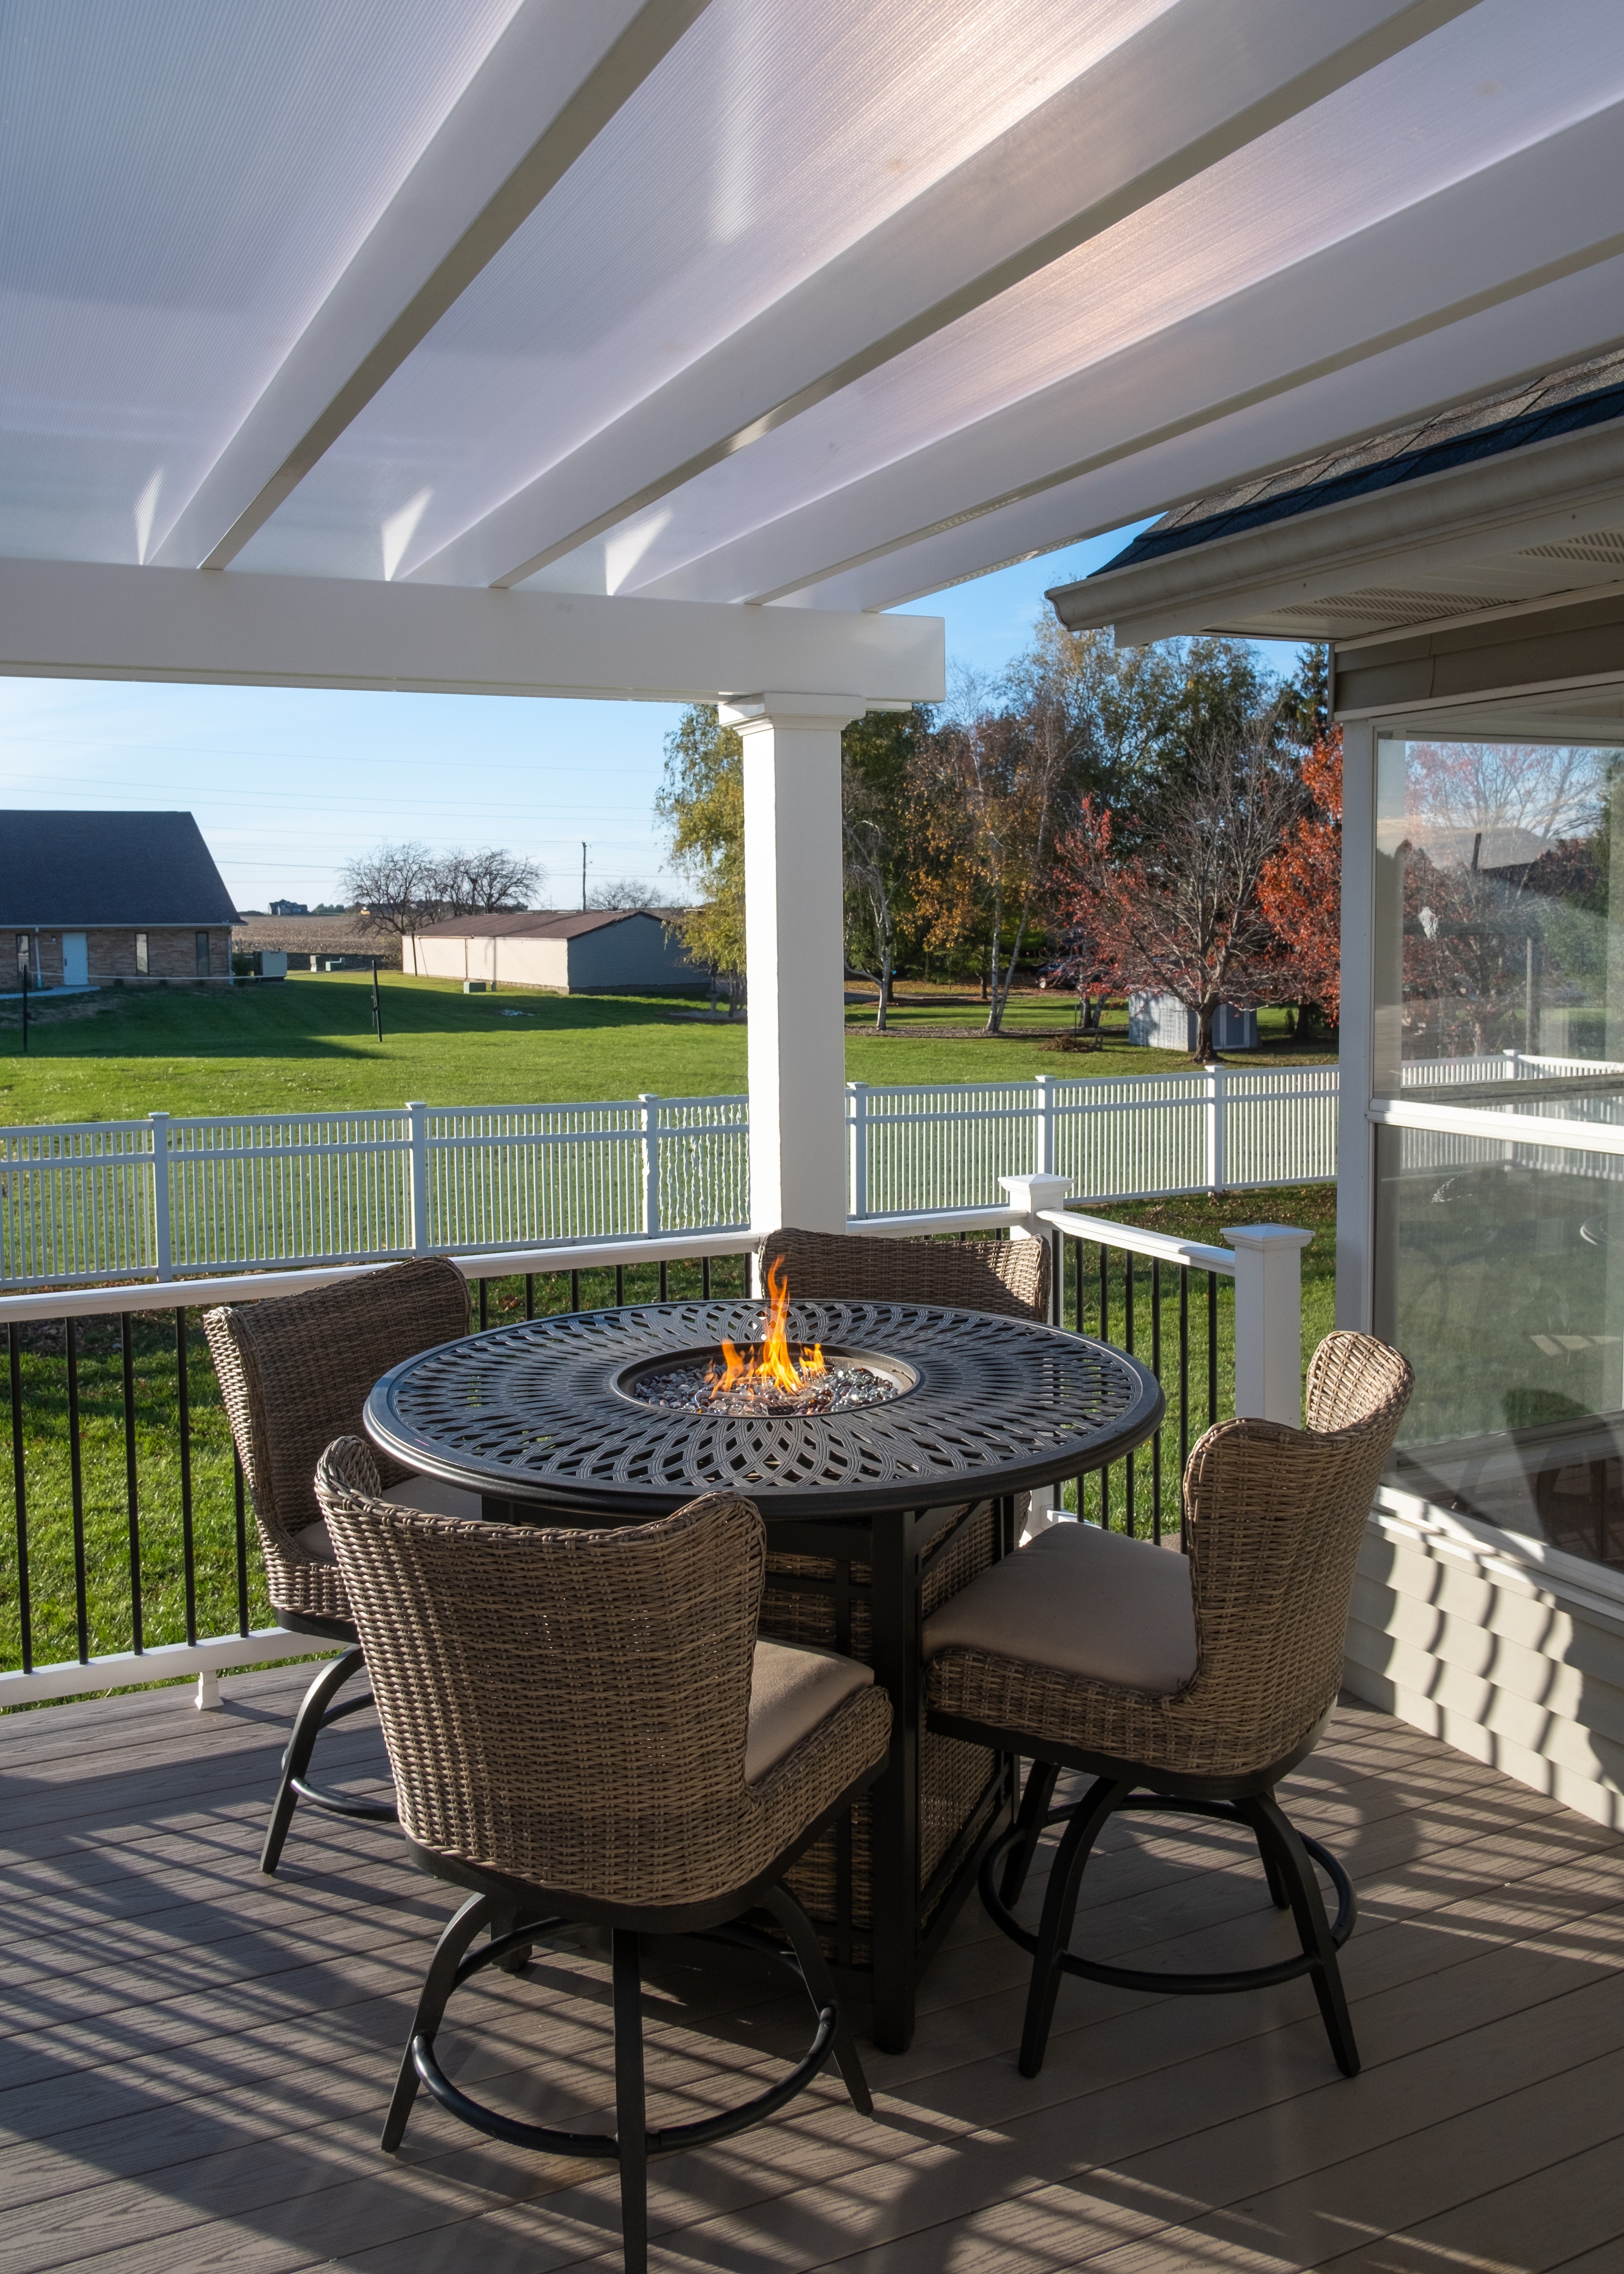
Once the 14-foot width and 16-foot depth suit the patio, the remaining decisions involve roof function, architectural appearance, post placement, and installation type. The preferred configuration should support the intended entertaining layout rather than requiring the furniture arrangement to work around an overlooked structural detail.
Choose a traditional or modern slatted-roof pergola when fixed-slat shade is the intended function. Both offer 50%, 75%, and 90% shade coverage options. The traditional design permits decorative beam and rafter ends, optional overhangs, and inset-post positioning, while the modern design uses a flush perimeter and corner posts.
If the entertaining area needs a solid roof for rain protection, select the polycarbonate-roof patio-cover configuration instead. Its roof panels are available in white or bronze, and its frame offers traditional-style overhang and post-placement choices within the patio-cover limits.
All three families offer aluminum-reinforced construction and low-maintenance vinyl exteriors. Traditional and modern pergolas carry lifetime warranties, while rainproof patio covers have a lifetime frame warranty and a 10-year roof warranty.
Before selecting the 14x16 size, verify that the primary furniture group fits the intended location and that the additional depth creates a useful complementary end area. If the secondary grouping would crowd the main activity, consider whether a simpler 14x14 layout would be more appropriate or whether a deeper 14x18 footprint is needed.
Next, confirm the attached or freestanding arrangement, roof orientation, post locations, and available space around the structure. Traditional and rainproof configurations offer post and overhang flexibility that can affect these relationships, while the modern configuration maintains a flush roof perimeter.
Finally, review the selected configuration against the actual site dimensions, access points, and furniture arrangement. A well-matched 14x16 pergola should make practical use of its broad 14-foot primary dimension and its modest 16-foot directional extension without depending on the nominal roof area as a promise of usable interior space.
A 14x16 pergola can support an arrangement with a substantial dining group and a compact conversation grouping toward one end. Its 14-foot width provides a broad primary area, while the 16-foot depth helps distinguish the smaller seating area. Actual feasibility depends on furniture dimensions, post locations, chair movement, and circulation. If both groups need substantial independent space, a 14x18 pergola may be more suitable.
Choose based on whether the additional depth serves a specific purpose. A 14x14 pergola provides 196 square feet of nominal roof footprint with balanced square proportions, making it suitable for one centered gathering area. A 14x16 adds 28 square feet through a 2-foot depth extension, which can help distinguish a compact secondary grouping. If that end area is unnecessary, the square footprint may be sufficient.
A 14x18 pergola provides 2 additional feet of depth and 28 additional square feet of nominal roof footprint. That extra length is useful when dining and conversation seating need to function as two more developed adjoining areas. The 14x16 retains a more room-like proportion and requires less site depth, making it appropriate when the secondary furniture grouping is intended to complement the main area rather than operate independently.
For freestanding installations, a 14x16 and 16x14 pergola form the same physical rectangle when rotated 90 degrees, so neither has an inherent capacity advantage. For attached installations, the distinction matters: a 14x16 runs 14 feet along the building and projects 16 feet outward, while a 16x14 uses 16 feet along the building and projects 14 feet. The appropriate orientation depends on the available wall length and patio depth.
A 12x16 pergola requires 2 fewer feet of width while maintaining the same 16-foot depth, making it easier to accommodate where lateral space is limited. The 14x16 adds 32 square feet of nominal roof area and provides more cross-axis flexibility for a substantial primary furniture grouping. Measure the available patio width and consider post locations before deciding whether the additional width provides a meaningful benefit.
Yes. At 14x16, traditional pergolas, modern pergolas, and rainproof patio covers are available as four-post freestanding or two-post attached configurations. Attached installations use 14 feet along the supporting structure and project 16 feet outward. Freestanding installations allow the same rectangular footprint to be oriented independently of the building, which can help align the furniture arrangement with surrounding patio features and access routes.
Rain protection depends on the selected roof type, not the 14x16 dimensions. Traditional and modern pergolas have fixed slatted roofs with selectable shade coverage and are not rainproof. Rainproof patio covers use solid polycarbonate roofing to provide overhead rain protection. Both roof types are available at 14x16, allowing homeowners to select filtered shade or a solid roof according to how the outdoor entertaining area will be used.
Post placement determines how the 14x16 roof footprint relates to the usable space beneath it. Traditional pergolas allow posts at the corners or inset up to 36 inches, with roof overhangs up to 36 inches. Rainproof patio covers allow inset posts and overhangs up to 24 inches. Modern pergolas have corner posts and flush roof perimeters. These differences should be considered when positioning dining furniture, secondary seating, and circulation routes.


