

MADE IN THE USA
with American products
w/ American products


Home ▸ Pergolas by WxD Dimensions ▸ 16x14 Pergolas
Shop 16x14 pergolas in traditional, modern, and rainproof patio-cover styles, available in freestanding four-post or attached two-post configurations. Choose fixed slatted roofing with 50%, 75%, or 90% shade coverage, or a solid polycarbonate roof for rain protection. All styles feature aluminum-reinforced construction with a low-maintenance vinyl exterior in white, tan, or black. traditional pergolas offer optional overhangs and inset posts, while modern designs feature flush edges and corner posts. This broad, nearly square footprint accommodates a substantial entertaining group with room for a smaller complementary area. [read more]


A 16x14 pergola has a nominal roof footprint measuring 16 feet wide by 14 feet deep, totaling 224 square feet. Its 1.14:1 long-to-short ratio makes it a nearly square rectangle, but the extra two feet of width give the layout a subtle lateral emphasis. Rather than creating a long, narrow outdoor space, this footprint provides a broad field for one substantial entertaining group and a smaller complementary function along one side.
The stated dimensions describe the roof footprint, not guaranteed unobstructed space between posts. Actual furniture placement depends on the selected pergola style, post arrangement, overhangs, and surrounding patio boundaries. The 224-square-foot figure also should not be interpreted as an exact shaded or rain-protected area.
For an attached 16x14 pergola, the 16-foot width runs along the house or supporting structure, while the 14-foot depth projects outward. This orientation can work particularly well when the available patio is broad along the building and the desired entertaining arrangement spreads laterally rather than extending farther into the yard.
A freestanding 16x14 pergola can be oriented either way relative to surrounding features. Rotating the same rectangle changes which direction the longer side faces, but it does not change the physical roof area or inherent furniture capacity.
This size is offered in traditional pergola styles, modern pergola designs, and rainproof patio covers. Each family is available in a four-post freestanding configuration or a two-post attached configuration at 16x14.
The traditional and modern pergolas use fixed angled roof slats for shade, while patio covers feature solid polycarbonate roofing for rain protection. All three families have aluminum-reinforced structural components and premium extruded vinyl exteriors.
| Specification | Details |
|---|---|
| Roof Size | 16 feet wide x 14 feet deep |
| Covered Area | 224 square feet of nominal horizontal roof footprint; not guaranteed usable, shaded, or rain-protected area |
| Shape | Near-square rectangle with a 1.14:1 long-to-short ratio |
| Typical Overall Layout | One substantial dining or conversation group with a smaller complementary area along one side |
| Available Styles | traditional pergola, modern pergola, and rainproof patio cover |
| Available Install Types | Four-post freestanding or two-post attached |
| Roof Options | Fixed slatted roofing with 50%, 75%, or 90% shade coverage; or solid rainproof polycarbonate panels |
| Standard Kit Size | 16x14 |
| Smaller Comparison | 14x14 pergola: 196-square-foot square footprint |
| Larger Comparison | 18x14 pergola: 252-square-foot rectangular footprint |
The strongest reason to choose a 16-foot by 14-foot pergola is the combination of substantial width and meaningful depth. Its 224-square-foot roof footprint offers more lateral flexibility than a 14x14 square without requiring the width of an 18x14 structure. It is particularly suitable when the main goal is to establish one developed outdoor entertaining arrangement rather than divide the patio into two equally important rooms.
The 16-foot dimension gives a dining or conversation arrangement room to develop across the patio. A primary furniture grouping can occupy the main field while a compact serving piece, accent chair, or other modest supporting element is considered toward one side. The 14-foot depth helps preserve front-to-back organization around the main arrangement.
Compared with a 14x14 square, this footprint adds 28 square feet entirely through the width dimension. That distinction matters when the patio can use additional lateral space but does not need greater projection. The benefit is less compelling when the intended furniture arrangement is centered and has no meaningful use for the extra side area.
If the goal is a single centered grouping with equal emphasis in both directions, a 14x14 square may be more coherent. Where outward projection is restricted, 16x12 preserves the broad width while reducing depth. Homeowners seeking two more-developed adjacent activity areas should consider 18x14, which adds another two feet laterally.
For an attached installation, the direction of available space can be decisive. A 14x16 pergola places the longer dimension outward from the structure, making it more appropriate when the arrangement needs additional front-to-back development rather than a broader span along the house.
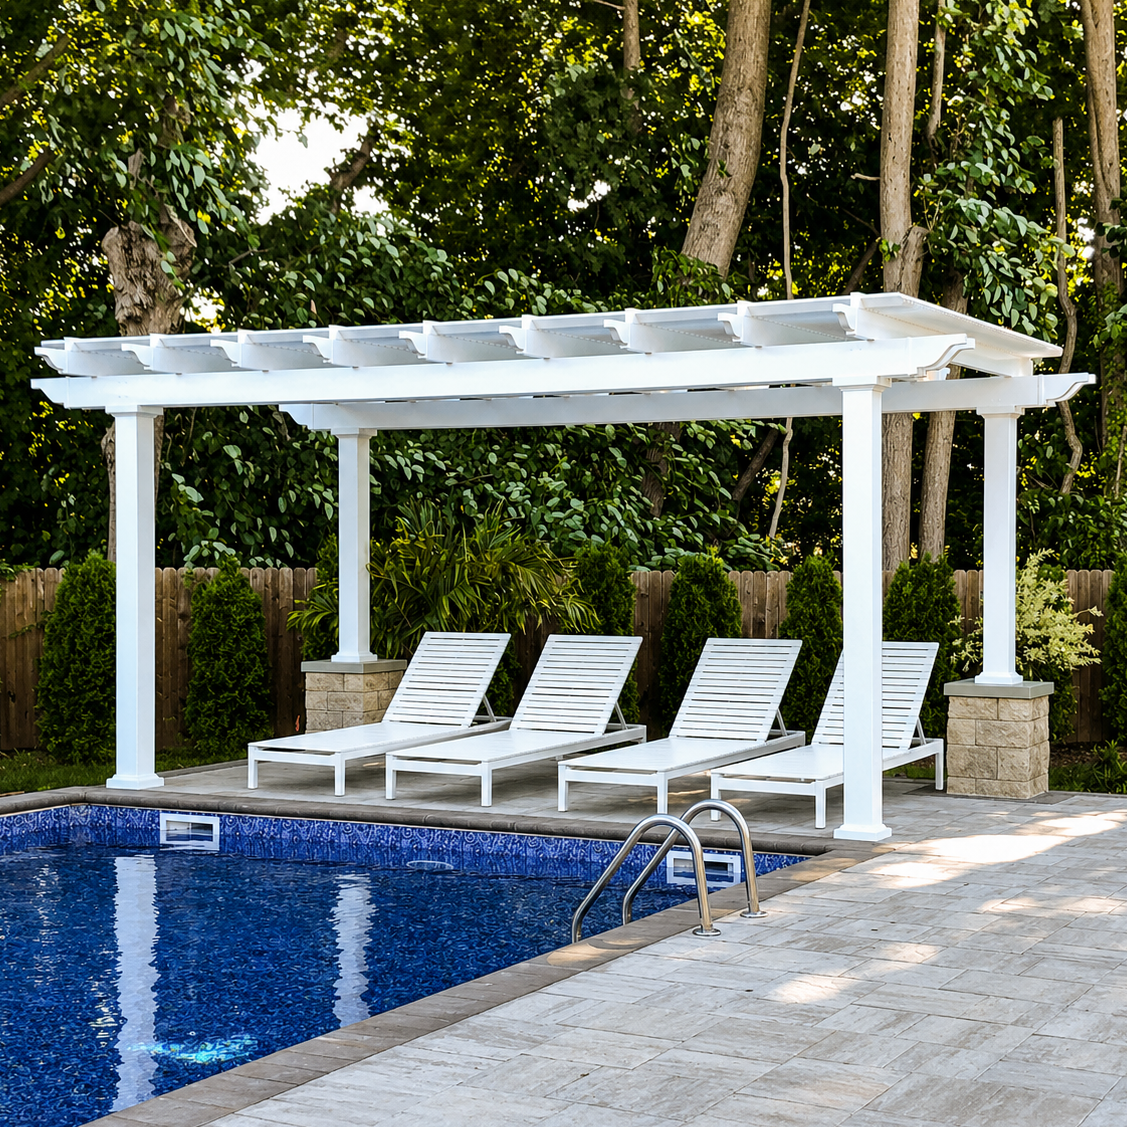
The most useful starting point for a 16x14 pergola is one substantial dining or conversation group, supported by a lighter secondary function. The near-square proportions allow furniture to face inward without making the arrangement feel inherently linear, while the additional width creates an opportunity to develop one side of the composition.
A dining arrangement can use the broader 16-foot axis to organize seating and access around the primary table. Alternatively, a conversation arrangement may place seating across the width while using the 14-foot depth for opposing furniture and movement around the grouping. Neither arrangement has a guaranteed capacity based on roof dimensions alone.
The practical choice depends on the actual furniture pieces, their orientation, and the position of structural posts. Before selecting a configuration, mark the proposed roof outline and furniture locations on the patio. Include the space needed to approach and move around the furnishings rather than evaluating the roof dimensions in isolation.
Yes, particularly when the second function is modest. A compact serving station beside a dining group or an accent seating position near a conversation arrangement can take advantage of the extra lateral width without requiring a fully independent activity zone.
However, 224 square feet of nominal roof area does not automatically support two complete furniture groupings. Two developed zones can compete for the same circulation space and reduce the usefulness of both. Unless the actual furnishings demonstrate otherwise, treating 16x14 as one primary entertaining area with a smaller complementary space is a more reliable planning approach.

A broad large patio is a natural setting for a 16x14 pergola because the roof proportions can reinforce an outdoor area that already has substantial lateral space. The 16-foot span allows the main arrangement to spread across the patio, while the 14-foot depth maintains a room-like footprint rather than a shallow strip.
The same size can suit other outdoor settings when the measured site and intended furniture arrangement support these proportions. Available patio dimensions, rather than a particular property type or architectural style, should determine whether this footprint is appropriate.
Look for a site that can accommodate the intended 16-foot roof width without forcing the primary furniture group into a narrow remaining area. The 14-foot depth must also work with surrounding patio boundaries and the route people will take into and around the space.
Because the roof is nearly square, it may initially appear interchangeable with a square design. Its practical distinction emerges when the extra lateral dimension is used intentionally. If the patio has no room or functional need for that extension, a smaller square may provide a better match.
Consider nearby doors, access routes, views, and permanent features before deciding which way the longer dimension should run. A broad furniture arrangement may benefit from aligning with the patio's longest uninterrupted edge, but that decision should follow the actual site layout rather than a predetermined orientation.
Also evaluate where people enter the space and whether the proposed secondary area interrupts movement. A furniture plan that works inside a simple 16x14 outline may need adjustment when the pergola is positioned beside an existing structure or another fixed feature.

Installation orientation and structural style influence how the 16x14 roof footprint relates to the patio below it. Although the nominal dimensions remain the same across the available product families, post positioning and roof-edge design can change the area available for furniture and circulation.
In an attached pergola, the 16-foot dimension follows the supporting structure and the 14-foot dimension projects outward. This favors a broad entertaining arrangement near the building rather than a plan that relies on a longer outward extension.
The distinction becomes important when comparing an attached 14x16 pergola. Both roofs have the same nominal area, but the rotated attached configuration assigns 16 feet to projection and 14 feet to the building-facing width. The preferred orientation depends on available attachment width, patio depth, and the location of the intended furniture group.
A freestanding pergola can be rotated to place its longer side wherever it best serves the site. A freestanding 16x14 and a freestanding 14x16 are the same physical rectangle after a 90-degree rotation, so neither has an inherent advantage in usable capacity.
The chosen orientation can nevertheless change the relationship between the roof, furniture, surrounding circulation, and nearby features. Consider the position of the sun and confirm the intended shade-slat direction for the selected configuration rather than assuming that width and depth alone determine where shade will fall.
A traditional 16x14 pergola can have beam and rafter overhangs from 0 to 36 inches, with posts at the corners or inset up to 36 inches. These options affect the relationship between the roof perimeter and the post-defined furniture area. Plan around the selected post arrangement instead of treating the entire nominal roof footprint as unobstructed space.
A modern 16x14 pergola has flush roof edges and corner posts, without optional inset-post positioning. A rainproof patio cover offers a solid polycarbonate roof, optional overhangs from 0 to 24 inches, and corner or inset-post placement up to 24 inches. The patio cover is the appropriate family when rain protection is required; fixed slatted traditional and modern roofs provide shade but are not rainproof.
The closest alternatives to 16x14 differ primarily in how they distribute width and depth. A narrower footprint may better support one centered arrangement, while a wider or deeper footprint can accommodate different organizational priorities. The following areas describe nominal horizontal roof footprints, not guaranteed usable or shaded space.
| Pergola Size | Covered Area | Main Difference | Best Choice When |
|---|---|---|---|
| 16x14 | 224 sq. ft. | Broad near-square rectangle with two feet more width than depth | One substantial entertaining group needs a modest complementary side area |
| 14x14 | 196 sq. ft. | 28 fewer square feet and equal width and depth | A centered primary grouping matters more than lateral extension |
| 18x14 | 252 sq. ft. | 28 additional square feet through two more feet of width | Two more-developed adjacent areas need stronger lateral separation |
| 14x16 | 224 sq. ft. | Same rectangle rotated; attached form projects 16 feet instead of 14 | An attached layout benefits from greater outward depth and end-oriented organization |
| 16x12 | 192 sq. ft. | Same width with two feet less depth and 32 fewer square feet | Patio projection is limited but lateral width remains important |
| 16x16 | 256 sq. ft. | 32 additional square feet and equal 16-foot axes | A larger centered room and more substantial perimeter support area are priorities |
The 14x14 option removes the two-foot lateral extension and creates a balanced square. At the other end, 18x14 adds another two feet of width, making it worth evaluating when two adjacent functions need more deliberate separation. The 16x14 sits between those choices: broader than a centered square, but still oriented toward a unified main entertaining arrangement.
The additional width of 18x14 is most useful when actual furnishings and circulation can take advantage of it. If the intended secondary function is only a small serving piece or accent area, the larger roof may not provide a meaningful improvement for the particular patio.
For freestanding structures, the two labels describe the same rectangle after rotation. The important difference appears with attached installations: 16x14 places the longer axis along the structure, whereas 14x16 places it outward. Choose according to the direction in which the patio and furniture arrangement need additional room, not because one orientation provides more nominal area.
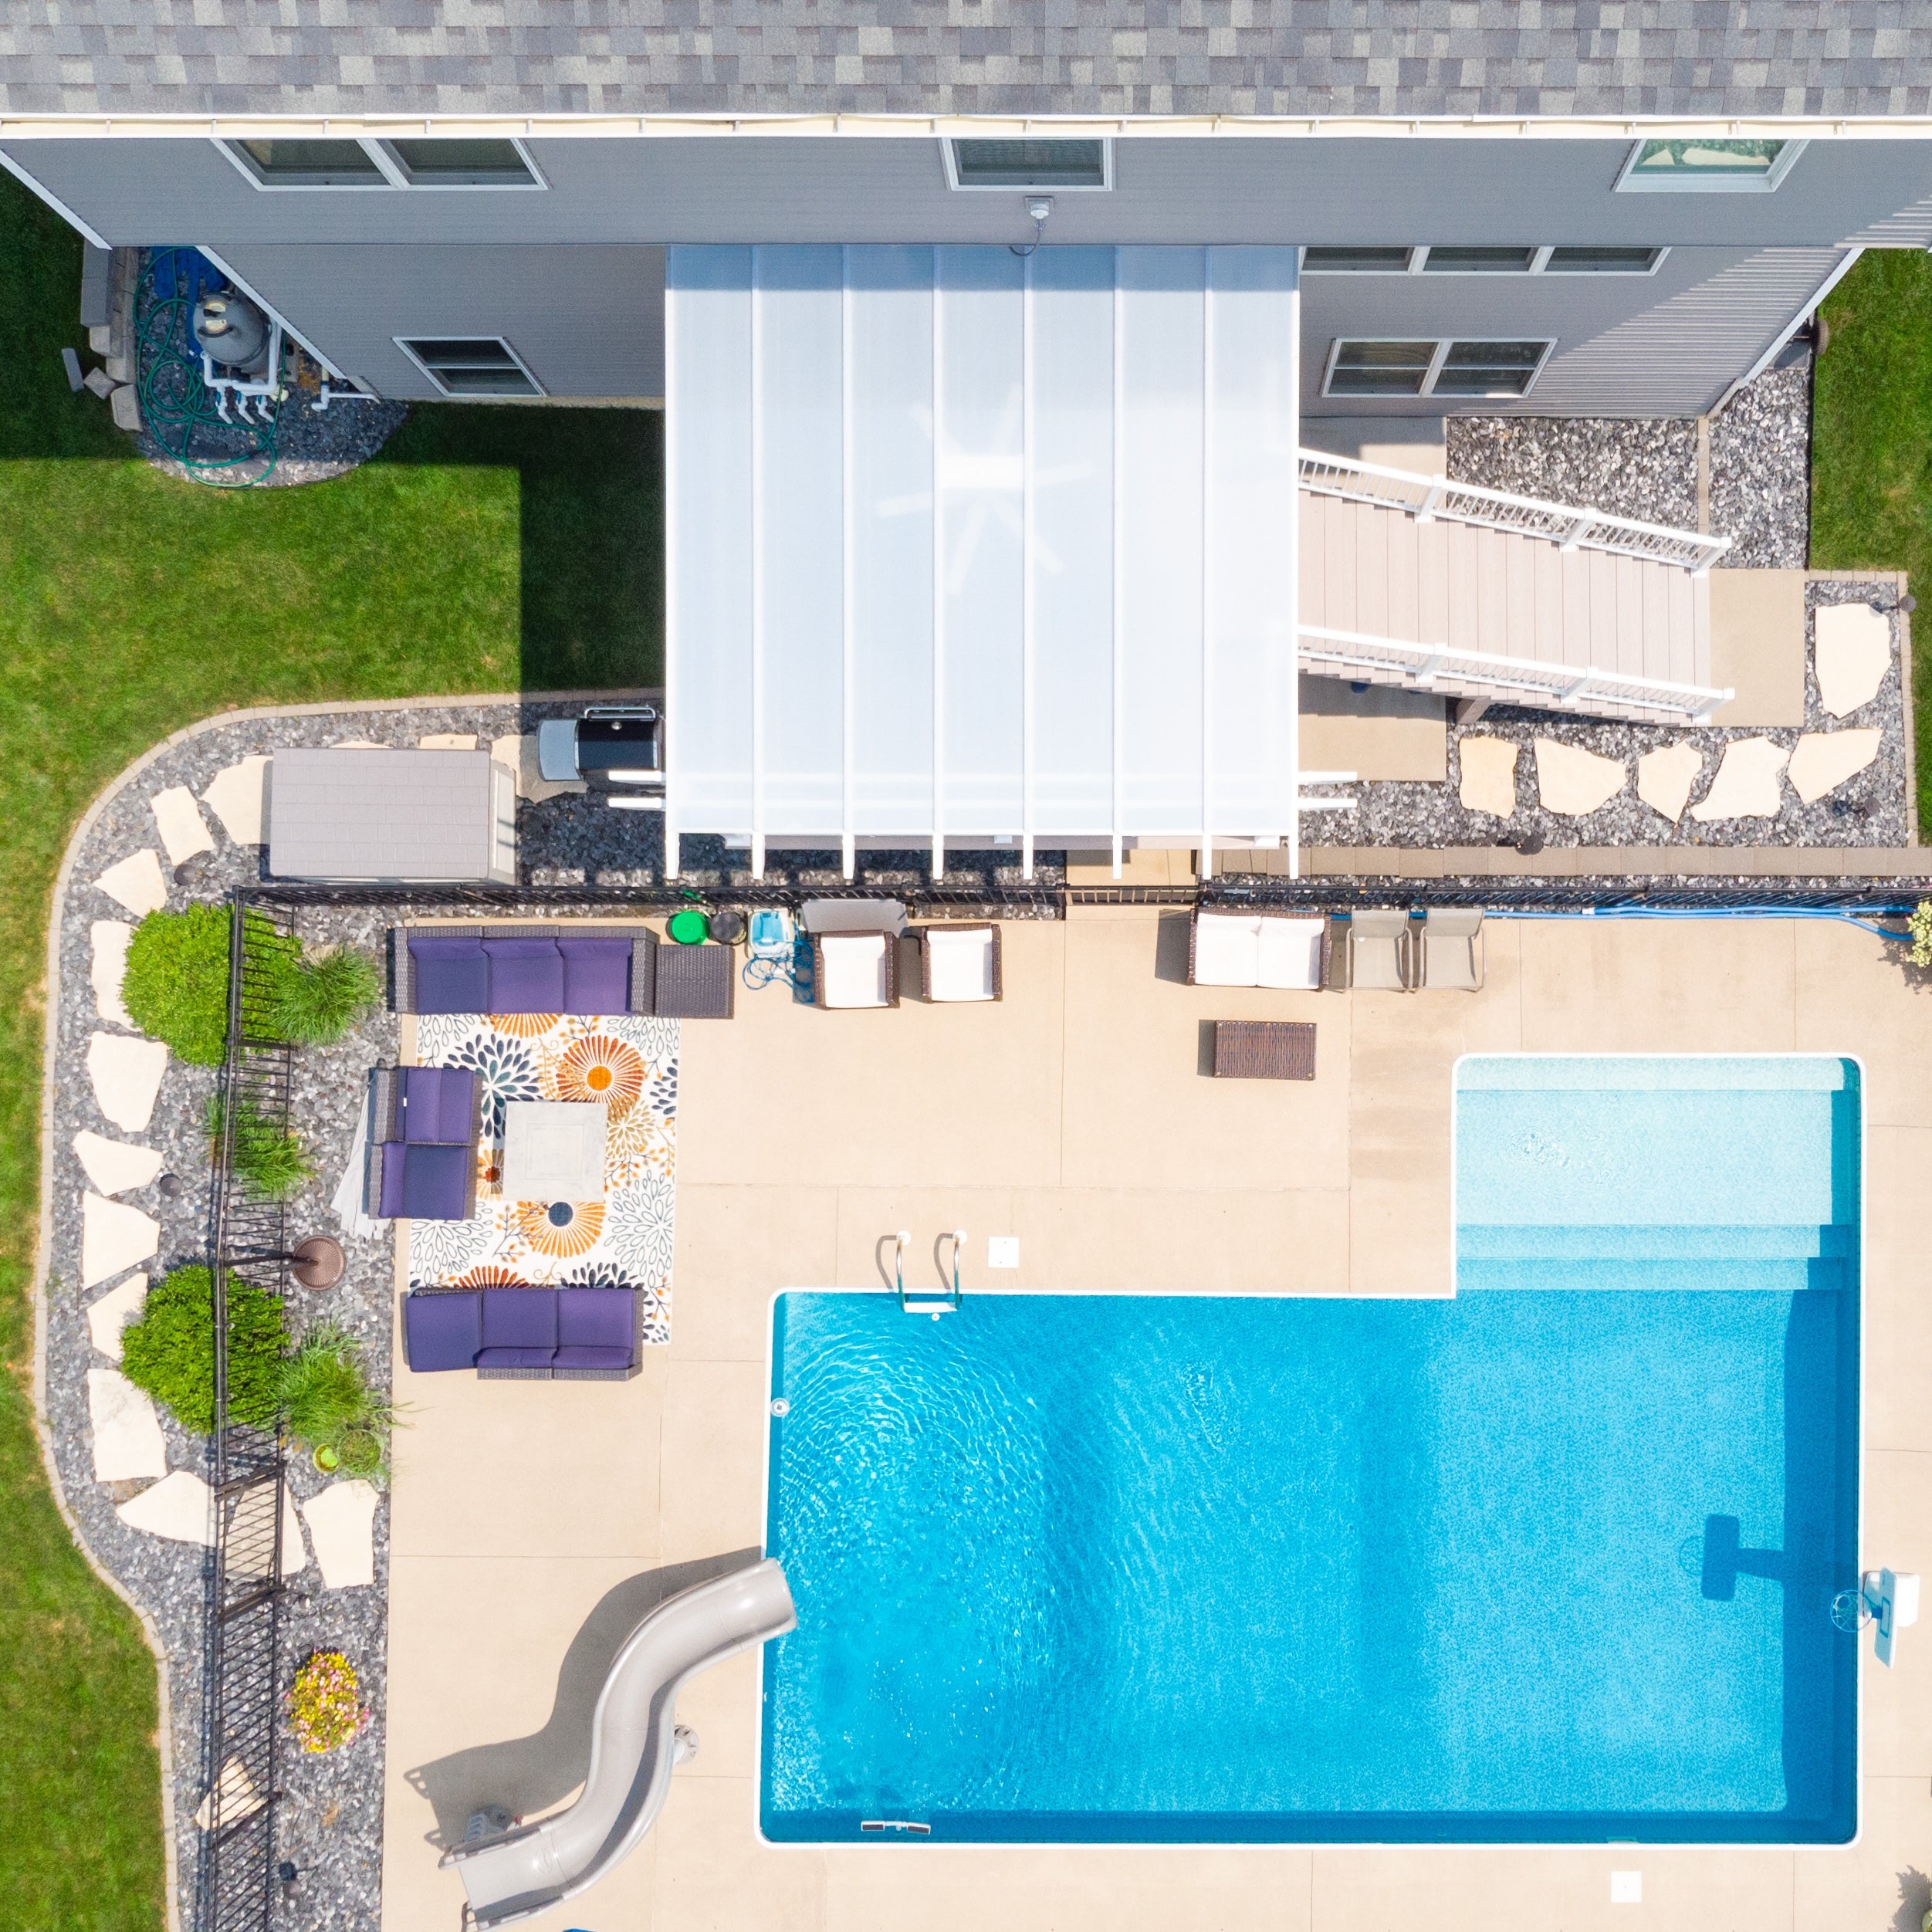
Once the 16x14 proportions match the site, the remaining decisions concern roof behavior, structural appearance, and installation orientation. These choices can have as much practical impact as the dimensions themselves because they determine how the roof and posts relate to the intended entertaining area.
A traditional pergola is suitable when fixed slatted shade and flexibility in post placement or decorative overhangs are important. A modern pergola offers a more restrained appearance with flush edges and corner posts. Both styles provide selectable 50%, 75%, or 90% shade coverage through fixed angled roof slats, but neither is intended to protect against rain.
For a solid roof, choose a rainproof patio cover with white or bronze polycarbonate panels. This family provides rain protection and a different roof appearance while retaining options for overhangs and inset posts. Each available family uses aluminum-reinforced structural components and a low-maintenance vinyl exterior.
Begin by confirming whether the pergola will attach to an existing structure or stand independently. For an attached installation, verify that 16 feet along the structure and 14 feet of outward projection suit the site. For a freestanding installation, decide how the longer side should align with the patio and intended furniture arrangement.
Next, select the roof type and applicable post and overhang configuration. Check actual furniture dimensions against the resulting layout, including post locations and circulation. Finally, reconsider the nearest alternative if the plan reveals a need for less projection, a centered square, greater lateral separation, or more outward depth.
When the proposed layout works as one substantial entertaining group with a lighter supporting area, the 16x14 footprint offers a useful balance between broad organization and a relatively compact front-to-back dimension.
A 16x14 pergola is generally better planned around one substantial entertaining group with a smaller complementary area along one side. The 16-foot width provides lateral flexibility, but the 224-square-foot nominal roof footprint does not guarantee enough usable space for two complete furniture groupings. If two more-developed adjacent activity areas are important, consider an 18x14 pergola and test the actual furniture arrangement.
Either use can work, depending on the furnishings. The 16-foot width can support a broad dining arrangement or conversation seating organized across the patio, while the 14-foot depth provides room for front-to-back furniture relationships. Neither use has a guaranteed seating capacity. Compare the actual furniture dimensions, post locations, and circulation needs before deciding which arrangement makes better use of the footprint.
Both sizes have the same 224-square-foot nominal roof area. For freestanding installations, they describe the same rectangle after a 90-degree rotation. For attached installations, 16x14 means 16 feet along the structure and 14 feet projecting outward, while 14x16 reverses those dimensions. Choose according to whether the site and furniture arrangement benefit more from lateral width or greater outward projection.
A 16x14 pergola adds 28 square feet and two feet of width compared with a 14x14 square, without increasing depth. That additional lateral space is useful when a substantial primary furniture group benefits from a compact serving piece or accent area alongside it. If the goal is simply one centered grouping without a meaningful side function, the smaller square may be a more suitable footprint.
Consider 18x14 when the intended layout needs stronger separation between two adjacent activity areas. It provides two additional feet of width and 28 more square feet of nominal roof area. The 16x14 footprint is more focused on one developed entertaining group with modest lateral support. The extra width of 18x14 is most valuable when the patio and actual furnishings can use that space deliberately.
A 16x12 pergola retains the same 16-foot width but reduces depth by two feet, resulting in 32 fewer square feet of nominal roof area. It may be appropriate when outward projection is constrained and the furniture arrangement emphasizes lateral organization. However, retaining the width does not preserve the front-to-back flexibility of 16x14, particularly for opposing furniture or movement around a deeper primary grouping.
An attached 16x14 pergola places its 16-foot width along the supporting structure and projects 14 feet outward. A freestanding version can be rotated to suit the patio without changing its physical dimensions. In either installation, evaluate nearby doors, circulation routes, furniture orientation, and expected shade conditions. The selected post arrangement also matters because nominal roof dimensions do not establish unobstructed interior space.
Choose a traditional or modern slatted pergola when fixed overhead shade is the priority; both offer 50%, 75%, or 90% shade coverage options but are not rainproof. Choose a solid polycarbonate patio cover when rain protection is required. Also consider post placement and roof-edge design, since these choices affect how the 224-square-foot nominal roof footprint relates to furniture and surrounding patio space.


