

MADE IN THE USA
with American products
w/ American products


Home ▸ Pergolas by WxD Dimensions ▸ 10x10 Pergolas
Shop 10x10 pergolas in traditional, modern, and rainproof patio-cover styles, with four-post freestanding or two-post attached configurations. Choose fixed roof slats with 50%, 75%, or 90% shade coverage, or select solid white or bronze polycarbonate roof panels for rain protection. Every option features aluminum-reinforced construction, a low-maintenance extruded-vinyl exterior, and white, tan, or black color choices. This balanced square size works especially well for a centered conversation group or compact dining arrangement. [read more]


A 10x10 pergola has a nominal roof footprint measuring 10 feet wide by 10 feet deep, for a total of 100 square feet. Its 1:1 proportions create a true square rather than a rectangle with an obvious long direction.
The 100-square-foot figure describes the horizontal roof outline. It does not establish the distance between posts, unobstructed furnishing space, actual shaded area, or rain-protected area. Those practical results depend on the selected product family, support placement, roof type, overhangs, sun position, and site conditions.
This standard size is offered as a four-post freestanding pergola or a two-post attached pergola. With an attached installation, the 10-foot width runs along the supporting structure and the 10-foot depth projects outward.
Available families include traditional and modern slatted-roof pergolas as well as solid-roof rainproof patio covers. The slatted designs provide fixed shade coverage, while the patio cover is the option intended for rain protection.
| Roof Size | 10 feet wide x 10 feet deep |
|---|---|
| Covered Area | 100-square-foot nominal roof footprint |
| Shape | Square with a 1:1 width-to-depth ratio |
| Best Uses | Flexible small-patio living organized as one primary activity zone |
| Typical Dining Layout | Compact dining arrangement, subject to actual furniture and support locations |
| Typical Conversation Layout | Inward-facing four-chair concept, subject to actual furniture and support locations |
| Available Styles | traditional, modern, and rainproof patio cover |
| Available Install Types | Four-post freestanding or two-post attached |
| Roof Options | Fixed slats with 50%, 75%, or 90% shade coverage; or solid rainproof polycarbonate panels |
| Standard Kit Size | 10x10 |
| Smaller Comparison | 8x10 for less width or 10x8 for less depth |
| Larger Comparison | 12x10 for more width or 10x12 for more depth |

A 10-foot by 10-foot pergola is a strong candidate when the patio and planned furniture do not demand a dominant direction. Equal dimensions give a centered arrangement comparable room on both axes, making the footprint adaptable to either inward-facing seating or compact dining.
This balance is the principal advantage over smaller 8x10 and 10x8 rectangles. Those sizes use 20 fewer square feet of roof area, but each reduces one axis to eight feet and therefore makes either width or depth the more obvious constraint.
The square format can also feel cohesive around a central table or conversation focal point. That benefit comes from the distribution of space, not from having an unusually large footprint: at 100 square feet, this remains a small, single-zone pergola.
Equal sides are less helpful when the furniture needs extra room in one specific direction. A dining table arranged lengthwise, chairs requiring space beyond the table ends, or a serving element at one end may make additional depth more valuable than balanced proportions.
Likewise, a broad furniture row or wider face-to-face arrangement may benefit more from added width. Before choosing 10x10, place the actual furniture dimensions on the site and include chairs in their in-use positions, access routes, and the likely relationship to posts.

The square roof outline naturally supports a conversation layout organized around a center. A four-chair inward-facing concept can use both dimensions evenly rather than placing most of the furniture along one extended axis.
This is an illustrative planning concept rather than a seating guarantee. Chair depth, arm width, tables, reclined positions, and the direction people enter the space can materially change whether a particular grouping feels comfortable.
Post placement matters as well. A modern pergola uses corner posts and a flush-edge form, while a traditional pergola can place posts at the corners or inset them and can include roof overhangs. The same nominal roof size can therefore produce different relationships among the roof outline, supports, and furniture.
Compact dining can also work as the primary use of a 10x10 pergola, especially when the table is centered and the arrangement does not require substantial extension along one axis. Evaluate the complete setup with chairs pulled out rather than measuring only the tabletop.
Dining and conversation seating should be treated as alternative single-zone plans, not two complete zones promised within the same footprint. If the dining arrangement needs added room beyond its ends, a 10x12 may be the more appropriate shape. If its main constraint is side-to-side placement, a 12x10 deserves closer consideration.
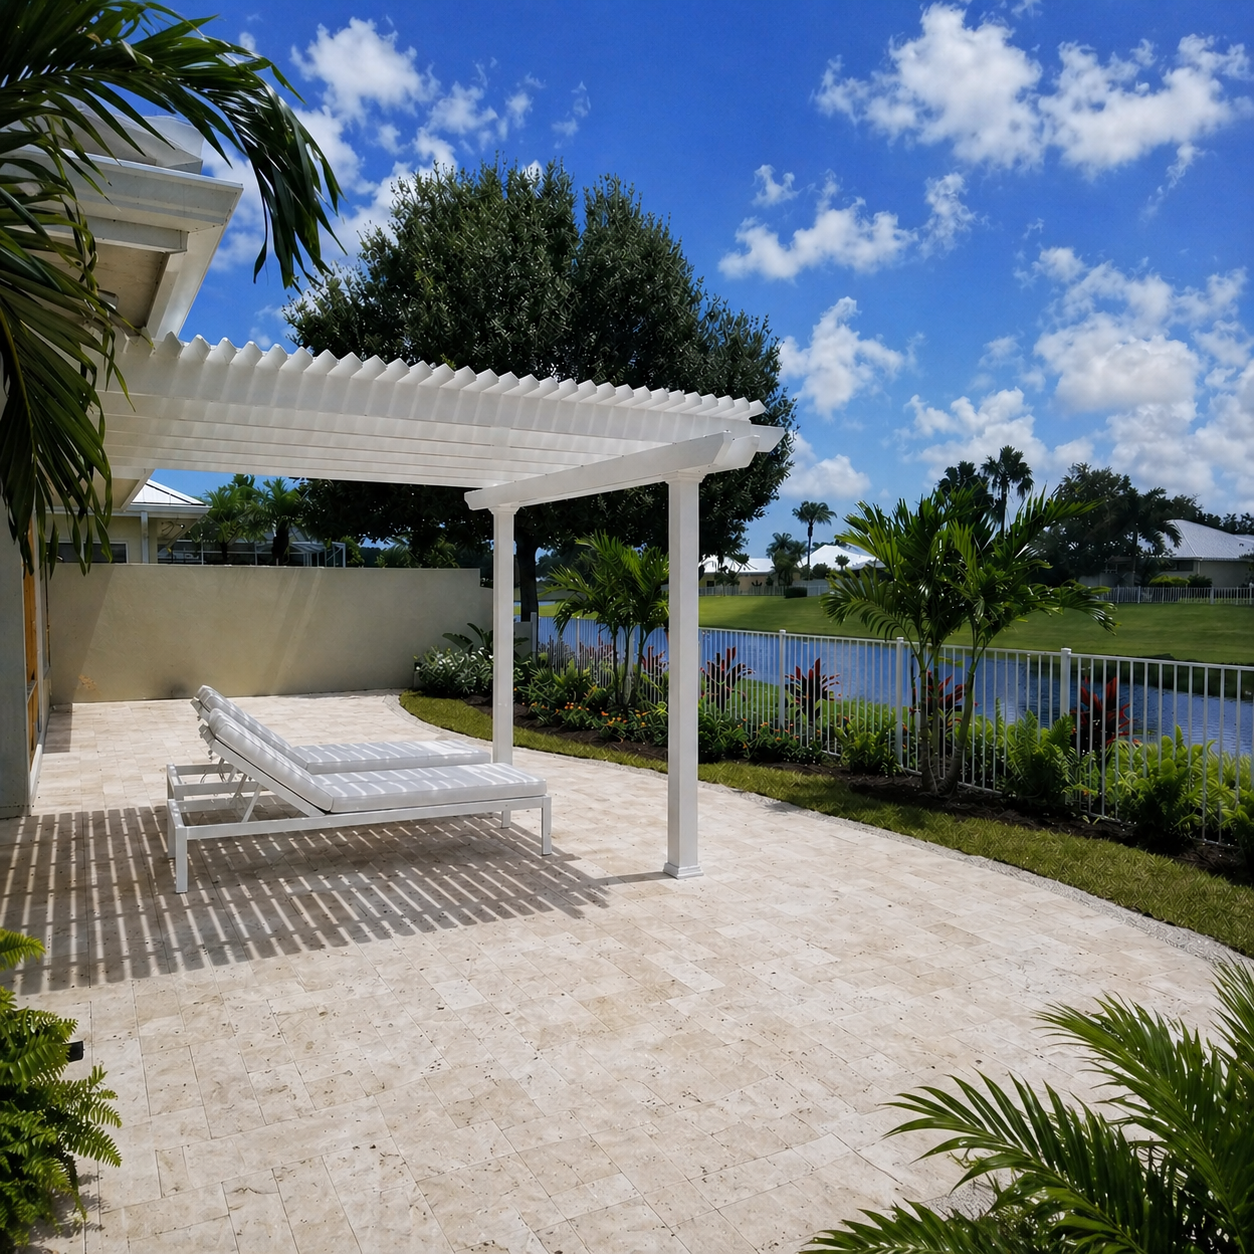
A medium square patio is a natural setting because the pergola can align with the hardscape without creating an obviously dominant leftover strip. The footprint may also work on other sites when there is enough room for the roof outline, support locations, furniture, and necessary access.
Do not judge the fit from the 100-square-foot calculation alone. A site can have sufficient total area while still being too narrow, too shallow, or interrupted by features that conflict with a square placement.
Mark the complete 10-foot by 10-foot roof outline on the intended site, then locate doors, stairs, gates, utilities, and routine walking routes. This reveals whether the pergola will organize the patio or compete with the way people already move through it.
Also consider where furniture will face and which edge should remain easiest to approach. Although a square has no geometric long side, the house, landscape, views, and access points can still give the installed structure a practical orientation.
For an attached pergola, confirm that a 10-foot projection works with the available patio depth and nearby features. For a freestanding design, examine the pergola’s relationship to all four sides of the site rather than assuming that rotating a square solves a placement conflict.

An attached 10x10 pergola uses a 10-foot connection width along the structure and extends 10 feet outward, with two outer support posts. This arrangement can visually connect the square activity area to the home, but the attachment surface, doors, windows, steps, and outward projection all need project-specific evaluation.
A freestanding 10x10 design uses four posts and can be positioned independently of a wall. Rotating it 90 degrees does not change its square outline, but it can change how roof components, furniture, paths, and surrounding features visually align.
A traditional pergola may include posts in the corners or inset up to 36 inches, along with beam and rafter overhangs from zero to 36 inches. A rainproof patio cover may use corner or inset posts up to 24 inches and overhangs from zero to 24 inches.
A modern pergola has a flush-edge design with posts in the corners, no optional post inset, and no beam or rafter overhangs. Because these edge and support treatments differ, homeowners should not infer furnishing clearance from the 10x10 roof dimensions.
Slatted traditional and modern pergolas offer fixed angled roof slats in 50%, 75%, or 90% shade-coverage configurations. They are shade structures, not rainproof roofs. Actual shade location and timing still depend on the sun, installation orientation, and site.
The solid polycarbonate patio-cover roof is the rainproof option and is available with white or bronze panels. Roof performance should be chosen separately from footprint: two structures can share identical 10x10 dimensions while serving different weather and shade priorities.
The 10x10 footprint adds two feet along whichever axis is reduced in an 8x10 or 10x8 pergola. Choose the smaller rectangle when that reduction matches a real site constraint; choose 10x10 when preserving equal room in both directions matters more than minimizing the footprint.
The two 80-square-foot alternatives are not interchangeable planning choices. An 8x10 prioritizes depth while reducing width, whereas a 10x8 preserves width while reducing front-to-back reach.
A 12x10 or 10x12 pergola adds 20 square feet, but the more important distinction is where the additional two feet appear. Select the axis that addresses the actual furniture or site limitation rather than upgrading based on total area alone.
| Pergola Size | Covered Area | Main Difference | Best Choice When |
|---|---|---|---|
| 10x10 | 100 sq. ft. nominal roof footprint | Balanced square with equal width and depth | A centered single-zone layout needs flexibility on both axes |
| 8x10 | 80 sq. ft. nominal roof footprint | Two feet narrower while retaining 10 feet of depth | Site width is limited and lengthwise organization works well |
| 10x8 | 80 sq. ft. nominal roof footprint | Two feet shallower while retaining 10 feet of width | Site depth is limited and the layout spreads mainly across the width |
| 12x10 | 120 sq. ft. nominal roof footprint | Adds two feet of lateral reach | The furniture face or side placement needs more width |
| 10x12 | 120 sq. ft. nominal roof footprint | Adds two feet of longitudinal reach | Dining, end clearance, or a serving element needs more depth |
Start by deciding whether the space needs fixed slatted shade or a solid rainproof roof. Then choose between the decorative overhang and post-placement flexibility of a traditional design, the square flush edges of a modern design, or the solid polycarbonate roof of a patio cover.
All three applicable families use aluminum-reinforced structural components and a low-maintenance extruded-vinyl exterior in white, tan, or black. Traditional and modern pergolas carry a lifetime warranty. Rainproof patio covers have a lifetime frame warranty and a 10-year roof warranty.
Choose an attached configuration when the project calls for a 10-foot width along a suitable structure and a 10-foot outward projection. Choose freestanding when independent placement better fits the patio and surrounding features. Review support locations and roof edges before treating either configuration as interchangeable furnishing space.
Lay out the exact roof footprint and the actual furniture at the same time. Include chair movement, access, doors, steps, and the support arrangement associated with the selected family.
The 10x10 is most persuasive when the measurements confirm that equal width and depth serve the project. If the site is distinctly narrow or shallow, an 8-foot-axis option may fit more naturally. If furniture needs added lateral or longitudinal reach, choose the corresponding 12-foot-axis alternative rather than expecting balanced proportions to solve a directional constraint.
A four-chair inward-facing arrangement is a reasonable planning concept because the 10x10 footprint provides equal room in both directions around a center. It is not a capacity guarantee. Verify the dimensions and in-use positions of the actual chairs and table, then account for access and the selected pergola’s post locations.
A compact dining arrangement may work as the primary use when its table and chairs can be organized within the square footprint. Test chairs in their pulled-out positions and consider posts before deciding. If the setup needs more room beyond the table ends, a 10x12 pergola may be a better choice than 10x10.
Choose 10x10 when equal width and depth support the site and furniture plan. An 8x10 pergola reduces width while preserving depth, making it useful on a narrower site. A 10x8 pergola reduces depth while preserving width, which better suits a shallow, wide-facing space.
Identify which axis creates the constraint. A 12x10 pergola adds two feet of lateral reach for a wider furniture arrangement, while a 10x12 pergola adds two feet of depth for lengthwise dining or added room beyond the ends. Keep 10x10 when balanced dimensions are more useful than directional extension.
For an attached 10x10 pergola, the 10-foot width runs along the supporting structure and the 10-foot depth projects outward. Applicable traditional, modern, and rainproof configurations use two outer posts. Equal dimensions eliminate a rotated-size distinction, but doors, windows, steps, access, attachment conditions, and nearby features still affect placement.
Rotating a square 10x10 pergola 90 degrees does not change its physical roof outline. Rotation can still affect how roof components and furniture align with paths, views, patio edges, or nearby features. Evaluate those contextual relationships even though the structure remains 10 feet by 10 feet in either orientation.
No. The 100-square-foot figure describes the nominal roof footprint, not guaranteed clearance or unobstructed furnishing area. Traditional pergolas and patio covers may offer inset posts and overhangs, while modern pergolas use corner posts and flush roof edges. Review the selected family’s support and edge configuration before finalizing furniture placement.
Choose a traditional or modern slatted pergola when fixed shade coverage is the priority; available configurations provide 50%, 75%, or 90% shade coverage but are not rainproof. Choose a solid polycarbonate patio cover when rain protection is required. Identical 10x10 dimensions do not make the two roof types functionally interchangeable.


