

MADE IN THE USA
with American products
w/ American products


Home ▸ Pergolas by WxD Dimensions ▸ 9x13 Pergolas
Shop 9x13 pergolas in traditional, modern, and rainproof patio-cover styles, available in freestanding four-post or attached two-post configurations. Choose fixed slatted roofs with 50%, 75%, or 90% shade coverage, or a solid polycarbonate roof for rain protection. Each features aluminum-reinforced construction with a low-maintenance vinyl exterior in white, tan, or black. The finished 9x13 size provides an extended rectangular layout for outdoor dining while preserving a relatively narrow 9-foot width. This custom roof size is created by field-trimming a 10x14 standard kit. [read more]


A 9x13 pergola measures 9 feet wide by 13 feet deep, creating a rectangular finished roof size with 117 square feet of nominal roof area. Its approximately 1.44:1 length-to-width ratio provides a clear directional layout without the strongly elongated proportions of narrower alternatives. The size is especially relevant when an outdoor dining arrangement benefits from additional length but the available width is limited.
The dimensions describe the finished roof, not the unobstructed space between posts. Width identifies the 9-foot dimension, while depth identifies the 13-foot dimension. For an attached pergola, the 9-foot width runs along the house or supporting structure, and the roof projects 13 feet outward.
With a freestanding pergola, the same rectangle can be rotated to place its longer dimension in whichever direction best serves the patio. Furniture placement, nearby landscaping, access routes, and sunlight can influence that choice. Actual usable space also depends on the selected structure and post placement.
Sunset Pergola Kits offers this finished size in traditional and modern slatted-roof pergolas, along with rainproof patio covers featuring solid polycarbonate roofing. All three families use aluminum-reinforced structural components with a premium extruded vinyl exterior. The finished 9x13 roof size is created from a 10x14 standard kit.
Freestanding configurations use four posts, while attached configurations use two supporting posts in the stated orientation. The traditional design allows decorative beam and rafter overhangs and optional inset posts. The modern design features flush corners and corner-positioned posts, while rainproof patio covers offer a solid roof instead of open slats.
| Specification | 9x13 Pergola Details |
|---|---|
| Finished Roof Size | 9 feet wide x 13 feet deep |
| Covered Area | 117 square feet of nominal finished roof area |
| Shape | Rectangle; approximately 1.44:1 long-to-short ratio |
| Best Uses | Linear outdoor dining with additional spacing along the longer dimension |
| Typical Dining Layout | Rectangular dining table and chairs with a modest open margin at one end |
| Available Styles | traditional pergola, modern pergola, rainproof patio cover |
| Available Install Types | Four-post freestanding or two-post attached |
| Roof Options | Fixed slatted roof with 50%, 75%, or 90% shade coverage; or solid rainproof polycarbonate roof |
| Standard Kit Used | 10x14 |
| Trimming Required | 1 foot from the width and 1 foot from the depth |
| Components Trimmed | Applicable roof beams, rafters, roof-slat supports, and shade slats |
| Custom Size Notes | Field-trimmable roof components accommodate precise finished dimensions, including non-whole-foot sizes |
| Made In | USA |
| Warranty | Lifetime warranty on traditional and modern pergolas; lifetime frame and 10-year roof warranties on rainproof patio covers |
The central reason to choose a 9x13 pergola is to gain length around a single outdoor arrangement without requiring a wider installation area. The 9-foot dimension establishes a relatively narrow boundary, while the 13-foot dimension gives furniture more room to extend lengthwise. This combination can be particularly useful on a dining patio where the width is already determined by the surrounding layout.
Consider a rectangular dining table positioned with its long side parallel to the pergola's 13-foot dimension. Compared with a 9x12 roof, the additional foot of depth creates more opportunity for spacing near the ends of the arrangement. That extra length may help the dining area feel less compressed without requiring a different furniture configuration.
The improvement is directional rather than a general expansion of every dimension. Chairs still need room across the 9-foot width, and the additional length does not automatically increase seating capacity. Its value depends on whether the furniture arrangement is already workable across the shorter dimension.
This makes 9x13 a sensible option when a shorter pergola would leave the ends of a dining arrangement feeling crowded, but a wider roof would extend beyond the intended patio area. It offers a measured adjustment to the proportions rather than a substantial increase in overall outdoor living space.
A 10x12 pergola has 120 square feet of nominal roof area, only three square feet more than 9x13. Yet the two sizes can accommodate furniture differently because that area is distributed across different dimensions. The 10x12 offers an additional foot of width while giving up one foot of depth.
That width can be more valuable than extra length when dining chairs need additional room beside the table or when a compact serving piece is part of the intended arrangement. A homeowner who chooses 9x13 solely because its total area is almost identical to 10x12 may overlook this important difference.
If the intended arrangement needs both more width and a more developed space at one end, consider the 10x14 pergola. Its larger dimensions can better support a dining area with an accompanying serving or staging location, provided the site has room for the additional size.
The deciding question is whether the current furniture arrangement needs more space at its ends or along its sides. The 9x13 answers the first need more directly; wider alternatives may better address the second.
A rectangular dining table and chairs provide a useful starting point for planning this size. The arrangement can follow the 13-foot dimension, leaving the shorter 9-foot dimension to accommodate the table width and chair movement. The resulting space is organized around one principal activity rather than multiple distinct outdoor rooms.
Positioning a dining table lengthwise allows the roof's longer dimension to serve the table's natural orientation. The extra depth can provide a modest open margin at one end, which may be useful when approaching the table, moving around an end chair, or keeping the arrangement visually separated from an adjacent patio feature.
How much open space remains depends on the actual table, chair dimensions, and their placement. Chairs that extend farther from the table when occupied can make the 9-foot width feel more restrictive than the overall 117-square-foot area might suggest.
Before selecting furniture, outline the finished roof dimensions on the patio and position the intended table and chairs within that area. Check the space with chairs pulled away from the table, not only when everything is tucked neatly underneath. This is especially important where a wall, railing, planter, or neighboring outdoor feature limits movement.
The 13-foot depth is best understood as added breathing room for one linear arrangement. It does not necessarily create enough space for a separate lounge, outdoor kitchen, or second furniture grouping. Trying to fit multiple independent activities can compromise the comfortable spacing that makes this particular size useful.
A modest open margin at the end of a dining table is different from a dedicated serving area. If a substantial secondary feature is part of the plan, a wider and potentially larger pergola may provide a more natural arrangement.
The most successful 9x13 layouts use the extra length deliberately rather than filling every available portion with furniture. Keeping one end relatively open can make the rectangular proportions feel purposeful and organized.
A finished 9x13 pergola is supplied using a 10x14 standard kit that can be field-trimmed to the desired roof dimensions. This approach accommodates the specific 9-foot width and 13-foot depth without requiring those measurements to match the standard manufactured increments.
Sunset Pergola Kits manufactures standard sizes while allowing applicable roof components to be shortened for custom dimensions. The 10x14 standard kit provides the components needed to create the smaller 9x13 finished roof. The intended result is a 9x13 pergola, not a 10x14 pergola installed in a smaller area.
For this particular size, both dimensions change. The width is reduced from 10 feet to 9 feet, and the depth is reduced from 14 feet to 13 feet. Neither axis remains at its original standard dimension.
The necessary roof-size components are trimmed to achieve the selected finished dimensions. Depending on the applicable roof configuration, these include beams, rafters, roof-slat support components, and shade purlins or slats. A circular saw or miter saw is typically used for the required trimming.
These component categories should not be interpreted as instructions to cut every part in both directions. The required work depends on the components involved in producing the finished roof size. Installation should follow the applicable assembly guidance for the selected pergola or patio cover.
This same sizing approach can accommodate more precise dimensions, including measurements that are not whole-foot increments. For 9x13, however, the finished dimensions are exactly 9 feet by 13 feet, with a separate 1-foot reduction required along each axis.
Confirm the intended finished roof dimensions and installation orientation before trimming. This matters particularly for attached applications, where width and depth have different relationships to the supporting structure. The finished 9-foot width belongs along the structure, while the 13-foot depth projects outward.
Also account for the selected design's post arrangement and any permitted overhangs when evaluating the installation area. Roof dimensions should not be mistaken for exact post spacing or unobstructed furniture space.
A 9x13 pergola works particularly well when an outdoor area has a defined width but enough length for a rectangular dining arrangement. For example, a narrow dining patio may accommodate a 9-foot-wide roof comfortably while leaving insufficient space for a wider alternative. The 13-foot dimension can then provide the additional length that the arrangement needs.
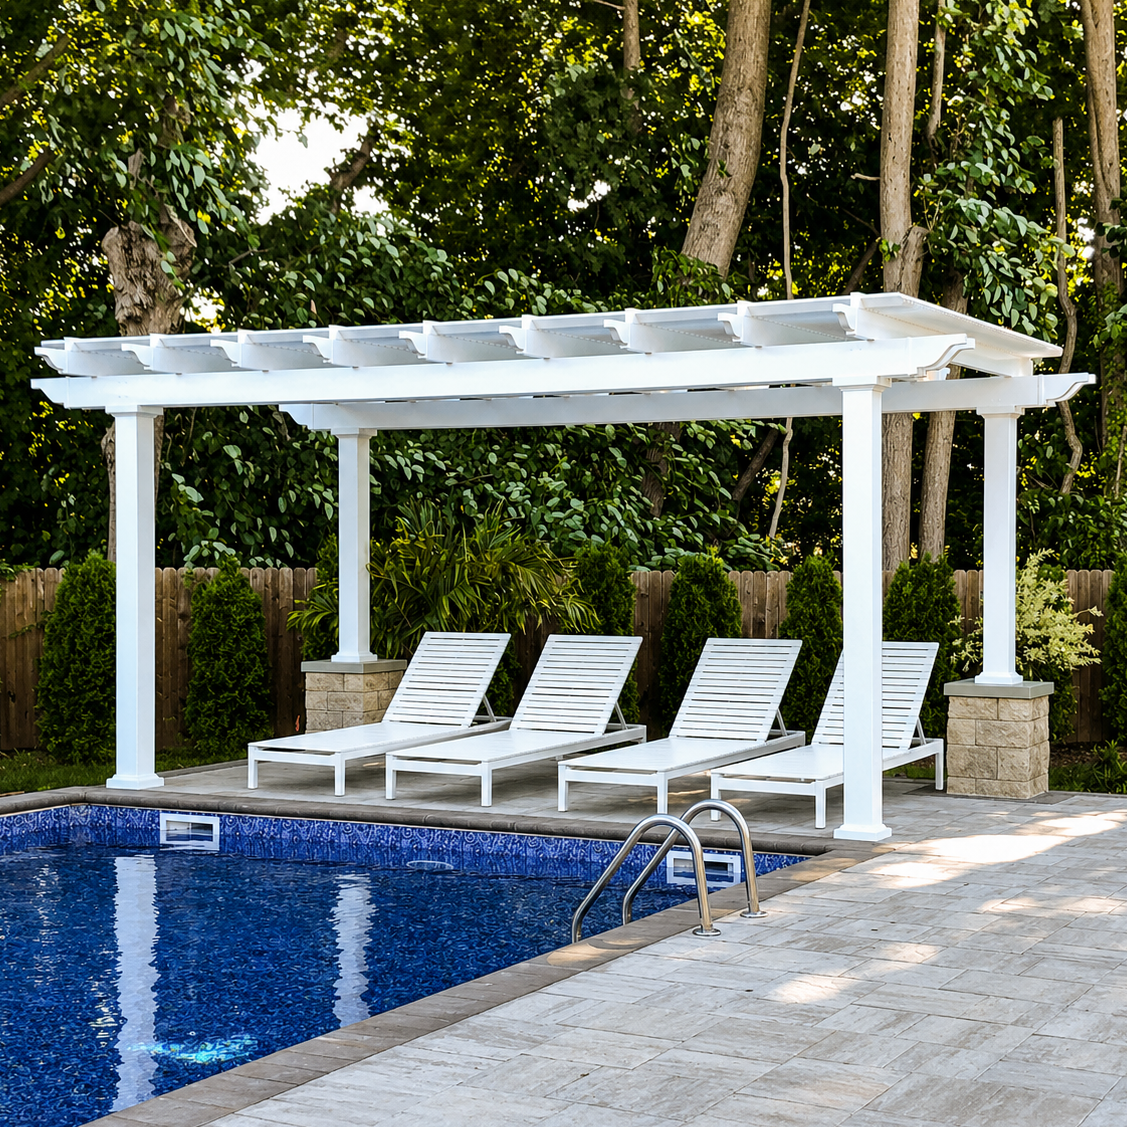
For a freestanding pergola, the 9x13 rectangle can be rotated 90 degrees without changing its area or inherent furniture capacity. The choice of orientation should reflect how the dining table relates to patio access, the house, garden features, and other surrounding elements.
Sunlight is another consideration. Fixed angled shade slats provide different patterns of shade depending on the sun's position and the orientation of the roof. The available 50%, 75%, and 90% shade coverage options describe the slatted-roof configurations, not a guarantee that the entire space beneath the roof will remain shaded throughout the day.
Consider how the table will be used at different times of day and whether the longer dimension should follow the patio, extend toward the yard, or align with another outdoor feature. The best orientation is the one that serves the actual site rather than simply matching a preferred dimension label.
For an attached pergola, the 9-foot width follows the house or other supporting structure, and the roof extends 13 feet outward. This can work well where the available wall area is relatively narrow but the patio projects farther into the yard.
A freestanding installation offers more flexibility in placement and rotation because the roof does not depend on the same wall-oriented dimension relationship. Both installation approaches are available in the applicable traditional, modern, and rainproof configurations.
Post placement also affects how the pergola relates to the patio. The traditional style allows corner or inset posts and optional decorative overhangs, while the modern style keeps posts at the corners with flush beam and rafter ends. Rainproof patio covers also offer permitted post-inset and overhang choices. These differences can matter where patio edges, furniture, or nearby features influence the available installation area.
Because the finished roof dimensions do not establish exact post locations, review the chosen configuration before assuming a particular amount of unobstructed space. This is especially important when the patio width is close to the pergola's 9-foot dimension.
The most useful comparisons involve how neighboring sizes distribute their dimensions rather than which one has the largest total area. A few square feet can make little difference to one arrangement but a substantial difference when the change occurs along the dimension that already limits furniture placement.
The 9x13 and 10x12 sizes are particularly close in total area: 117 versus 120 square feet. The 9x13 is longer and narrower, making it attractive for a dining arrangement that needs more room at its ends. The 10x12 is wider and more balanced, which may better accommodate chairs or a compact supporting piece alongside the table.
Neither size is universally more useful. A fixed 9-foot-wide patio can make the narrower choice preferable, while a layout that needs crosswise room may benefit more from the 10-foot width even though the roof is shorter.
An 8x14 pergola moves further toward a narrow, elongated layout, sacrificing one foot of width while adding one foot of length compared with 9x13. A 10x14 pergola expands both dimensions, which can help when the intended arrangement includes more than a single dining grouping.
The 13x9 is a special comparison because it is the same physical rectangle rotated. In a freestanding installation, the two dimension labels describe equivalent shapes. For an attached installation, the labels identify different relationships between the dimension along the structure and the outward projection.
| Pergola Size | Covered Area | Main Difference | Best Choice When |
|---|---|---|---|
| 9x13 | 117 sq. ft. | Longer dining layout within a 9-foot width | Extra end spacing matters more than crosswise room |
| 10x12 | 120 sq. ft. | One foot wider and one foot shorter | Dining chairs or a compact serving piece need more width |
| 8x14 | 112 sq. ft. | Narrower and more elongated | A particularly narrow site favors a continuous linear arrangement |
| 10x14 | 140 sq. ft. | One foot wider and one foot deeper | Dining and a more developed serving or end area are desired |
| 13x9 | 117 sq. ft. | Same rectangle with width and depth reversed | The reversed orientation better matches an attached installation or site layout |
The comparison illustrates why selecting a pergola by square footage alone can be misleading. The best size is the one that places the available dimensions where the furniture and site need them most.
Once the 9-foot width and 13-foot depth have been confirmed for the site, the remaining decisions involve roof coverage, design style, installation type, and the specific configuration that best suits the outdoor area. These choices influence the appearance and function of the finished pergola without changing the fundamental rectangular size.

For adjustable selection of fixed shade coverage at the time of ordering, traditional pergolas and modern pergolas offer slatted roofs with 50%, 75%, or 90% shade coverage. These are fixed-roof configurations and are not rainproof. The traditional style emphasizes decorative details and optional overhangs, while the modern style provides a clean, flush-corner appearance.
If rain protection is the priority, consider a rainproof patio cover with a solid polycarbonate roof. White and bronze roof panels are available, and both provide 100% UV protection. The solid roof changes the intended function from slatted shade to rain protection.
All three product families feature aluminum-reinforced structural components and low-maintenance vinyl exteriors. White, tan, and black frame colors are available. Select the appearance and roof performance that best match the intended use of the 9x13 outdoor area.
Before ordering, verify that the intended furniture arrangement works within the 9-foot width and that the 13-foot dimension provides the desired end spacing. If the main challenge is room beside the dining table, reconsider whether a 10x12 roof would serve the space better. If the project calls for a larger dining-and-serving arrangement, evaluate 10x14.
For attached installations, confirm that 9 feet is the desired dimension along the supporting structure and 13 feet is the intended projection. For freestanding installations, decide how the rectangular roof should be oriented relative to the patio and nearby features.
Finally, confirm the selected post and overhang configuration and plan for the field trimming required to create the finished 9x13 roof from the supplied standard kit. Review the applicable assembly information before installation. These checks help ensure that the selected pergola matches both the intended finished dimensions and the practical needs of the site.
Yes. A 9x13 pergola has 117 square feet of nominal roof area, compared with 120 square feet for a 10x12. Despite the similar areas, 9x13 provides one additional foot of length while sacrificing one foot of width. Choose 9x13 when end spacing around a linear dining arrangement matters most; choose 10x12 when extra room beside the furniture is more important.
A rectangular dining table and chairs are a natural arrangement to consider for this size, particularly when the table follows the 13-foot dimension. The longer roof dimension can leave a modest open margin at one end. Actual fit depends on the selected furniture and chair movement, and the additional length should not be assumed to provide enough space for a separate activity zone.
The 9-foot width may be restrictive when dining chairs need substantial space beside the table or when a serving piece must share the same area. Adding length does not resolve a shortage of crosswise room. A 10x12 pergola offers an additional foot of width with nearly the same total roof area, making it worth considering when furniture placement is constrained along the shorter dimension.
Both dimensions describe the same 117-square-foot rectangle, so a freestanding pergola can be rotated without changing its inherent capacity. For an attached installation, however, the dimensions are directional. A 9x13 places 9 feet along the supporting structure and projects 13 feet outward, while a 13x9 reverses that relationship. Choose the orientation that matches the intended installation and available space.
Possibly. An 8x14 pergola is one foot narrower and one foot longer than 9x13, creating a more elongated 1.75:1 shape. It may be preferable where the site has a particularly strict width limit and benefits from a longer continuous arrangement. The 9x13 provides more crosswise room, which can be more useful when dining chairs and movement beside the table are the limiting considerations.
The 9x13 finished roof size is created by field-trimming components from a 10x14 standard kit. Standard manufacturing increments allow applicable roof components to be shortened to achieve the requested dimensions. The customer is selecting a finished 9-foot-wide by 13-foot-deep pergola, not a 10x14 finished installation. This approach preserves the narrower dining-oriented proportions while accommodating the exact intended roof size.
The 10x14 standard kit requires a 1-foot reduction in width and a separate 1-foot reduction in depth. Necessary roof-size components may include applicable beams, rafters, roof-slat supports, and shade slats. A circular saw or miter saw is typically used for field trimming. This sizing approach also supports precise dimensions beyond whole-foot increments, although the finished size selected here is exactly 9x13.
Confirm that the 9-foot width accommodates the intended furniture and that 13 feet provides the desired length. Choose between slatted shade and solid rainproof roofing, then select the traditional or modern design where applicable and the attached or freestanding installation type. Verify the finished orientation, post and overhang choices, and readiness for required field trimming before placing the order.


