

MADE IN THE USA
with American products
w/ American products


Home ▸ Pergolas by WxD Dimensions ▸ 13x9 Pergolas
Shop 13x9 pergolas designed for a broad outdoor dining or conversation area without requiring more than 9 feet of depth. Choose from traditional and modern pergolas with fixed slatted roofs offering 50%, 75%, or 90% shade coverage, or rainproof patio covers with solid polycarbonate roofing. All three styles feature aluminum-reinforced vinyl construction, white, tan, or black frame options, and freestanding four-post or attached two-post configurations. Traditional pergolas and patio covers offer optional overhangs and inset posts, while modern designs have flush corners. Your finished 13x9 roof size is achieved by field-trimming a 14x10 standard kit. [read more]


A 13x9 pergola has a finished roof measuring 13 feet wide and 9 feet deep, providing 117 square feet of nominal roof area. Its rectangular proportions favor width over projection, making it well suited to one outdoor furniture arrangement that needs lateral space but relatively little front-to-back depth. With a long-to-short ratio of approximately 1.44, the shape is noticeably wider than it is deep without becoming an extremely narrow strip.
For an attached pergola, the 13-foot width runs along the house or supporting structure, while the 9-foot depth projects outward. This orientation is particularly useful when the available patio is broad but ends at a walkway, lawn edge, or another feature approximately 9 feet from the building.
For a freestanding pergola, the same rectangle can be rotated to suit the property. The 117-square-foot figure represents nominal horizontal roof area, not unobstructed space between posts or a guarantee of how much furniture will fit. Actual furniture placement depends on the selected configuration, post positions, and surrounding space.
Our 13x9 pergolas are available in traditional, modern, and rainproof patio-cover designs. Each can be configured as a four-post freestanding structure or a two-post attached structure. The finished dimensions are produced from a 14x10 standard kit, allowing this precise rectangular size rather than requiring the entire larger roof.
Traditional and modern pergolas use fixed angled roof slats for partial shade. Rainproof patio covers use solid polycarbonate panels for protection from rain. All three families feature aluminum-reinforced structural components with a low-maintenance extruded vinyl exterior.
| Specification | Details |
|---|---|
| Finished Roof Size | 13 feet wide x 9 feet deep |
| Covered Area | 117 sq. ft. of nominal roof area |
| Shape | Rectangular; approximately 1.44:1 long-to-short ratio |
| Best Uses | One broad dining or conversation arrangement where lateral room matters more than additional depth |
| Typical Overall Layout | Rectangular dining table or sofa-and-chairs grouping arranged primarily along the 13-foot axis |
| Available Styles | traditional pergola, modern pergola, rainproof patio cover |
| Available Install Types | Freestanding with four posts or attached with two posts |
| Roof Options | Fixed slatted shade with 50%, 75%, or 90% coverage; or solid rainproof polycarbonate roofing |
| Frame Colors | White, tan, or black |
| Standard Kit Used | 14x10 standard kit |
| Trimming Required | Reduce width by 1 foot and depth by 1 foot |
| Components Trimmed | Necessary roof-size components, including applicable beams, rafters, roof slats, and related parts |
| Custom Size Notes | Precise finished dimensions are achieved through field trimming; non-whole-foot adjustments are also supported |
| Made In | USA |
| Warranty | Lifetime warranty on traditional and modern pergolas; lifetime frame warranty and 10-year roof warranty on rainproof patio covers |
The finished roof measurement should be considered separately from the post arrangement. Traditional pergolas and patio covers can offer inset posts and overhangs, while modern pergolas place posts at the corners with no overhangs. These differences can affect how the structure fits around existing patio features.
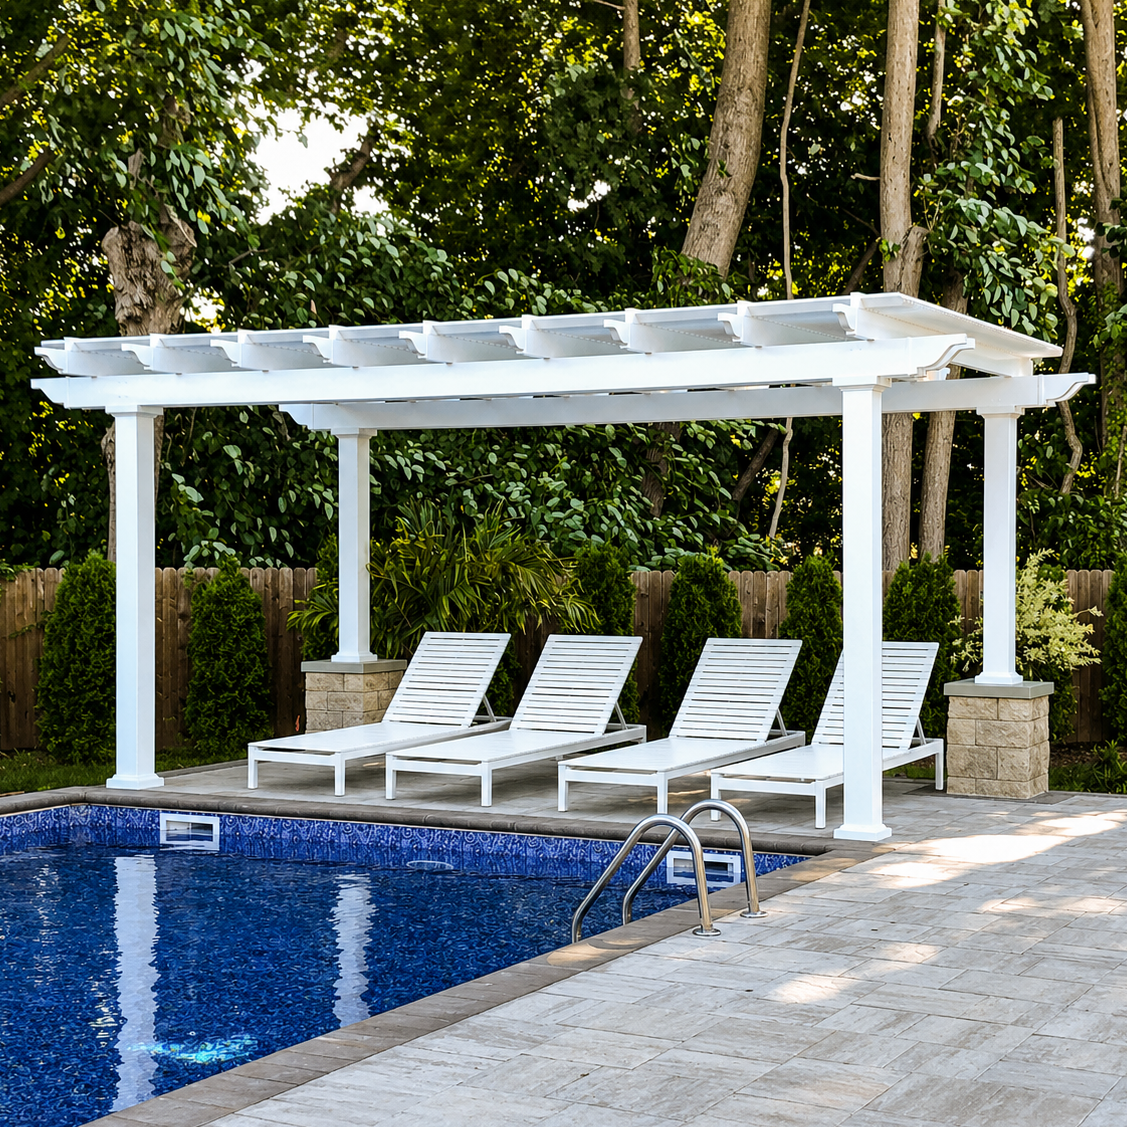
A 13x9 pergola is a strong candidate when a patio has room for a relatively wide roof but cannot comfortably accommodate a deeper structure. The 13-foot dimension gives one furniture arrangement room to spread laterally, while the 9-foot dimension establishes a deliberate limit on how much can be placed front to back.
Consider a patio where a rectangular dining table fits across the available width, but the outer edge of the hardscape limits roof projection. The additional lateral space compared with a 12-foot-wide arrangement may help accommodate the table ends, surrounding chairs, or modest open space within the same overall grouping.
This proportion can also suit a conversation arrangement organized around one main sofa or a coordinated set of chairs. Rather than dividing the area into separate dining and lounging zones, the 13-foot span allows a single activity area to feel more spread out horizontally.
The key benefit is not maximum square footage. It is placing more of the available roof dimension where the furniture arrangement needs it, without adding unnecessary depth.
If the furniture projects farther outward, a 12x10 pergola may be more practical despite having only 3 additional square feet of nominal roof area. It exchanges 1 foot of width for 1 foot of depth, which can matter substantially when chairs, a sofa, or movement around the furniture compete for front-to-back space.
If the patio accommodates a larger structure in both directions, a 14x10 pergola offers more flexibility for furniture placement. The 13x9 is better understood as a deliberate dimensional choice, not simply a smaller version of the same arrangement.
Before deciding, compare the actual width and depth of the intended furniture grouping with the available patio dimensions. A broad arrangement with limited projection favors 13x9; a deeper arrangement may benefit more from a different proportion.

The most natural way to use a 13x9 pergola is to organize one principal furniture grouping across its longer dimension. The extra width creates opportunities for a broader arrangement, while the shorter depth discourages layering several separate furniture pieces from front to back.
A rectangular dining table can be aligned with its longer side parallel to the 13-foot dimension. This makes the wider axis responsible for the table length and much of the surrounding arrangement, leaving the 9-foot direction to accommodate the table's depth, chairs, and intended movement.
The exact fit depends on the furniture rather than the roof dimensions alone. Dining chairs pulled away from the table occupy more space than chairs tucked underneath it, and the desired circulation may extend beyond the roof edges.
A useful planning exercise is to mark the intended table and chair positions on the patio, including how the chairs will be used. If the arrangement works across 13 feet but becomes crowded when projected into 9 feet, the limiting dimension is depth rather than width.
A sofa-and-chairs arrangement can also take advantage of the 13-foot span, especially when the primary seating pieces are distributed laterally. The available width may allow the group to feel less compressed than a narrower rectangular plan.
However, opposing seating creates a different challenge. A sofa facing deep lounge chairs can consume the 9-foot dimension quickly, particularly when a coffee table or other central element is included. In that situation, an arrangement that looks comfortably wide may still be too deep.
Keep the grouping focused on one activity and test the actual furniture dimensions before adding a separate serving cabinet, side bench, or other supporting piece. If a compact secondary element is essential, the more balanced 12x10 proportion may offer a better solution.
At 117 square feet, the 13x9 roof has nearly the same nominal area as a 12x10 roof, which provides 120 square feet. Yet these shapes can accommodate furniture differently because the available dimensions are allocated to different axes.
For a long dining arrangement, the additional width can be valuable. For deeper furniture or movement between opposing pieces, the extra depth of 12x10 may matter more. The right choice depends on the actual shape of the furniture arrangement, not simply the area printed in the specifications.
The 13x9 pergola is ordered for a finished roof measuring exactly 13 feet wide and 9 feet deep. Because standard pergola kits are manufactured in established size increments, this finished size is created using a larger standard kit and trimming the necessary roof-size components during installation.
A 14x10 standard kit provides the components needed to produce the requested 13x9 roof. The finished width is reduced from 14 feet to 13 feet, and the finished depth is separately reduced from 10 feet to 9 feet. Both dimensions change by 1 foot; neither axis remains at its original standard measurement.
This arrangement lets homeowners obtain the broader 13-foot span while avoiding the additional width and projection of a complete 14x10 roof. The larger standard kit is the starting point for achieving the specified finished dimensions, not the roof size being ordered.
The necessary roof-size components are field-trimmed to achieve the finished dimensions. Depending on the applicable pergola design, these include structural beams, rafters, roof slats, and related roof-size parts. A circular saw or miter saw is typically used for the trimming work.
Not every component necessarily receives the same modification, and the separate width and depth reductions should not be interpreted as identical cuts to every part. The work must follow the applicable assembly guidance for the selected pergola configuration.
This approach also supports precise finished measurements, including non-whole-foot dimensions where needed. For the 13x9 selection, the goal is a defined rectangular roof that fits a 13-foot-wide, 9-foot-deep plan rather than accepting an additional foot on each axis simply because the standard kit is larger.
Confirm the intended finished roof dimensions, installation orientation, and available work space before beginning. Also account for the selected post placement and any overhang options, since roof dimensions and support positions are not necessarily identical.
Field trimming is part of creating this custom finished size, so the installer should be prepared with suitable tools and the applicable assembly instructions. Homeowners may undertake installation themselves or use a contractor, depending on their experience and project requirements.

The 13x9 rectangle is especially useful where the site offers more lateral room than outward projection. A wide patio with a fixed 9-foot depth is an obvious example, but the same proportions can work in a freestanding garden setting or alongside other outdoor features.
In an attached installation, the roof extends 13 feet along the building and projects 9 feet outward. This allows the structure to shelter a relatively broad portion of the patio while keeping its projection controlled.
That relationship can be useful when a patio edge, existing landscaping, or circulation route limits how far the roof should extend away from the house. The broad dimension can also align with one main furniture grouping arranged along the building.
For a different site where the available wall section is narrower but the patio extends much farther outward, a 9x13 attached pergola may make more sense. Although both dimensions describe the same physical rectangle after rotation, attached width and outward projection are not interchangeable when the building establishes the orientation.
A freestanding 13x9 pergola and a freestanding 9x13 pergola describe the same rectangular roof rotated 90 degrees. Neither orientation inherently provides more area or greater furniture capacity.
Rotation can nevertheless change how the furniture aligns with a patio, where people approach the seating area, and how the roof relates to nearby features. The direction of the fixed angled roof slats may also influence shade behavior as sunlight moves throughout the day.
Choose the orientation that best supports the intended furniture layout and the actual surroundings rather than assuming the labeled width must always follow a particular property boundary.
Traditional pergolas allow corner posts or posts inset from the roof edges, with optional beam and rafter overhangs. Rainproof patio covers also offer optional inset posts and overhangs, within their own configuration limits. These choices can help adapt the structure to nearby patio features, but they do not change the specified 13x9 finished roof size.
Modern pergolas have a different relationship between the roof outline and the supports: posts are located at the corners, and the design has no beam or rafter overhangs. For this style, the 13x9 roof outline is particularly important when checking the available installation area.
In every case, verify roof boundaries and support locations separately. A patio that accommodates the roof rectangle may still require careful planning around posts, furniture, and adjacent circulation.
The closest alternatives to 13x9 illustrate how changing only 1 foot along an axis can affect the usefulness of a relatively small rectangular shelter. Some alternatives prioritize greater depth, others provide more overall room, and one simply reverses the relationship between attached width and projection.
| Pergola Size | Covered Area | Main Difference | Best Choice When |
|---|---|---|---|
| 13x9 | 117 sq. ft. of nominal roof area | Broad single-zone rectangle with a controlled 9-foot depth | A 13-foot width supports the furniture arrangement and outward space is limited |
| 9x13 | 117 sq. ft. of nominal roof area | Same rectangle rotated; different attached width and projection | An attached structure needs a narrower wall span and greater outward reach |
| 12x10 | 120 sq. ft. of nominal roof area | 1 foot narrower and 1 foot deeper, with a more balanced proportion | Furniture depth or a compact supporting piece matters more than extra width |
| 14x10 | 140 sq. ft. of nominal roof area | 1 additional foot on each axis and 23 more square feet | The patio and furniture arrangement can benefit from more room in both directions |
| 14x8 | 112 sq. ft. of nominal roof area | 1 foot wider but 1 foot shallower, producing a more elongated shape | An 8-foot depth limit requires a strongly lateral arrangement |
These figures describe nominal roof area rather than guaranteed usable space, shade, or rain protection. The differences in width and depth often have more practical significance than the area totals alone.
The 13x9 provides an additional foot across the wider axis, while 12x10 provides an additional foot of depth. Their nominal roof areas differ by just 3 square feet, making this a particularly useful comparison for homeowners choosing between a broad arrangement and a deeper one.
Choose 13x9 when the primary furniture grouping benefits from the wider span and a 9-foot depth is sufficient. Choose 12x10 when the extra front-to-back room would improve furniture placement or circulation.
The 14x10 roof offers 140 square feet of nominal area, compared with 117 square feet for 13x9. Its additional foot of width and depth can make a difference when furniture needs room in both directions.
If the full 14x10 rectangle fits the patio and the intended arrangement benefits from that additional space, there is little reason to reduce the dimensions solely to obtain a custom size. The 13x9 becomes the more purposeful choice when the smaller finished measurements solve a genuine site constraint or better match the desired single-zone arrangement.

Once the 13x9 dimensions are confirmed, the remaining decisions concern roof behavior, architectural style, installation configuration, and how the finished structure will relate to the patio. These choices should reinforce the broad, relatively shallow arrangement rather than simply add features.
Choose a traditional pergola when decorative beam and rafter details, optional overhangs, or inset-post flexibility are priorities. Choose a modern pergola for a contemporary appearance with flush corners and corner posts. Both use fixed slatted roofs with selectable 50%, 75%, or 90% shade coverage, but neither is rainproof.
For protection from rain, consider a rainproof patio cover with solid polycarbonate roofing. These roofs are available with white or bronze panels and offer a different outdoor experience from open slats.
All three families feature aluminum-reinforced construction and low-maintenance vinyl exteriors in white, tan, or black. The traditional and modern families carry lifetime warranties, while the rainproof patio-cover family includes a lifetime frame warranty and a 10-year roof warranty.
First, confirm that 13 feet of width and 9 feet of depth are the intended finished roof measurements. For an attached installation, verify the available wall span and outward projection. For a freestanding installation, test the preferred orientation against furniture placement and nearby features.
Next, lay out the actual furniture dimensions and consider how chairs, tables, or seating will function when occupied. Pay particular attention to the 9-foot direction, since a layout that appears spacious across 13 feet may still need additional depth.
Finally, select the roof style, frame configuration, and any applicable post or overhang options. Confirm readiness for the required field trimming, review the relevant assembly information, and account for site-specific installation requirements.
The right 13x9 pergola is one whose finished dimensions, furniture arrangement, and installation configuration work together. When a broad single-zone layout and a controlled 9-foot depth match the property, this size offers a precise alternative to either a narrower arrangement or a larger roof that extends beyond the desired space.
Both can work, but a 13x9 pergola is particularly suited to one broad furniture arrangement organized along its 13-foot width. A rectangular dining table can use that lateral space, while a sofa-and-chairs grouping may work when seating is not excessively deep. The 9-foot depth is the main constraint, so test actual furniture dimensions and movement rather than relying on the 117-square-foot nominal roof area.
Choose 13x9 when you need more width for one furniture arrangement and can work within a 9-foot depth. Choose 12x10 when additional front-to-back room is more valuable. The 13x9 provides 117 square feet of nominal roof area, compared with 120 square feet for 12x10. Despite the small 3-square-foot difference, exchanging 1 foot of width for 1 foot of depth can substantially change furniture placement.
Both have the same 117-square-foot nominal roof area and describe the same rectangle after a 90-degree rotation when freestanding. For attached installations, however, 13x9 means 13 feet along the building and 9 feet projecting outward. A 9x13 attached arrangement reverses those dimensions. Choose based on the available wall span and required projection, rather than expecting either orientation to provide more overall space.
A 13x9 pergola provides 117 square feet of nominal roof area, which is 23 square feet less than the 140-square-foot 14x10 size. It is 1 foot narrower and 1 foot shallower. The smaller size makes sense when the patio has a defined dimensional limit or the furniture works best within a broad single-zone arrangement. Choose 14x10 when the available site and furniture benefit from additional room on both axes.
It depends on the furniture and how the area will be used. A 13x9 pergola is best planned around one principal arrangement rather than several pieces layered front to back. Deep opposing chairs, a large sofa, or an additional serving piece may make the 9-foot direction feel constrained. Mark the intended furniture positions and movement areas on the patio before selecting the finished roof dimensions.
Pergola kits are manufactured in standard size increments, so a 14x10 standard kit provides the components needed to create the requested 13x9 finished roof. The larger dimensions are reduced through field trimming during installation. You are shopping for a finished 13-foot-wide, 9-foot-deep pergola, not a completed 14x10 roof. This approach allows the broader 13-foot arrangement without requiring the extra foot of width and depth.
The 14x10 standard kit requires a separate 1-foot reduction in width and a 1-foot reduction in depth to produce the finished 13x9 roof. Necessary roof-size components, including applicable beams, rafters, roof slats, and related parts, are field-trimmed, typically using a circular saw or miter saw. Not every component receives identical cuts. The same approach supports precise finished dimensions, including non-whole-foot measurements, when a project requires them.
Verify the exact 13-foot width and 9-foot depth, along with the intended furniture arrangement. Choose between a four-post freestanding or two-post attached configuration, then select a traditional or modern slatted shade roof or a solid rainproof patio cover. Consider post placement and available overhang options separately from the finished roof measurements. Also confirm that the installer is prepared for field trimming and the site's installation requirements.


