

MADE IN THE USA
with American products
w/ American products


Home ▸ Pergolas by WxD Dimensions ▸ 9x12 Pergolas
Shop 9x12 pergolas designed for compact rectangular outdoor dining spaces. Choose from traditional and modern pergolas with fixed slatted roofs offering 50%, 75%, or 90% shade coverage, or rainproof patio covers with solid polycarbonate roofing. All three styles are available in freestanding four-post and attached two-post configurations, with aluminum-reinforced construction and low-maintenance vinyl exteriors in white, tan, or black. The 9-foot width and 12-foot depth create a defined dining arrangement without requiring a wider patio. This finished size is created by field-trimming a 10x12 standard kit. [read more]


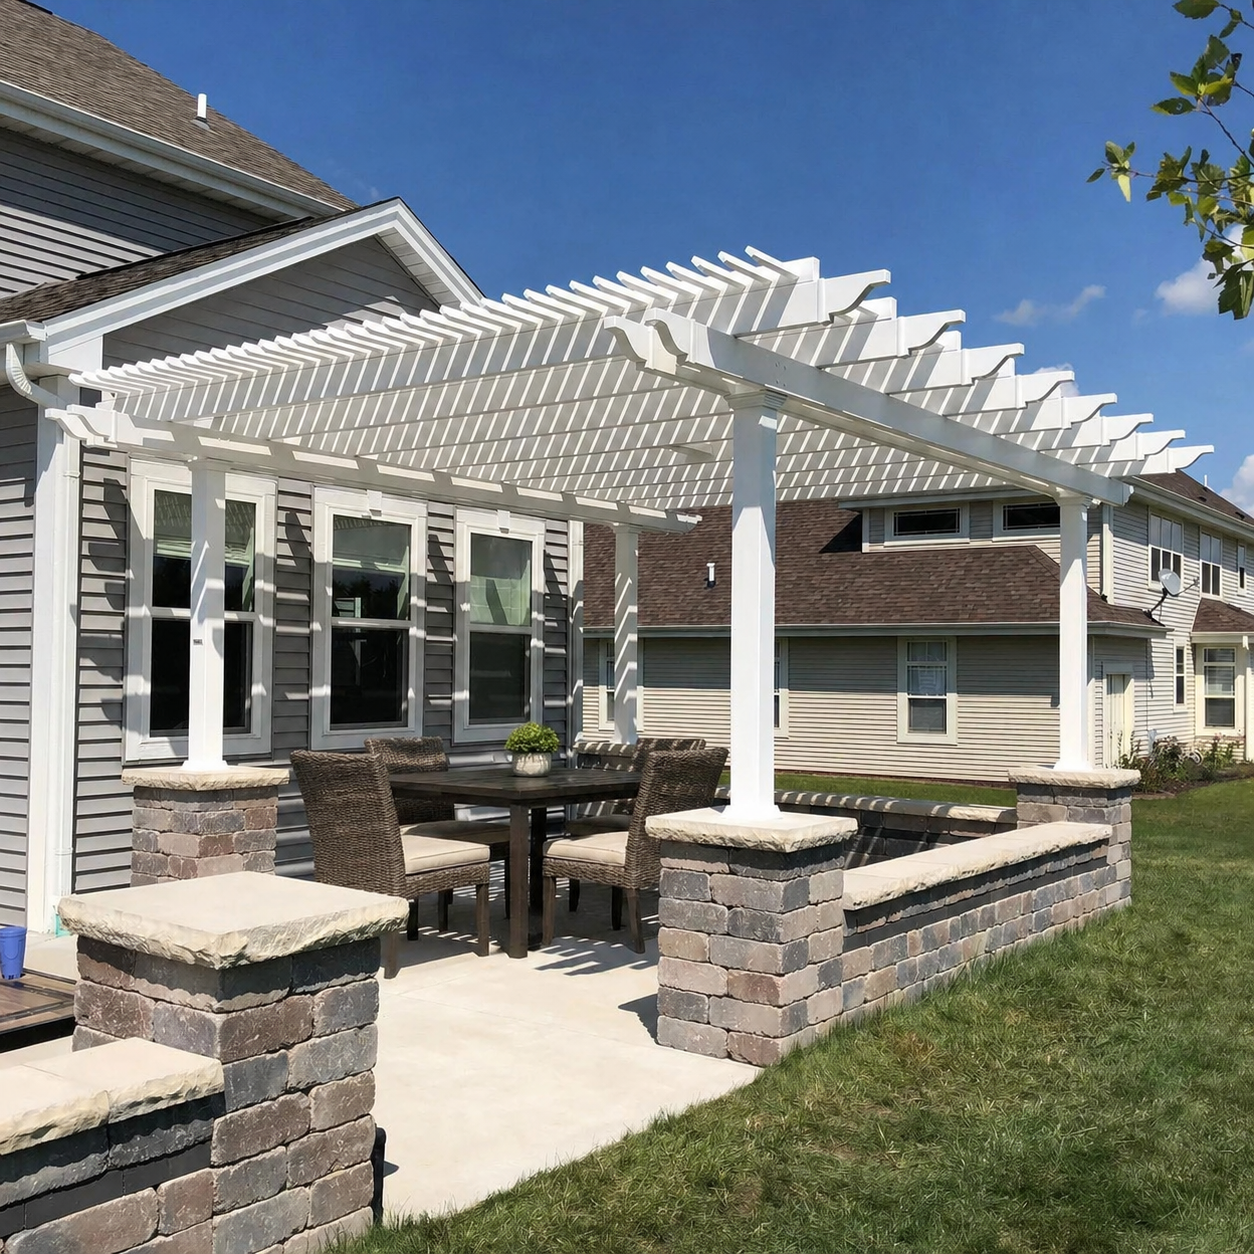
A 9x12 pergola has a finished roof measuring 9 feet wide by 12 feet deep, providing 108 square feet of nominal roof area. Its rectangular proportions create a natural long axis for outdoor dining, making it especially useful when a patio has more room in one direction than the other. At a long-to-short ratio of 1.33:1, the design is noticeably directional without feeling as elongated as an 8x12 arrangement.
The 9-foot width and 12-foot depth describe the overall finished roof dimensions, not the distance between posts or the unobstructed space beneath the structure. Those distinctions matter when arranging chairs near posts, considering decorative overhangs, or planning circulation around a dining table.
The nominal roof area is calculated as 9 × 12 feet, or 108 square feet. Actual shade varies with roof design and sun position, while usable space depends on the selected configuration and surrounding patio conditions. The important planning characteristic is how those 108 square feet are distributed: more length for one developed arrangement, with a relatively compact crosswise dimension.
This finished size is available in three product families: traditional pergolas, modern pergolas, and rainproof patio covers. Each uses aluminum-reinforced structural components with a low-maintenance extruded vinyl exterior. Freestanding four-post and attached two-post configurations are available in all three families.
Traditional and modern pergolas use fixed angled roof slats for shade rather than rain protection. Rainproof patio covers use solid polycarbonate roofing. The 9x12 finished roof is produced from a 10x12 standard kit, with the dimensional adjustment explained below.
| Specification | 9x12 Pergola Details |
|---|---|
| Finished Roof Size | 9 feet wide × 12 feet deep |
| Covered Area | 108 sq. ft. of nominal roof area |
| Shape | Rectangle; approximately 1.33:1 long-to-short ratio |
| Typical Dining Layout | Rectangular dining table with chairs primarily along the long sides |
| Available Styles | traditional, modern, and rainproof patio cover |
| Available Install Types | Freestanding with four posts or attached with two posts |
| Roof Options | Fixed slatted roof with 50%, 75%, or 90% shade coverage; or solid rainproof polycarbonate roof |
| Standard Kit Used | 10x12 standard kit |
| Trimming Required | Reduce width by 1 foot; retain the full 12-foot depth |
| Components Trimmed | Necessary roof-size components, including applicable beams, rafters, roof slats, and their supporting components |
| Custom Size Notes | Standard roof components can be field-trimmed to achieve precise finished dimensions |
The strongest reason to choose a 9x12 pergola is that your outdoor dining arrangement benefits from a full 12-foot dimension, but the available site width makes a larger structure unnecessary or undesirable. Rather than treating this as a small version of a square outdoor room, think of it as a compact rectangular setting organized around one principal activity.
That distinction is particularly important on narrow patios. The 12-foot direction can organize the dining table and its surrounding activity, while the 9-foot direction determines how comfortably the arrangement fits across the available space.
Both sizes preserve the same 12-foot depth. Moving from 8x12 to 9x12 adds one foot across the narrower direction, increasing nominal roof area from 96 to 108 square feet. That additional room does not make the dining arrangement longer; instead, it reduces the crosswise constraints that become noticeable when chairs and people occupy the sides of a table.
The difference can matter when a narrow rectangular patio has enough width to accommodate nine feet but does not need ten. Conversely, if the site is especially narrow and a more compact crosswise arrangement is acceptable, 8x12 may be the better use of the available space.
A 10x12 pergola adds another foot of width while retaining the same depth. That wider arrangement is better suited to a dining group that also needs a compact serving piece or another supporting element alongside the primary table. The additional width is useful because it addresses the direction in which the 9x12 layout is most constrained.
Choose 9x12 when a single dining arrangement is the priority and the saved foot of patio width has practical value. Choose 10x12 when you know from the outset that the dining area should accommodate more than the table-and-chair grouping itself. Furniture dimensions and post locations should still be checked for either size.

A rectangular outdoor dining table is a natural starting point for planning a 9x12 pergola. The arrangement should take advantage of the longer dimension instead of trying to divide the relatively compact area into separate dining and lounging spaces.
Positioning the table lengthwise allows the 12-foot dimension to establish the dining area's main direction. Chairs can be arranged primarily along the table's long sides, creating a coherent layout that follows the shape of the roof rather than competing with it.
When evaluating a particular furniture set, consider the full arrangement with chairs pulled away from the table, not simply the table's dimensions. The intended access points and the relationship between the dining group and nearby doors, landscaping, or patio edges can be as important as the nominal area overhead.
A 9x12 pergola is most convincing when it supports one complete dining composition. It is less appropriate when the goal is to combine several independent outdoor activities within the same roof dimensions.
The narrower direction is the controlling dimension for chairs positioned along the table's sides. A dining set may appear compact when chairs are pushed in, yet require substantially more crosswise room during use. The available space must be evaluated with the actual furniture and the selected post arrangement.
Resist treating the remaining side space as an automatic location for a buffet, storage cabinet, or serving console. Those elements can compete with chair movement and circulation. If a supporting piece is essential, the wider 10x12 alternative deserves serious consideration.
The same reasoning applies to decorative furnishings. A planter or side table that looks modest in isolation can interrupt the intended movement around the dining group. Prioritize the main arrangement first, then assess whether secondary items genuinely fit.
A finished 9x12 pergola is created using a 10x12 standard kit. Because the pergola components are manufactured in standard size increments, the necessary roof-size parts are adjusted during installation to achieve the selected finished dimensions.
The 10x12 kit supplies the components needed to create a finished roof that is 9 feet wide and 12 feet deep. The custom adjustment reduces the width by exactly 1 foot. The depth reduction is 0 feet, so the original 12-foot depth remains unchanged.
This distinction matters because the homeowner is planning and purchasing a finished 9x12 roof, not a 10x12 finished pergola. The larger standard kit is simply the starting point for achieving the specified dimensions.
The necessary roof-size components are field-trimmed along the applicable width direction. Depending on the selected pergola configuration, these include applicable roof beams, rafters, shade slats, and associated roof-component supports. The exact work depends on the components involved; it should not be assumed that every component receives the same cut.
A circular saw or miter saw is typically used for the required trimming. The process allows standard components to produce precise finished dimensions, including sizes that do not fall on whole-foot manufacturing increments. For this particular 9x12 size, however, the essential dimensional adjustment is straightforward to understand: one foot less width, with no change to the 12-foot depth.
Before ordering, make sure the installer is prepared to perform the required field trimming. Homeowners considering DIY installation should also review the available assembly information and videos to understand the broader installation process.

A narrow rectangular dining patio is an especially logical setting for a 9x12 pergola. The size preserves a useful long dimension without automatically occupying the width required by a 10x12 structure. It can also work in other outdoor settings where a clearly defined rectangular dining area is preferable to a more balanced square arrangement.
For an attached 9x12 pergola, the finished 9-foot width runs along the house or supporting structure, while the 12-foot depth projects outward. This makes the size particularly relevant when the available attachment-side width is limited but the patio extends farther away from the building.
The projection also influences how the dining area relates to the house. A homeowner should consider the path from the doorway to the table, how chairs will be accessed, and whether the dining arrangement should be centered or positioned to accommodate nearby features.
For an attached installation, a 12x9 pergola represents a different dimensional choice: it extends 12 feet along the structure and projects only 9 feet outward. Neither orientation is inherently better; the decision depends on which direction the property can accommodate.
For a freestanding pergola, a 9x12 rectangle and a 12x9 rectangle are physically equivalent after a 90-degree rotation. Rotating the structure does not create additional area or furniture capacity, but it changes how the longer side relates to the patio, pathways, landscaping, and dining furniture.
The selected style can also affect how the structure occupies its setting. A traditional pergola can incorporate decorative roof overhangs and posts positioned inward from the roof corners, subject to its available options. A modern pergola has a flush roof design with corner posts and no optional inset-post positioning.
For slatted roofs, consider the sun's movement and the orientation of the fixed shade slats when evaluating the desired shading experience. The finished roof dimensions alone do not establish the exact shaded area throughout the day.
Comparing pergola dimensions is most useful when the decision is based on where the additional space occurs. A few square feet added in the wrong direction may provide less practical benefit than a smaller structure whose proportions better match the furniture and patio.
The 9x12 size occupies a useful middle position between 8x12 and 10x12. All three preserve the same 12-foot depth, so their principal difference is the crosswise room available for furniture and movement. A narrower size favors site efficiency; a wider one offers more opportunity for supporting furnishings.
Although a 9x12 pergola has eight more square feet of nominal roof area than a 10x10, the square distributes its dimensions more evenly. That makes 10x10 worth considering when flexibility across both directions matters more than a clearly developed dining axis. Similarly, the rotated 12x9 rectangle has no inherent freestanding capacity advantage over 9x12.
| Pergola Size | Covered Area | Main Difference | Best Choice When |
|---|---|---|---|
| 8x12 | 96 sq. ft. of nominal roof area | Same 12-foot depth with one foot less width | Minimum site width matters more than crosswise ease |
| 9x12 | 108 sq. ft. of nominal roof area | Compact rectangular dining arrangement with moderate crosswise room | One developed dining layout needs a 12-foot axis without a wider roof |
| 10x12 | 120 sq. ft. of nominal roof area | One additional foot of width | A compact serving piece or supporting furniture is part of the dining plan |
| 10x10 | 100 sq. ft. of nominal roof area | Balanced square rather than a directional rectangle | Flexible furniture orientation is more important than a long dining axis |
| 12x9 | 108 sq. ft. of nominal roof area | Equivalent freestanding rectangle; different attached width and projection | An attached installation needs 12 feet along the structure and 9 feet outward |
| 10x14 | 140 sq. ft. of nominal roof area | Additional width and length for more developed dining arrangements | Meaningful end-zone space is needed for a serving console or related function |
These areas describe nominal finished roof dimensions, not guaranteed shade coverage, rain protection, unobstructed floor area, or usable interior space. Furniture dimensions, post positioning, and the surrounding site should guide the final selection.
Before selecting a pergola style, confirm that the 9-foot width is a deliberate part of the plan. If the patio can accommodate a wider structure but the furniture arrangement requires more side space, reconsidering the dimensions now is more useful than trying to make a crowded layout work later.
For outdoor dining primarily focused on shade, traditional and modern pergolas offer fixed slatted roofs with 50%, 75%, or 90% shade coverage options. Traditional designs offer decorative details, optional overhangs, and flexibility in post positioning. Modern designs favor clean, flush roof edges and corner posts.
If the dining area needs rain protection, consider a rainproof patio cover instead. Its solid polycarbonate roof is available with white or bronze panels. This is a functional difference from the slatted pergola designs, not simply a change in appearance.
All three product families use aluminum-reinforced construction with a low-maintenance vinyl exterior. Available frame colors include white, tan, and black. Select the roof function first, then choose the architectural style and finish that suit the surrounding home and patio.
A 9x12 pergola is a strong choice when the desired result is one well-organized rectangular dining space rather than the broadest possible outdoor room. By confirming the furniture arrangement, orientation, and roof function before ordering, homeowners can choose a permanent structure that fits the intended setting without adding dimensions that do not serve the plan.
Yes, primarily across the narrower direction. A 9x12 pergola provides 108 square feet of nominal roof area compared with 96 square feet for an 8x12. Both retain the same 12-foot depth, but the additional foot of width makes a difference when arranging chairs along the sides of a rectangular dining table. The gain is crosswise rather than longitudinal, so it does not create a longer dining area.
Choose 9x12 when the main goal is a compact rectangular dining arrangement and saving one foot of patio width is beneficial. A 10x12 pergola provides an additional foot across the dining area, making it a better candidate when a compact serving piece or other supporting furniture is part of the plan. The best choice depends on the actual furniture dimensions and available site width.
A rectangular table oriented along the 12-foot dimension is a practical starting point, with chairs primarily along the table's long sides. This arrangement takes advantage of the pergola's rectangular proportions and establishes one coherent dining area. Check chair positions when pulled out, nearby pathways, and support-post locations before deciding whether a particular dining set fits comfortably.
Not necessarily. A 9x12 pergola has 108 square feet of nominal roof area compared with 100 square feet for a 10x10, but the areas are distributed differently. The 9x12 rectangle emphasizes a longer dining arrangement, while the 10x10 square offers more balanced dimensions for furniture orientation. Choose based on how the space will be used rather than assuming that eight additional square feet provide greater flexibility.
For freestanding installations, both describe the same 108-square-foot rectangle after a 90-degree rotation, with no inherent difference in physical capacity. For attached installations, orientation matters: a 9x12 pergola runs 9 feet along the structure and projects 12 feet outward, while a 12x9 runs 12 feet along the structure and projects 9 feet outward. Choose the orientation that matches the property's available dimensions.
Pergola components are manufactured in standard size increments, so a 10x12 standard kit is used to create the finished 9x12 roof. The necessary roof-size components are adjusted during installation to achieve the selected dimensions. The customer is choosing a finished 9-foot-wide by 12-foot-deep pergola, not a finished 10x12 structure. This approach allows the narrower dining arrangement without requiring the full standard width.
The 10x12 standard kit requires a 1-foot reduction in width, while the 12-foot depth remains unchanged, requiring no depth reduction. Necessary roof-size components, including applicable beams, rafters, roof slats, and supporting parts, are field-trimmed as required. A circular saw or miter saw is typically used. This approach also allows precise finished dimensions beyond standard whole-foot increments, although the 9x12 configuration specifically requires width-only adjustment.
Confirm that the finished 9-foot width and 12-foot depth fit the patio and intended furniture arrangement. Then select a traditional or modern slatted pergola for shade, or a rainproof patio cover with solid polycarbonate roofing. Decide whether the structure will be freestanding with four posts or attached with two posts, and ensure the installer is prepared to perform the required width-axis field trimming.


