

MADE IN THE USA
with American products
w/ American products


Home ▸ Pergolas by WxD Dimensions ▸ 9x11 Pergolas
Shop 9x11 pergolas in traditional, modern, and rainproof patio-cover styles, available as four-post freestanding or two-post attached structures. Choose fixed roof slats with 50%, 75%, or 90% shade coverage, or a solid polycarbonate roof for rain protection. Each style features aluminum-reinforced construction, a low-maintenance vinyl exterior, and white, tan, or black color options. The finished 9x11 size is created by field-trimming a 10x12 standard kit, giving compact rectangular dining areas useful extra depth without requiring a wider patio. [read more]


A 9x11 pergola has a finished roof size of 9 feet wide by 11 feet deep, providing 99 square feet of nominal roof area. Its moderately rectangular proportions favor an arrangement that uses the longer dimension deliberately, rather than distributing furniture equally in both directions. This makes the size particularly relevant for compact outdoor dining areas where additional depth is available but width is limited.
With a long-to-short ratio of approximately 1.22, the 9x11 shape is noticeably directional without becoming a long, narrow structure. The distinction matters because a compact rectangular dining table can benefit from the additional length even when the total roof area is nearly identical to that of a square pergola.
For an attached 9x11 pergola, the 9-foot width runs along the house or supporting structure, while the 11-foot depth projects outward. This arrangement suits a relatively narrow section of wall with sufficient patio depth for a dining arrangement extending away from the building.
For a freestanding pergola, the same rectangle can be rotated to suit the patio, furniture arrangement, or surrounding landscape. The stated dimensions describe the finished roof, not guaranteed clear space between posts. Post placement and any selected overhangs must be considered separately when evaluating furniture and circulation.
The 9x11 finished roof size is available in traditional pergolas, modern pergolas, and solid-roof rainproof patio covers. All three use aluminum-reinforced structural components with premium extruded vinyl exteriors. Available installations include four-post freestanding and two-post attached configurations.
Traditional and modern pergolas have fixed angled roof slats offering 50%, 75%, or 90% shade coverage. Rainproof patio covers instead use solid polycarbonate roofing. The 9x11 custom finished size is produced from a 10x12 standard kit.
| Specification | Details |
|---|---|
| Finished Roof Size | 9 feet wide x 11 feet deep |
| Covered Area | 99 sq. ft. of nominal roof area |
| Shape | Moderately rectangular; approximately 1.22:1 long-to-short ratio |
| Best Uses | Compact rectangular dining where depth is more available than width |
| Typical Dining Layout | Compact rectangular table aligned with the 11-foot dimension, with additional room at one end |
| Available Styles | traditional pergola, modern pergola, rainproof patio cover |
| Available Install Types | Four-post freestanding or two-post attached |
| Roof Options | Fixed slats with 50%, 75%, or 90% shade coverage; solid rainproof polycarbonate panels |
| Standard Kit Used | 10x12 standard kit |
| Trimming Required | Reduce width by 1 foot and depth by 1 foot |
| Components Trimmed | Necessary roof-size components, including applicable beams, rafters, roof slats, and supporting roof parts |
| Custom Size Notes | Field trimming creates the precise finished roof dimensions; non-whole-foot sizing is also supported |
| Made In | USA |
| Warranty | Lifetime warranty on traditional and modern pergolas; lifetime frame warranty and 10-year roof warranty on rainproof patio covers |
The 99-square-foot measurement is the nominal horizontal roof area. It does not establish unobstructed interior floor space, guaranteed shaded area, or rain protection from a slatted roof.
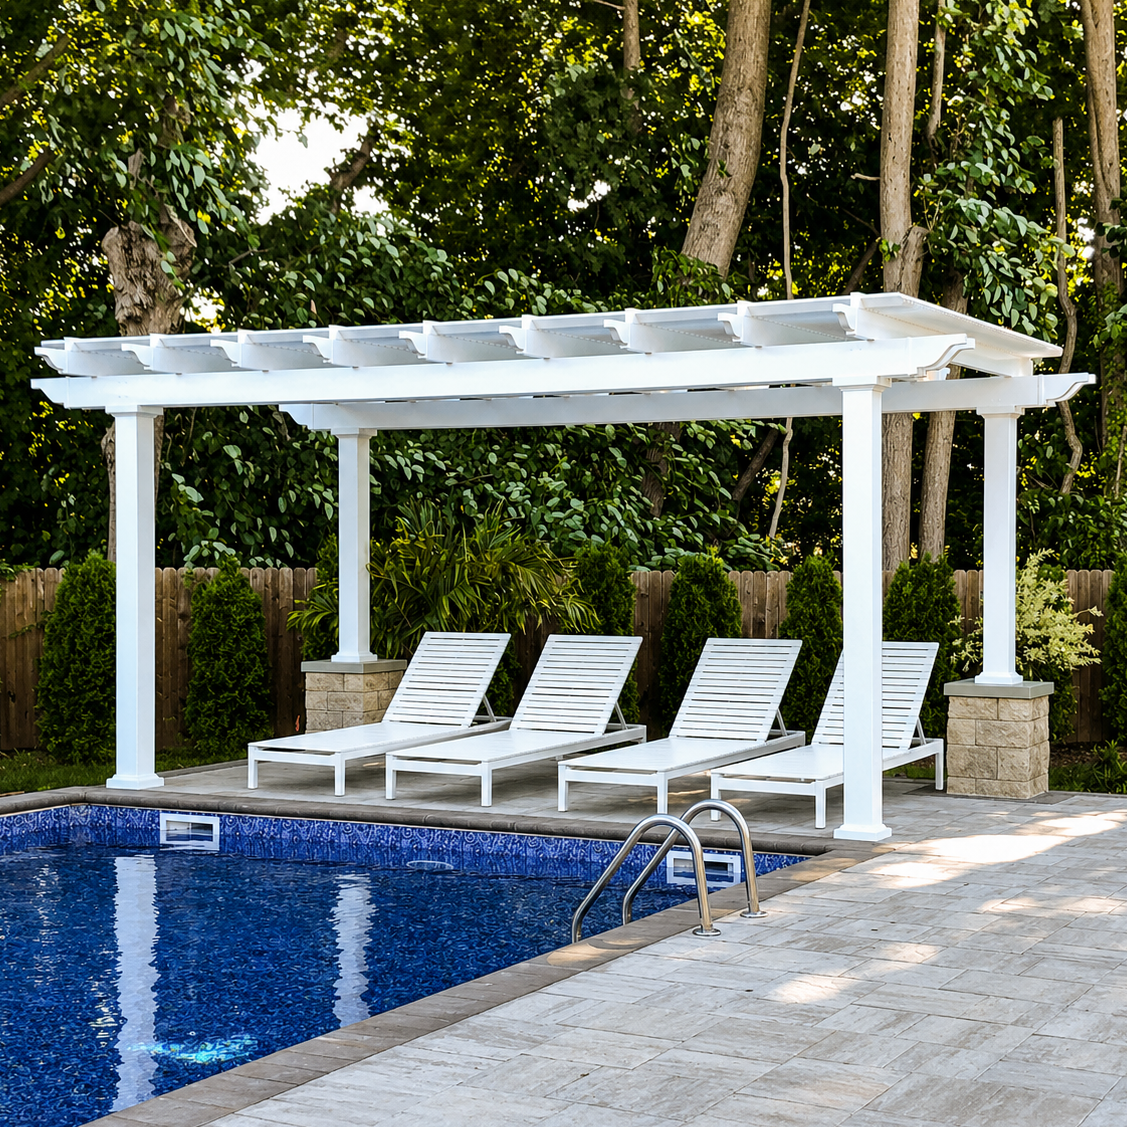
A 9x11 pergola is a strong candidate when a patio has room to extend a dining arrangement lengthwise but cannot comfortably accommodate a wider roof. Its advantage is not unusually large area; it is the way the 11-foot dimension creates useful space beyond the center of a compact rectangular table.
Consider a patio where the available width is approximately 9 feet, but the usable outdoor area extends farther away from the house. A 9x11 roof can follow that shape without demanding additional lateral room. Positioning a compact rectangular table along the longer dimension allows the extra depth to contribute to chair placement or access near one end.
This can be more practical than selecting a nearly square roof simply because the total area is similar. A 9x11 pergola has 99 square feet of nominal roof area, while a 10x10 has 100 square feet. Yet the 9x11 offers an additional foot in one direction while sacrificing a foot in the other. The furniture arrangement determines which difference matters.
The principal limitation is the 9-foot width. If chairs, a serving piece, or circulation need more room beside the dining table, adding length alone will not resolve that constraint. A 10x12 pergola provides another foot of width and depth, creating more opportunity to separate furnishings without forcing everything into one narrow arrangement.
A 10x10 pergola is preferable when the layout needs similar flexibility in both directions, particularly for a conversation grouping rather than a lengthwise dining arrangement. For an attached installation requiring more width along the house and less outward projection, an 11x9 orientation may be more appropriate.
Before selecting 9x11, identify the direction in which the furniture arrangement actually needs extra room. If the answer is primarily along the table, this size makes sense. If the answer is beside the table, the narrower dimension deserves closer scrutiny.
The most natural furniture arrangement for a 9x11 pergola is a compact rectangular dining table positioned with its longer side parallel to the 11-foot roof dimension. This uses the available length purposefully while keeping the table centered within a relatively narrow structure.
Aligning the table with the 11-foot dimension places the extra roof length toward the ends of the dining arrangement. Depending on the actual furniture and support locations, that additional room may help accommodate chair movement at one end or make the table feel less compressed along its length.
The arrangement is especially relevant when the patio itself is rectangular and the dining table naturally follows the same direction. The roof and furniture then reinforce one another rather than competing for space. However, the finished roof dimensions alone do not establish a specific seating capacity or guarantee clearance behind chairs.
The short dimension becomes important when dining chairs extend outward from both sides of the table. A table that appears modest when measured alone may require considerably more room once occupied chairs and movement around them are considered. That is why the actual furniture arrangement should be checked before ordering.
Broad lounge furniture, deep chairs, or a sideboard positioned alongside the dining table can consume the available width quickly. The 9x11 size works best when the dining arrangement remains relatively compact and additional furnishings are limited or positioned outside the main dining zone.
If a serving cabinet or other secondary furnishing is essential beneath the roof, the larger 10x12 size is generally the more promising starting point. Its additional width is useful in a way that simply extending the 9x11 arrangement lengthwise cannot replicate.
Nearly 100 square feet may sound generous for a compact dining area, but the distribution of that area is more important than the number alone. A 9x11 pergola concentrates more of its dimensions along the table, whereas a square alternative distributes them evenly. Neither is universally better.
Also consider how the roof relates to the supports. A traditional pergola may have inset posts and roof overhangs, while a modern pergola places its posts at the corners with a flush roof profile. Two structures with the same 9x11 roof dimensions can therefore create different practical relationships between the dining furniture and their supports.

A finished 9x11 pergola is created by field-trimming components supplied with a 10x12 standard kit. The ordered finished roof dimensions remain 9 feet wide by 11 feet deep; the larger standard kit provides the components needed to achieve those dimensions.
Pergola components are manufactured in standard size increments, while individual patios and installation sites do not always match those increments. Supplying a larger standard kit allows the necessary roof-size components to be adjusted to the intended finished dimensions during installation.
For this particular size, the 10x12 standard kit is large enough along both axes to create the desired 9x11 roof. The finished result retains the compact width and additional directional depth that distinguish this size from neighboring alternatives.
Both dimensions require adjustment. The standard 10-foot width is reduced by 1 foot to produce the finished 9-foot width. Separately, the standard 12-foot depth is reduced by 1 foot to produce the finished 11-foot depth. Neither axis remains unchanged.
The necessary roof-size components are field-trimmed along their applicable dimensions. These include the relevant beams, rafters, roof slats, and associated roof-supporting parts. The adjustments are specific to the components involved; they should not be interpreted as identical cuts applied to every component.
A circular saw or miter saw is typically used for this work. The approach also supports precise finished dimensions, including measurements between whole-foot increments. Installation should be planned with the necessary tools and the ability to complete accurate field fitting.
The important ordering distinction is that the customer is selecting a finished 9x11 roof, not a finished 10x12 roof. The trimming work makes it possible to retain the more compact 9-foot width while achieving the 11-foot depth suited to the intended dining arrangement.

A 9x11 pergola is particularly useful where the outdoor area has a relatively narrow boundary but more available depth. A compact patio extending outward from the house is one example, although the same proportions can suit freestanding locations where a rectangular dining arrangement follows a deck edge or landscape feature.
With an attached 9x11 pergola, 9 feet runs along the supporting structure and 11 feet projects away from it. This favors a narrow wall section with sufficient outward room for a lengthwise dining arrangement. It is different from an attached 11x9, which places the longer dimension along the structure and projects a shorter distance outward.
The orientation must be selected correctly when ordering. The 9x11 attached configuration should not be treated as a structure that can automatically be rotated onsite to produce an 11-foot attachment width and 9-foot projection.
Check nearby doors, windows, patio boundaries, and the intended dining-table alignment. The extra projection can be helpful, but only when the longer dimension does not conflict with a pathway or another feature beyond the dining area.
For a freestanding installation, rotating a 9x11 rectangle by 90 degrees produces the same physical shape as an 11x9 rectangle. Its nominal roof area and geometric capacity do not change. What changes is the relationship between the structure and the surrounding space.
One orientation may align the longer roof dimension with a dining table, while the other may better follow a patio boundary or preserve a preferred view. Sun position and roof-slat orientation can also influence the experience of shade, but actual shade patterns depend on the installation and conditions.
With a traditional pergola, posts can be positioned at the corners or inset up to 36 inches, and beam or rafter overhangs can be selected from 0 to 36 inches. These options affect how the 9x11 roof outline relates to the supports and patio edges.
A modern pergola has a flush roof profile and corner posts, without optional inset positioning or decorative overhangs. This makes the finished roof outline particularly important when fitting the structure into a defined rectangular area.
Rainproof patio covers permit corner or inset posts up to 24 inches and overhangs from 0 to 24 inches. The appropriate configuration should be considered together with furniture placement, support locations, and site boundaries rather than assuming that every 9x11 style provides identical space beneath the roof.
Several nearby pergola sizes offer similar overall area but distribute their dimensions differently. For a compact dining project, the key decision is whether additional length, additional width, or balanced proportions provide the greatest practical benefit.
| Pergola Size | Covered Area | Main Difference | Best Choice When |
|---|---|---|---|
| 9x11 | 99 sq. ft. of nominal roof area | Compact rectangular shape with depth prioritized over width | A narrow patio benefits from extra room along a compact rectangular dining arrangement |
| 11x9 | 99 sq. ft. of nominal roof area | Same rectangle rotated; greater attached width and shorter projection | The longer dimension should run along a building or across a shallow patio |
| 8x12 | 96 sq. ft. of nominal roof area | Narrower and more elongated, with a 1.5:1 ratio | The available site is especially narrow and benefits from greater length |
| 10x10 | 100 sq. ft. of nominal roof area | Square shape distributes dimensions evenly | Furniture or circulation requires more balanced flexibility in both directions |
| 10x12 | 120 sq. ft. of nominal roof area | Adds one foot to both dimensions and 21 square feet of nominal roof area | Dining needs more lateral breathing room or space for a compact serving piece |
These measurements describe nominal roof area rather than guaranteed usable floor space, shade coverage, or rain-protected area.
The 9x11 and 11x9 sizes have identical area and proportions. For freestanding structures, they are geometrically equivalent after rotation. For attached structures, however, the stated width and depth determine which dimension follows the building and which projects outward. That distinction can decide whether the pergola fits the available wall and patio.
The 10x10 alternative illustrates a different issue. Its 100-square-foot area is only one square foot greater than 9x11, yet its square proportions make it more balanced for arrangements that need comparable room in both directions. The 9x11 instead reserves more length for a directional layout.
The 8x12 option is more elongated, providing 12 feet along its longer dimension but only 8 feet across the shorter one. Choosing 9x11 gains one foot of width and gives up one foot of length. That trade favors a dining arrangement needing somewhat more crosswise flexibility rather than a distinctly linear site.
The 10x12 is the clearest upgrade when a 9x11 arrangement is limited by both furniture width and end spacing. Its additional foot in each direction creates 120 square feet of nominal roof area, compared with 99 square feet for 9x11.
That increase is meaningful when dining chairs need more side room or the plan includes a compact serving piece. Conversely, if the patio cannot accommodate the additional width or depth, choosing 9x11 preserves the intended compact dimensions without forcing a larger roof into the available area.
The best size is therefore not automatically the one with the most area. It is the one that places its dimensions where the furniture and site can actually use them.

Once the 9-foot width and 11-foot depth have been confirmed for the patio, the next decision is which roof and structural style best suits the intended use. The same finished dimensions can provide fixed slatted shade or a solid rainproof covering, but the available post and overhang arrangements differ by family.
Choose a traditional pergola when decorative beam and rafter details, optional overhangs, and flexible post positioning are important. Its fixed angled slats provide selectable 50%, 75%, or 90% shade coverage without creating a rainproof roof.
A modern pergola is better suited to a clean, flush-edged appearance. The corner-post layout and absence of overhangs create a more defined relationship between the finished 9x11 roof and the installation area. Its fixed roof slats offer the same three shade-coverage choices.
For dining areas where rain protection is a priority, choose a rainproof patio cover with solid polycarbonate roofing. White and bronze roof-panel colors are available, with both providing 100% UV protection. This is the applicable roof family for rain protection; slatted pergolas are intended for shade rather than keeping rain out.
All three styles are available in white, tan, or black vinyl exteriors and use aluminum-reinforced structural components. Traditional and modern pergolas carry lifetime warranties, while rainproof patio covers have a lifetime frame warranty and a 10-year roof warranty.
Begin by checking the intended roof outline against the actual patio dimensions. Confirm that the 9-foot width is sufficient for the table, chairs, and necessary side access, and that the 11-foot depth is useful without interfering with nearby pathways or other features.
For installation planning, review the assembly information and videos. A 9x11 pergola is most appropriate when the site and dining arrangement genuinely benefit from its additional depth without needing the extra width of a larger alternative.
Yes, a compact rectangular dining table is a natural choice for a 9x11 pergola, especially when its longer dimension follows the 11-foot roof depth. This arrangement uses the additional length for dining and potential access at one end. However, the 9-foot width remains important for chair movement and side clearance. Actual furniture dimensions and post locations should be checked rather than assuming that 99 square feet of nominal roof area guarantees a particular seating arrangement.
The 9-foot width may feel restrictive when a dining table has chairs extending from both sides, particularly if people need to circulate beside occupied chairs. A bulky table or an additional serving piece can make the available lateral space feel tighter. Before ordering, check the full furniture arrangement with chairs pulled out. If side clearance is the concern, a 10x12 pergola provides an additional foot of width as well as depth.
Choose 9x11 when a compact rectangular dining arrangement benefits from extra length along one direction. Choose 10x10 when a more balanced layout needs similar flexibility across both dimensions. The 9x11 has 99 square feet of nominal roof area, compared with 100 square feet for 10x10, but that one-square-foot difference is not the deciding factor. The distribution of width and depth matters much more for furniture placement and circulation.
They have the same 99-square-foot nominal roof area and are physically equivalent rectangles when a freestanding structure is rotated 90 degrees. For attached pergolas, the distinction matters: 9x11 places 9 feet along the supporting structure and projects 11 feet outward, while 11x9 places 11 feet along the structure and projects 9 feet outward. These are different ordered attached orientations, not simply interchangeable labels during installation.
A 9x11 pergola provides 99 square feet of nominal roof area with a long-to-short ratio of approximately 1.22. An 8x12 provides 96 square feet and a more elongated 1.5 ratio. The 9x11 gains one foot of width but gives up one foot of length. It is generally preferable when compact dining needs more lateral flexibility, while 8x12 better suits a narrower, longer site where extending the structure lengthwise matters more.
Pergola components are manufactured in standard size increments, so a 10x12 standard kit supplies the components needed to create the custom finished 9x11 roof. The necessary roof-size components are adjusted during installation rather than requiring a separately manufactured kit for every possible dimension. The larger standard kit does not change the size being ordered: the intended finished roof remains exactly 9 feet wide by 11 feet deep.
The 10-foot standard width is reduced by 1 foot to achieve the finished 9-foot width, while the 12-foot standard depth is separately reduced by 1 foot to achieve the finished 11-foot depth. Necessary roof-size components, including applicable beams, rafters, roof slats, and associated parts, are field-trimmed along the appropriate dimensions, typically using a circular or miter saw. This approach supports precise sizing, including non-whole-foot measurements, without requiring identical cuts on every component.
Confirm that the finished 9-foot width and 11-foot depth fit your site and intended furniture arrangement. Choose between four-post freestanding and two-post attached construction, and verify the correct orientation for an attached installation. Select traditional, modern, or rainproof construction according to your preferred appearance, post arrangement, and shade or rain-protection needs. Finally, confirm that the installer can perform the required field trimming accurately with an appropriate saw.


