

MADE IN THE USA
with American products
w/ American products


Home ▸ Pergolas by WxD Dimensions ▸ 28x8 Pergolas
Shop 28x8 pergolas in traditional, modern, and rainproof patio-cover styles, available as six-post freestanding or three-post attached configurations. Choose a fixed slatted roof with 50%, 75%, or 90% shade coverage, or a solid polycarbonate roof for rain protection. Each option combines aluminum-reinforced construction with a low-maintenance vinyl exterior in white, tan, or black. This extra-long, shallow size is especially well suited to repeated loungers or compact seating areas arranged across its 28-foot width. [read more]


A 28x8 pergola has a nominal roof footprint measuring 28 feet wide by 8 feet deep, for a total of 224 square feet. Its 3.5:1 proportion creates an exceptionally long, shallow rectangle designed to extend coverage along an edge rather than form a deep outdoor room.
The 28-foot dimension creates the pergola’s defining lateral reach. It can follow a long pool edge, terrace boundary, building elevation, path, or view while supporting a sequence of furniture arrangements along that axis. The 8-foot depth keeps those arrangements primarily within one band instead of allowing substantial front-to-back layering.
For an attached pergola, the 28-foot width runs along the supporting structure and the 8-foot depth projects outward. A freestanding 28x8 pergola is the same physical rectangle when rotated 90 degrees, although its relationship to furniture, circulation, sunlight, and nearby features will change with orientation.
This size is available as a six-post freestanding or three-post attached structure. Shoppers can choose a traditional pergola, a modern pergola, or a rainproof patio cover. The traditional and modern families use fixed angled roof slats, while the patio cover uses solid polycarbonate panels.
| Roof Size | 28 feet wide by 8 feet deep |
|---|---|
| Covered Area | 224 square feet of nominal horizontal roof footprint |
| Shape | Long 3.5:1 rectangle |
| Best Uses | Extended edge coverage, repeated loungers, or compact seating clusters arranged laterally |
| Typical Overall Layout | One primary furniture band divided into a deliberate sequence |
| Available Styles | traditional, modern, and rainproof patio cover |
| Available Install Types | Six-post freestanding or three-post attached |
| Roof Options | Fixed slats with 50%, 75%, or 90% shade coverage; or solid white or bronze polycarbonate panels |
| Standard Kit Size | 28x8 |
| Smaller Comparison | 24x8 for less-extreme frontage at the same depth |
| Larger Comparisons | 32x8 for additional lateral reach or 28x10 for greater depth |
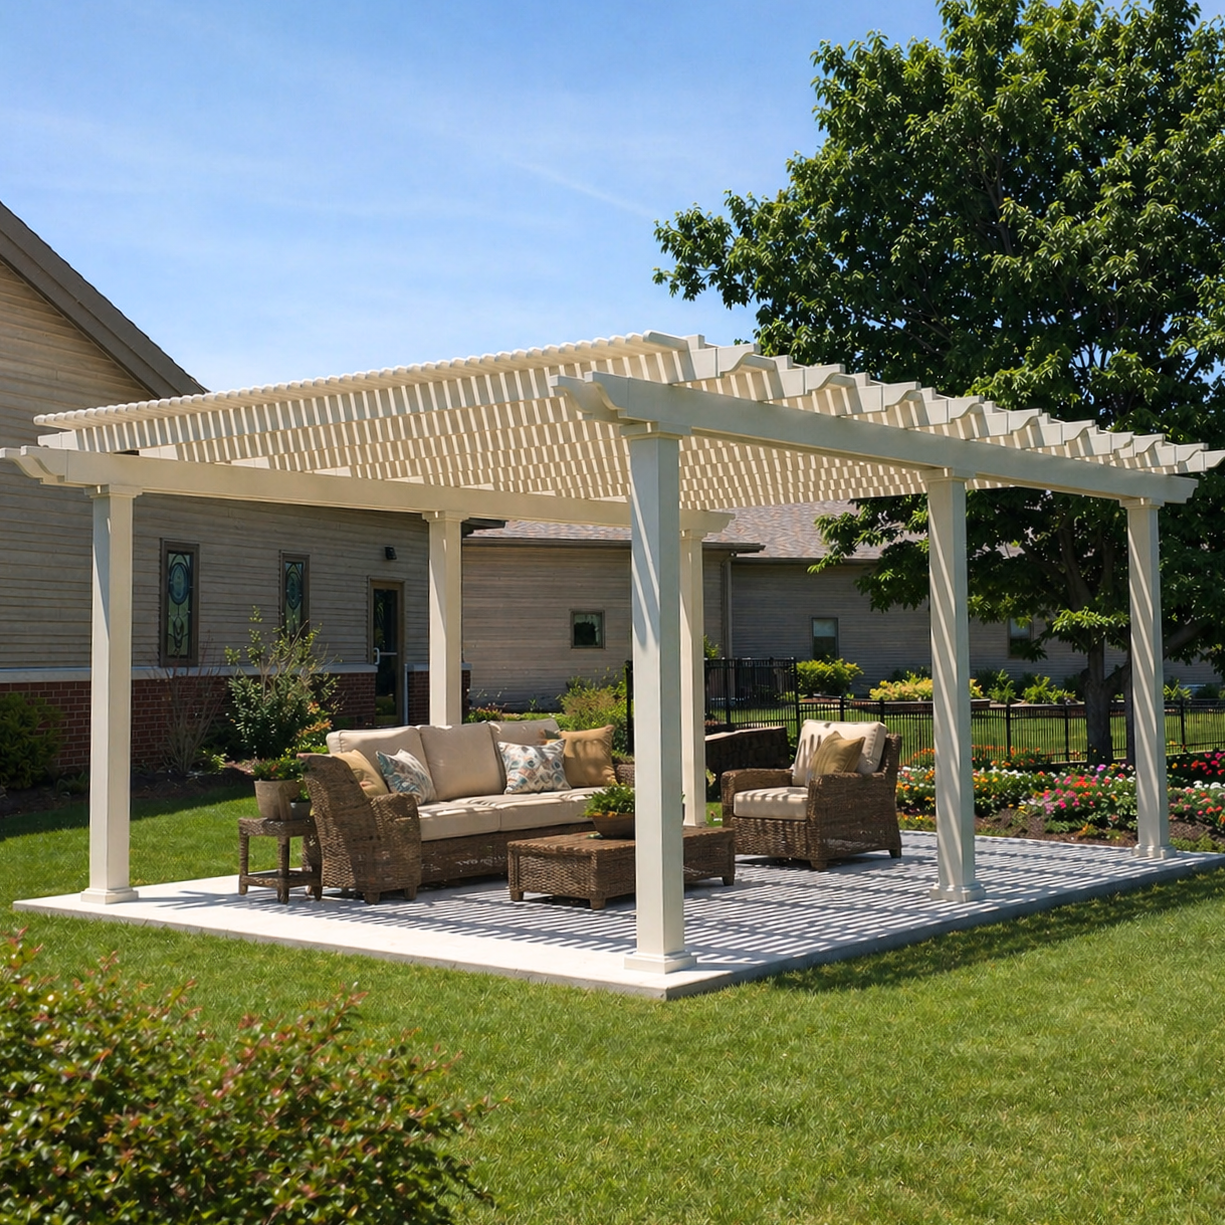
A 28x8 pergola is a strong fit when the project needs prolonged coverage along one edge and only a shallow projection is wanted or available. Its value comes from distributing use across 28 feet, not from concentrating furniture within a broad, inward-facing room.
This footprint works best when several similar elements need to repeat along a long axis. Examples include a row of loungers, a series of compact conversation points, or seating distributed beside a pool, terrace, path, or expansive view. A repeating visual rhythm will usually feel more intentional than filling each portion of the pergola with an unrelated use.
The 28-foot span can also serve properties where coverage must track a long architectural or landscape feature without projecting deeply into the yard. Before selecting it, verify that the site genuinely benefits from all 28 feet rather than choosing it solely because 224 square feet sounds spacious.
The 8-foot depth limits meaningful front-to-back layering. If the goal is an inward-facing social arrangement, a substantial dining setup, or furniture organized in multiple rows, the same-width 28x10 footprint provides more useful depth. If 28 feet of frontage is unnecessary, 24x8 retains the panoramic character while reducing the likelihood of disconnected end zones.
The central decision is therefore frontage versus cohesion. Choose 28x8 when the full lateral sequence matters; choose a deeper or shorter alternative when the furniture should operate as one more unified group.
The most natural furniture strategy is a single-band layout running across the long axis. The exact arrangement will depend on the furniture, post relationships, installation details, and surrounding circulation, so the nominal roof footprint should not be treated as guaranteed unobstructed space.
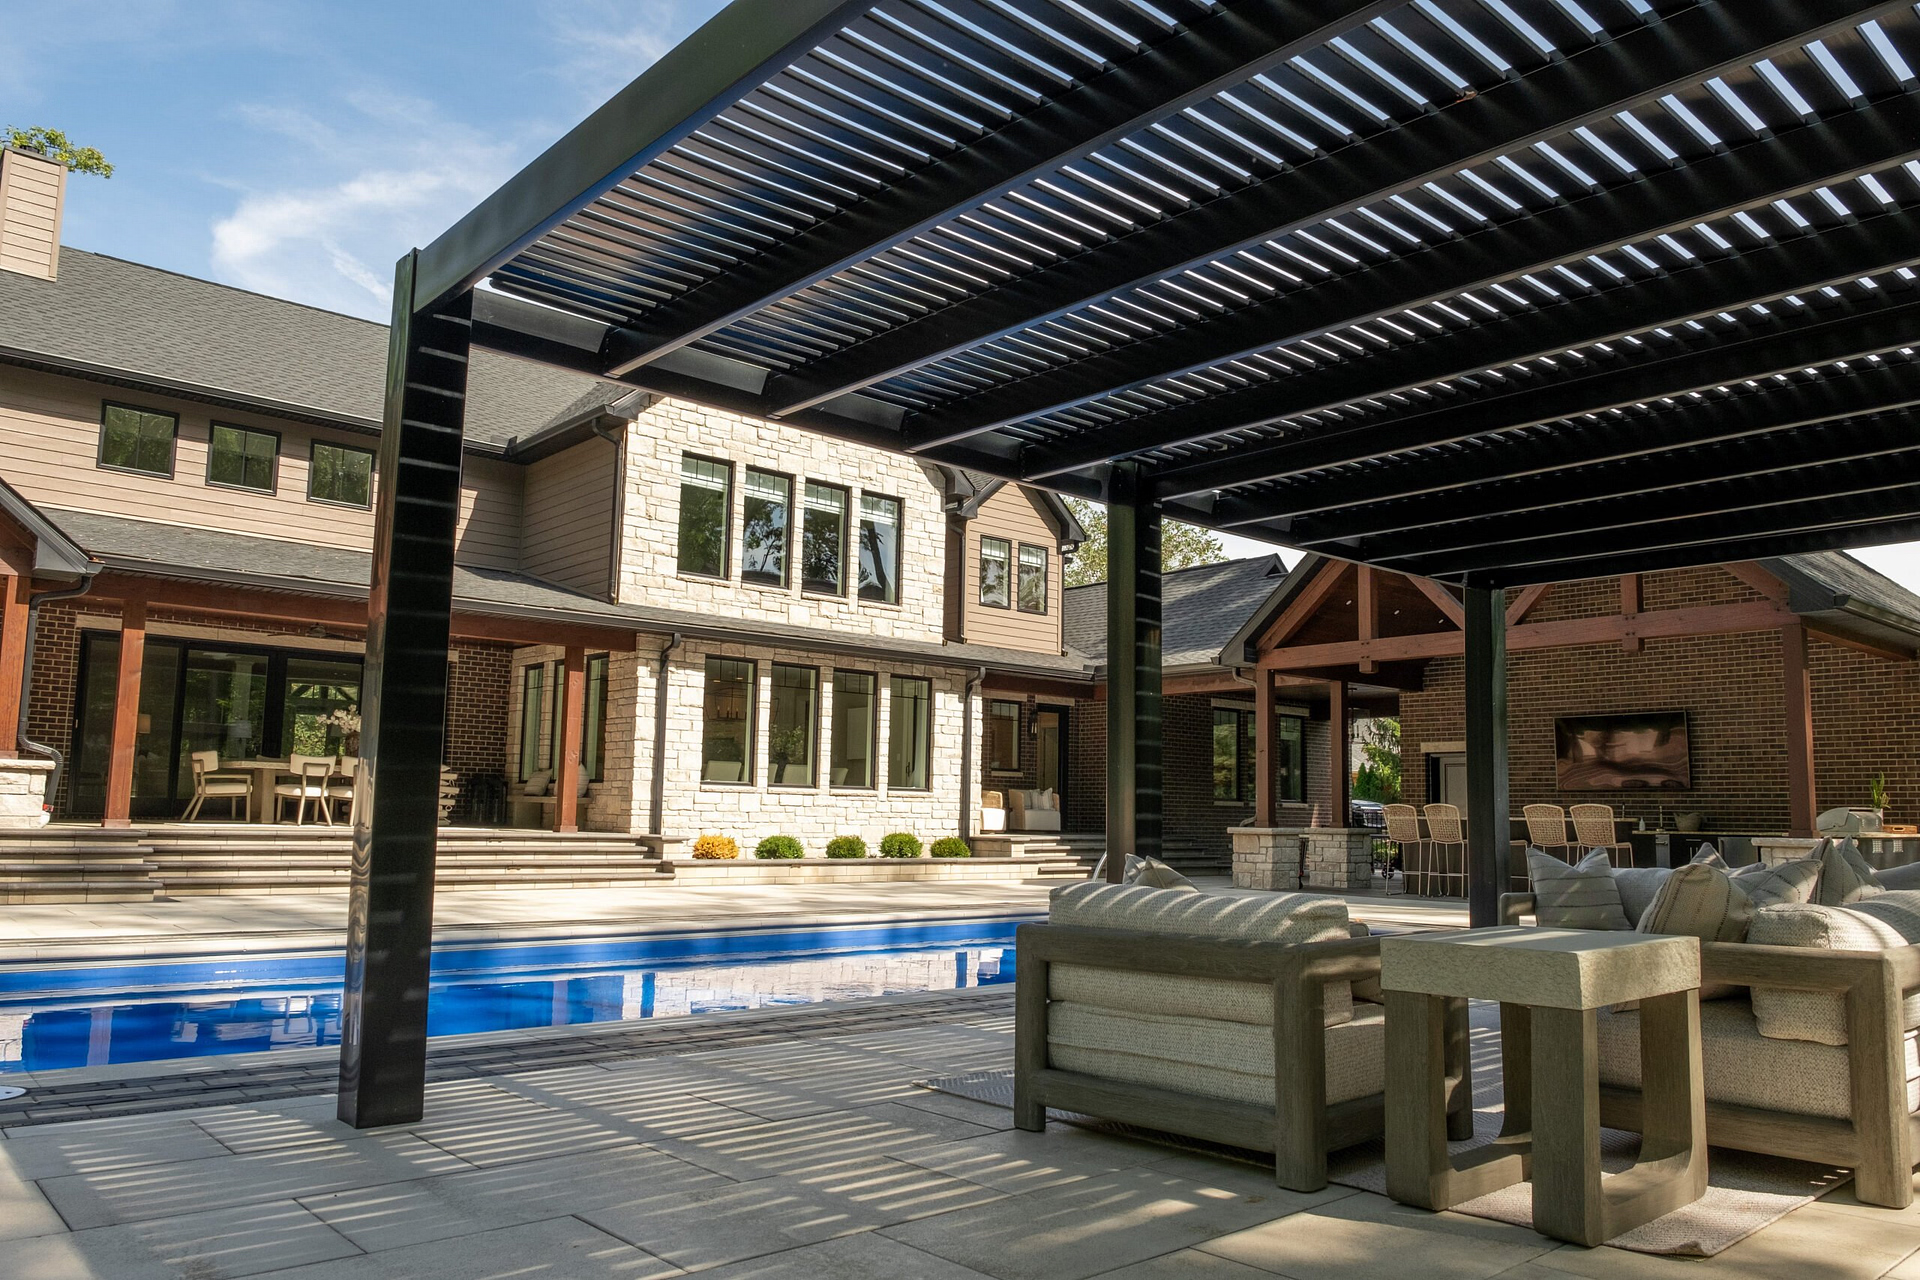
Repeated loungers can take advantage of the pergola’s length without demanding the front-to-back space required by deeper seating arrangements. The repetition reinforces the structure’s horizontal form and is particularly relevant beside an extra-long pool edge. Actual placement must account for the selected posts, furniture dimensions, access points, and movement around the site.
A consistent orientation generally makes better use of this proportion than alternating furniture in several directions. Because the roof is only 8 feet deep, every piece should be evaluated for how far it projects into the primary movement band.
Several small clusters may share the 28-foot width when they are planned as related stops within one continuous gallery. Repeated chairs or compact groupings can create a useful sequence, but each additional cluster should have a clear relationship to the others and to the adjacent feature.
The risk is fragmentation: a large nominal area can still feel disjointed when spread across a 3.5:1 rectangle. Deep, inward-facing groupings are generally better served by a footprint such as 28x10, where additional projection helps the furniture relate across the short axis.

This size belongs on a site with a genuinely long edge and either limited depth or an intentional preference for shallow coverage. It is most convincing when the 28-foot dimension parallels something meaningful instead of extending beyond the activity it is meant to serve.
An extra-long poolside edge is the clearest example because loungers or small seating points can repeat along the water. The same planning logic can work beside a terrace boundary, long view corridor, walkway, or broad building elevation. Pool ownership is not required; the important condition is an extended feature that benefits from parallel coverage.
The shallow depth can also preserve more open yard or deck space beyond the pergola. However, the surrounding surface still needs to accommodate the intended furniture, posts, access, and transitions without assuming that the complete 224-square-foot roof outline is clear usable floor area.
Decide whether the long edge should reinforce a view, trace a physical boundary, or organize several points of use. Furniture can then repeat in a consistent direction or form a measured sequence of compact clusters. This approach gives the full width a purpose and reduces the chance that the ends will feel detached from the center.
A freestanding structure offers flexibility in how that rectangle relates to the site. Rotating it does not change its area or inherent furniture capacity, but it can substantially alter access, alignment, the perceived length of the space, and the behavior of shade from the fixed slats.
The elongated footprint makes orientation, post relationships, and roof choice especially visible. Plan the structure around the site and furniture before treating style as a purely visual decision.
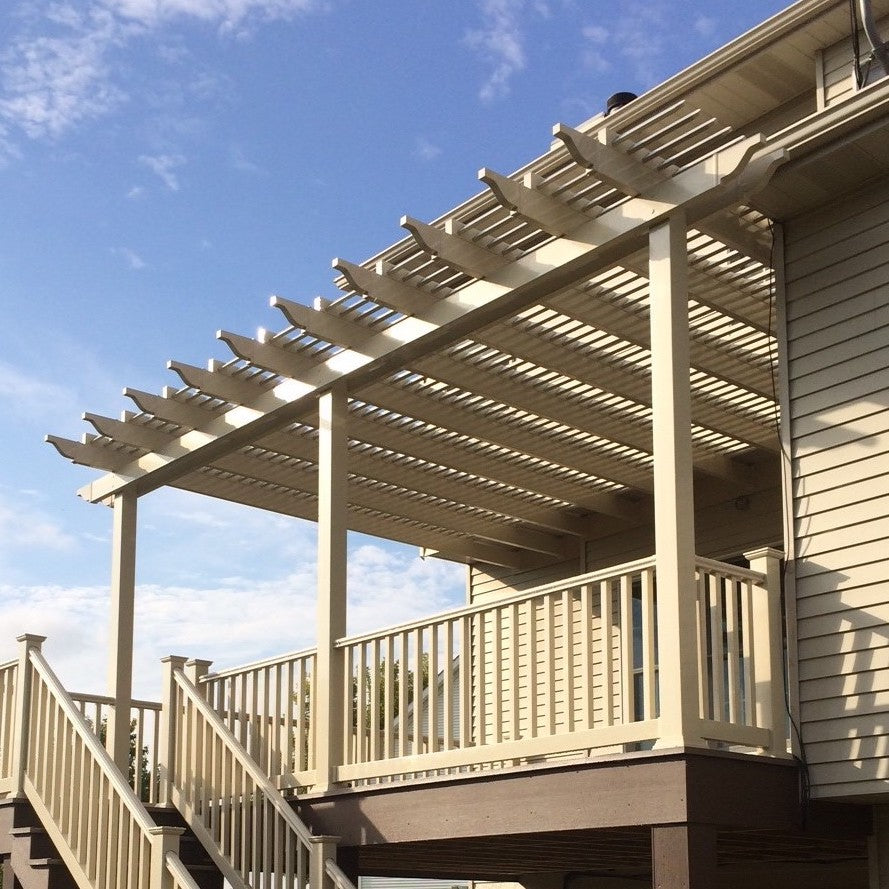
In an attached configuration, 28 feet runs along the structure and 8 feet projects outward. This makes available wall length a primary constraint and favors a broad band of activity close to the building. The applicable attached configurations use three posts in addition to their attachment to the supporting structure.
A freestanding configuration uses six posts and can be oriented independently of a house. That flexibility is useful beside a pool, path, terrace edge, or view, but the selected direction should be tested against furniture access, surrounding features, and site-specific shade behavior.
The traditional style allows posts at the corners or inset up to 36 inches, along with optional beam and rafter overhangs from 0 to 36 inches. A traditional rainproof patio cover permits posts at the corners or inset up to 24 inches and overhangs from 0 to 24 inches. These choices can change how the roof outline relates to the furniture zone, so roof dimensions alone should not be used to infer post locations or clearances.
The modern style has flush roof edges, retains corner posts, and does not offer optional inset-post positioning. Because this 28x8 configuration requires additional supports beyond its corner posts, their precise locations should be confirmed during project planning rather than assumed.
Fixed slats are available with 50%, 75%, or 90% shade coverage but are not rainproof. The solid polycarbonate patio-cover roof is the rain-protective option. For either roof type, assess orientation and local sun conditions at the actual installation site rather than assuming where shade will fall.
The most useful comparisons separate changes in width from changes in depth. Moving between 24x8, 28x8, and 32x8 changes lateral reach while preserving the same shallow planning band; moving from 28x8 to 28x10 keeps the frontage but adds room across the short axis.
| Pergola Size | Covered Area | Main Difference | Best Choice When |
|---|---|---|---|
| 24x8 | 192 sq. ft. nominal roof footprint | Four feet less width and 32 fewer square feet than 28x8 | Panoramic coverage is wanted, but 24 feet adequately serves the intended sequence |
| 28x8 | 224 sq. ft. nominal roof footprint | Extended 3.5:1 gallery with exceptional lateral reach and single-band depth | The full 28-foot edge is central to repeated loungers or compact sequential clusters |
| 32x8 | 256 sq. ft. nominal roof footprint | Four feet more width and a more extreme 4:1 proportion | Maximum coverage along an exceptionally long edge matters more than end-to-end cohesion |
| 28x10 | 280 sq. ft. nominal roof footprint | Same width with two additional feet of depth and 56 more square feet | The 28-foot frontage needs stronger dining, social, or inward-facing grouping potential |
The 24x8 is the less-extreme panoramic option, while the 32x8 pushes the sheltered-strip concept farther. The 28x10 changes the experience more fundamentally: its added depth can improve cohesion even though its width remains identical. Choose according to the shape the furniture needs, not total area alone.
First confirm that the site and activity truly require 28 feet of lateral coverage while remaining workable within an 8-foot depth. Then choose the product family, roof, and installation type that support the intended use.
Choose the traditional family when inset-post flexibility, optional overhangs, decorative end caps, or a broader selection of post styles matters. Choose the modern family for flush edges, square geometry, and no optional post inset. Both use fixed angled slats with a choice of 50%, 75%, or 90% shade coverage.
Select the solid-roof patio cover when rain protection is part of the project objective. Its white or bronze polycarbonate panels provide a fully covered roof, while the frame retains the low-maintenance vinyl exterior and aluminum-reinforced construction used across the main product families.
An attached configuration is appropriate when a suitable structure can support the 28-foot attached width and the desired activity works within an 8-foot projection. A freestanding structure is better when the pergola must align independently with a pool, terrace, path, or view.
Remain with 28x8 when extensive frontage and a deliberate lateral sequence are the project priorities. Move to a shorter same-depth size if the outer portions would go unused, or to 28x10 if the furniture needs more front-to-back relationship. The right choice is the footprint whose proportions match the actual site and layout—not simply the option with the preferred square-foot total.
Repeated loungers or several compact seating clusters can use the 28-foot lateral sequence effectively. Because the pergola is only 8 feet deep, furniture generally works within one primary band rather than multiple front-to-back layers. Confirm the arrangement against actual furniture dimensions, posts, access points, and site conditions; the 224-square-foot nominal roof footprint does not guarantee equal layout flexibility in every direction.
A 28x8 pergola adds four feet of width and 32 square feet of nominal roof footprint compared with a 24x8 pergola. Choose 28x8 when that added frontage materially extends a row of loungers or a planned sequence of compact clusters. Choose 24x8 when it adequately covers the intended edge and you want to reduce the risk of disconnected end zones.
Both sizes have the same 8-foot depth, but a 32x8 pergola adds four feet of width and changes the proportion from 3.5:1 to 4:1. The 28x8 is the more moderate choice when 28 feet supplies sufficient coverage and cohesion still matters. Choose 32x8 when maximum reach along an exceptionally long edge outweighs the stronger strip-like effect.
The width remains 28 feet, but a 28x10 pergola adds two feet of depth and 56 square feet of nominal roof footprint. That added depth can matter more than additional frontage when furniture needs a stronger front-to-back relationship, an inward-facing social arrangement, or a more cohesive dining layout. The 28x8 remains better suited to a shallow, primarily lateral sequence.
For an attached 28x8 pergola, the 28-foot width runs along the supporting structure and the 8-foot depth projects outward. Applicable traditional, modern, and rainproof patio-cover configurations use three posts. Confirm that the structure provides enough suitable wall length and that the shallow projection supports the planned furniture, circulation, and access before selecting this orientation.
Yes. Rotating a freestanding 28x8 rectangle by 90 degrees does not change its area or inherent furniture capacity. It does change how the pergola relates to a pool, terrace, path, view, access route, and the site-specific behavior of shade. Plan the orientation around those relationships rather than treating the two directions as functionally different sizes.
A traditional or modern pergola uses fixed angled slats with 50%, 75%, or 90% shade coverage, but the slatted roof is not rainproof. A patio cover uses solid polycarbonate panels for rain protection. For a long, shallow structure, choose according to whether the full 28-foot sequence is intended primarily for shade or for covered use during rain.
Both styles are available as six-post freestanding or three-post attached configurations. The traditional style permits corner or inset posts, plus optional beam and rafter overhangs. The modern style retains corner posts, uses the additional supports required for this size, has flush roof edges, and does not offer optional inset-post positioning. These differences are especially visible across an elongated 28-foot outline.


