

MADE IN THE USA
with American products
w/ American products


Home ▸ Pergolas by WxD Dimensions ▸ 32x8 Pergolas
Shop 32x8 pergolas in traditional, modern, and rainproof patio-cover styles, available in freestanding 6-post or attached 3-post configurations. Choose a fixed slatted roof with 50%, 75%, or 90% shade coverage, or a solid polycarbonate roof for rain protection. All styles feature aluminum-reinforced construction, low-maintenance vinyl exteriors, and white, tan, or black frame options. Traditional styles offer optional post insets and decorative overhangs, while modern styles feature flush edges. This extra-wide, shallow footprint is especially suited to long poolside lounging areas. [read more]


A 32x8 pergola is a permanent outdoor structure measuring 32 feet wide by 8 feet deep, with a nominal roof footprint of 256 square feet. Its 4:1 length-to-depth ratio creates an exceptionally elongated rectangle. Rather than forming a conventional outdoor room, this size is designed to extend coverage along a substantial stretch of outdoor space.
The defining feature is the relationship between its two dimensions. The 32-foot width allows activities and furniture to extend along a long edge, while the 8-foot depth determines how much front-to-back space is available for each arrangement.
The 256-square-foot measurement describes the nominal horizontal roof footprint, not guaranteed usable floor space or actual shaded area. Posts, furniture, surrounding features, and the selected roof configuration all affect how the space functions.
Sunset Pergola Kits offers this standard size in traditional and modern slatted-roof pergolas and solid-roof rainproof patio covers. All three families are available freestanding with six posts or attached with three posts in the stated 32-foot-wide by 8-foot-deep orientation.
For attached installations, the 32-foot width runs along the supporting structure and the 8-foot depth projects outward. Freestanding installations can be oriented to suit the property without changing the physical proportions.
| Specification | Details |
|---|---|
| Roof Size | 32' wide x 8' deep |
| Covered Area | 256 sq. ft. nominal roof footprint |
| Shape | Long rectangle; 4:1 width-to-depth ratio |
| Best Uses | Extended poolside lounging, linear seating, and long outdoor edges |
| Typical Overall Layout | Sequential loungers or compact seating clusters distributed along the 32-foot axis |
| Available Styles | traditional pergola, modern pergola, rainproof patio cover |
| Available Install Types | Freestanding (6 posts) or attached (3 posts) |
| Roof Options | Fixed slatted roof with 50%, 75%, or 90% shade coverage; solid rainproof polycarbonate roof |
| Frame Construction | Aluminum-reinforced structural components with premium extruded vinyl exterior |
| Standard Kit Size | 32x8 |
| Made In | USA, with American-sourced materials |
| Warranty | Lifetime on traditional and modern pergolas; lifetime frame and 10-year roof warranty on patio covers |
| Smaller Comparison | 28x8 — same depth, 4 feet less width |
| Larger Comparison | 32x10 — same width, 2 feet more depth |
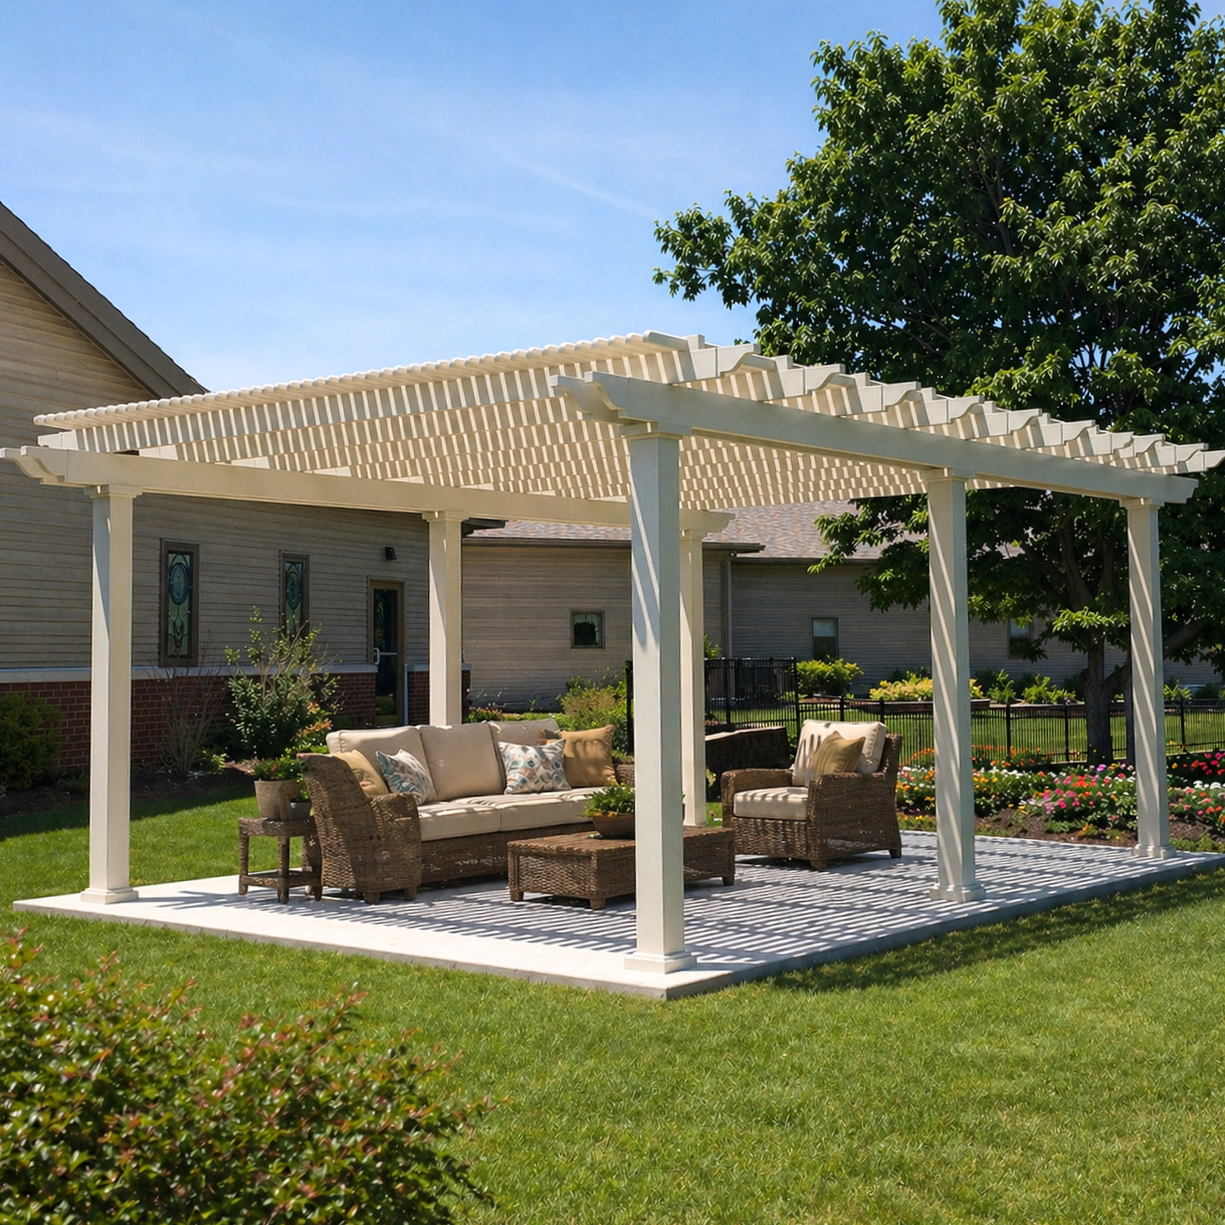
The strongest reason to choose a 32x8 pergola is a genuine need for extensive coverage along one direction without occupying much depth. Its width is the primary advantage, but that advantage only matters when the outdoor layout benefits from using the entire 32-foot span.
Imagine a long poolside edge where several separate lounging arrangements follow one another. A 32-foot-wide structure can organize those activities into a continuous sheltered strip while keeping the projection relatively shallow.
The same principle applies to other elongated outdoor areas. Instead of trying to fit several activities into one deep central space, the arrangement progresses laterally from one activity to the next.
Before selecting this size, identify what belongs near each end and through the middle. If the final stretch of the 32-foot width has a defined purpose, the additional frontage may be worthwhile.
A 4:1 rectangle can feel visually and functionally disconnected from end to end. People occupying opposite ends may experience separate outdoor areas rather than one shared gathering space.
If your furniture and activities occupy only part of the available frontage, a shorter structure may create a more intentional composition. The 28x8 alternative retains the same shallow depth while reducing the overall width.
Alternatively, homeowners planning a central conversation area or furniture facing inward should prioritize depth rather than maximum frontage. A smaller or similarly sized pergola with greater depth can sometimes accommodate those arrangements more naturally, even with less overall roof area.
The practical test is simple: choose 32x8 because your intended layout needs a long sequence of coverage, not merely because 256 square feet sounds generous.
The most natural furniture plan for a 32x8 pergola uses its long axis to organize a sequence of smaller arrangements. This is particularly useful when the space already has a linear purpose, such as a lounging area beside a pool.
Rather than designing one large furniture grouping, consider a series of distinct segments. Loungers might occupy one portion of the structure, followed by a compact seating cluster and another lounging area farther along the width.
This arrangement allows different activities to share a continuous overhead structure without requiring them to function as one large room. Furniture can be organized around the intended use of each segment, with circulation planned in relation to the surrounding outdoor space.
Visual consistency becomes especially important across 32 feet. Repeating compatible furniture styles or keeping related activities together can make the long structure feel purposeful instead of fragmented.
Eight feet of depth is the controlling dimension for furniture placement. Although the pergola provides substantial overall roof area, that area is distributed across a narrow rectangle rather than concentrated in a deeper space.
Arrangements that require furniture facing inward from opposite sides, multiple front-to-back rows, or circulation behind a seating group can become difficult to organize. Exact suitability depends on the selected furniture and its placement relative to posts and surrounding features.
For homeowners who need more front-to-back flexibility, a 32x10 pergola retains the full 32-foot width while adding 2 feet of depth. That additional depth can be more valuable than preserving the shallower footprint when furniture grouping is the priority.
Sketch the intended furniture arrangement at its actual dimensions before ordering. If the plan depends on fitting several layers of furniture across the 8-foot axis, the dimensions deserve reconsideration regardless of the total square footage.
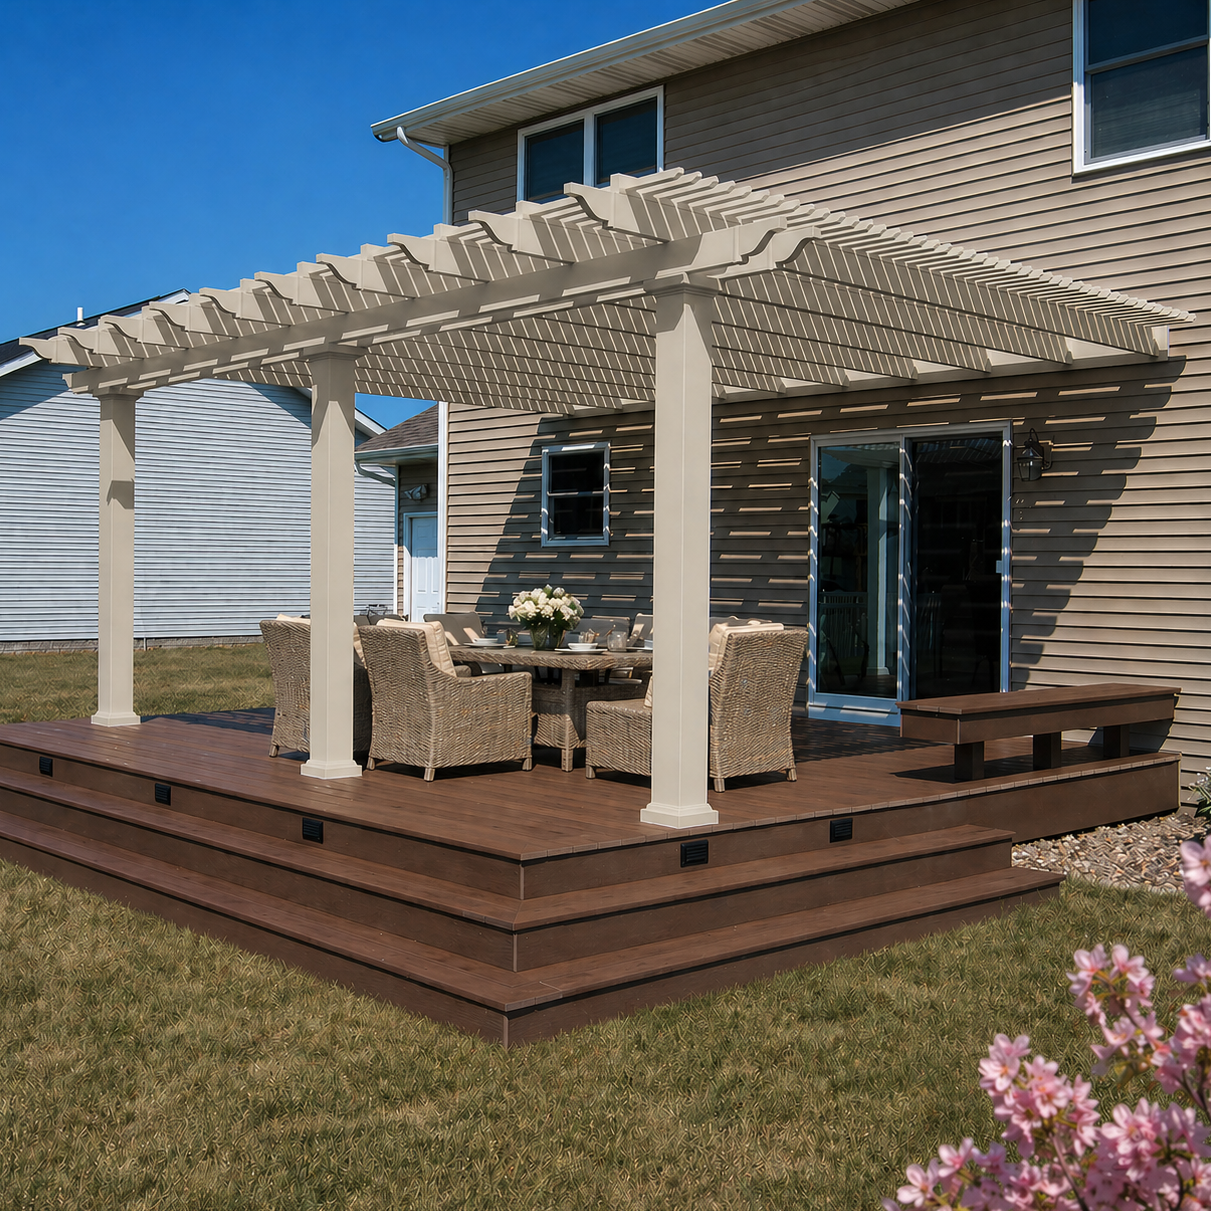
A 32x8 pergola is particularly well suited to properties where the usable outdoor area is already long and relatively shallow. The structure works with that geometry rather than attempting to create a deep gathering area where the site does not naturally support one.
A long poolside lounging area is a strong example because furniture can be distributed along the pool's edge instead of grouped around a central point. The pergola can establish a continuous overhead element across those separate lounging segments.
Similarly, an extended walkway-side area may benefit from overhead coverage that follows the direction of movement. Compact seating arrangements can be positioned at selected points along the route, provided the surrounding layout accommodates circulation.
These examples illustrate the value of the shape rather than limiting where the pergola can be installed. Any outdoor area with a genuine need for long, shallow coverage may be a candidate.
Start by identifying the feature or activity that makes the 32-foot dimension necessary. The long axis might follow an outdoor circulation route, a lounging edge, or another elongated portion of the property.
Then evaluate the 8-foot dimension against adjacent features. Furniture placement, access routes, nearby landscaping, and the location of posts all influence whether the shallow projection works comfortably.
Do not assume that the longest available edge automatically provides the best location. A successful installation needs a useful relationship between the pergola, the activities beneath it, and the open space around it.
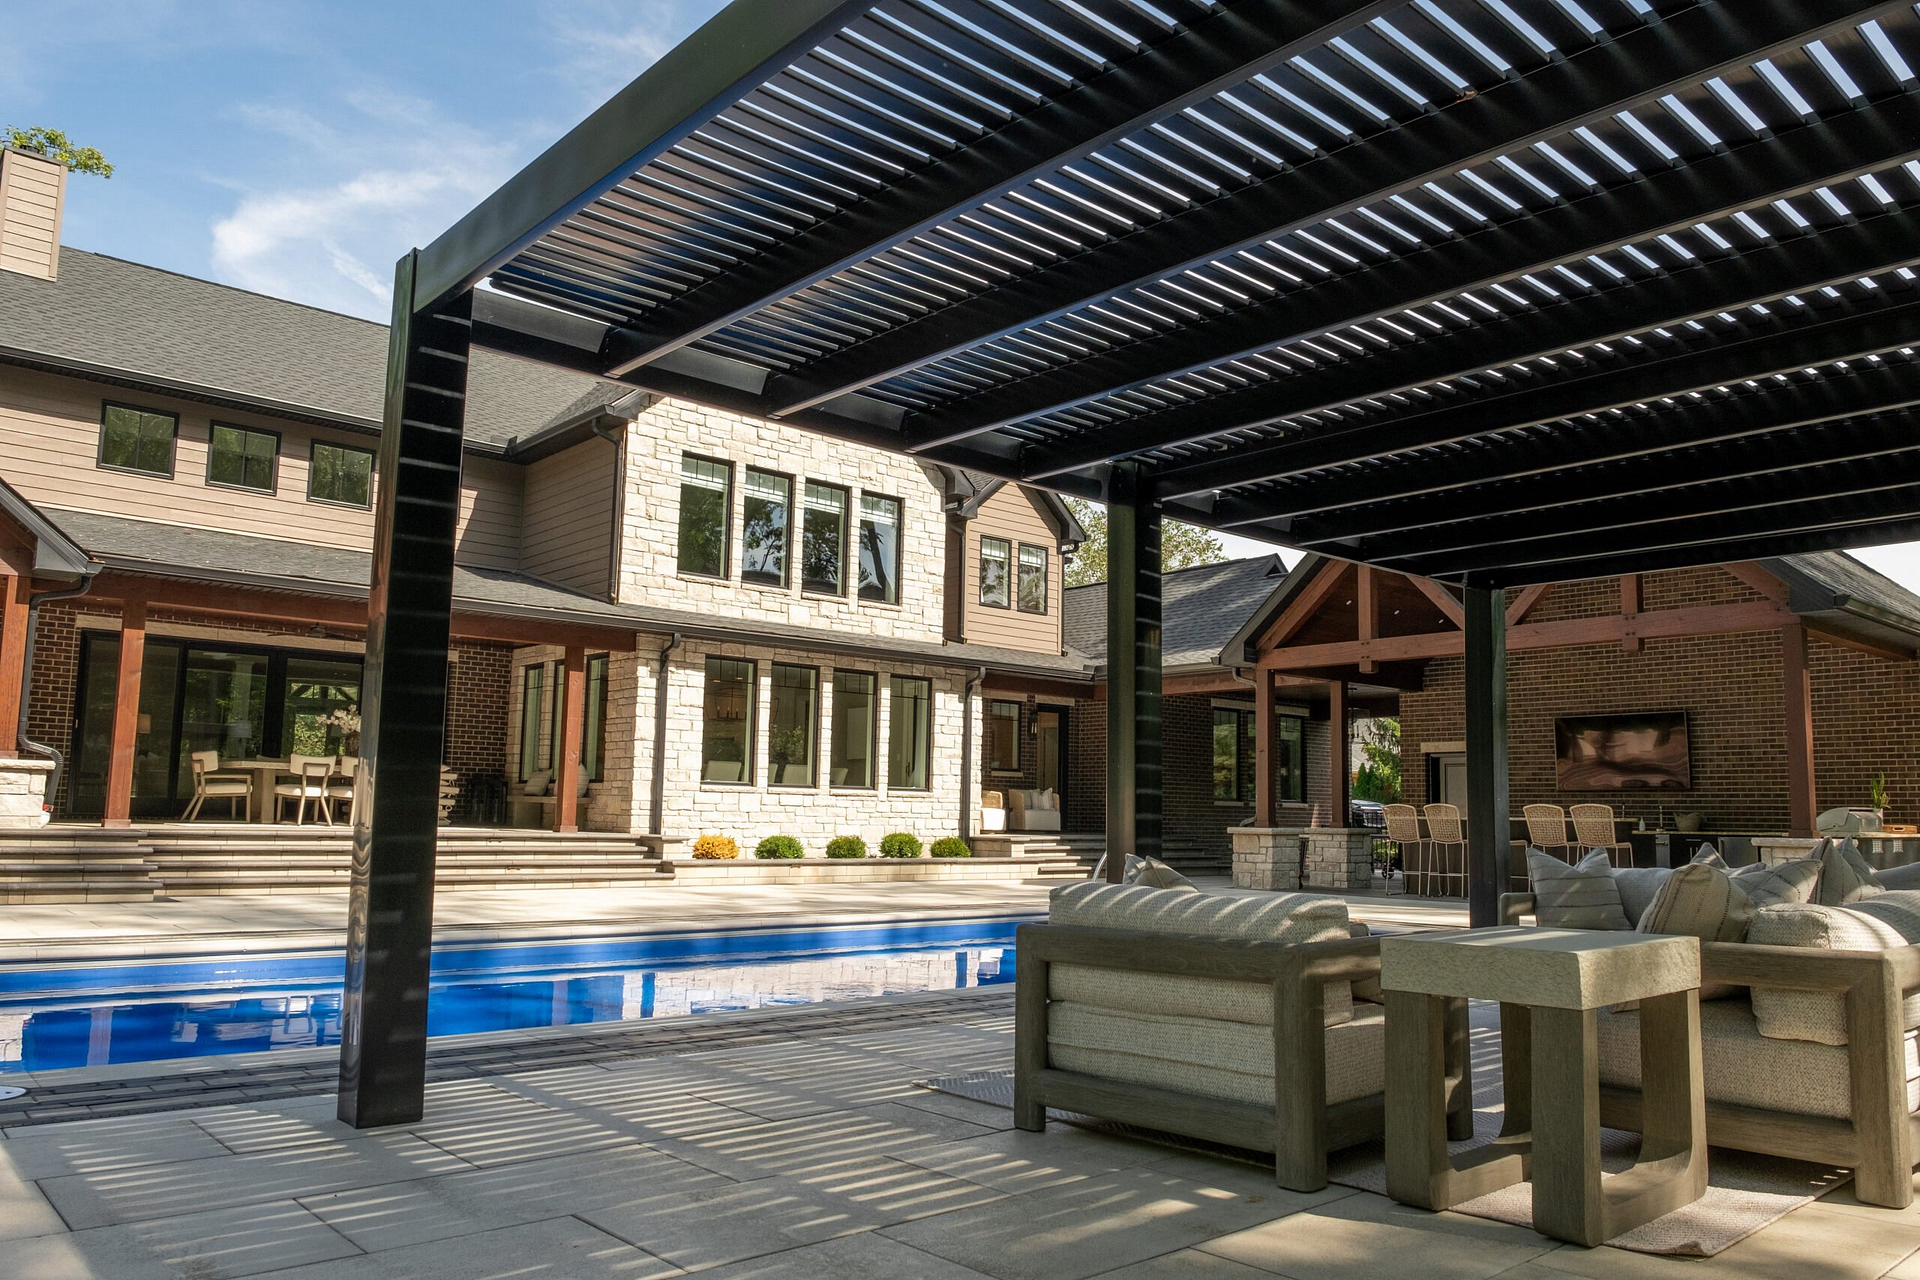
Because a 32x8 pergola is four times as wide as it is deep, orientation and post configuration deserve particular attention. The structure's overall shape stays the same, but the relationship between its roof, supports, furniture, and surrounding features varies by installation and style.
An attached pergola in this configuration extends 32 feet along the supporting structure and projects 8 feet outward. This creates a long, shallow covered area adjacent to that structure, making the available attachment frontage an important early consideration.
A freestanding pergola can be positioned independently and rotated 90 degrees to align its longer dimension with the site. A 32x8 and an 8x32 freestanding rectangle have identical physical dimensions after rotation; the orientation changes how the structure relates to its surroundings, not its inherent capacity.
For this size, all three applicable product families use six posts when freestanding or three posts when attached. Plan around the applicable supports rather than assuming a four-post freestanding layout or a two-post attached layout.
traditional pergolas offer optional post positioning up to 36 inches inward from the roof edges, along with beam and rafter overhangs from 0 to 36 inches. These choices affect the relationship between the roof outline and the supporting posts, which can be important when organizing a long sequence of furniture.
modern pergolas use flush roof edges without decorative overhangs. Their posts are not offered with optional inset positioning; the applicable six-post freestanding and three-post attached configurations retain corner-post geometry with the additional supports required for this width. The 32-foot dimension is the maximum stated width for these configurations.
Rainproof patio covers allow post insets up to 24 inches and overhangs up to 24 inches. As with traditional pergolas, the nominal roof footprint should not be confused with the exact furniture-planning area between supports.
Slatted pergolas use fixed angled roof slats with 50%, 75%, or 90% shade coverage options. Actual shade patterns depend on the sun's position, the roof configuration, and the structure's orientation on the property.
For an elongated structure, consider how sunlight reaches different portions of the 32-foot length during the hours those areas will be used. One section may experience different sun exposure than another depending on surrounding conditions.
If rain protection is essential, select a solid-roof patio cover rather than a slatted pergola. The roof choice changes weather protection, but it does not change the fundamental 32-foot by 8-foot footprint.
Choosing between these nearby dimensions comes down to whether additional width or additional depth will improve the intended outdoor layout. The differences are more significant than the square-footage totals alone suggest.
| Pergola Size | Covered Area | Main Difference | Best Choice When |
|---|---|---|---|
| 32x8 | 256 sq. ft. | Maximum supplied lateral reach with a shallow 8-foot depth | The project needs the full 32-foot frontage for sequential activities |
| 28x8 | 224 sq. ft. | Same depth with 4 feet less width | A shorter stretch accommodates the intended activities |
| 32x10 | 320 sq. ft. | Same width with 2 additional feet of depth | Inward-facing furniture and more cohesive groupings matter |
Covered Area figures represent nominal horizontal roof footprints, not guaranteed usable space, actual shade, or rain protection.
Both sizes provide the same 8-foot depth, so neither offers an advantage for furniture arrangements that require additional front-to-back space. The 32x8 adds 4 feet of frontage and 32 square feet of nominal roof area.
That extra length is worthwhile when it accommodates a defined final furniture segment or extends coverage along a necessary portion of the site. If the additional width would remain largely unused, the 28x8 creates a less extended footprint without sacrificing depth.
The 32x10 retains the same 32-foot frontage but adds 64 square feet of nominal roof area through its additional 2 feet of depth. This changes the furniture-planning possibilities without reducing lateral coverage.
Choose 32x8 when the shallower projection is an intentional advantage and activities naturally follow the long axis. Favor 32x10 when inward-facing seating, more substantial furniture arrangements, or stronger connections between adjacent groups are important.
The key decision is whether the project benefits more from limiting projection or expanding the usable front-to-back planning envelope.

Once the 32-foot width and 8-foot depth are confirmed as appropriate, the next decision is which construction style and roof type best support the intended use. All applicable options share the same nominal dimensions, but their appearance, post treatments, and weather functions differ.
A traditional pergola is a good fit when decorative beam and rafter details, optional overhangs, or flexible post positioning are priorities. These choices can help establish a more customized appearance along an unusually long roofline.
A modern pergola emphasizes straight, flush edges and a contemporary profile. At 32 feet wide, this configuration reaches the stated maximum width for the applicable modern models, with six freestanding posts or three attached posts.
A rainproof patio cover provides a solid polycarbonate roof rather than open slats. Its white or bronze roof panels provide 100% UV protection, and the patio-cover line is rated to make the area beneath the roof up to 15 degrees cooler. The 32-foot width also reaches the stated maximum for its applicable configurations.
Choose an attached configuration when the project calls for an 8-foot projection from a suitable supporting structure across 32 feet of attachment width. Choose freestanding when independent placement better matches the long outdoor area.
Both approaches can support the sequential furniture layouts that distinguish this size. Review the specific installation requirements and available site conditions before deciding between them.
For shade-oriented use, fixed slatted-roof pergolas offer three shade coverage selections. For protection from rainfall, the solid polycarbonate patio cover is the appropriate choice.
All three families use aluminum-reinforced structural components with premium extruded vinyl exteriors in white, tan, or black. These materials are intended for permanent outdoor installations with low-maintenance ownership. Traditional and modern pergolas include lifetime warranties, while patio covers include a lifetime frame warranty and a 10-year roof warranty.
Homeowners can review assembly information and installation videos when deciding between DIY installation and hiring a contractor.
Finally, confirm the dimensions before selecting finishes or accessories. If the intended furniture arrangement needs more than 8 feet of depth, changing the roof or styling will not resolve that limitation. The best 32x8 pergola is one whose exceptionally long, shallow shape already matches the intended outdoor space.
Choose the full 32-foot width when the last portion of that frontage serves a defined purpose, such as another lounging segment or continued coverage along a long outdoor edge. A 28x8 pergola provides the same 8-foot depth with 4 feet less width and 32 fewer square feet of nominal roof area. If your activities fit comfortably within that shorter length, the extra width may not be necessary.
Eight feet of depth can suit a sequence of loungers or compact seating arrangements organized along the 32-foot width. It is less accommodating for furniture that faces inward from opposite sides or requires multiple front-to-back layers. A 32x10 pergola adds 2 feet of depth while retaining the same width. The total 256-square-foot roof footprint cannot compensate for insufficient depth in a particular furniture arrangement.
For an attached 32x8 pergola, the 32-foot width runs along the supporting structure, while the 8-foot depth projects outward. This orientation is available with three posts in traditional, modern, and rainproof patio-cover configurations. Confirm that your intended layout requires 32 feet along the attachment surface rather than a 32-foot outward projection, since reversing those dimensions describes a substantially different installation arrangement.
Yes. A freestanding 32x8 rectangle is physically identical to an 8x32 rectangle after a 90-degree rotation. You can orient the long axis to follow a poolside edge, walkway, or another suitable feature. Rotation changes the relationship between the pergola and its surroundings, including circulation and sunlight exposure, but it does not change the structure's 256-square-foot nominal roof footprint or its 4:1 proportions.
It can be an excellent dimensional match when the poolside area benefits from coverage extending along a substantial edge. The 32-foot width supports a sequence of lounging arrangements, while the 8-foot depth keeps the structure relatively shallow. Confirm that the site's actual geometry, furniture placement, access routes, and post locations work together. A long pool edge alone does not guarantee that the full 32x8 footprint is appropriate.
Choose a traditional style if you want optional post insets, decorative end caps, or beam and rafter overhangs. A modern style provides flush roof edges and corner-post geometry without optional inset positioning. At 32x8, both styles use six posts freestanding or three posts attached. The 32-foot width reaches the stated maximum for these modern configurations, making the required additional supports an important part of the design decision.
Yes, when you select the rainproof patio-cover version with a solid polycarbonate roof. It is available at 32x8 with six freestanding posts or three attached posts. Traditional and modern pergolas instead use fixed slatted roofs with 50%, 75%, or 90% shade coverage and are not rainproof. Choosing a solid roof changes weather protection, but it does not increase the structure's 8-foot depth.
Yes. Sunset Pergola Kits offers 32x8 as a standard kit size, with a finished nominal roof footprint of 32 feet wide by 8 feet deep. You can select among the applicable traditional, modern, and rainproof patio-cover styles, along with attached or freestanding configurations. Before ordering, confirm that the 32-foot frontage and 8-foot depth suit your intended furniture arrangement and installation location.


