

MADE IN THE USA
with American products
w/ American products


Home ▸ Pergolas by WxD Dimensions ▸ 28x24 Pergolas
Shop 28x24 pergolas in traditional and modern styles, available in freestanding or attached configurations. These large, aluminum-reinforced vinyl pergola kits feature fixed angled roof slats with your choice of 50%, 75%, or 90% shade coverage, plus white, tan, or black finishes. Choose traditional styling with optional beam and rafter overhangs and inset posts, or modern styling with flush edges and a contemporary profile. The generous 28-foot width and 24-foot depth create a substantial setting for connected outdoor kitchen, dining, and lounge areas. [read more]


A 28x24 pergola is a rectangular outdoor shade structure measuring 28 feet wide by 24 feet deep, with a nominal roof footprint of 672 square feet. Its 1.17:1 width-to-depth ratio makes it nearly square, but the four-foot difference between its sides introduces a useful directional emphasis. That distinction matters when planning a large outdoor room with several connected activities.
The 28-foot width provides room to distribute activities laterally without requiring a strictly side-by-side arrangement. Meanwhile, the full 24-foot depth allows kitchen, dining, and lounge functions to relate front-to-back as well as across the width. Rather than behaving like a long, narrow gallery, this footprint can support a central gathering area with complementary functions positioned around it.
For attached installations, the 28-foot dimension runs along the house or supporting structure, while the 24-foot dimension projects outward. Freestanding installations can be rotated to suit the site without changing the physical rectangle.
Both traditional pergolas and modern pergolas are available at 28x24. Both feature aluminum-reinforced structural components, low-maintenance extruded vinyl exteriors, and fixed angled shade slats.
At this size, traditional freestanding pergolas use six posts, while traditional attached pergolas use three posts. Modern freestanding pergolas require nine posts, and modern attached pergolas require six. These support configurations should be considered when arranging furniture and circulation.
| Specification | Details |
|---|---|
| Roof Size | 28 feet wide x 24 feet deep |
| Covered Area | 672 sq. ft. nominal horizontal roof footprint; not a measurement of unobstructed floor space or actual shade |
| Shape | Near-square rectangle; 1.17:1 width-to-depth ratio |
| Best Uses | Integrated outdoor living with multiple connected activity zones |
| Typical Overall Layout | Illustrative kitchen, dining, and lounge arrangement organized around shared circulation |
| Available Styles | traditional and modern |
| Available Install Types | Freestanding or attached, with 28-foot attached width and 24-foot projection |
| Post Configurations | traditional: 6 freestanding or 3 attached; modern: 9 freestanding or 6 attached |
| Roof Options | Fixed angled slats with 50%, 75%, or 90% shade coverage; not rainproof |
| Standard Kit Size | 28x24 |
| Smaller Comparisons | 24x24 for square proportions; 28x20 for reduced depth |
| Larger Comparison | 32x24 for additional lateral room |
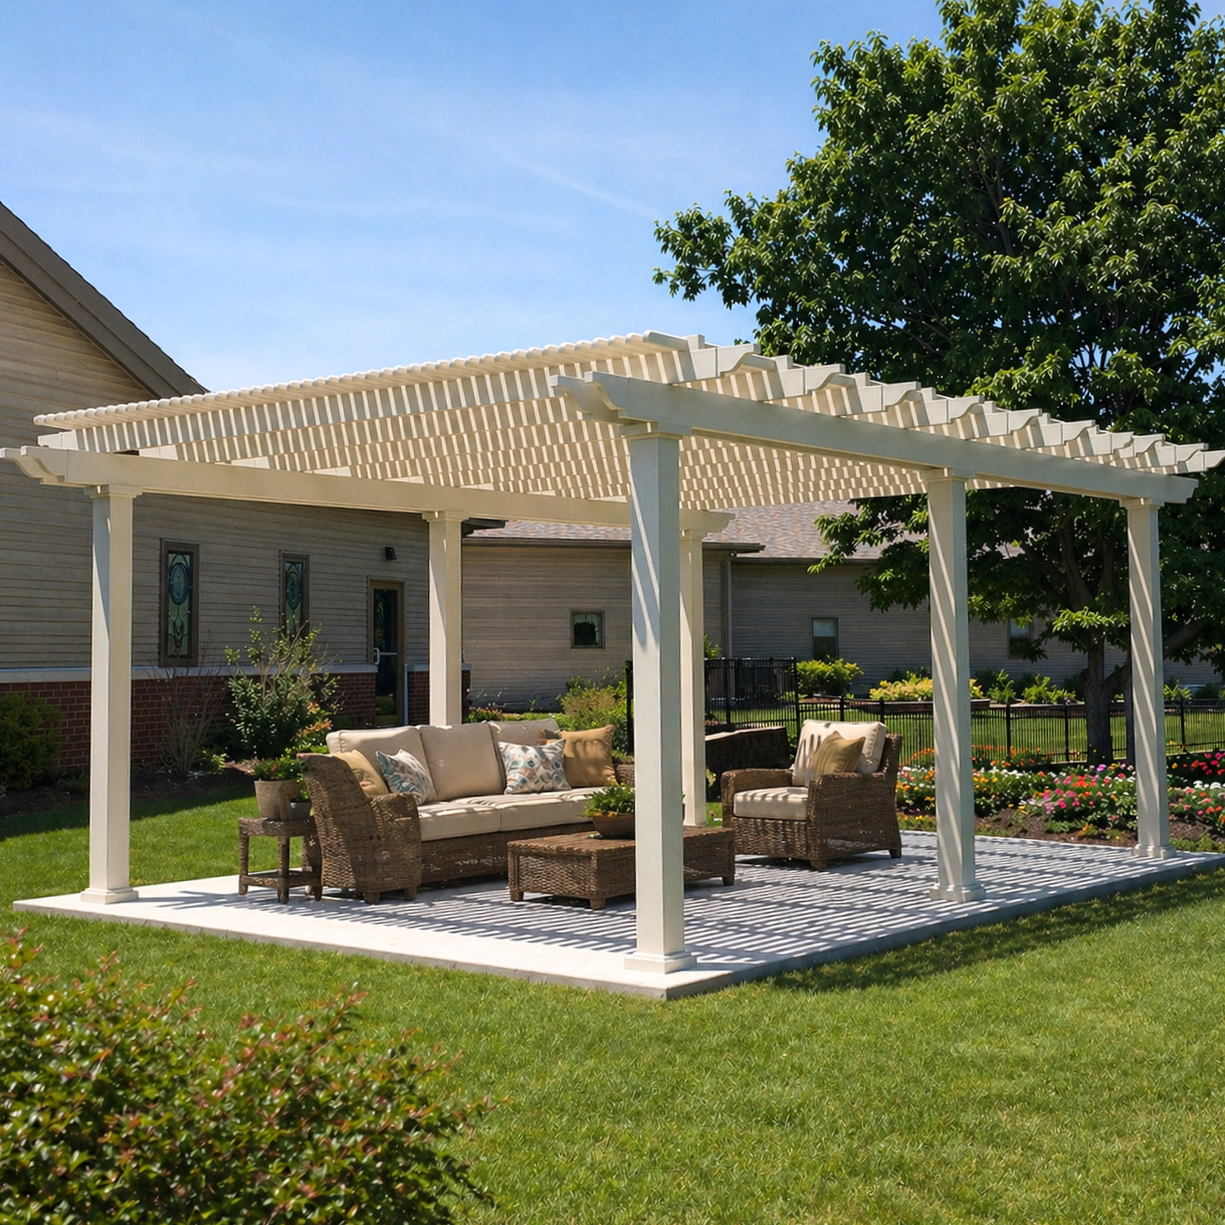
The strongest reason to choose a 28x24 pergola is the combination of substantial depth and moderate extra width. It suits a project where several outdoor activities should function as parts of one room rather than as separate destinations. The important question is whether the planned activities benefit from both dimensions, not simply whether the property can accommodate a 672-square-foot roof.
Consider a homeowner planning an outdoor kitchen, dining area, and comfortable lounge. A 24-foot-deep arrangement may already provide the desired front-to-back relationships, but a 24-foot width could make one function compete with another for lateral space. Increasing the width to 28 feet creates an opportunity to give a priority activity more room or improve the relationship between adjacent zones.
That additional width does not have to become another separate seating group. It might instead make the primary gathering area feel less constrained while keeping dining and food preparation visually connected. This is especially useful when the intended result is a grand integrated outdoor room rather than several independent covered spaces.
The 28x24 is less compelling when the planned furniture and activities already fit comfortably within a balanced square. In that situation, the additional width may create empty areas that complicate the composition rather than improve it.
Similarly, if the project needs a broad outdoor frontage but relatively little front-to-back development, a 28x20 footprint may be more appropriate. The deeper 28x24 earns its place when that additional depth contributes meaningfully to furniture relationships and movement between activities.
With this much space, equal emphasis on every activity can make the overall layout feel scattered. A better approach is to identify the primary gathering function and arrange the supporting activities around it. The near-square proportions help maintain visual connections, while the extra four feet of width allow one area to receive greater emphasis without dominating the entire footprint.
A kitchen, dining area, and lounge can form a useful illustrative layout for a 28-foot-wide by 24-foot-deep pergola. The advantage is not a guaranteed furniture count but the ability to organize several functions around shared space. Actual arrangements depend on furnishings, equipment, posts, access points, and the surrounding site.
One approach places the primary lounge where it can serve as the visual center of the outdoor room, with dining and kitchen functions nearby. The three areas can relate across both dimensions instead of forming a single straight sequence. Shared circulation can then connect the activities without making every furniture group an isolated destination.
Another approach gives dining the central role, particularly when meals and entertaining are the main priorities. The kitchen can support that activity while the lounge occupies an adjacent portion of the footprint. Either arrangement takes advantage of the substantial depth to establish relationships that extend beyond a purely lateral layout.
Compared with a 24-foot square, the 28-foot width introduces a meaningful opportunity to prioritize one function. The added breadth could support a more generous lounge arrangement, create a better transition between dining and conversation areas, or accommodate a secondary activity that complements the main gathering space.
It is not necessary to fill the entire extension with furniture. Leaving intentional open space can preserve sightlines and make movement between functions feel natural. The most successful use of the extra width is often an improvement to the overall arrangement rather than simply an increase in the number of objects underneath the roof.
A common mistake with a 672-square-foot footprint is distributing furnishings evenly just to occupy the available area. This can produce disconnected groups separated by leftover gaps. Instead, begin with the relationships between activities, identify where people naturally move, and let the furniture arrangement reinforce those connections.
Remember that 672 square feet describes the nominal horizontal roof footprint, not guaranteed unobstructed interior space. Post locations, furniture dimensions, and the actual installation environment must all be considered before finalizing the layout.
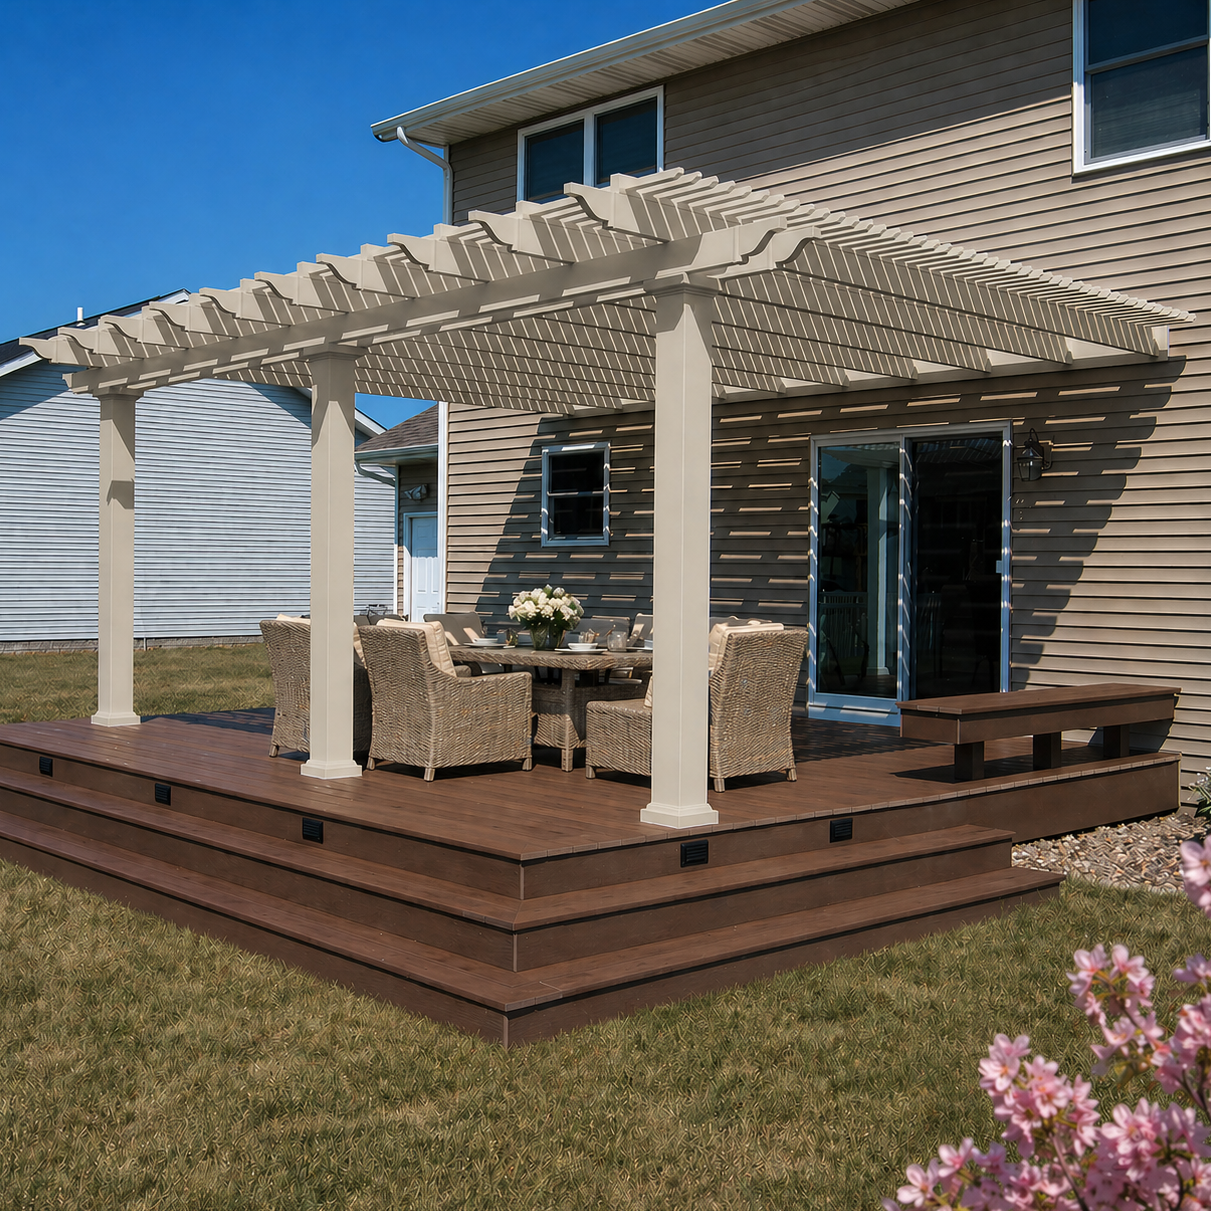
A 28x24 pergola works best where both its broad width and full 24-foot depth can contribute to a unified outdoor setting. It is particularly appropriate for a substantial outdoor living area where cooking, dining, and relaxing should remain closely related. The surrounding space should support the structure's proportions rather than force the layout into a narrow strip.
The near-square shape benefits sites with enough room to develop activities in more than one direction. Unlike a strongly elongated pergola, the 28x24 does not depend on a single dominant line of movement. This allows furniture and nearby landscape features to relate to a central outdoor room rather than only to its longest edge.
For attached applications, evaluate how the 28-foot width relates to the available attachment area and how the 24-foot projection interacts with the yard beyond it. For freestanding applications, the longer dimension can face whichever direction best supports the intended arrangement. The appropriate orientation depends on the actual property.
If the project follows a broad patio edge or is intended to emphasize a more linear arrangement, 24 feet of depth may be unnecessary. A 28x20 pergola preserves the same width but has a more elongated 1.4:1 proportion, making it better suited to a panoramic sequence of activities.
The 28x24 becomes preferable when the extra depth creates useful front-to-back relationships, such as allowing a central gathering function to connect comfortably with supporting activities. Choose the deeper footprint because the layout benefits from it, not simply because additional roof area is available.
At 28x24, configuration decisions influence how the structure relates to its surroundings and how the space underneath is organized. The difference between attached and freestanding installation is particularly important because the two dimensions serve different directional roles.
An attached pergola uses the 28-foot side along the supporting structure and projects 24 feet outward. This establishes a defined relationship between the home and the outdoor room. Consider how entrances, existing outdoor features, and intended furniture arrangements interact with that projection.
A freestanding pergola can be turned 90 degrees to align its longer side with a different site feature or furniture arrangement. Rotation changes the orientation and surrounding relationships, but it does not change the footprint or its physical capacity.
The traditional style permits optional beam and rafter overhangs from 0 to 36 inches and post positioning at the corners or up to 36 inches inset. These choices affect the relationship between the roof outline and supporting posts, which is important when planning a large multi-zone space. The stated 28x24 roof dimensions should not be interpreted automatically as post-to-post measurements.
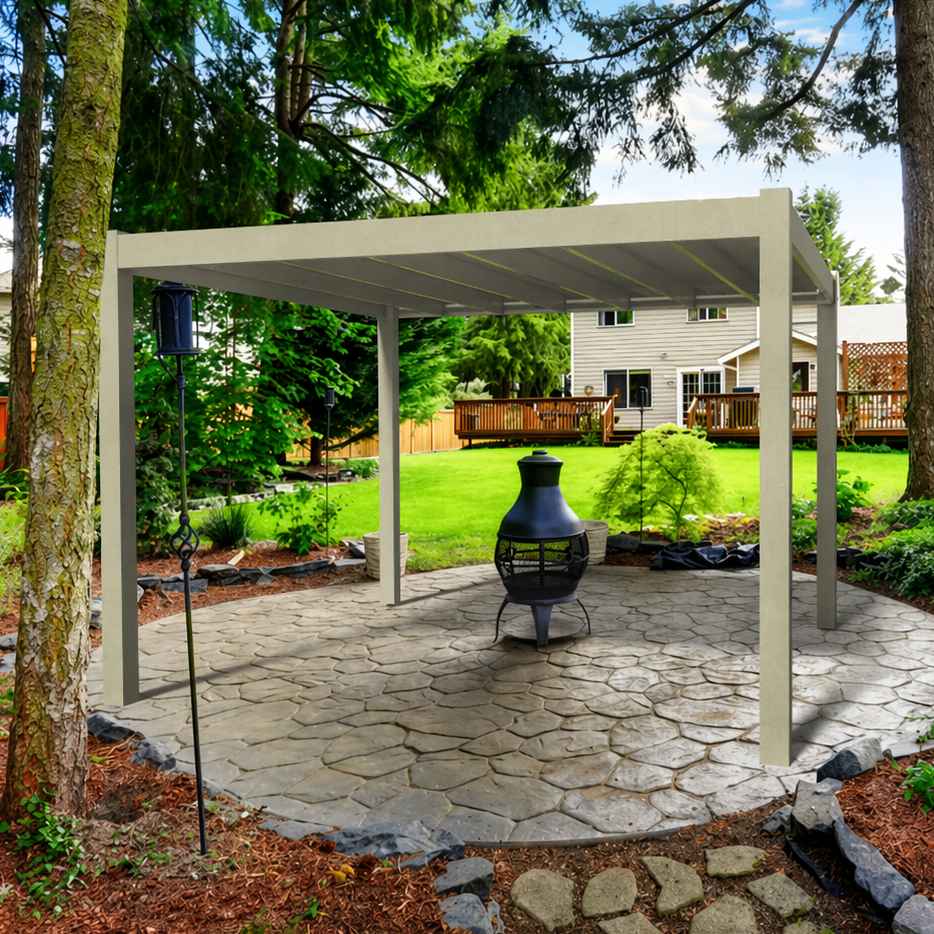
The modern style uses flush roof edges without decorative overhangs or optional inset-post positioning. Its corner posts establish a clear rectangular outline, while the additional supports required at 28x24 must also be accommodated. For this size, that means nine posts freestanding or six posts attached, rather than a simple four-post or two-post arrangement.
Both styles use aluminum-reinforced structural components with low-maintenance vinyl exteriors. Available finishes include white, tan, and black, allowing the structure to coordinate with the home's exterior and surrounding landscape.
Both applicable styles use fixed angled roof slats. The available shade coverage choices are 50%, 75%, and 90%, corresponding to different slat spacing configurations. A higher coverage percentage provides a denser slatted roof arrangement, but it does not create a rainproof surface.
For a 28x24 outdoor room, consider which activities need the greatest shade and how the roof-slat direction relates to the sun's changing position. The amount and location of actual shade depend on the installation and conditions throughout the day. Evaluate the specific site rather than assuming one orientation or shade percentage produces identical results everywhere.
Before installation, also review the applicable assembly requirements and support configuration. Sunset Pergola Kits provides assembly information and videos for homeowners planning DIY installation or coordinating with a contractor.
The most useful comparisons are with pergolas that change only one dimension or preserve the same 24-foot depth. Each alternative changes how the outdoor room is organized, not merely how much roof footprint it provides. The areas below are nominal horizontal roof footprints, not guaranteed shaded or unobstructed floor areas.
| Pergola Size | Covered Area | Main Difference | Best Choice When |
|---|---|---|---|
| 24x24 Pergola | 576 sq. ft. nominal | Square footprint with equal axes and 96 fewer square feet | A balanced central arrangement matters more than additional lateral room |
| 28x20 Pergola | 560 sq. ft. nominal | Same width, four feet less depth, and a more elongated 1.4:1 ratio | A broad, panoramic sequence or reduced projection suits the site better |
| 28x24 Pergola | 672 sq. ft. nominal | Full 24-foot depth with a moderate width advantage and near-square organization | Kitchen, dining, and lounge functions need connected front-to-back and lateral flexibility |
| 32x24 Pergola | 768 sq. ft. nominal | Same depth with four additional feet of width and 96 more square feet | Established major zones require substantially greater lateral capacity |
The 28x24 adds 96 square feet to the 24x24 square without changing its depth. That added area can be valuable when the main gathering zone needs more lateral room or when a secondary activity would otherwise crowd the arrangement. However, the 24x24 has a simpler equal-axis composition that may be easier to organize when the intended program is already comfortably accommodated.
The 28x20 reduces projection by four feet and favors a more panoramic layout. The 28x24 restores that depth and creates a more centrally connected arrangement, while the 32x24 extends the width another four feet for projects with verified additional space requirements.
The practical decision is whether the layout needs more depth, more width, or neither. A well-organized 28x24 may feel more unified than a larger structure with underused sections, while a genuinely broader program may justify moving to 32x24.
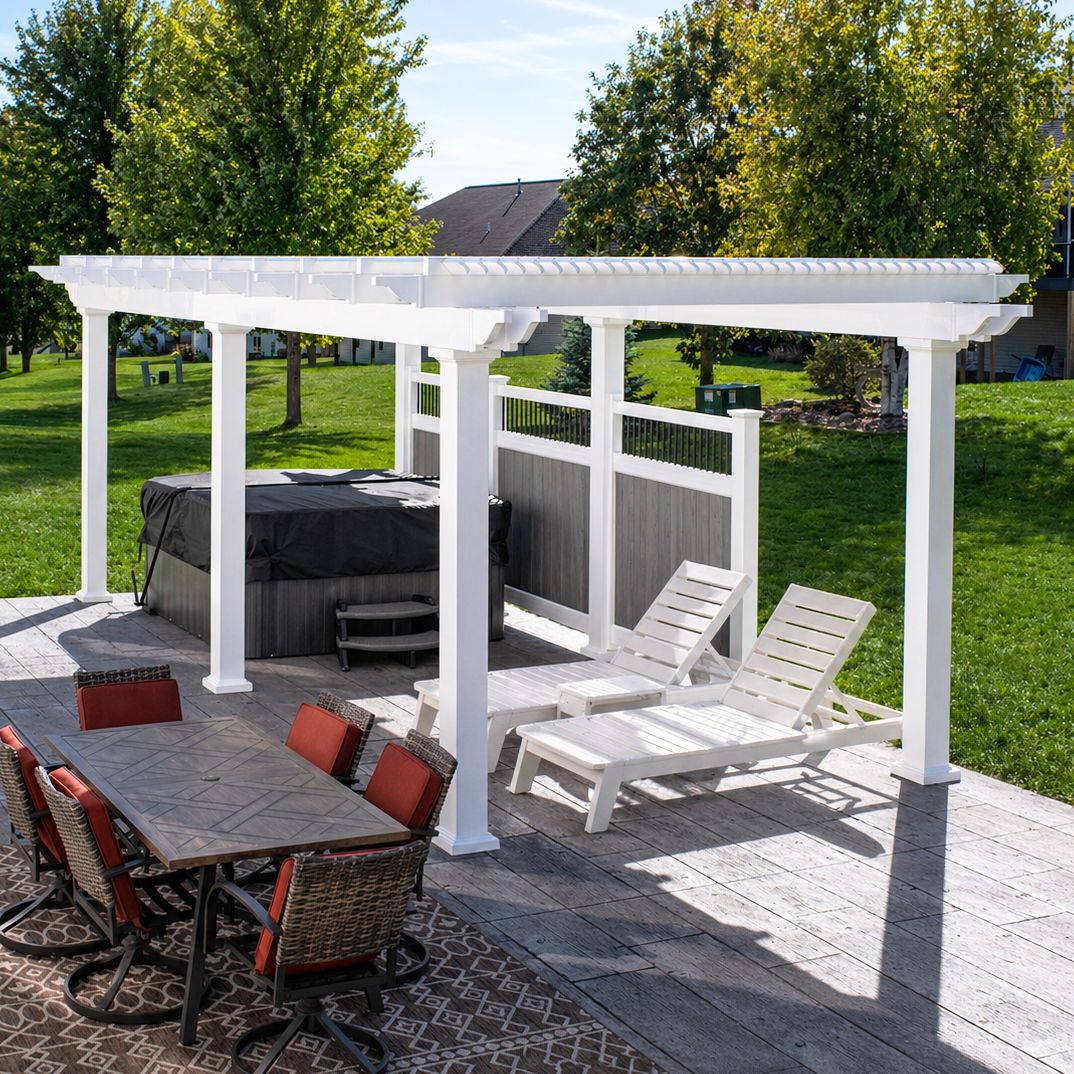
Once the 28-foot width and 24-foot depth fit the intended site and outdoor-living program, the remaining decisions concern style, installation, and shade coverage. These choices determine how the pergola looks and how its roof and supports relate to the furniture underneath.
Consider a traditional pergola when optional overhangs, inset posts, decorative end caps, or a more detailed architectural appearance suit the project. The six-post freestanding and three-post attached configurations provide the applicable structural arrangements at this size.
Choose a modern pergola when a clean rectangular outline with flush edges is the priority. Its required additional supports should be incorporated into the layout from the beginning. Neither style should be selected on appearance alone without considering how posts relate to the planned activity zones.
Decide whether the pergola should extend 24 feet from an existing structure or stand independently within the outdoor area. Then select the 50%, 75%, or 90% fixed-slat shade coverage based on the desired roof density and site-specific sun exposure.
These 28x24 configurations provide slatted shade rather than a solid rainproof roof. If protection from rain is essential, review rainproof patio covers in supported dimensions instead.
Before ordering, confirm the available site envelope, the intended furniture relationships, and the actual need for both the 28-foot width and 24-foot depth. Then verify that the selected style's post arrangement and roof boundaries work with the plan.
If the design would be equally effective with square proportions, reduced depth, or substantially greater width, reconsider the corresponding alternative. If the 28x24 provides the right balance of connected activity zones and manageable lateral spread, it offers a substantial foundation for a permanent outdoor living space.
A 28x24 pergola provides a 672-square-foot nominal roof footprint with nearly square proportions that can support a connected kitchen, dining, and lounge arrangement. The 28-foot width allows some lateral emphasis, while the 24-foot depth supports front-to-back relationships. Actual furniture fit depends on equipment, furnishings, posts, and circulation needs. Establishing one primary gathering zone is generally more useful than trying to maximize the number of furniture groups.
The 28x24 provides 672 square feet of nominal roof footprint compared with 576 square feet for a 24x24, adding four feet of width and 96 square feet overall. That additional breadth can enlarge a priority activity zone or improve connections between functions. However, the 24x24 offers equal-axis balance and a simpler central composition. If the extra width would mainly create unused gaps, the square may be preferable.
Choose 28x24 when the additional four feet of depth will improve front-to-back furniture relationships or support a more integrated outdoor room. Its 1.17:1 proportions encourage a relatively centralized arrangement. The 28x20 has a more elongated 1.4:1 ratio and is better suited to a broad, panoramic sequence of activities. It also requires less projection from the supporting structure when attached.
A 32x24 pergola adds four feet of width and 96 square feet of nominal roof footprint, increasing the total from 672 to 768 square feet. Consider that additional space when the planned outdoor environment genuinely requires wider major zones or multiple substantial conversation areas. For a connected kitchen, dining, and lounge arrangement without those additional requirements, the 28x24 may provide a more cohesive overall composition.
For an attached 28x24 pergola, the 28-foot width runs along the house or supporting structure, and the 24-foot depth projects outward. At this size, the traditional attached configuration uses three posts, while the modern attached configuration uses six posts. Reversing those directional measurements is not automatically equivalent for an attached installation, so confirm the required width and projection before selecting a configuration.
Yes. A freestanding 28x24 rectangle has the same physical footprint when rotated 90 degrees, so rotation does not change its area or furniture capacity. It can, however, change how the longer side relates to the home, landscape, furniture arrangement, or nearby features. Evaluate the resulting roof-slat direction and site-specific shade behavior before choosing the final orientation.
The traditional style offers optional beam and rafter overhangs up to 36 inches and posts that can be positioned at the corners or inset up to 36 inches. It uses six posts freestanding or three attached. The modern style has flush roof edges, corner posts without optional inset positioning, and additional required supports, totaling nine posts freestanding or six attached. These differences influence the roof's visual boundaries and furniture planning.
No. The available 28x24 pergolas use fixed angled shade slats with 50%, 75%, or 90% shade coverage, and these roofs are not rainproof. A solid polycarbonate patio cover is not offered at 28x24 because the supported patio-cover depth or projection is limited to 20 feet. If rain protection is a requirement, choose a supported rainproof patio-cover size rather than relying on slatted shade coverage.


