

MADE IN THE USA
with American products
w/ American products


Home ▸ Pergolas by WxD Dimensions ▸ 24x24 Pergolas
Shop 24x24 pergolas designed for expansive, balanced outdoor living spaces. Choose from traditional or modern styles, available in freestanding and attached configurations with aluminum-reinforced frames and low-maintenance vinyl exteriors. Traditional designs offer optional post insets and decorative overhangs, while modern designs feature clean, flush edges with additional support posts. Both styles offer fixed slatted roofs with 50%, 75%, or 90% shade coverage and white, tan, or black finishes. The equal 24-foot dimensions provide a generous square setting for connected outdoor cooking, dining, and conversation areas. [read more]


A 24x24 pergola measures 24 feet wide by 24 feet deep, creating a square roof footprint of 576 square feet. With equal dimensions in both directions, it offers a particularly balanced setting for substantial outdoor living arrangements rather than emphasizing one long side or a single direction of movement.
Among the square sizes offered by Sunset Pergola Kits, this is the largest standard footprint. Its defining advantage is the freedom to organize several connected activities around a shared center, provided the surrounding site has sufficient room in both directions.
The 576-square-foot measurement describes the nominal horizontal roof footprint, not the unobstructed area available between posts. Furniture placement, post arrangements, access routes, and other site features all influence how much of the space functions as usable outdoor living area.
For an attached installation, the pergola extends 24 feet along the supporting structure and projects 24 feet outward. A freestanding installation has the same square dimensions regardless of a 90-degree rotation, although its relationship to entrances, landscaping, and surrounding activities can still influence the preferred arrangement.
Both traditional pergolas and modern pergolas are available at 24x24. Traditional configurations use four posts when freestanding or two posts when attached. Modern configurations require nine posts when freestanding or six posts when attached, creating different considerations for arranging furniture and circulation.
Both styles feature fixed angled roof slats with selectable 50%, 75%, or 90% shade coverage. These slatted roofs provide shade rather than rain protection.
| Specification | 24x24 Pergola Details |
|---|---|
| Roof Size | 24 feet wide x 24 feet deep |
| Covered Area | 576 square feet of nominal roof footprint |
| Shape | Square, with a 1:1 width-to-depth ratio |
| Best Uses | Connected outdoor cooking, dining, and conversation areas |
| Typical Overall Layout | Multiple substantial activity zones arranged around a shared central relationship |
| Available Styles | traditional and modern |
| Installation Types | Freestanding or attached |
| Post Configurations | Traditional: four freestanding or two attached; modern: nine freestanding or six attached |
| Roof Options | Fixed angled slats with 50%, 75%, or 90% shade coverage; not rainproof |
| Standard Kit Size | 24x24 feet |
| Frame Construction | Aluminum-reinforced structural components with premium extruded vinyl exterior |
| Made In | USA |
| Warranty | Lifetime warranty for both available pergola styles |
The strongest reason to choose a 24-foot square pergola is the need for substantial space in both directions. Instead of stretching activities along one dominant axis, the footprint allows cooking, dining, and conversation areas to relate to one another from several directions.
However, the larger square does not automatically produce a better outdoor living layout. Its flexibility makes the initial arrangement especially important because the dimensions provide fewer natural clues about where individual activities belong.
A 24x24 pergola is particularly appropriate when an outdoor kitchen, dining arrangement, and conversation area should feel like parts of one cohesive setting. The equal dimensions allow the plan to develop around a central relationship rather than requiring every activity to follow a single line.
For example, a cooking area might relate directly to dining while a nearby lounge maintains a visual connection to both. The exact arrangement depends on the furnishings, equipment, and entry points, but the objective is to preserve interaction among the three functions.
The square also accommodates changes in furniture orientation without making one axis inherently shorter. This can be valuable when homeowners want flexibility in how activities face one another, although actual furniture dimensions and post locations must still be evaluated.
A mildly rectangular footprint can provide useful direction that a square does not. A 20x24 pergola, for instance, retains the 24-foot depth while reducing width by four feet. That narrower proportion can help establish a front-to-back arrangement when activities naturally follow one another.
The 24x24 adds 96 square feet and restores equal-axis balance, but the additional width is worthwhile only when it improves the intended relationships among activities. If the narrower arrangement already supports the desired furniture and movement, the smaller footprint may be more straightforward to organize.
Before choosing the square, consider whether the design truly benefits from movement and interaction in multiple directions. If the activities are best arranged in a sequence, additional square footage may offer less practical benefit than expected.
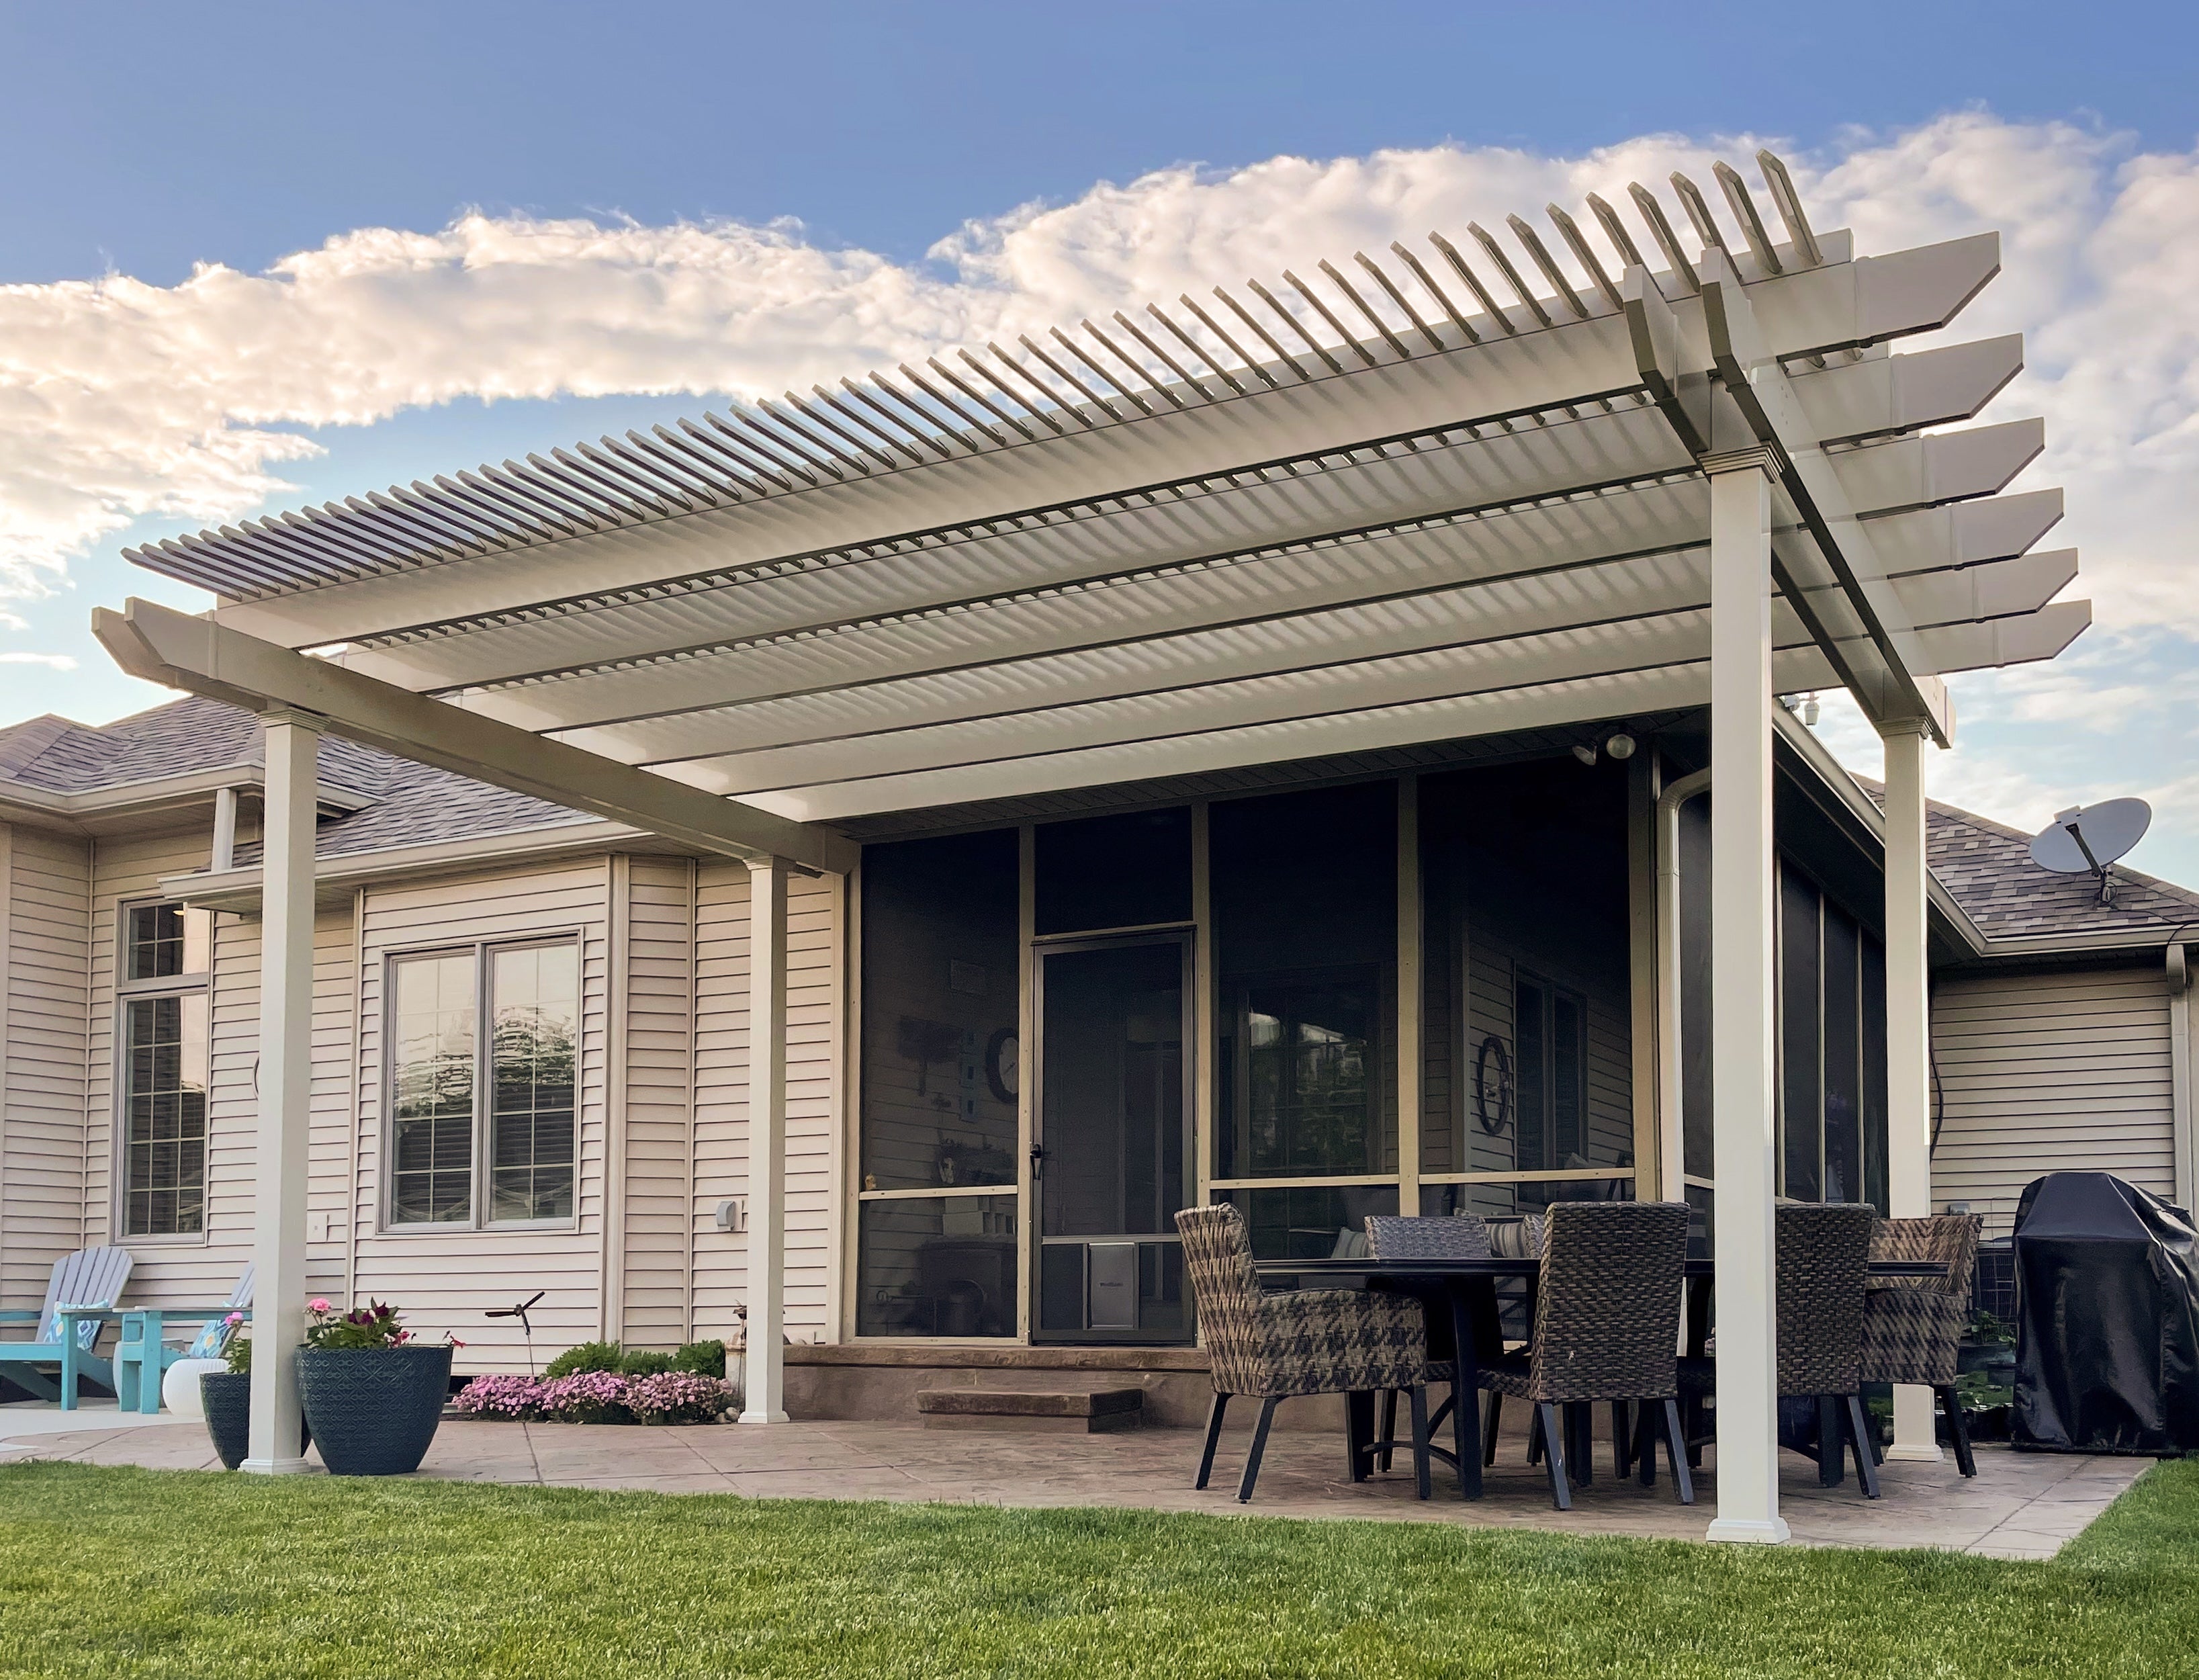
A 24x24 pergola can provide a setting for an outdoor kitchen, dining area, and conversation space within one coordinated design. The key is to plan these as connected functions rather than three independent furniture groupings occupying separate corners.
Begin by identifying how people will move between cooking and dining, then consider how the conversation area should relate to that activity. A successful arrangement keeps the primary functions visually connected without forcing people to pass through occupied seating or working areas.
The kitchen may serve as one organizing element, with dining positioned for convenient interaction and the lounge oriented toward the shared gathering space. Alternatively, the conversation area may provide the central focus, with cooking and dining arranged around it. Neither configuration is automatically correct simply because the pergola is square.
Furniture scale matters as much as the number of activities. An oversized dining arrangement or substantial kitchen installation can change the relationship among zones, so actual furnishings should be laid out before treating all three uses as comfortably accommodated.
The most common planning challenge with a generous square is creating a purposeful center. Placing every major furniture grouping against a different perimeter edge can leave a large empty middle that contributes little to the experience of the space.
That center can instead become a connective area, allowing natural movement and visual interaction among the surrounding activities. It does not necessarily need another furniture grouping; open space can serve a useful purpose when it supports access and gathering.
Identify the likely approaches from the house, yard, or adjacent outdoor features before finalizing furniture positions. Movement should connect destinations without repeatedly cutting across dining chairs, kitchen work areas, or the center of a conversation grouping.
Because the footprint is square, there is no universal furniture diagram that works for every installation. The position of entrances, posts, and surrounding features determines whether the intended composition feels connected or fragmented.
A 24x24 pergola works best where the available outdoor area can accommodate substantial dimensions in both directions. A grand square outdoor living area is one natural example, but the same planning principles apply to other settings with adequate width, depth, and suitable access.
The equal dimensions are especially useful when the surrounding outdoor space does not strongly favor a long, narrow arrangement. Rather than extending activities primarily along a building or outward into the yard, the square allows several functions to develop around a shared gathering relationship.
A freestanding pergola can be oriented according to nearby access points, landscaping, or other outdoor features without changing its physical footprint. An attached installation has a more specific relationship to the building because its 24-foot width follows the structure while its 24-foot depth projects outward.
Before selecting either configuration, confirm that the roof footprint fits the intended location and that the resulting post positions and circulation routes work with the surrounding space.
If the site accommodates 24 feet along a structure but does not benefit from a full 24-foot projection, a 24x20 pergola may be more appropriate. It preserves the same width while reducing depth by four feet, creating a footprint that emphasizes breadth rather than equal dimensions.
Conversely, when the available lateral space is more limited but a 24-foot depth remains useful, a 20x24 footprint may better match the site. Both alternatives provide 480 square feet of nominal roof area, compared with 576 square feet for the 24x24.
The decision should reflect how the activities will actually occupy the site. Choosing the full square is most sensible when the extra dimension in both directions contributes to the intended outdoor living arrangement rather than simply filling available ground.
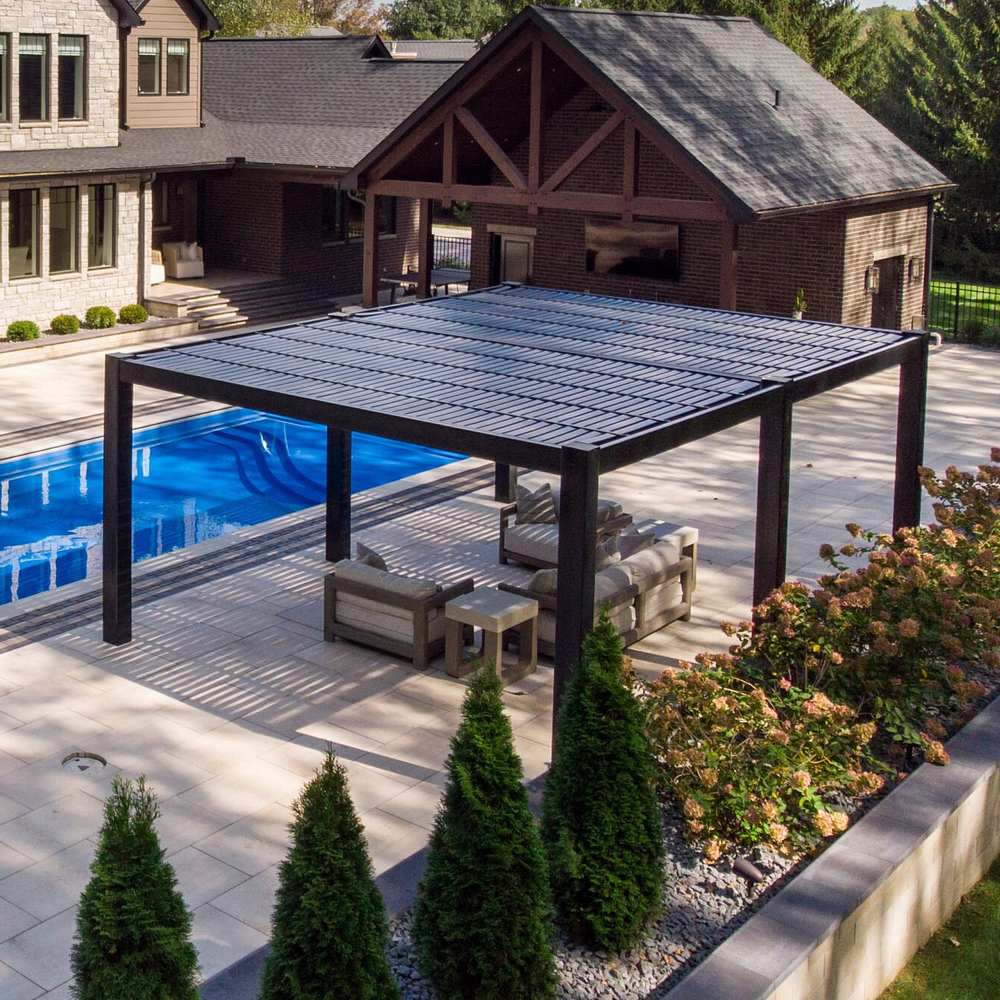
At 24x24, the choice between traditional and modern construction has a meaningful effect on the furniture plan. Post configurations, roof edges, and the relationship to the house can influence how the square is visually divided and how people move between activities.
An attached 24x24 pergola extends 24 feet along the supporting structure and 24 feet outward. This creates a direct relationship between the building and the outdoor living area, making the position of doors, windows, and nearby features important to the overall plan.
A freestanding 24x24 pergola can be positioned independently of the house. Rotating the square does not change its dimensions or nominal area, but aligning the roof and furniture with a particular entrance, path, or adjacent feature can change how the space functions.
Homeowners comparing these options can review attached pergolas and freestanding pergolas before determining which installation relationship better serves the site.
A traditional 24x24 freestanding pergola uses four posts, while the attached version uses two. Traditional designs permit post placement at the corners or inset by up to 36 inches, along with optional beam and rafter overhangs of up to 36 inches. These choices can influence the relationship between the roof perimeter, support locations, and furniture.
A modern 24x24 freestanding pergola requires nine posts, while its attached counterpart requires six. Modern designs retain corner posts, incorporate the additional supports required for these larger configurations, and feature flush edges without decorative overhangs or optional inset-post placement.
The additional supports can introduce visual divisions within the large square and influence where furniture groupings or circulation paths belong. The precise support arrangement should be reviewed with the intended layout rather than assuming the entire 576-square-foot footprint is unobstructed.
Both available pergola styles feature fixed angled shade slats. Homeowners can select 50%, 75%, or 90% shade coverage according to their preference for a more open or more densely shaded roof.
Shade coverage percentage does not determine the exact location of shade throughout the day. The roof's orientation, the sun's changing position, and the intended placement of dining or lounge furniture should be considered together.
For a 24-foot square, this is especially relevant because activities may occupy different portions of the footprint. Evaluate the most important gathering areas rather than assuming the same shade experience throughout the space. These slatted configurations are not designed to provide rain protection.
The closest alternatives to a 24x24 pergola illustrate how changing only one dimension affects the character of an outdoor living arrangement. Reducing either axis by four feet produces a 480-square-foot footprint, while increasing width to 28 feet creates 672 square feet and a mild lateral emphasis.
All areas below represent nominal horizontal roof footprints, not guaranteed unobstructed interior space or actual shaded area.
| Pergola Size | Covered Area | Main Difference | Best Choice When |
|---|---|---|---|
| 20x24 pergola | 480 sq. ft. | Four feet less width creates a mild depth-led arrangement. | Less lateral space is needed and a clearer front-to-back sequence helps organize activities. |
| 24x20 pergola | 480 sq. ft. | Four feet less depth preserves the 24-foot width and emphasizes breadth. | Broad frontage matters more than full square depth. |
| 24x24 pergola | 576 sq. ft. | Equal 24-foot axes support balanced, multi-directional relationships. | Substantial cooking, dining, and conversation areas should remain connected around a shared center. |
| 28x24 pergola | 672 sq. ft. | Four additional feet of width increase lateral spread. | Larger or additional side-by-side activities justify more breadth. |
Both smaller alternatives reduce nominal roof area by 96 square feet, but they do so in different directions. The 20x24 retains more depth than width, while the 24x20 retains more width than depth.
Those mild rectangular proportions can help organize activities when the site or furniture arrangement already suggests a preferred direction. A 24x24 offers more balanced flexibility, but it also requires a more deliberate decision about how the zones relate.
If the planned kitchen, dining, and lounge arrangement fits comfortably within a smaller footprint, the rectangular option may provide a clearer composition without requiring the full square.
A 28x24 pergola adds four feet of width and 96 square feet of nominal roof footprint compared with the 24x24. That added lateral space can be useful when the intended design includes larger or additional functions arranged side by side.
However, the wider footprint introduces a more pronounced lateral direction. If the main goal is a closely connected relationship among three substantial activities, the 24x24 may provide a simpler central composition without extending the arrangement farther across the site.
The best choice is the one whose dimensions support actual furniture and movement needs. Extra area has limited value if it creates separation between activities or remains unused.
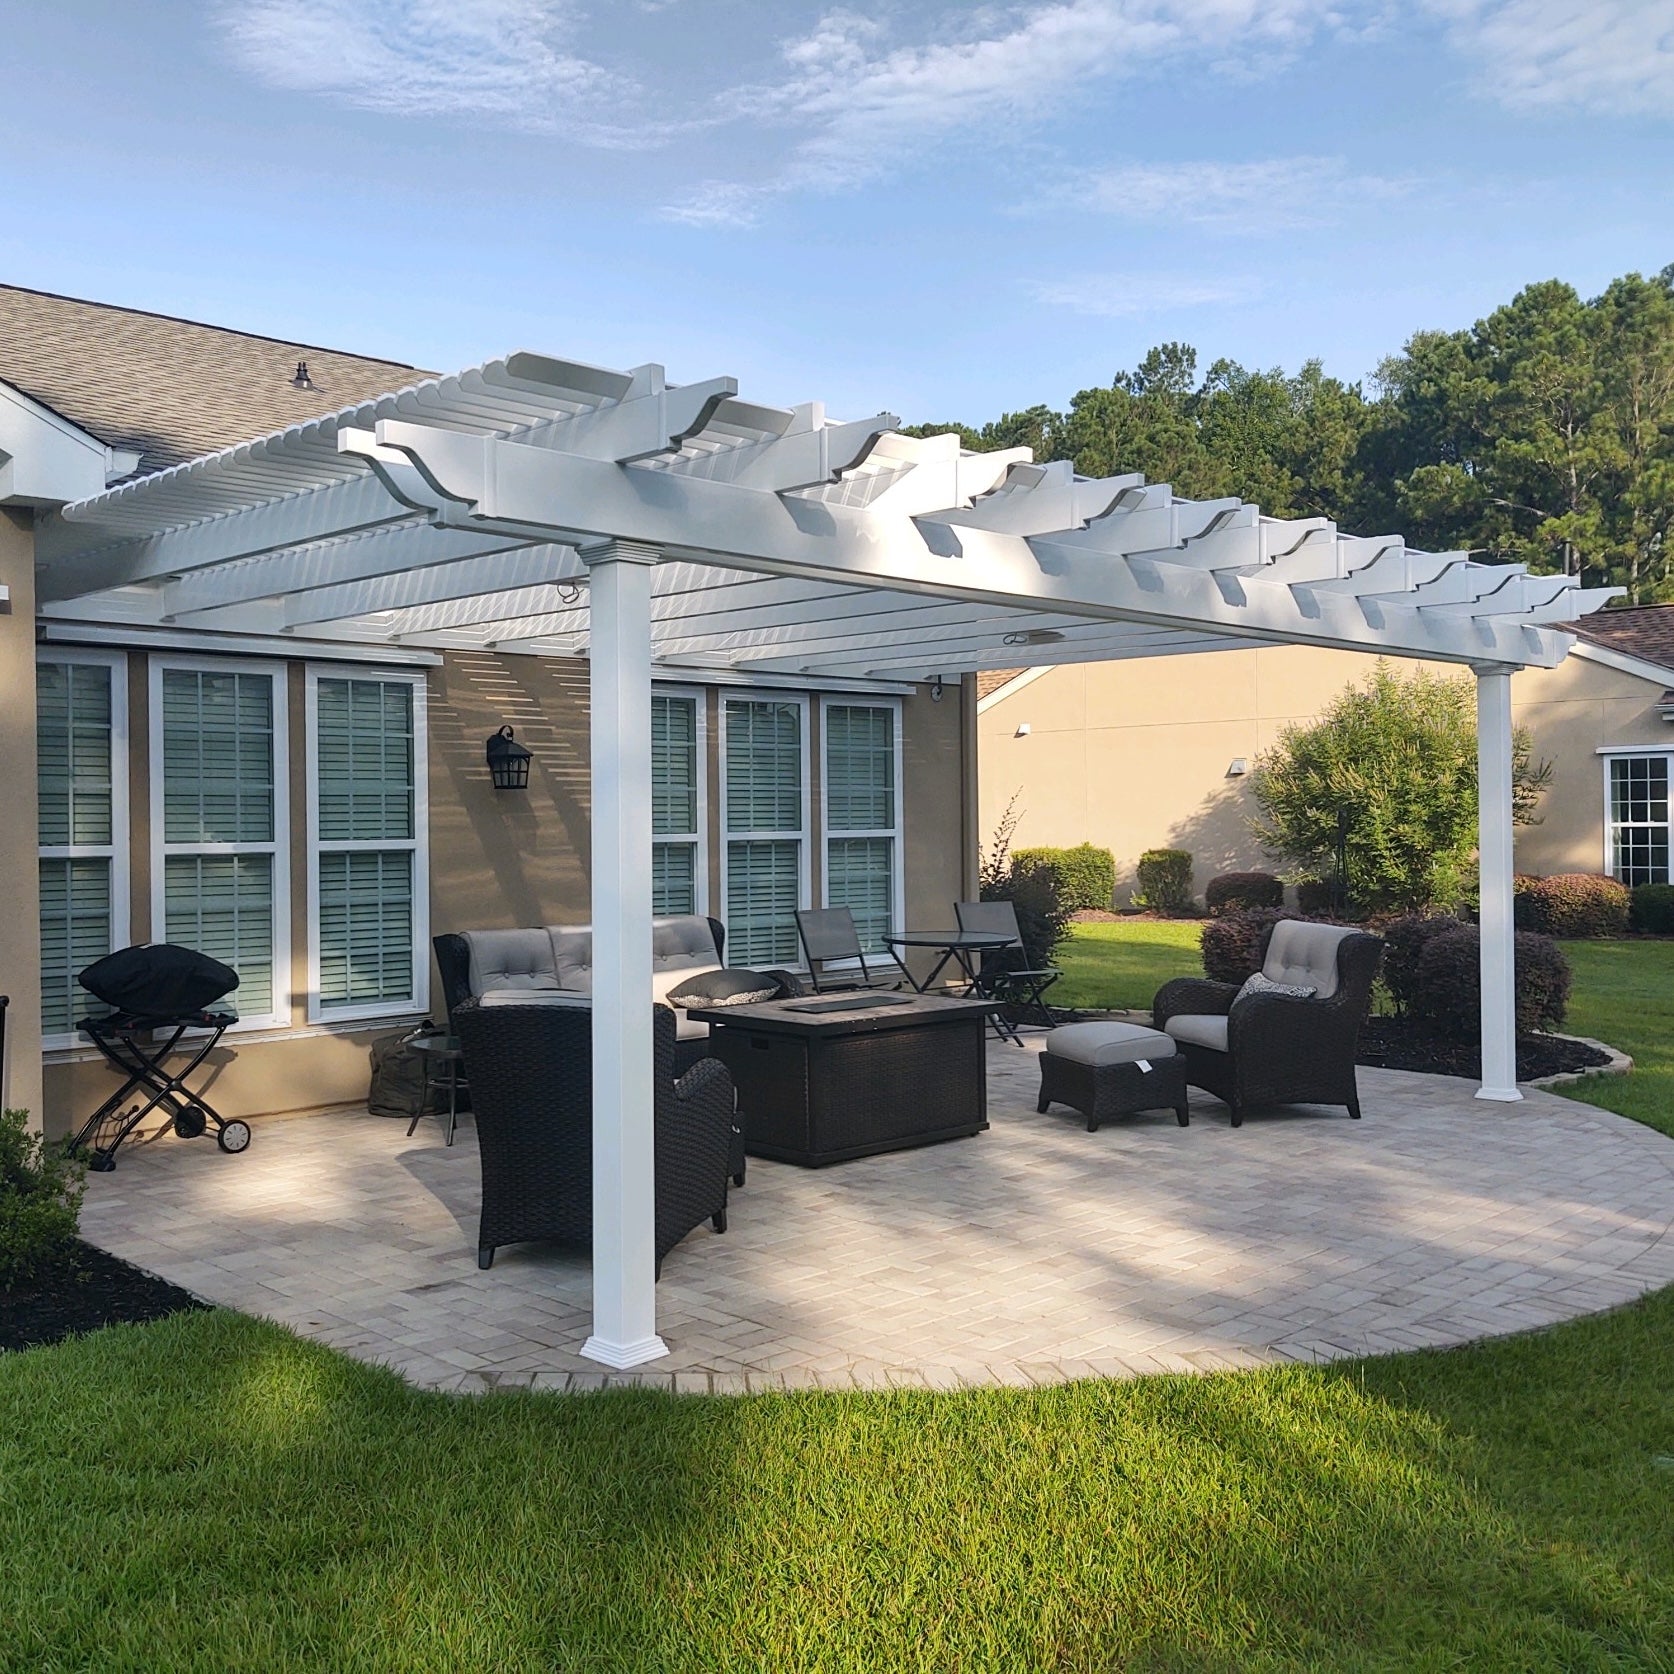
Choosing a 24x24 pergola involves more than confirming that the footprint fits. The frame configuration, installation relationship, and roof slat selection should support the intended cooking, dining, and conversation arrangement.
A traditional pergola is worth considering when a four-post freestanding or two-post attached configuration better suits the intended layout. Optional inset posts, overhangs, decorative end caps, and several post styles also provide flexibility in how the structure relates visually to the furniture beneath it.
A modern pergola offers a different appearance, with flush roof edges and a more geometric frame. At 24x24, its nine-post freestanding or six-post attached arrangement must be incorporated into the furniture plan from the beginning, particularly where supports may influence activity boundaries or movement.
Both styles offer aluminum-reinforced construction, low-maintenance vinyl exteriors, and fixed slatted roofs. Review the available slatted-roof pergolas to consider the roof appearance and shade coverage that best match the intended use.
For an outdoor living area directly connected to the house, an attached installation may create the desired relationship between interior access and exterior activities. Confirm that the supporting structure and the full 24-foot projection are appropriate for the intended installation.
For a gathering area positioned independently within the yard, a freestanding installation allows the square to relate to surrounding paths and outdoor features without depending on a building attachment. In either case, furniture placement should account for the applicable post configuration.
Before selecting the 24x24, outline the proposed kitchen, dining, and conversation zones using the actual furnishings and equipment under consideration. Identify the main entry points and determine whether movement can connect the activities without creating isolated furniture groupings or a purposeless center.
Then confirm that the site accommodates the full roof footprint, that the chosen frame configuration works with the arrangement, and that the intended slat orientation and shade coverage suit the primary gathering areas.
If the plan genuinely benefits from substantial, equal dimensions and connected activities, the 24x24 is a compelling choice. If the layout needs a stronger directional emphasis or additional lateral breadth, one of the neighboring rectangular sizes may serve the project better.
For installation preparation, review the assembly information and videos before finalizing the project.
A 24x24 pergola provides a nominal 576-square-foot roof footprint that can support a coordinated arrangement of cooking, dining, and conversation areas. Whether all three fit comfortably depends on the actual furniture, kitchen equipment, post locations, and circulation needs. The most effective approach is to arrange the activities around a shared relationship rather than placing three unrelated groupings along separate edges.
Start by identifying the primary entrances and destinations around the pergola. Arrange the kitchen, dining, and conversation zones so people can move between them without cutting through occupied furniture groupings. The center of the square can provide useful connective space, but leaving it entirely undefined may waste much of the footprint's potential. Verify passage needs using the actual furnishings and post arrangement.
Choose the 24x24 when the additional four feet of width will improve the relationship among substantial outdoor living zones. It provides 576 square feet of nominal roof footprint compared with 480 square feet for the 20x24. The narrower 20x24 can be preferable when the site has less lateral room or a gentle front-to-back sequence makes the activities easier to organize.
The 24x24 adds four feet of depth and 96 square feet of nominal roof footprint while retaining the same 24-foot width. That extra depth can help when cooking, dining, and lounging need substantial space in both directions. A 24x20 may be better when the arrangement benefits from broad frontage but does not require the full 24-foot projection or square proportions.
A 28x24 pergola provides 672 square feet of nominal roof footprint, compared with 576 square feet for the 24x24. Its additional four feet of width may be useful for larger or additional activities arranged laterally. Choose the wider size when the furniture plan demonstrates a real need for that expansion, rather than assuming more area will automatically improve a connected gathering space.
Both installations are available, but they create different relationships with the site. An attached 24x24 extends 24 feet along the supporting structure and 24 feet outward, making building access and attachment conditions important. A freestanding square can be rotated without changing its physical footprint or capacity, although entrances, nearby features, furniture alignment, and shade considerations can still influence its preferred orientation.
A traditional 24x24 pergola uses four posts when freestanding or two when attached, with optional inset posts and decorative overhangs. A modern 24x24 requires nine posts when freestanding or six when attached, with flush roof edges, corner posts, and additional supports. Both use fixed slatted roofs with 50%, 75%, or 90% shade coverage, not rainproof roofing. The different post arrangements can significantly influence furniture zoning.
Confirm that the site accommodates the full 24-foot-by-24-foot roof footprint and the intended attached or freestanding installation. Plan the kitchen, dining, and conversation areas using actual furniture and equipment, then evaluate circulation, post placement, and roof slat orientation. Select the applicable pergola style and shade coverage. Remember that 576 square feet describes nominal roof area, not guaranteed unobstructed interior space.


