

MADE IN THE USA
with American products
w/ American products


Home ▸ Pergolas by WxD Dimensions ▸ 28x16 Pergolas
Shop 28x16 pergolas in traditional, modern, and rainproof patio-cover styles, available as freestanding or attached structures. Each 28-foot by 16-foot design features aluminum-reinforced construction with a low-maintenance vinyl exterior in white, tan, or black. Choose fixed slatted roofs with 50%, 75%, or 90% shade coverage, or a solid polycarbonate roof for rain protection. These 448-square-foot nominal roof footprints provide generous width and depth for three connected outdoor entertaining zones, with room to organize dining, conversation, and serving or cooking around a central gathering area. [read more]


A 28x16 pergola has a nominal roof footprint measuring 28 feet wide by 16 feet deep, covering 448 square feet horizontally. Its 1.75:1 proportions create an extra-large rectangle that is distinctly wider than it is deep, making it particularly useful for organizing several outdoor activities along one continuous structure.
The defining advantage is the combination of substantial lateral frontage and a 16-foot depth. Rather than forcing dining, conversation, and serving functions into a shallow row, this footprint allows each activity to occupy a meaningful portion of the width while retaining useful front-to-back space.
For an attached pergola, the 28-foot width runs along the house or supporting structure, while the 16-foot depth projects outward. This orientation matters because it determines how the covered space relates to doors, windows, existing patios, and the building itself.
A freestanding pergola can be rotated 90 degrees to align its longer side with a different property feature. The physical rectangle and nominal area remain unchanged; only its orientation relative to the surrounding space changes.
| Specification | Details |
|---|---|
| Roof Size | 28 feet wide x 16 feet deep |
| Covered Area | 448 square feet of nominal horizontal roof footprint, not guaranteed usable or shaded area |
| Shape | Rectangular, 1.75:1 width-to-depth proportion |
| Best Uses | Three connected outdoor entertaining zones arranged across the width |
| Typical Overall Layout | Dining, conversation, and serving or cooking areas |
| Available Styles | traditional pergolas, modern pergolas, and rainproof patio covers |
| Available Install Types | Freestanding with 6 posts; attached with 3 posts when the 28-foot side runs along the structure |
| Roof Options | Fixed slatted shade roofs with 50%, 75%, or 90% coverage; solid polycarbonate rainproof roofs |
| Standard Kit Size | 28x16 |
| Smaller Comparison | 24x16 offers more compact lateral frontage |
| Larger Comparison | 32x16 provides a more extended three-zone sequence |
All three primary structure families are available in this size. A traditional pergola offers decorative beam and rafter ends, optional overhangs, and flexible post positioning. A modern pergola uses a clean, flush roof outline without decorative overhangs. Both feature fixed angled shade slats rather than a waterproof roof.
For outdoor activities that need overhead rain protection, a rainproof patio cover provides a solid polycarbonate roof. All three families use aluminum-reinforced structural components and premium extruded vinyl exteriors.
The strongest reason to choose a 28x16 pergola is the need for three substantial activities to operate side by side. Its 28-foot width gives a dining area, conversation space, and serving or cooking station more opportunity to develop as separate functions without losing the sense of one connected outdoor environment.
Homeowners who regularly move between dining, relaxing, and preparing or serving food can benefit from the extra lateral frontage. The third activity no longer needs to be treated simply as leftover space beside two dominant furniture groupings.
For example, the serving area can have a recognizable place in the arrangement rather than being absorbed into dining circulation. The 16-foot depth also gives each zone room to be planned front to back, subject to the selected furniture, post locations, and access requirements.
However, the 28-foot span creates a noticeable distance between the two ends. A successful layout needs an intentional relationship among the zones, especially when guests will frequently move between food preparation and seating.
If the third activity is relatively modest, a 24x16 footprint may provide enough lateral organization without requiring the additional four feet of width. A more compact structure can also make the outer activities feel closer together.
When social interaction across zones is more important than arranging three activities in a long row, a 24x18 layout deserves consideration. Its 432-square-foot nominal footprint is close to the 448 square feet of a 28x16, but its more compact proportions can support a stronger sense of connection between activities.
If the main challenge is arranging larger inward-facing furniture groupings rather than allocating more width, the 28x18 alternative adds depth while preserving the same 28-foot frontage. More roof area alone does not guarantee a better entertaining experience; the shape of the space matters just as much.
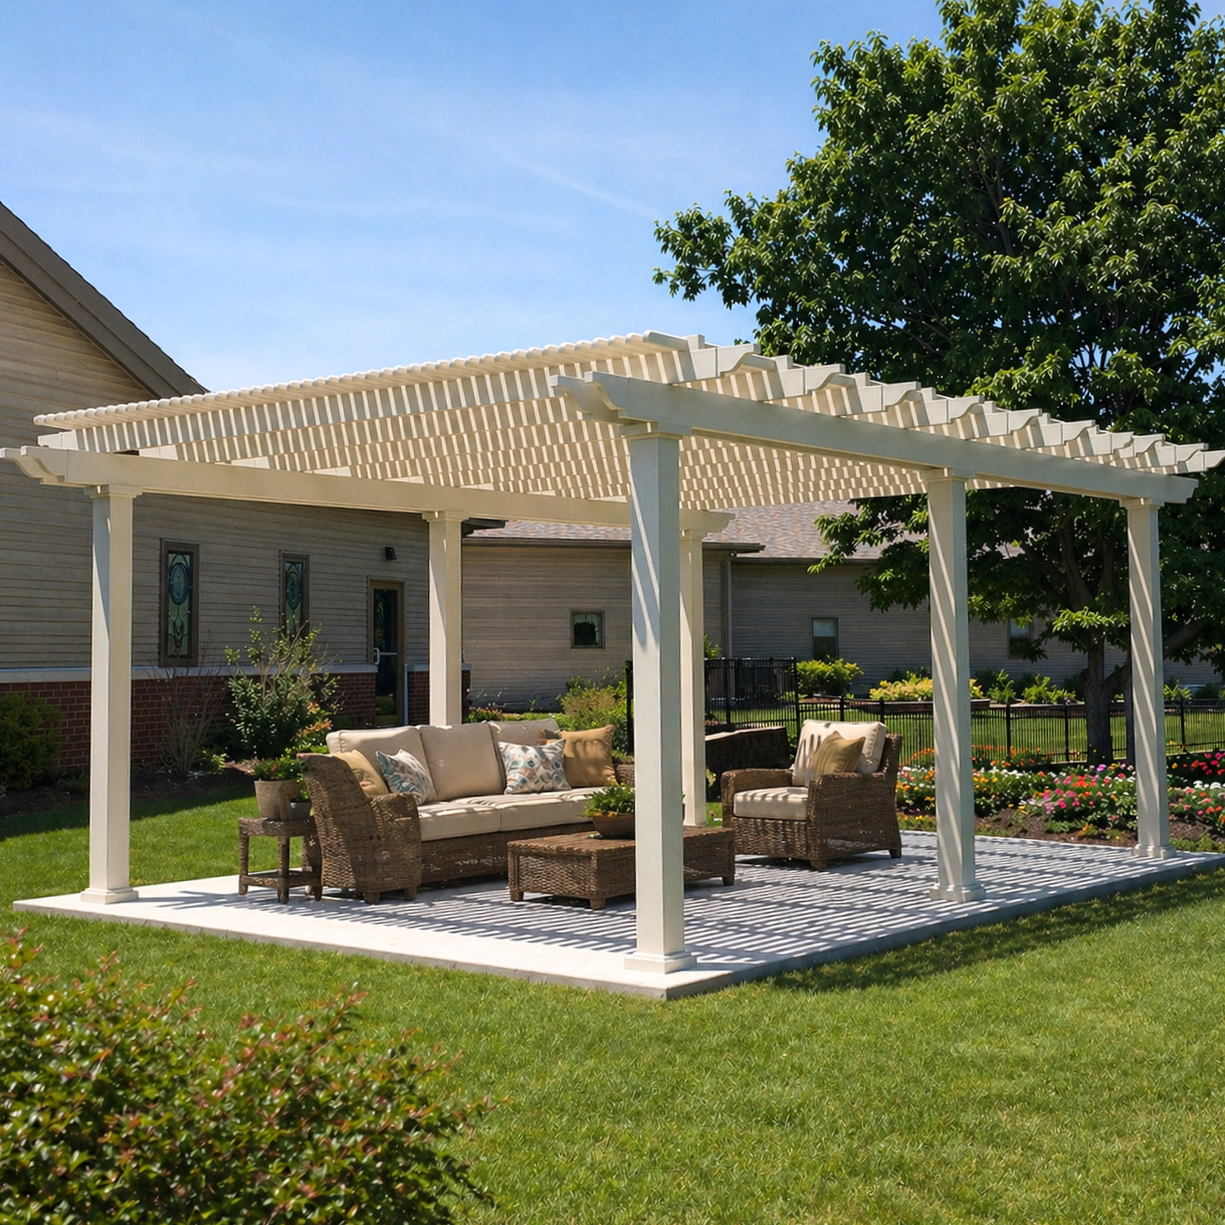
A 28x16 pergola is well suited to a three-part arrangement that gives dining, conversation, and serving or cooking their own recognizable locations. The 448-square-foot nominal roof footprint is substantial, but it should not be interpreted as a guaranteed amount of unobstructed furniture space.
One practical approach places dining at one end, a conversation area near the middle, and serving or cooking at the opposite end. This creates a clear sequence while allowing the middle activity to connect the two outer functions.
The arrangement can also be reversed or reorganized around existing access points. A serving station might work better in the center if both dining and conversation areas depend on it frequently. The important decision is which activity provides the most useful connection between the others.
Rather than distributing furniture evenly across the entire rectangle, group each activity around its actual function. This gives the 28-foot width a clear purpose and reduces the risk of creating isolated furniture arrangements at opposite ends.
The 16-foot dimension allows furniture to be considered in more than a simple line along the width. Dining chairs, inward-facing lounge furniture, and serving arrangements can each be oriented around their own activity while maintaining a shared organizational direction.
Compared with a 28x14 pergola, the additional two feet of depth can make a meaningful difference when furniture faces inward or people need to move around an activity. Whether that difference is necessary depends on the actual furniture and the usable space inside the supports.
A shared circulation path or organizing edge can help the three areas feel like parts of one outdoor room. The central activity should make movement between the ends natural rather than forcing guests to navigate around disconnected furniture groupings.
Plan circulation alongside the furniture, not after it. Posts, door approaches, cooking activity, and chair movement can all affect the available space, so the final layout should be checked against actual furniture dimensions and the selected pergola configuration.
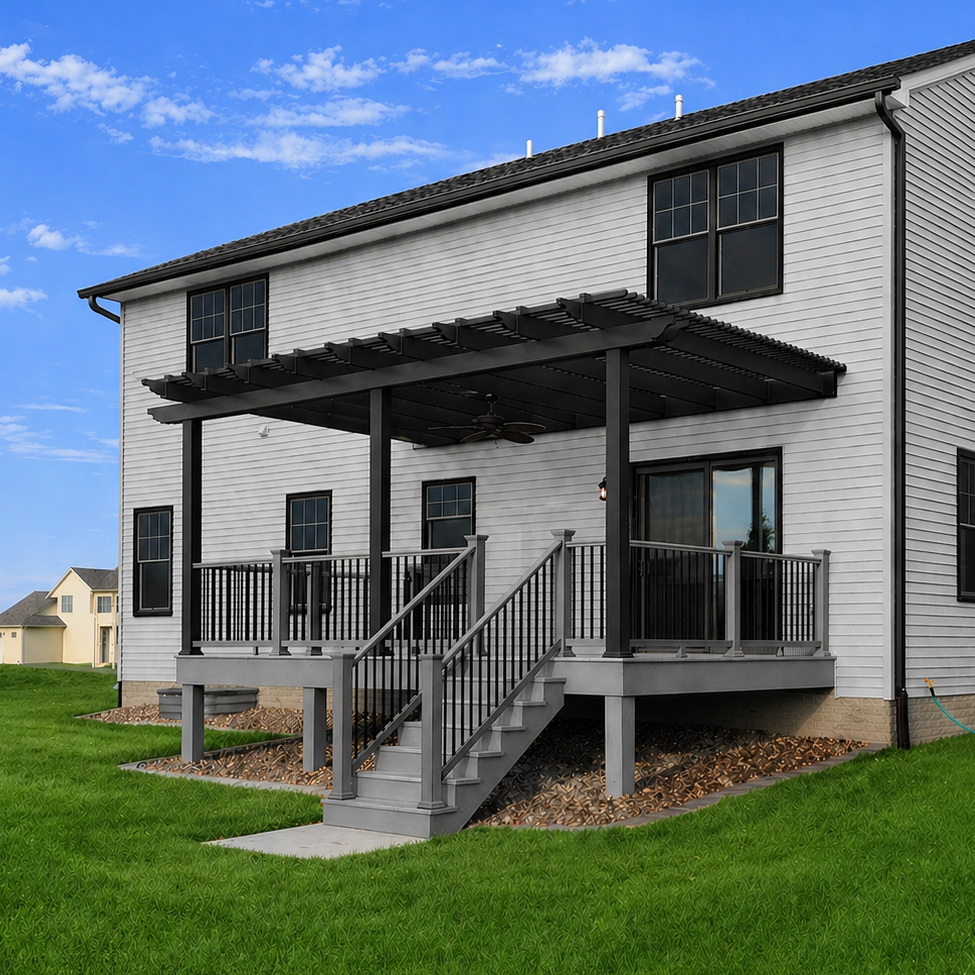
The most natural setting for a 28x16 pergola is a broad entertaining patio where several outdoor functions can share a continuous footprint. The site should support both the full lateral extent of the roof and the 16-foot depth without making nearby access or movement awkward.
A broad patio is especially suitable when the homeowner already expects to organize outdoor living into distinct dining, gathering, and service areas. The 28-foot width provides a framework for those activities, while the depth prevents the arrangement from becoming merely a narrow corridor of furniture.
This size is less compelling when the usable patio is concentrated in a compact central area or when the outer portions of the proposed structure would cover space that has no clear purpose. A larger roof outline is worthwhile only when the site and intended activities make use of its proportions.
Access points can determine which activity should occupy the middle of the arrangement. A frequently used door might favor dining or serving nearby, while a focal feature elsewhere on the property could influence the location of conversation seating.
For attached installations, the long roof edge follows the building, so existing openings and architectural features deserve particular attention. For freestanding installations, the same rectangle can be positioned to organize a patio independently of the house.
Consider the entire setting rather than only the pergola outline. The goal is to create three connected destinations that fit naturally into how people already enter, cross, and use the outdoor area.
The 28x16 footprint is available in both freestanding and attached configurations, but those choices affect the way the structure occupies the site. Roof edges, support posts, and attachment direction all need to be considered before treating the nominal dimensions as a furniture plan.
An attached 28x16 pergola runs 28 feet along the supporting structure and projects 16 feet outward. Each applicable product family uses a three-post attached configuration at this orientation. This makes the length of the available attachment area a central site consideration.
A freestanding 28x16 pergola uses six posts and can be rotated to align its long side with the patio, a circulation route, or another property feature. Rotating it changes how the roof relates to the site, not the underlying size or furniture capacity.
The rotated orientation should not be confused with an attached structure projecting 28 feet from a 16-foot wall frontage. That is a different configuration and should not be assumed to have the same support arrangement or product availability.
A traditional pergola permits beam and rafter overhangs from zero to 36 inches, with posts positioned at the corners or inset up to 36 inches. These choices affect the relationship between the roof outline and the area defined by its supports. A 28x16 roof does not necessarily provide 28 feet by 16 feet of unobstructed space between posts.
A modern pergola has a flush roof outline, retains corner posts, and includes the additional supports required for its six-post freestanding or three-post attached configuration. Optional inset-post positioning and decorative roof overhangs are not offered.
A rainproof patio cover permits overhangs up to 24 inches and post insets up to 24 inches. Its solid roof offers rain protection, but the support layout and actual covered-use area still need to be evaluated for the intended furniture arrangement.
Slatted pergolas offer fixed angled shade slats with 50%, 75%, or 90% coverage options. Because the sun's position changes, the shade reaching each activity can vary with roof orientation, time of day, and site conditions. The selected shade percentage should not be interpreted as guaranteed shade over every part of the patio.
A solid-roof patio cover uses white or bronze polycarbonate panels for rain protection. At 28 feet wide, the choice between slatted shade and a solid roof should reflect how all three activity areas will be used, rather than focusing on just one furniture grouping.
Comparing nearby dimensions helps determine whether the 28x16 balance of width and depth is the best match. Adding four feet of width changes the relationship among activities differently than adding two feet of depth, even when the resulting nominal roof areas are relatively close.
The covered-area figures below describe nominal horizontal roof footprints, not guaranteed unobstructed furniture space, actual shade coverage, or rain-protected area.
| Pergola Size | Covered Area | Main Difference | Best Choice When |
|---|---|---|---|
| 28x16 | 448 sq. ft. | Three substantial lateral zones with a generous 16-foot depth and a 1.75:1 proportion | You want broad three-zone frontage while retaining a connected arrangement |
| 24x16 | 384 sq. ft. | Four feet less width and 64 fewer square feet | The third activity can remain modest and closer end-to-end interaction matters |
| 32x16 | 512 sq. ft. | Four feet more width, 64 additional square feet, and a 2:1 proportion | Three major functions need more distinct lateral frontage |
| 28x14 | 392 sq. ft. | Same width with two feet less depth and 56 fewer square feet | Broad frontage matters more than deeper furniture arrangements |
| 28x18 | 504 sq. ft. | Same width with two additional feet of depth and 56 more square feet | Inward-facing furniture and within-zone depth need more room |
Moving from 24x16 to 28x16 adds four feet of frontage without changing depth. This is particularly useful when the third entertaining function needs to become a more substantial activity rather than sharing the edges of dining or conversation space.
Moving from 28x16 to 32x16 extends the sequence further. The additional frontage can give three major functions more independent identities, but the resulting 2:1 footprint creates greater separation between the outer ends. The 28x16 is the more moderate choice when keeping those activities connected remains important.
At a constant 28-foot width, the difference between 14, 16, and 18 feet of depth primarily affects how furniture and circulation can be organized within each zone. The 28x14 emphasizes frontage with a shallower arrangement; the 28x18 provides more opportunity for inward-facing layouts.
The 28x16 occupies the middle ground. Its 16-foot depth can support substantial activity groupings without extending the roof as far into the property as the deeper alternative. Choosing among these dimensions should depend on actual furniture orientation and available patio depth, not nominal area alone.
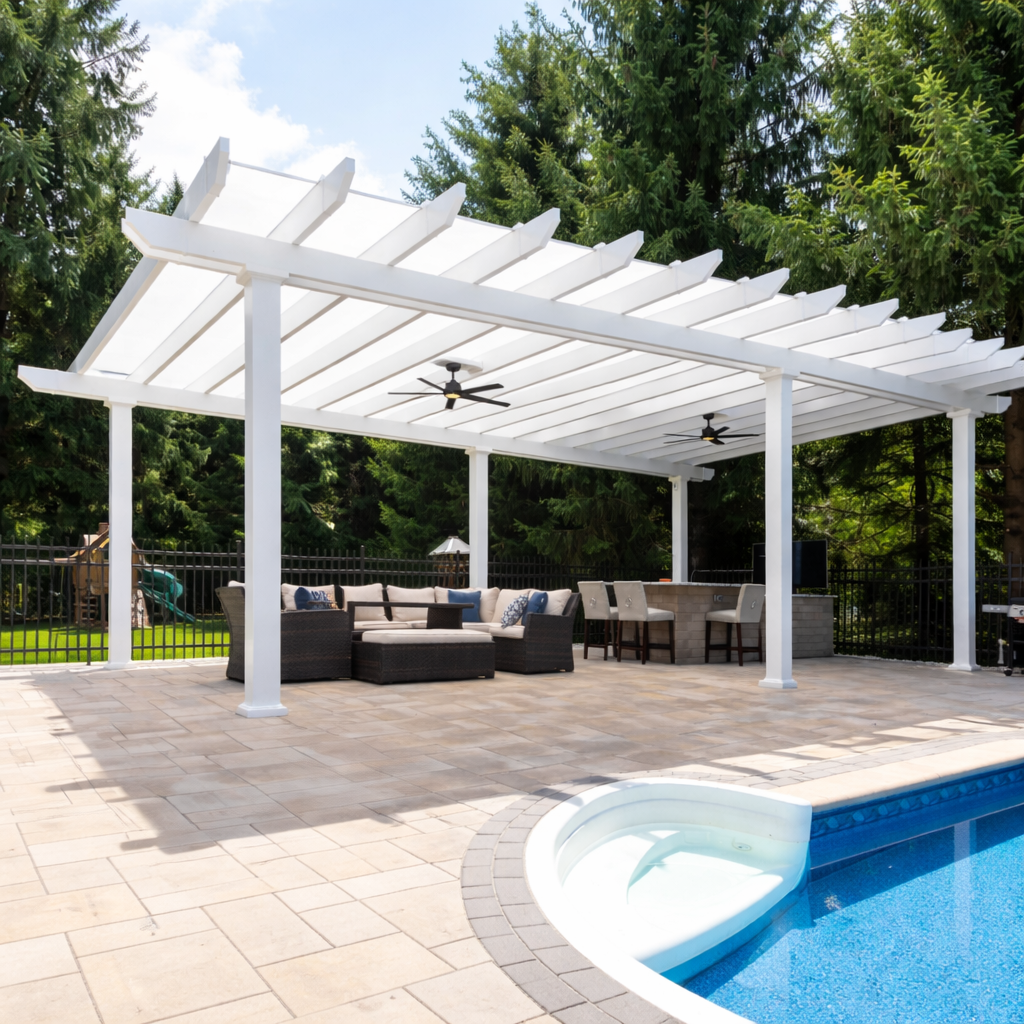
Once the 28-foot frontage and 16-foot depth fit the intended entertaining plan, the next decision is which roof style and support configuration best match the property. The right choice should preserve the three-zone arrangement while providing the desired appearance and overhead protection.
Choose a traditional slatted pergola when decorative beam details, optional overhangs, and flexible post positioning are important. Its fixed shade slats offer three coverage choices, and its aluminum-reinforced construction is paired with a low-maintenance vinyl exterior.
A modern slatted pergola suits a preference for straight, flush roof edges and a more restrained appearance. Its posts are not optionally inset, so the required support configuration should be incorporated into the furniture plan from the beginning.
For dining, gathering, and serving areas that need overhead rain protection, consider a six-post freestanding patio cover or the corresponding attached configuration. Solid polycarbonate panels distinguish these structures from the slatted alternatives. The patio-cover frame carries a lifetime warranty, while the roof carries a 10-year warranty; traditional and modern pergolas carry lifetime warranties.
A 28x16 pergola is a strong choice when three meaningful lateral zones and a useful 16-foot depth are both essential. If the project primarily needs compact interaction, additional inward-facing depth, or a more extended sequence of independent activities, a neighboring footprint may be a better match.
Yes, the 28-foot width and 16-foot depth provide a useful footprint for organizing dining, conversation, and serving or cooking into three connected lateral zones. The key is grouping furniture by activity rather than distributing it evenly across the 448-square-foot nominal roof footprint. Actual furniture arrangements depend on post locations, circulation, and the dimensions of the furnishings. The roof area is not a guarantee of unobstructed usable space.
The center should generally serve as the connection between the two outer activities. A conversation area can create a social gathering point between dining and cooking, while a central serving area may work better when both ends frequently need access to food or refreshments. Consider nearby doors, furniture orientation, and how guests move through the 28-foot span. The best center activity is the one that keeps the overall arrangement connected.
A 28x16 pergola provides four additional feet of width and 64 more square feet of nominal roof area than a 24x16. Both have the same 16-foot depth, so the main difference is how much lateral frontage each activity receives. Choose 28x16 when dining, conversation, and serving all need substantial space. Choose 24x16 when the third activity can remain smaller or a more compact arrangement better fits the patio.
Both provide the same 28-foot width, but a 28x18 adds two feet of depth and 56 square feet of nominal roof area. That extra depth may be valuable for substantial inward-facing seating, deeper dining arrangements, or circulation around furniture. The 28x16 is more suitable when the primary need is three lateral activity zones and the additional projection is unnecessary. Compare actual furniture layouts before assuming the larger footprint is better.
A 28x16 pergola has a 1.75:1 width-to-depth proportion, while a 32x16 reaches 2:1. The 32x16 adds four feet of width and 64 square feet of nominal roof area, allowing greater separation and frontage for three major activities. The 28x16 maintains a shorter relationship between the outer zones, making it attractive when the goal is a connected entertaining environment rather than a more extended sequence of distinct destinations.
Yes. All three available product families support a six-post freestanding configuration or a three-post attached configuration with 28 feet running along the supporting structure and 16 feet projecting outward. A freestanding pergola can be rotated 90 degrees without changing its physical footprint. That rotation should not be confused with an attached configuration having a 16-foot wall width and 28-foot projection, which has different configuration requirements.
Traditional-style and modern-style pergolas offer fixed angled slats with 50%, 75%, or 90% shade coverage, but they are not rainproof. A rainproof patio cover uses solid polycarbonate panels to provide overhead rain protection. With dining, conversation, and serving areas spread across 28 feet, consider how the entire entertaining arrangement will function in sun or rain. The appropriate roof depends on whether shade or rain protection is the priority.
Confirm the full 28-foot roof width, 16-foot depth, access points, and the space needed for actual furniture and circulation. Account for support-post positions because nominal roof dimensions do not equal unobstructed interior space. For attached installations, check the required 28-foot wall orientation. Compare 24x16 for compactness, 32x16 for additional frontage, 28x14 for less depth, and 28x18 for more depth before settling on the footprint.


