

MADE IN THE USA
with American products
w/ American products


Home ▸ Pergolas by WxD Dimensions ▸ 16x11 Pergolas
Shop 16x11 pergolas in traditional, modern, and rainproof patio-cover styles, with freestanding and attached configurations available. Choose a fixed slatted roof with 50%, 75%, or 90% shade coverage, or a solid polycarbonate roof for rain protection. Each option features aluminum-reinforced construction with a low-maintenance vinyl exterior in white, tan, or black. The finished 16x11 roof size is created by field-trimming a 16x12 standard kit, giving you a broad entertaining area with an 11-foot depth suited to patios where a full 12-foot projection isn't desired. [read more]


A 16x11 pergola has a finished roof measuring 16 feet wide by 11 feet deep, providing 176 square feet of nominal roof area. Its approximately 1.45:1 proportions create a distinctly wide rectangle, with the longer dimension supporting a substantial dining or lounge arrangement and the shorter dimension providing room for furniture placement and movement around that arrangement.
The 16-foot width is the defining feature. Rather than dividing the space into multiple activities, this size works especially well when one primary entertaining arrangement benefits from a generous lateral span. The 11-foot depth gives that arrangement more front-to-back flexibility than a 16x10 pergola without requiring the full depth of a 16x12.
| Specification | Details |
|---|---|
| Finished Roof Size | 16 feet wide x 11 feet deep |
| Covered Area | 176 sq. ft. of nominal roof area |
| Shape | Rectangular, approximately 1.45:1 long-to-short ratio |
| Best Uses | Wide outdoor dining or lounging with limited supporting furniture |
| Typical Overall Layout | One broad primary grouping with a console or single accent chair along one side |
| Available Styles | traditional pergolas, modern pergolas, and rainproof patio covers |
| Available Install Types | Freestanding with four posts or attached with two posts |
| Roof Options | Fixed slatted roof with 50%, 75%, or 90% shade coverage; solid polycarbonate rainproof roof |
| Standard Kit Used | 16x12 standard kit |
| Trimming Required | One-foot depth reduction; finished width remains unchanged |
| Components Trimmed | Necessary roof-size components, potentially including beams, rafters, and roof slats, as applicable |
| Custom Size Notes | Field trimming produces the precise 16x11 finished roof dimensions |
The 176-square-foot measurement describes the nominal horizontal area of the finished roof. It does not establish unobstructed floor space, post-to-post dimensions, or the amount of shade or rain protection experienced beneath the structure. Those considerations depend on the selected design, roof, post placement, and installation conditions.
This size is available in traditional and modern slatted-roof pergolas as well as solid-roof rainproof patio covers. All three use aluminum-reinforced structural components and premium extruded vinyl exteriors. The applicable configurations are four-post freestanding structures and two-post attached structures.
A traditional pergola offers decorative end caps, optional overhangs, and flexibility in post positioning. A modern pergola uses flush corners and corner posts for a cleaner outline. Rainproof patio covers replace the slatted shade roof with solid polycarbonate panels. Each is available in the finished 16x11 size through customization of a 16x12 standard kit.

The strongest reason to choose a 16x11 pergola is that 16 feet of width already suits your main furniture arrangement, but 10 feet of depth feels slightly restrictive. Moving from 16x10 to 16x11 adds 16 square feet of nominal roof area, entirely through an additional foot of depth. The lateral dimension stays the same.
That extra depth can be useful when dining chairs face one another across a table, lounge seating needs better front-to-back spacing, or a console or accent chair would otherwise compete with the primary grouping. The improvement is not necessarily the ability to add another piece of furniture. Sometimes the better result is simply a more comfortable arrangement of the furniture already planned.
Consider a patio with ample width but a preferred roof-depth limit of 11 feet. A 16x10 pergola would preserve more uncovered depth, but its shallower proportions might constrain the desired dining or conversation arrangement. A 16x12 pergola would provide additional depth, but could extend farther than the intended roof area.
The 16x11 size occupies the middle ground. It preserves the full 16-foot lateral dimension while allowing the finished roof to match the chosen 11-foot depth. This can be particularly useful when the patio's shape, nearby landscaping, or intended relationship with uncovered outdoor space makes another foot of projection undesirable.
A 16-foot-wide pergola can look large on a dimension drawing, but width alone does not establish room for two complete activity areas. The 16x11 size is better understood as one expanded entertaining zone with limited supporting furniture, not a separate dining room and lounge placed under the same roof.
If your plan requires a substantial dining arrangement plus a distinct compact conversation grouping, 16x12 provides a stronger starting point. If two side-by-side groupings need even clearer separation, a larger overall size may be appropriate. Evaluate the actual furniture arrangement before treating the 16-foot span as sufficient for multiple uses.
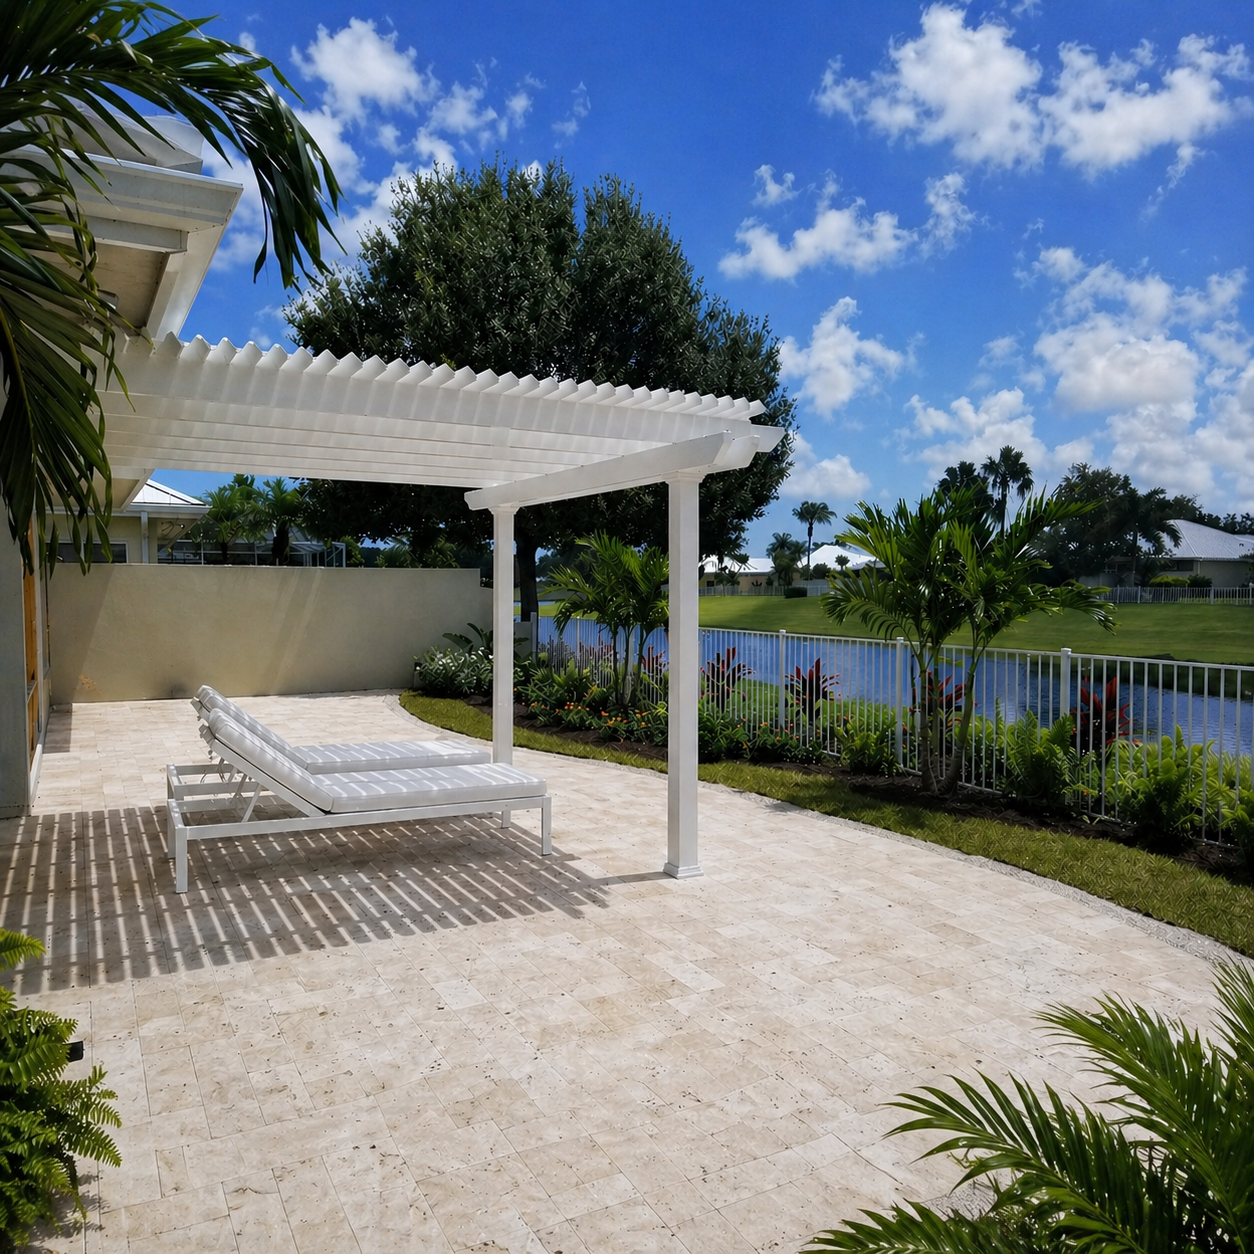
One effective approach is to center a broad dining arrangement beneath the 16-foot width. The long dimension allows the dining area to establish a clear lateral orientation, while the 11-foot depth provides room to consider chairs on opposing sides and their relationship to the surrounding space.
A slim serving console or another supporting element may work along one side, depending on the furniture selected and post locations. Rather than automatically filling every available edge, preserve space for people to approach the table and move around occupied chairs. The additional depth compared with 16x10 is most useful when it improves those relationships.
For an attached installation, the dining arrangement may run parallel to the house beneath the 16-foot roof width. This can create a broad outdoor gathering area without requiring a 12-foot projection. The best table orientation still depends on doors, furniture dimensions, and the patio's actual usable space.
The same 16x11 rectangle can accommodate a lounge-oriented arrangement instead of dining. A broad sofa or coordinated seating group can use the long dimension, while the 11-foot depth allows consideration of opposing or angled seating around a central table.
One accent chair or a console may complement the main grouping, but it should remain part of the same conversation area rather than establishing a separate activity. A useful test is whether the additional piece makes the central arrangement more comfortable or forces circulation into awkward paths around it.
Because the roof is rectangular rather than square, furniture placement generally benefits from acknowledging the dominant 16-foot axis. A cohesive grouping oriented around that width often uses the available area more effectively than several small clusters competing for the same 11-foot depth.
Furniture that appears to fit inside a 16x11 outline may still be inconvenient once chairs are pulled out or people move between pieces. Draw or mark the actual furniture arrangement and consider how occupants will enter, sit, stand, and pass around it.
Post positioning also matters. A traditional pergola can offer inset posts and optional overhangs, while a modern pergola uses corner posts and a flush roof outline. Neither configuration should be assumed to provide 176 square feet of unobstructed furniture space. The finished roof dimensions are the starting point for planning, not a substitute for checking the actual layout.
A 16x11 pergola is supplied using a 16x12 standard kit because the manufactured kits follow standard size increments. The finished 16x11 roof is achieved by trimming the necessary components during installation, rather than requiring the homeowner to choose between a finished 16x10 or 16x12 roof.
The width reduction is zero feet: the full 16-foot width remains unchanged. The depth reduction is one foot, bringing the standard 12-foot depth to the ordered 11-foot finished dimension. Only the applicable depth dimension is reduced; this is not a request to shorten both axes.
The necessary roof-size components are field-trimmed as applicable to the selected pergola design. These can include beams, rafters, roof slats, and associated roof components. The precise components requiring modification depend on the configuration; not every component necessarily receives the same adjustment.
A circular saw or miter saw is typically used for the required trimming. The system also accommodates precise finished dimensions that are not whole-foot measurements, making it possible to adapt standard components to more specific roof-size requirements.
For this particular size, the purpose is straightforward: retain the generous 16-foot width while finishing the roof at exactly 11 feet deep. The result is the selected 16x11 pergola, not a finished 16x12 pergola that the homeowner must accommodate on the site.
Before ordering, confirm that the intended roof area and installation arrangement call for the finished 16x11 dimensions. Also account for the field trimming when deciding whether to complete the installation yourself or use a contractor.
The exact trimming work should follow the applicable product assembly instructions. For installation guidance, review our assembly information and videos.

A 16x11 pergola is especially well suited to outdoor areas where width is readily available but roof depth needs to be more controlled. Its 16-foot dimension establishes a broad entertaining area, while the 11-foot dimension avoids extending the roof as far as the next standard depth.
For example, a wide patio may have room for a generous dining arrangement while also bordering an uncovered seating area, planting bed, or other outdoor feature. Choosing an 11-foot roof depth can help establish the intended division between covered and uncovered areas without reducing the width of the main entertaining space.
The exact roof location should be considered alongside furniture placement, door access, landscaping, and the desired relationship between the pergola and the rest of the yard. The 16x11 dimensions describe the roof, not the precise usable area beneath it.
For an attached pergola, the finished 16-foot width runs along the house or supporting structure, and the 11-foot depth projects outward. This makes 16x11 a logical choice for a broad patio immediately outside a home where the desired projection is limited.
An attached 11x16 pergola reverses that relationship: it runs 11 feet along the structure and projects 16 feet outward. The two configurations have the same nominal roof area, but they serve different directional site requirements.
For a freestanding pergola, 16x11 and 11x16 describe the same physical rectangle rotated 90 degrees. Neither orientation inherently accommodates more furniture. The practical distinction comes from how the longer side aligns with a patio, walkway, pool, view, or nearby structure.
A traditional pergola allows corner or inset-post positioning, with optional beam and rafter overhangs up to 36 inches. A rainproof patio cover also permits inset posts and optional overhangs, with different limits. These choices affect how the roof edges and supports relate to the surrounding patio.
A modern pergola uses a flush design without beam or rafter overhangs, with posts at the corners. This creates a more direct visual relationship between the roof outline and its supporting structure. At the 16x11 size, the clean rectangular outline can be especially appropriate where the roof is intended to align with a defined patio area.
For slatted-roof pergolas, consider the selected shade coverage and how the roof slats relate to the intended seating location and sun exposure. A solid-roof patio cover is the appropriate choice when rain protection is required. Neither the 176-square-foot nominal roof area nor the 16x11 proportions alone establish actual shade conditions throughout the day.
The most useful comparison is among three pergolas with the same 16-foot width. At 16x10, the nominal roof area is 160 square feet. The 16x11 increases that to 176 square feet, while 16x12 provides 192 square feet.
Because the width remains constant, the differences are entirely about depth. Choose 16x10 when the primary grouping works comfortably within a shallower arrangement. Choose 16x11 when another foot improves opposing furniture placement or limited side support. Choose 16x12 when deeper furniture arrangements or a dining-plus-compact-lounge concept justify the additional projection.
| Pergola Size | Covered Area | Main Difference | Best Choice When |
|---|---|---|---|
| 16x11 | 176 sq. ft. of nominal roof area | Broad single-zone layout with intermediate 11-foot depth | You want a wide primary entertaining arrangement with limited side support |
| 16x10 | 160 sq. ft. of nominal roof area | Same width, one foot less depth | A shallower patio or simpler primary grouping needs less projection |
| 16x12 | 192 sq. ft. of nominal roof area | Same width, one additional foot of depth | Opposing furniture or dining with a compact conversation area needs more room |
| 14x12 | 168 sq. ft. of nominal roof area | Two feet less width and one foot more depth; more balanced proportions | A cohesive arrangement benefits from a less directional rectangle |
| 11x16 | 176 sq. ft. of nominal roof area | Same rectangle rotated; different width and projection for attached installations | The site calls for 11 feet along the house and 16 feet outward |
| 18x12 | 216 sq. ft. of nominal roof area | More width, depth, and overall area | Two more clearly developed side-by-side activity groupings are intended |
All covered-area figures are nominal finished roof measurements, not guarantees of unobstructed furniture space, actual shade, or rain-protected floor area.
The 14x12 alternative is worth considering when the overall area is similar but a more balanced shape would better suit the furniture. Although 16x11 provides eight additional square feet, that does not automatically make it more flexible in every direction. The 14x12 gives up lateral width in exchange for greater depth and a less elongated arrangement.
The 18x12 is a more substantial change. Its 216-square-foot nominal roof area offers 40 additional square feet compared with 16x11, along with more room in both dimensions. It becomes relevant when a homeowner wants to move beyond one primary entertaining arrangement toward genuinely separate lateral groupings.
For the homeowner who already has a workable 16-foot-wide arrangement and specifically wants an 11-foot roof depth, however, the 16x11 remains the more precise choice. Increasing overall size is only beneficial when the additional dimensions serve an actual furniture or site requirement.

Start with the intended function of the finished 16x11 area. If the goal is a permanent shaded dining or lounge space, a traditional pergola provides fixed angled roof slats, decorative detailing, and flexibility in overhangs and post placement. Choose among 50%, 75%, and 90% shade coverage according to the desired roof density.
A modern pergola provides the same shade-coverage choices with a more restrained design, flush corners, and no overhangs. It is a useful alternative when the roof outline should closely reflect the intended rectangular dimensions and the contemporary appearance is preferred.
If the entertaining area needs protection from rainfall rather than only slatted shade, choose a rainproof patio cover. Its solid polycarbonate roof is available with white or bronze panels. Unlike the slatted pergola styles, this roof is designed to provide rain protection.
All three available product families support the finished 16x11 size in freestanding four-post and attached two-post configurations. The selected installation type should reflect whether the structure is intended to stand independently or connect to an existing building.
For attached installations, confirm that the 16-foot dimension is the desired width along the structure and that the 11-foot projection matches the intended roof area. For freestanding installations, consider which direction the long side should face and how the posts and roof edges relate to the surrounding outdoor space.
Confirm the exact finished 16x11 roof dimensions, the preferred style, roof function, color, and installation type. Review the actual furniture layout rather than relying only on the nominal 176-square-foot area, and make sure the intended 11-foot depth serves the site better than the adjacent standard sizes.
Because this is a custom finished dimension, also plan for the required one-foot depth adjustment during installation. With the finished size and configuration established, you can select the appropriate pergola or patio-cover option with a clear understanding of how the roof will relate to your outdoor arrangement.
A 16x11 pergola adds one foot of depth and 16 square feet of nominal roof area compared with 16x10, while keeping the same 16-foot width. That extra depth can improve opposing chair placement, movement around a broad dining or lounge grouping, or the practicality of one supporting side element. The main benefit is greater front-to-back flexibility, not enough additional room to establish an entirely separate activity area.
Choose 16x11 when you want a broad primary entertaining arrangement but prefer or require an 11-foot finished depth. It provides 176 square feet of nominal roof area compared with 192 square feet for 16x12. The deeper 16x12 is a stronger choice when opposing or angled furniture needs additional room or when you want to develop a dining arrangement alongside a compact conversation area rather than simply support one main grouping.
Either can work, depending on the furniture. The approximately 1.45:1 rectangle favors a broad primary arrangement along its 16-foot dimension, whether that means dining furniture or a coordinated lounge grouping. The 11-foot depth helps with opposing furniture placement, while a console or single accent chair may provide useful support. Avoid dividing the area into competing small groupings unless the actual furniture arrangement demonstrates sufficient room.
Both have 176 square feet of nominal roof area and describe the same physical rectangle when a freestanding pergola is rotated 90 degrees. For attached installations, the orientation matters: 16x11 runs 16 feet along the structure and projects 11 feet outward, while 11x16 runs 11 feet along the structure and projects 16 feet. The choice depends on the site's directional constraints, not an inherent difference in furniture capacity.
A 16x11 pergola has 176 square feet of nominal roof area and approximately 1.45:1 proportions, compared with 168 square feet and approximately 1.17:1 proportions for 14x12. The 16x11 emphasizes lateral width, making it appealing for a broad dining or lounge arrangement. The 14x12 is more balanced and provides an additional foot of depth. Eight extra square feet do not automatically make 16x11 more flexible for every furniture layout.
Pergola kits are manufactured in standard size increments, so a 16x11 finished roof is created using a 16x12 standard kit with the necessary roof-size components trimmed during installation. You are selecting a finished 16x11 pergola, not changing your intended dimensions to 16x12. This approach provides the precise intermediate depth that can be useful when 10 feet is too shallow but 12 feet is more than the site requires.
The 16-foot width remains unchanged, so the width reduction is zero feet. The depth is reduced by one foot, from 12 feet to 11 feet. Necessary roof-size components, potentially including beams, rafters, roof slats, and associated parts, are field-trimmed as applicable, typically using a circular or miter saw. The same approach supports precise non-whole-foot dimensions when needed, although this particular order requires only the one-foot depth reduction.
Confirm the finished 16x11 roof dimensions, whether you want a four-post freestanding or two-post attached installation, and which roof type suits the project. The 16x12 standard kit supports traditional and modern slatted-roof pergolas as well as solid-roof rainproof patio covers in these configurations. Slatted roofs offer 50%, 75%, or 90% shade coverage; solid polycarbonate roofs provide rain protection. Also confirm that the required depth trimming fits your installation plans.


