

MADE IN THE USA
with American products
w/ American products


Home ▸ Pergolas by WxD Dimensions ▸ 18x12 Pergolas
Shop 18x12 pergolas in traditional and modern styles with fixed slatted roofs, or choose a rainproof patio cover with solid polycarbonate roofing. Attached and freestanding configurations feature aluminum-reinforced construction with low-maintenance vinyl in white, tan, or black. Traditional pergolas offer optional overhangs and inset posts, while modern designs use flush edges and fixed post positioning. The broad 18-foot width is well suited to arranging dining and compact lounging areas side by side. [read more]


An 18x12 pergola has a nominal roof footprint measuring 18 feet wide by 12 feet deep. Its 216-square-foot rectangular footprint has a 1.5:1 long-to-short ratio, making the 18-foot axis the principal planning resource rather than creating a nearly square outdoor room.
For an attached pergola, the 18-foot width runs along the supporting structure and the 12-foot depth projects away from it. A freestanding 18x12 pergola can be rotated to suit the site, so its physical footprint is equivalent to a freestanding 12x18 rectangle viewed from another direction.
The dimensions describe the nominal horizontal roof footprint. They do not guarantee 216 square feet of unobstructed furniture space, shade, or rain protection because posts, overhang selections, roof type, and site conditions influence the finished environment.
This size is available as a traditional pergola with four posts when freestanding or two posts when attached. It is also available as a modern pergola with six posts when freestanding or three posts when attached, as well as a rainproof patio cover with four posts when freestanding or two posts when attached.
| Roof Size | 18 feet wide by 12 feet deep |
|---|---|
| Covered Area | 216 nominal square feet of roof footprint |
| Shape | 1.5:1 rectangle |
| Best Uses | Coordinated dining and compact lounging arranged laterally |
| Typical Overall Layout | Two related groupings positioned side by side across the 18-foot width |
| Available Styles | Traditional, modern, and rainproof patio cover |
| Available Install Types | Attached and freestanding |
| Roof Options | Fixed slatted roof with 50%, 75%, or 90% shade coverage; solid polycarbonate rainproof roof |
| Standard Kit Size | 18x12 |
| Smaller Comparison | 16x12 for less width or 18x10 for less depth |
| Larger Comparison | 20x12 for greater lateral separation or 18x14 for greater depth |
An 18x12 pergola is a strong candidate when the available site is broad enough to use an 18-foot span and the intended activities work better beside one another than in a front-to-back sequence. The footprint can support a dining group next to a compact sofa-and-chair arrangement while allowing both to read as parts of one outdoor room.
The long axis benefits homeowners who want clearer lateral organization than a 16-foot width provides without moving to a 20-foot structure. It is especially relevant when a broad patio edge, poolside area, deck, or garden setting encourages people to move across the space rather than through one activity to reach another.

The two groupings still need to share the width deliberately. An oversized dining set or deep lounge arrangement can consume the separation that makes this footprint useful, so furniture scale matters more than the 216-square-foot total considered by itself.
Choose a narrower footprint when both groupings are compact and available site width is limited. A deeper 18x14 may be more appropriate when opposing furniture, deeper seating, or a more developed transition between activities requires additional front-to-back room. For activities that should unfold sequentially, an attached 12x18 orientation may fit the site more naturally.
A useful planning model places a dining group on one side of the 18-foot span and a compact sofa-and-chair grouping on the other. This arrangement takes advantage of the long lateral axis while using the 12-foot depth for furniture layering rather than trying to create two completely independent rooms.
Start by deciding which activity needs the larger share of the 18-foot span. The remaining area can support the secondary grouping, but both should be selected as parts of one composition rather than planned as two full-size arrangements competing for equal space.
The 12-foot depth offers more flexibility than an 18x10 footprint for chair placement, opposing pieces, and relationships between the furniture and roof edge. That extra depth does not remove the need to account for actual post positions, doors, steps, pool edges, or other access points.
A shared transition between dining and lounging generally uses the footprint more efficiently than duplicating a separate circulation route around each grouping. People should be able to reach both activities without forcing regular traffic directly through the center of either one.

Furniture should be evaluated together with the selected structural configuration. Traditional pergolas and patio covers can offer inset-post choices and overhangs, while a modern configuration retains corner posts, has no optional inset-post positioning, and requires additional supports at this size.
The footprint works best on a site that can accommodate a broad 18-foot composition without forcing the furniture into a narrow passage. A wide poolside or garden patio is one example, but the same dimensional logic can apply to a terrace, deck, or freestanding outdoor area.
A site with substantial lateral room and moderate front-to-back depth makes the strongest use of this shape. The pergola can define a broad outdoor room while avoiding the longer projection required by a 12x18 attached configuration.
Before choosing the size, mark the entire 18-by-12-foot roof footprint on the site and note how it relates to the house, property boundaries, landscaping, doors, steps, and existing hardscape. The nominal area alone cannot reveal whether the orientation supports convenient movement.
Position the long axis so the two planned activities relate logically to entrances and nearby features. On a poolside patio, for example, the 18-foot axis might follow the broad edge of the activity area; on another site, rotating the freestanding rectangle may produce better circulation.
The preferred orientation depends on the actual property rather than a universal compass direction. Roof-slat direction, seasonal sun angles, and the relationship to surrounding structures should be assessed for the installation location.
In an attached configuration, 18x12 means an 18-foot connection along the structure and a 12-foot outward projection. This orientation favors placing related activities beside one another along the building and can preserve more of the yard beyond the roof edge than an 18-foot projection would.
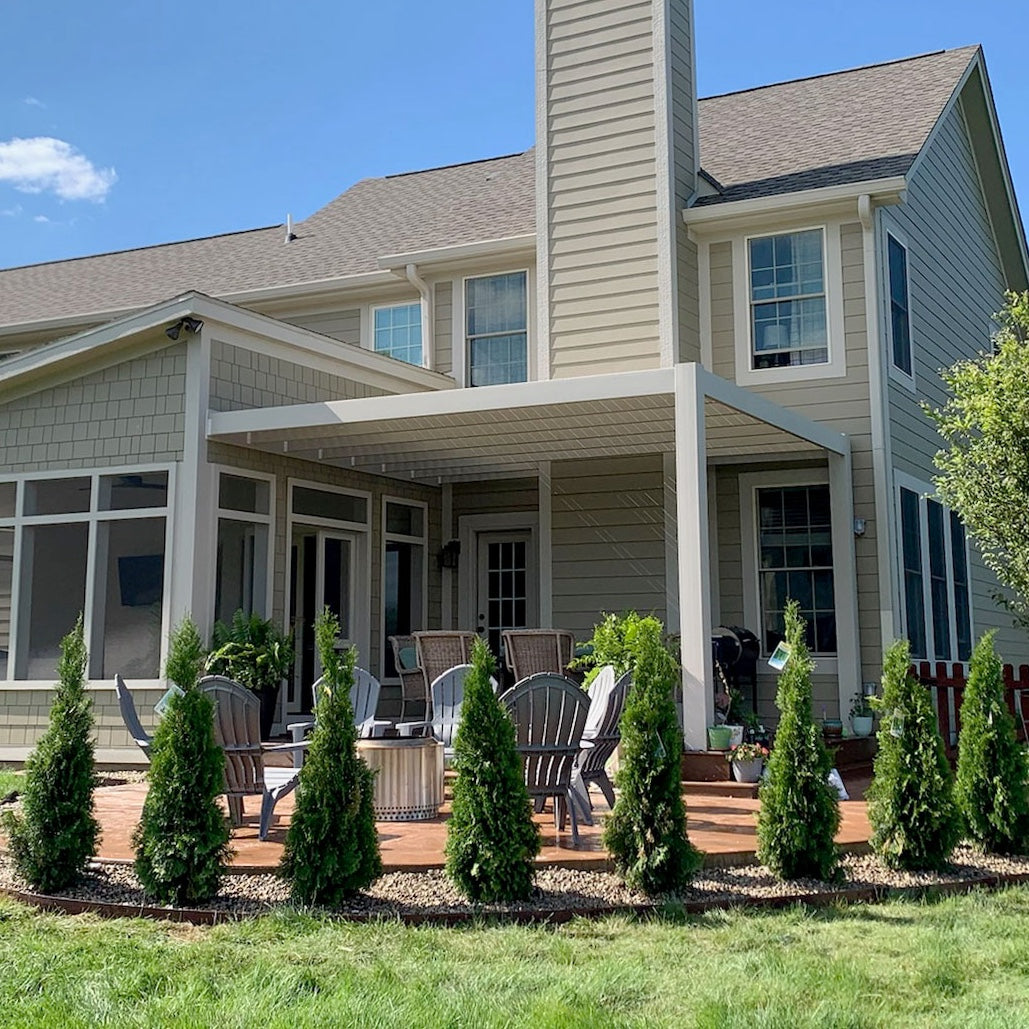
At this size, a traditional attached pergola and an attached rainproof patio cover use two posts, while a modern attached pergola uses three. The post system should be incorporated into the furniture plan before finalizing where the dining and lounge groupings will meet.
A freestanding pergola can be rotated 90 degrees without changing its footprint or physical capacity. Rotation can still change how the long axis aligns with a patio, pool, garden, pathway, or view and whether users move across the two groupings or through them in sequence.
The traditional and rainproof freestanding configurations use four posts at this size. The modern freestanding configuration uses six posts, retains corner posts, provides no optional inset-post positioning, and requires the applicable additional supports without implying a particular support location or spacing.
Traditional pergolas may use corner posts or posts inset up to 36 inches and may include beam and rafter overhangs from 0 to 36 inches. Rainproof patio covers allow corner or inset posts up to 24 inches and overhangs from 0 to 24 inches. These choices can change how the nominal roof footprint relates to the furniture below it.
Modern pergolas use flush edges without beam or rafter overhangs. Slatted traditional and modern roofs provide a choice of 50%, 75%, or 90% shade coverage, while rainproof patio covers use solid polycarbonate panels when protection from rain is required.
The most useful comparison is not simply which size has more square footage. Changing the width affects lateral separation, while changing the depth affects furniture layering and the amount of front-to-back site room required.
| Pergola Size | Covered Area | Main Difference | Best Choice When |
|---|---|---|---|
| 18x12 | 216 nominal sq. ft. | Broad rectangle for coordinated side-by-side zones | Lateral organization matters more than sequential depth |
| 16x12 | 192 nominal sq. ft. | Same depth with 2 feet less width and 24 fewer square feet | Site width is tighter or both groupings are compact |
| 20x12 | 240 nominal sq. ft. | Same depth with 2 additional feet of lateral span | Adjacent activities need stronger separation and more individual identity |
| 18x10 | 180 nominal sq. ft. | Same width with 2 feet less depth | One broad, relatively shallow dining or social composition is sufficient |
| 18x14 | 252 nominal sq. ft. | Same width with 2 additional feet of depth | Furniture layering and shared transition space are more demanding |
| 12x18 | 216 nominal sq. ft. | Same physical rectangle with the dimensions assigned to the opposite axes | An attached site needs a 12-foot wall connection and 18-foot projection, or the plan favors end-to-end zoning |
Move to 16x12 when reducing site width is more important than preserving clear separation between dining and lounging. Choose 20x12 when each adjacent activity needs more lateral identity, recognizing that greater separation can make the two areas feel less unified.
Choose 18x10 when the site is shallow and the goal is one wide primary arrangement. Move to 18x14 when deeper furniture, opposing pieces, or a more developed transition area makes front-to-back room the limiting factor.
For a freestanding installation, rotating the rectangle does not change its area or inherent furniture capacity. For an attached installation, the labels identify materially different structural relationships: 18x12 places 18 feet along the structure, while 12x18 projects 18 feet outward.

Choose a traditional pergola when fixed slatted shade, optional roof overhangs, decorative end caps, and possible inset-post placement suit the project. Choose a modern pergola for flush edges and a contemporary form, while accounting for its six-post freestanding or three-post attached configuration at this size.
Select a rainproof patio cover when both the dining and lounging portions need a solid roof rather than slatted shade. Its white or bronze polycarbonate panels provide rain protection and 100% UV protection, while the frame carries a lifetime warranty and the roof carries a 10-year warranty.
All three applicable product families use aluminum-reinforced structural components with a low-maintenance extruded-vinyl exterior. The final decision should begin with the site and furniture plan, then match the installation type, structural configuration, roof, and design style to those requirements.
They can coexist when the furniture is scaled for a shared 18-foot span. A practical plan places a dining group beside a compact sofa-and-chair arrangement, using the 12-foot depth for furniture layering. This is an illustrative layout rather than a capacity guarantee because furniture size, posts, overhangs, access points, and site obstacles affect the actual fit.
Both sizes provide 12 feet of depth, but 18x12 adds 2 feet of width and 24 nominal square feet. Choose 18x12 when clearer lateral separation between dining and lounging matters. Choose 16x12 when the furniture groupings are compact or reducing the structure’s site width is more important than maintaining that additional separation.
A 20x12 pergola keeps the same depth while adding 2 feet of width and 24 nominal square feet. It is the better choice when adjacent dining and lounge areas need greater lateral separation or stronger individual identities. More width is not automatically preferable, however, because it can make two related activities feel less visually connected.
All three sizes share an 18-foot width, so the decision centers on depth. An 18x10 works for a shallower, broad composition, while 18x12 provides more furniture layering. An 18x14 is preferable when deeper furniture, opposing pieces, or a more developed transition between dining and lounging makes front-to-back room the limiting factor.
As freestanding structures, they are the same physical rectangle after a 90-degree rotation and have the same capacity. In an attached installation, 18x12 means 18 feet along the structure and a 12-foot projection. A 12x18 configuration instead uses a 12-foot attachment and projects 18 feet outward, favoring a more sequential layout.
An attached 18x12 pergola works when the site supports an 18-foot wall connection and a 12-foot projection. A freestanding version offers more freedom to rotate and align the rectangle with a patio or nearby feature. Traditional and rainproof versions use four posts freestanding or two attached; modern versions use six freestanding or three attached.
The 216-square-foot figure describes the nominal roof footprint, not guaranteed unobstructed floor space. Traditional pergolas can use corner or inset posts and roof overhangs, while rainproof patio covers offer more limited inset and overhang choices. Modern pergolas have flush edges, retain corner posts, do not offer optional inset-post positioning, and require additional supports at this size.
Choose a traditional or modern slatted roof when the goal is fixed shade over the dining and lounge areas, with 50%, 75%, or 90% shade coverage available. Choose a solid polycarbonate patio-cover roof when both areas need rain protection. The decision should reflect how consistently each part of the two-zone layout must remain usable in wet weather.


