

MADE IN THE USA
with American products
w/ American products


Home ▸ Pergolas by WxD Dimensions ▸ 15x10 Pergolas
Shop 15x10 pergolas in traditional, modern, and rainproof patio-cover styles, available as four-post freestanding or two-post attached structures. Choose fixed slatted roofs with 50%, 75%, or 90% shade coverage, or a solid polycarbonate roof for rain protection. Each style features aluminum-reinforced construction with a low-maintenance vinyl exterior in white, tan, or black. Traditional pergolas and patio covers offer optional overhangs and inset posts, while modern designs have clean, flush edges. This wide, single-zone size is finished by trimming a 16x10 standard kit to 15 feet wide. [read more]


A 15x10 pergola has a finished roof measuring 15 feet wide by 10 feet deep, creating 150 square feet of nominal roof area. Its 1.5:1 rectangular proportion provides a distinctly wider-than-deep arrangement without becoming an unusually narrow structure. That makes it particularly suitable for one extended dining or seating composition organized across the 15-foot dimension.
This finished size occupies an intentional middle position between standard 14x10 and 16x10 pergolas. It provides additional lateral room without requiring the entire 16-foot width, while retaining the same 10-foot depth. The finished dimensions are achieved using a 16x10 standard kit with the necessary width-related components field-trimmed.
For an attached pergola, the 15-foot width runs along the house or supporting structure, while the 10-foot depth projects outward. This orientation is especially useful when the patio extends broadly along a wall but has a more limited projection into the yard.
For a freestanding pergola, the rectangle can be rotated to align its longer dimension with the patio, furniture, landscaping, or view. The physical area remains the same regardless of orientation. The stated 150 square feet describes the nominal horizontal roof area, not a guaranteed unobstructed interior, shaded area, or furniture clearance.
The 15x10 finished size is available in three product families: traditional pergolas, modern pergolas, and rainproof patio covers. Each is offered as a four-post freestanding structure or a two-post attached structure, based on the applicable 16x10 standard configuration.
Traditional and modern pergolas use fixed angled roof slats, with selectable shade coverage of 50%, 75%, or 90%. Rainproof patio covers instead use solid polycarbonate roof panels. All three families feature aluminum-reinforced structural components and a premium extruded vinyl exterior.
| Specification | 15x10 Pergola Details |
|---|---|
| Finished Roof Size | 15 feet wide x 10 feet deep |
| Covered Area | 150 sq. ft. of nominal roof area |
| Shape | Rectangular, with a 1.5:1 width-to-depth ratio |
| Best Uses | Wide single-zone dining or lounging |
| Typical Overall Layout | One broad rectangular table or extended sofa-and-chair grouping |
| Available Styles | traditional, modern, and rainproof patio cover |
| Available Install Types | Four-post freestanding or two-post attached |
| Roof Options | Fixed slatted shade at 50%, 75%, or 90%; or solid rainproof polycarbonate |
| Frame and Exterior | Aluminum-reinforced structural components with premium extruded vinyl exterior |
| Colors | White, tan, or black |
| Standard Kit Used | 16x10 |
| Trimming Required | Reduce finished width by 1 foot; 10-foot depth remains unchanged |
| Components Trimmed | Necessary roof-size components, including applicable beams, rafters, and roof slats |
| Custom Size Notes | Standard manufactured components can be field-trimmed to achieve precise finished dimensions, including non-whole-foot measurements |
| Made In | USA |
| Warranty | Lifetime for traditional and modern pergolas; lifetime frame and 10-year roof warranties for patio covers |
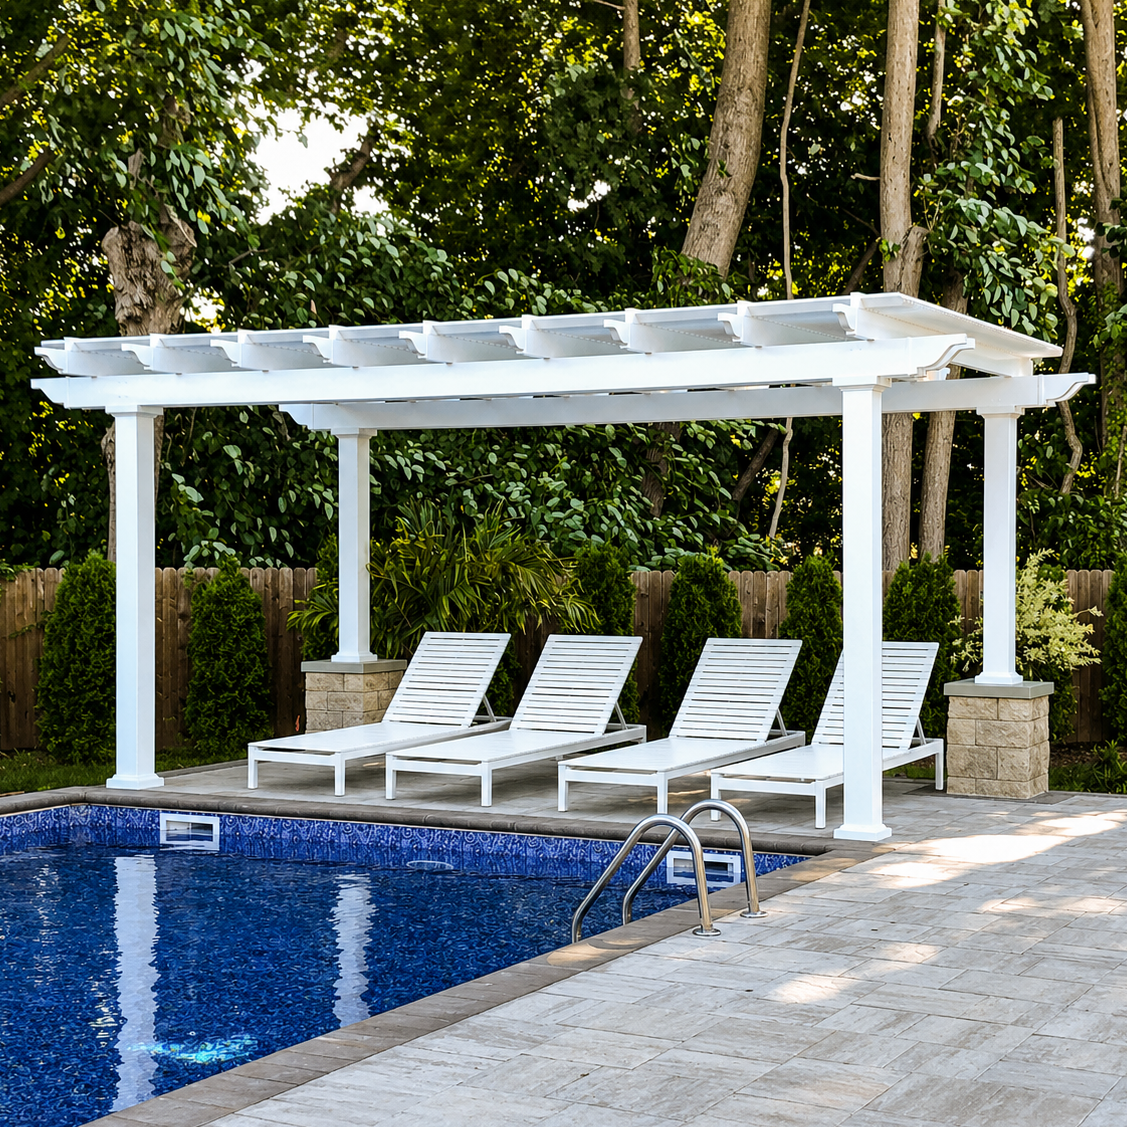
The strongest reason to choose a 15x10 pergola is the value of its intermediate width. It gives a dining or lounge arrangement one additional foot along its primary axis compared with 14x10, without extending to the full width of 16x10. That distinction can matter when furniture feels compressed at 14 feet or the available patio edge stops short of accommodating 16 feet.
Its advantage is lateral rather than front-to-back. The 10-foot depth remains the controlling dimension for furniture placement, movement, and the relationship between seating and surrounding circulation.
Consider a wide patio where a rectangular dining table is intended to run parallel to the house. A 14-foot-wide pergola may accommodate the main arrangement but leave the ends feeling crowded by nearby furniture or the overall composition. Increasing the finished width to 15 feet provides additional room along that same line without changing the arrangement's basic character.
A similar benefit applies to an extended outdoor sofa with chairs or smaller furnishings positioned toward its sides. The extra width can make the grouping feel less compressed without requiring a second furniture zone.
A patio edge bounded below 16 feet is another practical reason to choose this size. The finished roof can be planned around that dimensional limit rather than automatically selecting a wider standard pergola. Exact fit still requires evaluating the structure, roof edges, posts, and surrounding conditions.
If a dining table and its surrounding furniture already fit comfortably beneath 14x10, the additional width may offer little practical benefit. Choosing the smaller standard size can preserve patio space for landscaping, circulation, or other outdoor features.
If the available site accommodates a full 16-foot width and the furniture arrangement benefits from another foot, 16x10 may be preferable. It preserves the same depth while providing the widest of these three closely related options.
More importantly, width cannot substitute for depth. If the goal is to position substantial furniture opposite other pieces or create two related groupings with more separation, consider 16x12. Its additional depth changes the planning possibilities more meaningfully than another lateral foot within a 10-foot-deep arrangement.

The 15x10 rectangle works best when the furniture forms one visually connected arrangement. Its 15-foot width provides the longer organizing direction, while its 10-foot depth establishes how much front-to-back room is available around that grouping.
Furniture dimensions, chair movement, post placement, and access routes all affect the final layout. The nominal roof area alone cannot establish how many pieces will fit comfortably.
A wide rectangular dining table is a natural starting point. Aligning its longer side with the pergola's 15-foot dimension allows the arrangement to use the available lateral room while keeping the shorter dimension responsible for movement around the table.
The additional width compared with 14x10 may be useful near the table ends or for positioning a small supporting piece beside the primary dining arrangement. It does not automatically create room for a separate serving station, lounge, or other fully developed activity area.
Before settling on the size, outline the actual table and chairs in their occupied positions, including the space needed when chairs are pulled away from the table. Evaluate those positions against the intended support-post locations and the routes people will use to enter or leave the patio.
An extended sofa-and-chair composition can also take advantage of the 15-foot direction. Positioning the main sofa or seating arrangement along that axis makes it possible to consider chairs, occasional tables, or other supporting pieces toward the ends without dividing the roof into separate rooms.
The 10-foot depth calls for more restraint with opposing furniture. A large arrangement facing another substantial seating group may leave insufficient room for comfortable movement, depending on the pieces selected.
For this reason, the strongest 15x10 lounge plans generally keep secondary furnishings subordinate to the main seating composition. When two distinct arrangements are essential, a deeper roof is usually a more productive change than adding width alone.
Although 150 square feet sounds substantial, it is distributed across a 15-by-10-foot rectangle. The shape matters as much as the total area. A long grouping can benefit from the width, but furniture arranged in multiple front-to-back layers still encounters the same 10-foot limit.
Measure the actual furnishings and mark their intended locations before ordering. Account for the selected pergola's structural layout rather than treating the outside roof dimensions as guaranteed clear interior dimensions. This simple planning exercise helps determine whether 15x10 offers the right balance or whether greater depth would be more valuable.
A 15x10 pergola is supplied using a 16x10 standard kit and finished to the ordered 15-foot width. This approach makes an intermediate dimension available even though the standard manufactured size is 16 feet wide.
The resulting structure is intended to have a finished roof measuring 15 feet by 10 feet. The larger standard kit does not change the dimensions being selected for the completed pergola.
Standard pergola components are manufactured in established size increments. When a project calls for a finished width between those increments, compatible larger components can be field-trimmed to achieve the requested dimensions.
For this particular size, the 16x10 standard kit provides the necessary components for a 15x10 finished roof. This allows a homeowner to select the intermediate width rather than choosing between a narrower 14x10 standard pergola and a full-width 16x10 structure.
The approach also supports more precise finished measurements when a project requires a non-whole-foot dimension. The central consideration is the desired completed roof size, with trimming serving as the means of achieving it.
The width is reduced by 1 foot, from 16 feet to 15 feet. The depth reduction is 0 feet: the 10-foot depth remains unchanged and does not require shortening along that axis.
The necessary roof-size components are field-trimmed as applicable to the width adjustment. These components can include roof beams, rafters, roof-slat supports, and shade purlins or roof slats. Not every component necessarily requires the same adjustment, and the trimming should not be understood as shortening every part in both directions.
A circular saw or miter saw is typically used for the required field trimming. The specific work depends on the selected pergola configuration and its applicable components.
Order according to the intended 15x10 finished roof dimensions, while recognizing that a 16x10 standard kit is used to create them. The one-foot width reduction is part of achieving the chosen size, not an indication that the completed pergola should remain 16 feet wide.
Before purchasing, confirm that the site calls for the intermediate width and that the installer is prepared to complete the necessary trimming. If the site readily accommodates 16 feet and the additional width is desirable, selecting the standard 16x10 size may be simpler.

A 15x10 pergola is especially well suited to a patio whose available width is greater than its usable depth. The longer dimension can follow a broad patio edge, while the shorter dimension limits how far the structure extends into the yard.
Its proportions also work for a freestanding seating area where the furniture arrangement has a clear primary direction. The best orientation depends on the relationship between the roof, the site, and the activities beneath it.
For an attached 15x10 pergola, the finished roof extends 15 feet along the structure and projects 10 feet outward. This arrangement can make sense across a wide rear wall or patio frontage, particularly when the furniture runs parallel to the house.
The orientation differs from an attached 10x15 pergola. That alternative provides only 10 feet along the structure but projects 15 feet outward, potentially making it more suitable for an arrangement organized away from the house rather than across it.
Check the available attachment area, nearby openings, patio boundaries, and furniture locations. A wide patio edge that cannot accept a full 16-foot roof may be a good candidate for the 15-foot finished width.
A freestanding 15x10 rectangle is physically equivalent to a freestanding 10x15 rectangle after a 90-degree rotation. Neither orientation provides more total area or inherently greater furniture capacity.
What changes is the relationship between the longer side and the surrounding site. Rotating the pergola may align the furniture with a view, shift an entrance relationship, or better follow a pool edge, garden border, or patio shape.
Sun position and the direction of the fixed shade slats should also be evaluated for the specific installation. Rotating the structure changes how its roof relates to the sun, but no single orientation guarantees the same shade conditions throughout the day.
Traditional pergolas allow optional beam and rafter overhangs and posts positioned at corners or inset from the roof edges. Rainproof patio covers also offer optional overhangs and inset-post arrangements, with their own limits. These choices affect how the finished roof relates to the supporting posts and nearby patio boundaries.
Modern pergolas instead use flush roof edges and corner posts, without optional inset-post placement. This makes the relationship between the finished roof perimeter and the intended installation area especially important.
Evaluate the selected configuration's actual post locations and overall roof edges before finalizing furniture placement. Optional overhangs or inset posts do not increase the stated 15x10 finished roof dimensions.
The closest alternatives help clarify whether the project needs more lateral room, greater depth, or simply a different orientation. A 15x10 pergola is not automatically preferable to either neighboring standard width; its value depends on how closely the finished dimensions match the site and furniture arrangement.
All three options have the same 10-foot depth. Moving from 14x10 to 15x10 adds 10 square feet of nominal roof area, distributed as one additional foot of width. Moving from 15x10 to 16x10 adds another 10 square feet in the same direction.
The difference is most meaningful when that lateral foot resolves a specific furniture-placement issue or dimensional boundary. It does not change the basic single-zone character of the space.
| Pergola Size | Covered Area | Main Difference | Best Choice When |
|---|---|---|---|
| 15x10 | 150 sq. ft. of nominal roof area | Intermediate width with a 10-foot depth | 14 feet feels restrictive, but 16 feet is unavailable or unnecessary |
| 14x10 | 140 sq. ft. of nominal roof area | One foot narrower, with equal depth | The main grouping already fits and preserving patio width matters |
| 16x10 | 160 sq. ft. of nominal roof area | One foot wider, with equal depth | The full standard width fits and additional lateral room is useful |
| 10x15 | 150 sq. ft. of nominal roof area | Same rectangle with width and depth reversed | An attached installation needs 10 feet along the structure and 15 feet of projection |
| 16x12 | 192 sq. ft. of nominal roof area | Greater width and depth | Opposing furniture or related groupings need more front-to-back flexibility |
| 16x8 | 128 sq. ft. of nominal roof area | Wider but two feet shallower | A long patio edge has a more restrictive depth boundary |
These areas describe nominal horizontal roof area, not guaranteed shaded space, rain protection, unobstructed floor area, or usable furniture space.
Choose 16x12 when the challenge is fitting substantial furniture across the depth rather than extending one composition sideways. Its 12-foot depth offers a different planning opportunity from the three 10-foot-deep alternatives.
Choose 10x15 when an attached pergola should extend farther away from the structure instead of covering a longer wall section. For freestanding placement, the two dimensions describe the same physical rectangle after rotation.
Choose 16x8 when projection is more restricted and a shallower, more elongated arrangement better matches the patio. Compared with that alternative, 15x10 gives up one foot of width in exchange for two additional feet of depth.
The most useful comparison is therefore not simply which pergola has the greatest area. It is which distribution of width and depth accommodates the intended furniture and fits the available site.

Once the 15-foot width and 10-foot depth have been confirmed, the remaining decisions involve roof performance, architectural style, installation type, and the selected structural configuration. Each choice should support the intended use of this particular outdoor area.
For adjustable levels of fixed shade coverage, consider traditional pergolas or modern pergolas. Both offer slatted roofs with 50%, 75%, or 90% shade coverage, but neither is a rainproof roof.
The traditional style offers decorative beam and rafter ends, optional overhangs, and flexibility in post placement. The modern style emphasizes straight, flush edges and corner-post placement. Both are available in the finished 15x10 size as four-post freestanding or two-post attached configurations.
For rain protection, choose a rainproof patio cover with a solid polycarbonate roof. White and bronze roof-panel options are available, with a low-maintenance vinyl-covered frame.
All three styles use aluminum-reinforced construction and are offered in white, tan, or black exterior finishes. Traditional and modern pergolas carry lifetime warranties; patio covers have a lifetime frame warranty and a 10-year roof warranty.
An attached 15x10 pergola places its 15-foot dimension along the supporting structure and extends 10 feet outward. This may be the more natural arrangement for a wide patio immediately outside the house.
A freestanding pergola can be positioned independently and rotated to suit furniture, access, landscaping, or views. In either installation type, plan around the applicable support configuration rather than assuming that the roof dimensions describe an entirely open interior.
Begin by verifying that the intended finished roof is exactly 15 feet wide by 10 feet deep. Check that the patio or installation area accommodates the selected roof configuration, including its relationship to posts, overhangs where applicable, and nearby structures.
Next, confirm that 15 feet is genuinely the preferred width. If 14x10 already meets the furniture requirements, the smaller size may be more appropriate. If 16x10 fits comfortably and provides useful additional room, the standard wider option deserves consideration.
Finally, select the preferred traditional, modern, or rainproof style; determine whether the installation will be attached or freestanding; and confirm readiness to field-trim the necessary width-related roof components. These decisions establish whether the custom 15x10 finished size is the right match for the project.
A 15x10 pergola can work well for a wide rectangular dining table arranged along its 15-foot axis. The longer dimension provides room for an extended dining composition, while the 10-foot depth determines how comfortably chairs and circulation fit around it. Suitability depends on the actual furniture and post locations rather than the nominal 150-square-foot roof area alone.
Yes, a 15x10 pergola can suit an extended sofa-and-chair grouping organized across its 15-foot width. Chairs or smaller furnishings may fit toward the ends or sides of the primary arrangement, depending on their dimensions. The 10-foot depth makes one coordinated lounge more practical than assuming there is room for two fully developed seating zones. Check circulation around the actual furniture before choosing the size.
Choose 15x10 when an additional foot of width would make a long dining table or seating arrangement less compressed. Both sizes have the same 10-foot depth, so the larger option improves lateral placement rather than front-to-back flexibility. If the furniture already fits comfortably under 14x10, that smaller standard size conserves patio space and avoids the trimming required for the custom 15x10 width.
A 15x10 pergola is one foot narrower than 16x10, while both have identical 10-foot depths. The 15-foot finished width is useful when a patio boundary cannot accommodate the full 16 feet or the additional width is unnecessary. Choose the standard 16x10 size when the site accepts it and another foot of lateral room benefits the furniture arrangement without requiring custom trimming.
Both have 150 square feet of nominal roof area and the same rectangular shape. For an attached pergola, 15x10 means 15 feet along the structure and 10 feet outward; 10x15 reverses those directions, providing a deeper projection. For freestanding pergolas, they are physically equivalent after a 90-degree rotation. Choose the orientation that best matches the site, furniture, and surrounding access routes.
Pergola components are manufactured in standard size increments, so a 16x10 standard kit is supplied to create the intermediate 15x10 finished roof size. The necessary components are field-trimmed to achieve the ordered dimensions. The larger kit does not mean the completed pergola must measure 16 feet wide; the intended finished roof remains 15 feet wide by 10 feet deep.
The 16x10 standard kit requires a 1-foot reduction in width and a 0-foot reduction in depth, leaving the 10-foot depth unchanged. Necessary roof-size components, such as applicable beams, rafters, supports, and roof slats, are field-trimmed as required, typically using a circular or miter saw. This approach also allows precise non-whole-foot finished dimensions when needed, without assuming every component receives the same cut.
Confirm the 15-foot-wide by 10-foot-deep finished roof dimensions, site boundaries, furniture arrangement, and preferred installation type. Choose between traditional or modern slatted shade and a solid-roof rainproof patio cover, then verify the applicable post and roof-edge configuration. Also confirm readiness for the necessary width trimming and consider whether the nearby standard 14x10 or 16x10 size would better suit the space.


