

MADE IN THE USA
with American products
w/ American products


Home ▸ Pergolas by WxD Dimensions ▸ 10x15 Pergolas
Shop 10x15 pergolas in traditional, modern, and rainproof patio-cover styles, available as freestanding or attached structures. Choose aluminum-reinforced construction with low-maintenance vinyl in white, tan, or black. Slatted pergolas offer 50%, 75%, or 90% shade coverage, while solid polycarbonate patio covers provide rain protection. Select traditional overhangs and optional inset posts or the clean, flush corners of a modern design. The finished 10x15 size gives a dining area added depth for a compact serving station. Each is supplied as a 10x16 standard kit with the necessary roof-size components trimmed to fit. [read more]


A 10x15 pergola measures 10 feet wide by 15 feet deep, creating 150 square feet of nominal roof area. Its rectangular 1.5:1 proportions favor an organized lengthwise arrangement rather than a square or broadly distributed outdoor room. The extra depth is especially useful when a rectangular dining table is the main feature and a compact serving or beverage area belongs toward one end.
This finished size occupies a useful middle position between 10x14 and 10x16 pergolas. It offers more room to distinguish the serving end from the dining group without requiring the full 16-foot depth. That difference can matter both visually and physically, particularly when a patio ends short of 16 feet.
The dimensions describe the finished roof size, not the distance between posts or the unobstructed space beneath the structure. Width is the 10-foot cross-axis, while depth is the 15-foot lengthwise axis. For an attached pergola, the 10-foot width runs along the house or supporting structure and the 15-foot depth projects outward.
The 150-square-foot nominal roof area is useful for comparing overall sizes, but it should not be interpreted as guaranteed usable floor area, actual shaded area, or rain-protected area. Post placement, roof design, furniture arrangement, and sun position all affect the experience beneath the finished roof.
The 10x15 finished size is available in traditional and modern slatted-roof pergolas and solid-roof rainproof patio covers. Each family can be configured as a four-post freestanding structure or a two-post attached structure in the stated 10-foot-wide, 15-foot-deep orientation.
All three families use aluminum-reinforced structural components with a low-maintenance extruded vinyl exterior. Traditional and modern pergolas provide fixed slatted shade, while patio covers use solid polycarbonate roof panels for rain protection. The finished 10x15 dimensions are created from a 10x16 standard kit.
| Specification | 10x15 Pergola Details |
|---|---|
| Finished Roof Size | 10 feet wide x 15 feet deep |
| Covered Area | 150 sq. ft. of nominal roof area |
| Shape | Rectangle with a 1.5:1 long-to-short ratio |
| Best Uses | Outdoor dining with a more distinct, compact serving or beverage area |
| Typical Overall Layout | Rectangular dining arrangement with a subordinate service element toward one end |
| Available Styles | traditional pergola, modern pergola, or rainproof patio cover |
| Available Install Types | Four-post freestanding or two-post attached |
| Roof Options | Fixed slatted shade at 50%, 75%, or 90% coverage; or solid rainproof polycarbonate panels in white or bronze |
| Standard Kit Used | 10x16 standard kit, finished to the ordered 10x15 roof size |
| Trimming Required | 1-foot reduction in depth; no width reduction |
| Components Trimmed | Necessary roof-size components, as applicable, including beams, rafters, roof-slat supports, and shade slats |
| Custom Size Notes | Standard kit components can be field-trimmed for precise finished roof dimensions, including non-whole-foot sizes |
| Made In | USA, using American-sourced materials |
| Warranty | Lifetime warranty for traditional and modern pergolas; lifetime frame warranty and 10-year roof warranty for patio covers |
The main reason to choose a 10x15 pergola is to gain a little more depth without committing to the next full standard size. At 15 feet deep, a dining arrangement can remain the visual center while a small serving station, beverage cabinet, or similar accessory has a more deliberate position toward one end.
This is not the same as creating two independent outdoor living zones. The benefit is better organization within one coordinated dining setting, particularly when the extra depth makes the service element feel intentional rather than squeezed into leftover space.
Consider 10x15 when a 10x14 layout seems almost right but the service end feels too closely tied to the dining furniture. The additional foot provides an opportunity to improve the relationship between those elements while retaining the same 10-foot width. It can make the overall arrangement feel more composed without fundamentally changing its purpose.
A deep rectangular patio that ends short of 16 feet is another practical reason. Rather than selecting a larger roof dimension that does not suit the available site, the 15-foot finished depth lets the structure respond to the actual space. The benefit is especially meaningful when both the patio boundary and furniture composition favor the same dimension.
Choose 10x14 when the dining table is clearly dominant and the serving element needs only a modest place nearby. If that arrangement already works comfortably, adding another foot of depth may offer little practical improvement.
Choose 10x16 when the serving function deserves a more recognizable place in a lengthwise sequence. The extra depth can support a clearer progression from dining to service, provided the site accommodates it. The important question is whether that final foot creates a useful relationship, not simply whether a larger size is available.
Also distinguish a depth problem from a width problem. Moving from 10x14 to 10x15 adds 10 square feet entirely along the longer axis. If furniture feels crowded side to side or you want more lateral placement choices, increasing depth will not address the underlying limitation; a wider size may be more appropriate.
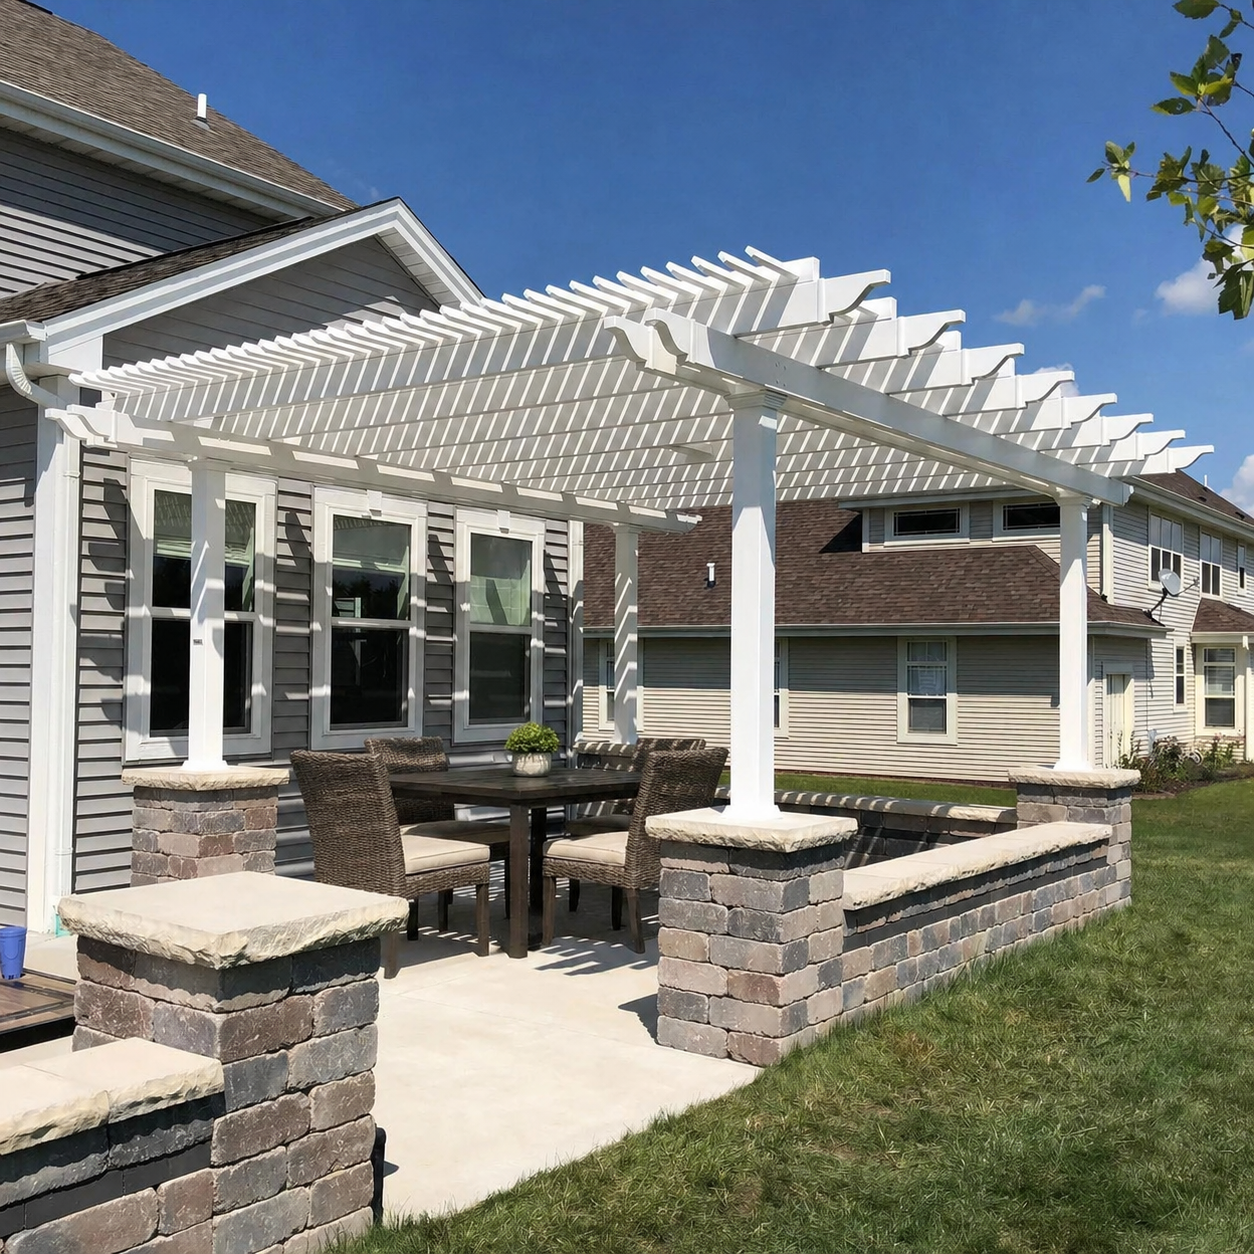
A practical starting point is a rectangular outdoor dining table occupying the primary portion of the 15-foot length, with a compact serving or beverage element positioned toward one end. The arrangement uses the pergola's rectangular proportions rather than trying to divide the space into equal activity areas.
The actual furniture that fits depends on its dimensions, chair movement, post configuration, and the circulation needed around it. The 10x15 roof size establishes the overall planning boundary, not a guaranteed seating capacity or furniture clearance.
Think of the dining group as the anchor and the serving end as a supporting feature. A small console, beverage station, or serving surface can sit beyond the main dining arrangement rather than competing with it across the 10-foot width. This allows the longer axis to establish a clear relationship between the activities.
The additional depth over 10x14 is most valuable when it improves the separation and visual identity of the serving element. It does not need to produce a completely separate service zone to be worthwhile. In fact, keeping dining and service visually connected is often what makes this intermediate size effective.
The 10-foot cross-axis encourages a relatively disciplined furniture arrangement. A centered or carefully offset dining group can organize the space, but the roof width should not be mistaken for an uninterrupted 10-foot interior furniture dimension.
Consider how chairs move, where guests approach the table, and whether the serving station creates a circulation conflict. A service element at the end may work better than placing it beside the dining table because it uses the available depth instead of consuming more of the limited cross-axis.
If the plan calls for a second substantial furniture grouping alongside the dining area, the limitation is no longer simply depth. A wider alternative such as 12x16 can offer different furniture relationships that the additional length of 10x15 cannot reproduce.
A 10x15 pergola is supplied using components from a 10x16 standard kit. The necessary roof-size components are field-trimmed so the completed roof measures the ordered 10-foot width and 15-foot depth. The purpose is to achieve the specific finished dimensions that suit the patio and dining arrangement.
Pergola kits are manufactured in standard size increments, but outdoor spaces do not always match those increments. Using the 10x16 standard kit allows the finished roof depth to be reduced to 15 feet while preserving the full 10-foot width. This is useful when the desired dining-and-serving arrangement needs more depth than 10x14 but the available space or design does not call for 10x16.
The ordered result is a 10x15 pergola, not a 10x16 finished structure. The larger standard kit simply provides the components needed to create the selected finished roof dimensions. This approach also allows precise custom sizing, including non-whole-foot measurements when required for other projects.
The width reduction is 0 feet, so the 10-foot width axis remains unchanged. The depth reduction is 1 foot, taking the standard 16-foot depth to the finished 15-foot dimension. Only the applicable depth dimension is shortened.
The necessary roof-size components are field-trimmed as applicable. These can include structural roof beams, rafters, roof-slat supports, and shade slats, depending on the selected product family. This does not mean every component receives the same cut or that components are shortened along both axes.
A circular saw or miter saw is typically used for the required trimming. Homeowners planning a DIY installation should be prepared for this customization, while those using a contractor should confirm that the installer understands the ordered finished dimensions and required field trimming. Detailed assembly guidance is available in the assembly information and videos.

A 10x15 pergola works especially well where the available outdoor area is noticeably deeper than it is wide. Its 1.5:1 proportions can reinforce the geometry of a rectangular patio, allowing the dining group and compact service end to follow the same directional organization.
The finished dimensions are also useful where a 16-foot projection would extend beyond a desired patio boundary. However, site fit involves more than roof dimensions alone: furniture placement, access routes, post locations, and the surrounding outdoor features all deserve consideration.
For a freestanding installation, the 10x15 and 15x10 descriptions represent the same physical rectangle after a 90-degree rotation. Turning the structure does not change its roof area or inherent furniture capacity, but it can change how the dining arrangement aligns with a walkway, garden, pool, or other nearby feature.
Orientation also influences how sunlight passes through a slatted roof during the day. Evaluate the actual site and intended shade periods rather than assuming one compass direction always performs best. Fixed angled roof slats provide shade, but they do not create a rainproof covering.
In an attached 10x15 configuration, the roof extends 10 feet along the supporting structure and projects 15 feet outward. This makes the finished depth particularly important when checking how far the covered dining area will extend into the yard. The two-post attached configuration can also change how furniture relates to the house and the outer support edge.
A freestanding version uses four posts and offers more flexibility in positioning the rectangular roof independently of a building. Traditional designs permit optional beam and rafter overhangs and inset posts, while modern designs have flush roof corners with posts at the corners. Rainproof patio covers also offer optional overhangs and inset-post arrangements, within their own limits.
These design choices affect the visual relationship between the roof edges, supports, and patio boundaries. Confirm the selected configuration rather than assuming post-to-post dimensions or furniture clearances from the finished roof size alone.
Comparing nearby sizes is most useful when each dimension is tied to a particular layout decision. For 10x15, the central comparison is the progression from a simpler dining-and-serving arrangement at 14 feet deep to a more developed sequence at 16 feet deep.
The 10x14 pergola preserves the same width but keeps the serving end more closely associated with the dining group. The 10x15 size adds just enough depth to give that end feature more definition, making it appealing when the shorter arrangement feels slightly compressed.
The 10x16 pergola goes a step further by supporting a clearer lengthwise dining-to-service progression. It is the stronger choice when the serving area needs a more established position. The 10x15 alternative makes sense when that extra depth is unnecessary or unavailable.
An 8x16 pergola has a narrower cross-axis and a more elongated shape, making it relevant for a genuinely narrow site or a deliberately linear arrangement. A 12x16 pergola expands both dimensions, creating more opportunities for lateral furniture placement or a compact secondary grouping.
The 15x10 pergola has the same physical rectangular dimensions when freestanding. Its different width-and-depth designation becomes meaningful when planning an attached structure or describing which dimension must run along a particular site boundary.
| Pergola Size | Covered Area | Main Difference | Best Choice When |
|---|---|---|---|
| 10x14 | 140 sq. ft. of nominal roof area | Shallower dining arrangement with a simpler service end | The additional depth would add little functional value |
| 10x15 | 150 sq. ft. of nominal roof area | Intermediate depth with a more distinct but subordinate serving end | Dining remains primary and 15 feet suits the layout or site limit |
| 10x16 | 160 sq. ft. of nominal roof area | Clearer lengthwise dining-and-service sequence | The extra depth supports a more developed serving arrangement |
| 8x16 | 128 sq. ft. of nominal roof area | Narrower and more elongated rectangle | The site or furniture arrangement favors a strongly linear layout |
| 12x16 | 192 sq. ft. of nominal roof area | Greater width and depth for more flexible furniture relationships | Additional lateral space or a secondary grouping is important |
| 15x10 | 150 sq. ft. of nominal roof area | Same rectangle rotated; different attached width and projection | The longer dimension needs to run along the supporting structure |
Covered Area represents nominal finished roof area, not guaranteed unobstructed floor space, usable furniture area, actual shade, or rain protection. The best choice depends on how the dimensions serve the intended arrangement rather than area alone.

Start by confirming that the finished 10-foot width and 15-foot depth suit both the patio and the intended dining arrangement. Then choose the installation type, roof function, and architectural style. The size decision should come first because decorative choices cannot compensate for a roof that is too narrow or projects too far.
For a classic appearance, traditional pergolas offer decorative end-cap choices, optional overhangs, and flexible post positioning. A modern pergola provides straight, flush roof edges and corner posts. Both offer fixed slatted roofs with 50%, 75%, or 90% shade coverage, but neither is designed as a rainproof roof.
If protection from rain is important for the dining and serving arrangement, choose a solid-roof patio cover instead. Its white or bronze polycarbonate panels provide rain protection and 100% UV protection. All three families are available in white, tan, or black vinyl, with family-specific post and trim options.
The finished 10x15 size supports either a freestanding four-post design or an attached two-post design. Decide whether the structure should stand independently or connect to the home, and confirm how the selected roof and post arrangement relate to the intended furniture placement.
The right 10x15 pergola is one whose finished dimensions serve the patio and furniture arrangement without adding unnecessary depth or sacrificing needed width. Once those relationships are settled, the product family and installation details can be selected to suit the home's architecture and the intended use.
A 10x15 pergola adds one foot of depth and 10 square feet of nominal roof area compared with 10x14, while keeping the same 10-foot width. Its main advantage is giving a compact serving or beverage area a more distinct position beyond the dining group. It does not create an entirely separate activity zone. Choose the extra depth when it improves the arrangement rather than simply increasing the overall size.
Choose 10x15 when dining remains the main activity and the serving end needs some definition without becoming a substantial second part of the layout. The 10x16 size is better when you want a clearer dining-to-service sequence and have room for the additional depth. A patio ending short of 16 feet may also favor 10x15. The final foot is worthwhile only when it solves a real layout need.
Yes, a rectangular dining arrangement with a compact serving or beverage element toward one end is a sensible planning concept for the 10-foot-wide, 15-foot-deep roof. Keep dining visually dominant and organize the service feature along the longer axis. Actual suitability depends on furniture dimensions, chair movement, post placement, and circulation needs; the roof dimensions do not guarantee a particular table size or seating capacity.
For a freestanding pergola, they describe the same 150-square-foot physical rectangle rotated 90 degrees, so neither inherently provides more furniture space. For an attached installation, the distinction matters: 10x15 means 10 feet along the supporting structure and 15 feet projecting outward, while 15x10 reverses those directions. Choose the designation that matches the actual width and projection needed at your site.
If the problem is limited side-to-side room around dining furniture, additional depth will not solve it. A 12x16 pergola adds two feet of width and one foot of depth compared with 10x15, offering more flexibility for furniture relationships or a compact secondary grouping. Conversely, an 8x16 can suit a narrower, more linear site. Identify whether width or depth is the real constraint before selecting the size.
Pergola components are manufactured in standard size increments, and a 10x16 kit provides the components needed to create the ordered 10x15 finished roof size. The larger standard dimension allows the depth to be shortened while retaining the full 10-foot width. You are selecting a finished 10x15 pergola, not planning to install a 10x16 roof. This approach accommodates a useful intermediate size between the neighboring standard depths.
The 10x16 standard kit requires a 0-foot width reduction and a 1-foot depth reduction. The 10-foot width remains unchanged; only the applicable depth dimension is shortened. Necessary roof-size components, such as beams, rafters, roof-slat supports, and shade slats, are field-trimmed as applicable, typically using a circular or miter saw. Standard components also permit precise finished sizing, including non-whole-foot dimensions, without requiring every component to receive the same cut.
Confirm that the finished 10-foot width and 15-foot depth fit your site and intended furniture arrangement. Choose between freestanding and attached installation, then select a traditional or modern slatted pergola or a solid-roof rainproof patio cover. Make sure your installer is prepared for the required depth trimming. Finally, check whether 10x14 would serve a simpler dining arrangement or 10x16 would better support a more developed service end.


