

MADE IN THE USA
with American products
w/ American products


Home ▸ Pergolas by WxD Dimensions ▸ 13x10 Pergolas
Shop 13x10 pergolas in traditional, modern, and rainproof patio-cover styles, available in freestanding four-post or attached two-post configurations. Choose fixed slatted roofs with 50%, 75%, or 90% shade coverage, or a solid polycarbonate roof for rain protection. All feature aluminum-reinforced construction, low-maintenance vinyl exteriors, and white, tan, or black color options. The finished 13-foot width provides room for a broad dining or conversation arrangement while retaining a compact 10-foot depth. This custom finished roof size is created by field-trimming a 14x10 standard kit. [read more]


A 13x10 pergola has a finished roof measuring 13 feet wide by 10 feet deep, providing 130 square feet of nominal roof area. Its moderately rectangular 1.3-to-1 proportions favor a broad furniture arrangement without requiring a particularly deep patio. The distinguishing dimension is the 13-foot width: it provides an intermediate choice between common 12-foot and 14-foot widths.
The 13-foot dimension runs across the width, while the 10-foot dimension establishes the depth. For an attached pergola, width runs along the supporting structure and depth projects outward. A freestanding pergola can be rotated to place its longer side in whichever direction best suits the site.
The 130-square-foot measurement describes the nominal horizontal roof area, not guaranteed shaded area or unobstructed space between posts. Furniture placement must account for the selected frame style, post locations, and the surrounding patio.
At this finished size, homeowners can choose traditional pergolas with optional beam and rafter overhangs, modern pergolas with flush corners, or rainproof patio covers with solid polycarbonate roofing. Each uses aluminum-reinforced structural components with a premium extruded vinyl exterior.
All three styles are available in four-post freestanding and two-post attached configurations based on the applicable 14x10 standard kit. The finished 13x10 roof dimensions are achieved through the required custom-width adjustment.
| Specification | Details |
|---|---|
| Finished Roof Size | 13 feet wide x 10 feet deep |
| Covered Area | 130 sq. ft. of nominal roof area |
| Shape | Moderately rectangular; 1.3 long-to-short ratio |
| Best Uses | Broad outdoor dining or conversation arrangement |
| Typical Overall Layout | One rectangular dining table or sofa-and-chairs grouping, potentially with a compact side piece |
| Available Styles | traditional, modern, and rainproof patio cover |
| Available Install Types | Four-post freestanding or two-post attached, with the 13-foot width along the structure for attached installation |
| Roof Options | Fixed slatted roof with 50%, 75%, or 90% shade coverage; or solid rainproof polycarbonate roof |
| Frame and Exterior | Aluminum-reinforced structure with premium extruded vinyl exterior |
| Colors | White, tan, or black |
| Standard Kit Used | 14x10 |
| Trimming Required | Reduce finished roof width by 1 foot; 10-foot depth remains unchanged |
| Components Trimmed | Necessary roof-size components, including applicable beams, rafters, and roof slats |
| Custom Size Notes | Standard manufactured components support precise finished roof sizing through field trimming |
| Made In | USA |
These specifications describe the finished roof dimensions and available product configurations. The nominal roof area does not establish furniture clearances, actual shade coverage on the ground, or the unobstructed interior area.
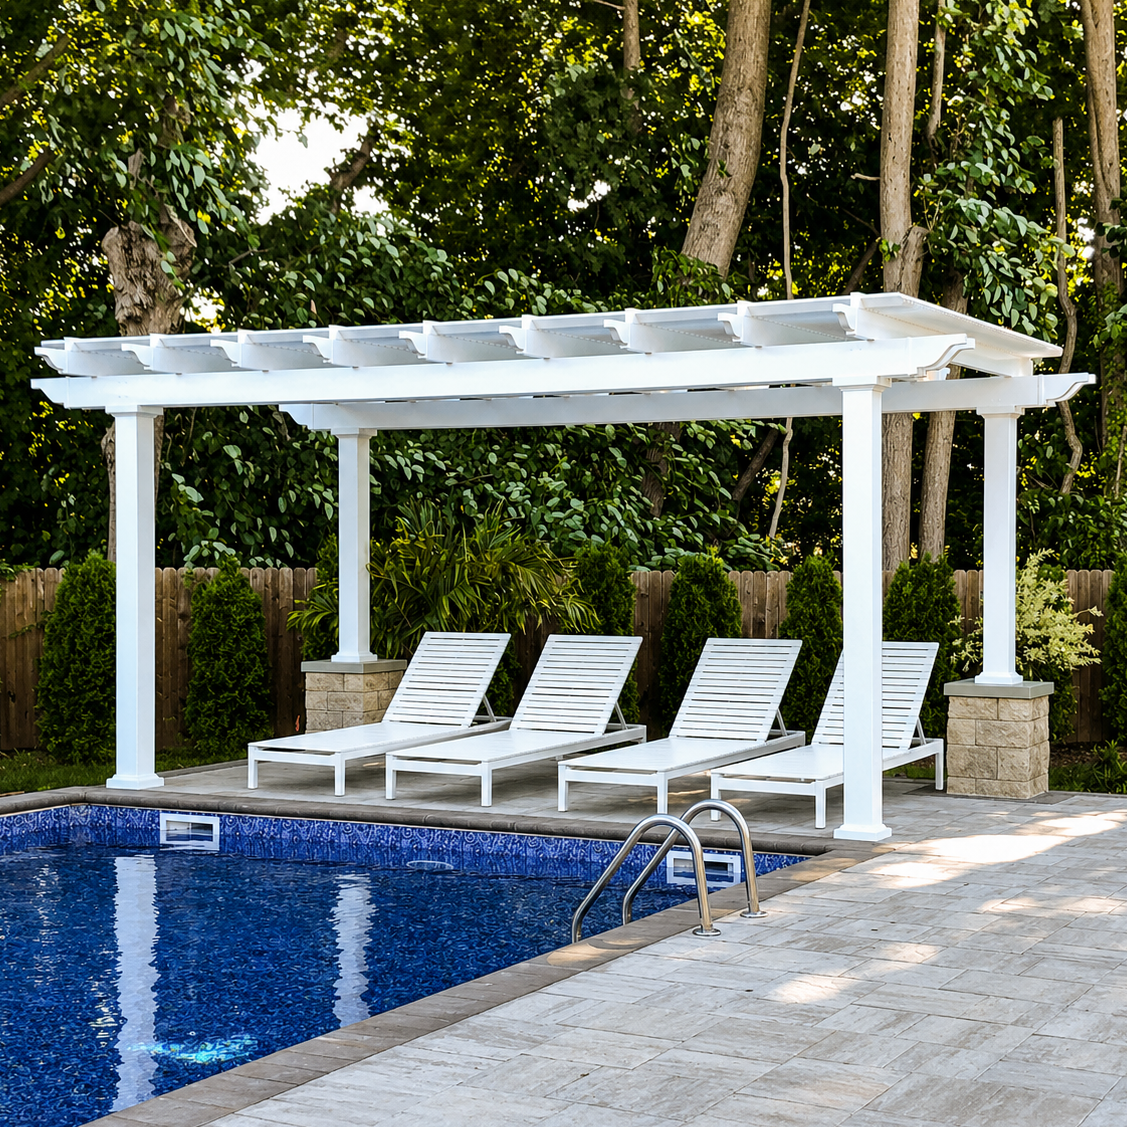
The strongest reason to choose a 13x10 pergola is its intermediate width. It gives a developed outdoor furniture grouping more room across its broad side than a 12x10, while stopping short of the full 14-foot width that some patios cannot accommodate or simply do not need.
Consider a rectangular dining table with chairs arranged around it. If a 12-foot width makes the grouping feel compressed across its long dimension, the additional foot can provide useful placement flexibility without increasing how far the roof extends in the other direction.
The same principle applies to a sofa-and-chairs arrangement. The 13-foot width can make it easier to distribute the main pieces laterally, potentially accommodating a compact accent table or other small item beside the primary grouping. Whether the arrangement works depends on the actual furniture and post positions.
The difference from 12x10 is only 10 square feet, but its location matters. All of that additional area comes from width, so the improvement is primarily in lateral organization rather than total activity capacity.
A wide rectangular patio that cannot comfortably accept a finished 14-foot roof is an especially useful example. A 13-foot finished width may preserve the desired broad furniture arrangement without requiring the homeowner to settle for 12 feet simply because standard sizes typically progress in larger increments.
If 12 feet already provides sufficient lateral room, the smaller size may be more appropriate. Conversely, when a longer sofa arrangement, broader dining composition, or more generous spacing across the furniture-facing side is important and the site accommodates it, 14 feet may be preferable.
The deciding question is not whether 130 square feet sounds large enough. It is whether the project needs precisely this amount of width while remaining limited to 10 feet of depth.

A 13x10 pergola is best planned around one substantial outdoor activity rather than two independently developed zones. Its 13-foot span supports a broader furniture composition, while the 10-foot dimension encourages a relatively compact front-to-back arrangement.
A rectangular outdoor dining table is a natural starting point. The longer dimension of the table can be considered in relation to the 13-foot side, leaving the shorter roof dimension to accommodate the front-to-back arrangement of furniture and movement around it.
Compared with a 12x10 roof, the additional width may make the table and chairs feel less concentrated across the available span. It can also give more flexibility in choosing where to center the grouping or position a small serving accessory to one side.
However, the 10-foot depth does not change. A larger table, pulled-out chairs, or furniture placed behind the dining group may still create a constrained arrangement. Evaluate the dimensions of the actual furniture rather than assuming that the nominal roof area guarantees a particular seating capacity.
For conversation seating, the 13-foot side can help spread the arrangement across a sofa, complementary chairs, and a compact side table. This can be useful when the furniture is visually and functionally organized as one broad group rather than several rows of seating.
A centered sofa-and-chairs composition may also benefit from the intermediate width when 12 feet feels tight but the full extension to 14 feet offers little additional practical value. The purpose of the extra foot is to refine the arrangement, not create a separate lounge or dining area.
The depth is the important restraint. Furniture arranged in multiple front-to-back layers can consume that dimension quickly, especially when chairs must be moved or people need to circulate around the main group.
For a successful layout, establish the principal furniture grouping first, then evaluate any secondary piece against the remaining space. A narrow console, compact accent table, or small accessory may be more appropriate than introducing another substantial furniture group.
If the design depends on pronounced separation between a dining area and a lounge, a deeper or substantially larger pergola deserves consideration. A 13x10 is intended to make one activity work well, not to compress multiple full activities beneath the same roof.
The finished 13x10 pergola is created using a 14x10 standard kit. This allows the roof to have the requested intermediate width without changing its 10-foot depth. The customer is selecting a finished 13x10 roof, not a finished 14x10 pergola.
Pergola components are manufactured in standard size increments. When a homeowner needs a dimension between those increments, the appropriate larger standard kit can be supplied so the necessary roof-size components can be trimmed to achieve the desired finished dimensions.
For this particular size, the 14x10 standard kit provides the material needed for a 13-foot finished width. This is useful for a project where 12 feet is unnecessarily restrictive but 14 feet exceeds the preferred finished width.
The same trim-to-fit approach supports precise custom dimensions, including non-whole-foot sizes. For this collection, however, the specified finished dimensions are exactly 13 feet by 10 feet.
The width reduction is 1 foot, from 14 feet to 13 feet. The depth reduction is 0 feet: the original 10-foot depth remains unchanged. There is no requirement to shorten the depth simply because the width is customized.
The necessary roof-size components are field-trimmed as applicable. These can include roof beams, rafters, roof-slat supports, and shade purlins or slats, depending on the selected product configuration. Not every component necessarily receives the same modification, and the specific work depends on the roof and frame design.
A circular saw or miter saw is typically used for the required trimming. Homeowners planning a DIY installation should be comfortable with the necessary field adjustments or arrange for a qualified installer to perform them.
Because the finished width is intentional, verify the desired 13-foot measurement and the installation orientation before ordering. The trim-to-fit approach addresses the intermediate-width requirement while retaining the established 10-foot depth and the applicable product-family configuration.

A 13x10 pergola works especially well where the available outdoor area is broad enough for a developed dining or conversation grouping but does not call for extensive projection. The best orientation depends on the relationship among the patio boundaries, furniture, surrounding features, and desired roof coverage.
For an attached 13x10 pergola, the finished 13-foot width runs along the supporting structure and the 10-foot depth projects outward. This can be a useful arrangement when the goal is to extend a broad outdoor living area along the building without projecting as far into the yard.
The equal-area 10x13 orientation places the shorter dimension along the structure and extends 13 feet outward instead. Although both rectangles measure 130 square feet, the directional difference can be significant for attached installations.
For example, a homeowner with a wide patio and limited projection space may prefer the 13x10 orientation. A narrower attachment area with more available outward depth may make the 10x13 orientation more relevant, subject to its applicable product configuration.
For a freestanding pergola, a 13x10 rectangle and a 10x13 rectangle are geometrically identical after a 90-degree rotation. Neither inherently offers more furniture capacity. The practical decision concerns how the longer side relates to the furniture, nearby paths, landscaping, and other outdoor features.
Orient the 13-foot dimension where the broader furniture-facing span provides the greatest benefit. Also consider how the fixed roof slats will interact with the sun throughout the periods when the space is most frequently used. The nominal roof dimensions alone do not determine where shade will fall.
A traditional pergola can provide beam and rafter overhangs of up to 36 inches, with posts located at the corners or inset up to 36 inches. This flexibility may help align the roof edges with the desired outdoor area while positioning posts in relation to furniture and patio boundaries.
A modern pergola uses flush corners with no beam or rafter overhangs, and its posts remain at the corners rather than being optionally inset. This creates a different relationship between the roof perimeter and supporting posts, which can be important on a patio with limited width.
A rainproof patio cover offers a solid polycarbonate roof, optional overhangs up to 24 inches, and posts that may be inset up to 24 inches. It is the appropriate choice when rain protection is required, rather than the fixed-slat shade roofs used on traditional and modern pergolas.
In every case, assess the selected configuration and actual post locations before finalizing furniture placement. Finished roof dimensions should not be mistaken for clear dimensions between structural supports.
The most useful comparison is between three same-depth widths: 12x10, 13x10, and 14x10. All three retain a 10-foot depth, so their differences concern lateral room and overall site fit. The 13x10 occupies the middle position without changing the front-to-back organization.
Moving from 12x10 to 13x10 adds one foot of width and 10 square feet of nominal roof area. Moving from 13x10 to 14x10 adds another foot and another 10 square feet. Those increments are equal numerically, but their practical value depends on the furniture arrangement and the available patio width.
If the extra width beyond 12 feet makes the main grouping work better, 13x10 can be a purposeful choice. If the arrangement remains constrained laterally, 14x10 may be the better solution when the site allows it.
The 10x13 alternative retains exactly the same nominal roof area but reverses which dimension is considered width and which is depth. That distinction is particularly important for attached installations. For freestanding structures, rotation alone does not change the physical rectangle.
Other alternatives change the proportions more substantially. A 14x8 emphasizes a broad, shallow arrangement, while a 14x12 offers more room in both directions than the 13x10. These choices are most relevant when the issue is not merely an intermediate width but the overall shape of the outdoor activity area.
| Pergola Size | Covered Area | Main Difference | Best Choice When |
|---|---|---|---|
| 13x10 | 130 sq. ft. of nominal roof area | Intermediate 13-foot width with compact 10-foot depth | One broad furniture grouping benefits from more width than 12 feet, but 14 feet is unnecessary or unsuitable |
| 12x10 | 120 sq. ft. of nominal roof area | One foot narrower, with the same 10-foot depth | The furniture fits comfortably within a smaller width or the site has tighter lateral limits |
| 14x10 | 140 sq. ft. of nominal roof area | One foot wider, with the same 10-foot depth | A longer lateral furniture composition is desirable and the site accepts 14 feet |
| 10x13 | 130 sq. ft. of nominal roof area | Same rectangle with width and depth reversed | Attached planning favors greater outward projection; freestanding planning favors the rotated orientation |
| 14x8 | 112 sq. ft. of nominal roof area | One foot wider but two feet shallower | A broad, shallow linear arrangement matters more than front-to-back room |
| 14x12 | 168 sq. ft. of nominal roof area | One foot wider, two feet deeper, and 38 square feet larger | A more substantial single-zone arrangement needs additional room in both directions |
All areas shown are nominal finished roof areas. They do not establish guaranteed shade, rain protection, usable interior dimensions, or furniture clearances.
For the homeowner deciding among these sizes, the central question is which dimension needs improvement. Choose the 13x10 when lateral placement is the priority and the 10-foot depth already suits the intended arrangement. If depth is the actual limitation, increasing width alone is unlikely to solve it.

Once the 13x10 finished dimensions are established, the remaining decisions concern the roof, frame appearance, installation type, and site-specific arrangement. These choices can materially affect how the pergola functions even though the finished roof dimensions remain the same.
Choose a traditional pergola when decorative beam and rafter ends, optional overhangs, and flexible post placement suit the intended appearance. Its fixed angled slats provide a choice of 50%, 75%, or 90% shade coverage but do not create a rainproof roof.
Choose a modern pergola when flush edges and corner-post geometry better complement the property. It offers the same fixed-slat shade coverage choices without optional inset posts or projecting beam and rafter ends.
Choose a rainproof patio cover when a solid roof is the priority. Its white or bronze polycarbonate roof panels provide rain protection and 100% UV protection, with the frame retaining the aluminum-reinforced, low-maintenance vinyl construction.
All three styles offer white, tan, or black exterior colors. The traditional and modern pergolas carry lifetime warranties; rainproof patio covers have a lifetime frame warranty and a 10-year roof warranty.
First, confirm that the desired finished roof is exactly 13 feet wide by 10 feet deep. For an attached installation, verify that the 13-foot side is intended to run along the supporting structure and that the 10-foot dimension provides the desired outward projection.
Next, evaluate the main furniture grouping against the selected post configuration. Decide whether the intermediate width meaningfully improves the layout compared with 12x10 and whether there is a practical reason not to use 14x10.
Finally, select the roof behavior, frame style, color, and installation type. Because this is a field-trimmed custom width, ensure that the installation plan accommodates the necessary roof-size adjustments, whether the project is completed as a DIY installation or by a contractor.
The most successful 13x10 selection is one where the width is chosen deliberately for the site and furniture, rather than simply selecting the largest nominal area that appears to fit. For additional installation guidance, review the assembly information and videos before beginning the project.
A 13x10 pergola adds one foot of width and 10 square feet of nominal roof area compared with a 12x10, while retaining the same 10-foot depth. The benefit is primarily greater lateral flexibility around one dining or conversation grouping, not room for another activity zone. It is worth considering when 12 feet feels constrained across the furniture-facing side.
Both have a 10-foot depth, but the 14x10 adds one foot of width and 10 square feet of nominal roof area. Choose 13x10 when the intermediate width suits the furniture and available patio, particularly if 14 feet would extend beyond the desired boundary. Choose 14x10 when a longer lateral furniture composition would benefit from the additional width and the site accommodates it.
Both have 130 square feet of nominal roof area and form the same rectangle when rotated 90 degrees. For freestanding installations, neither inherently provides greater furniture capacity. For attached installations, orientation matters: 13x10 places 13 feet along the structure with 10 feet of projection, while 10x13 places 10 feet along the structure with 13 feet of projection. Confirm the applicable attached configuration before ordering.
A rectangular dining table or a sofa-and-chairs conversation grouping is a practical starting point. The 13-foot width supports broader lateral placement, potentially with a compact side piece, while the 10-foot depth limits how much furniture can be layered front to back. Plan around one developed activity grouping and check the actual furniture and post positions rather than assuming a particular seating capacity.
It can be, particularly when a finished 14-foot width is undesirable but 12 feet would make the intended furniture arrangement feel too narrow. The 13-foot dimension provides an intermediate choice rather than forcing a larger reduction in width. Verify the actual available space, roof edges, post placement, and surrounding features before deciding whether the finished dimensions suit the patio.
Pergola components are manufactured in standard size increments, so a 14x10 standard kit supplies the material needed to create the requested 13x10 finished roof. The larger kit does not change the size being ordered: the intended finished dimensions remain 13 feet wide by 10 feet deep. This approach allows an intermediate width that better suits a particular patio or furniture arrangement.
The 14x10 standard kit requires a 1-foot reduction in width and no reduction in depth. The necessary roof-size components, including applicable beams, rafters, roof-slat supports, and slats, are field-trimmed as appropriate, typically using a circular or miter saw. This approach also supports precise non-whole-foot finished dimensions, although this particular pergola is finished at exactly 13x10 feet.
Confirm the finished 13-foot width and 10-foot depth, the intended orientation, and whether the installation will be attached or freestanding. Select the appropriate traditional, modern, or rainproof patio-cover style and decide whether fixed-slat shade or solid-roof rain protection is needed. Compare nearby sizes, verify the site and furniture arrangement, and ensure the installer is prepared for the required field trimming.


