

MADE IN THE USA
with American products
w/ American products


Home ▸ Pergolas by WxD Dimensions ▸ 10x13 Pergolas
Shop 10x13 pergolas in traditional, modern, and rainproof patio-cover styles, with four-post freestanding or two-post attached configurations. Choose slatted roofs with 50%, 75%, or 90% shade coverage, or select a solid polycarbonate roof for rain protection. Every option combines an aluminum-reinforced frame with a low-maintenance vinyl exterior in white, tan, or black. The finished 10x13 size is field-trimmed from a 10x14 standard kit, creating useful dining depth without requiring the full 14 feet. [read more]


A 10x13 pergola has a finished roof size of 10 feet wide by 13 feet deep, producing 130 square feet of nominal roof area. Its 1.3-to-1 proportion creates a moderately elongated rectangle: long enough to improve organization along the 13-foot axis, but not so narrow that the space becomes primarily linear.
The stated dimensions describe the overall finished roof size rather than post-to-post space. In an attached configuration, the 10-foot width runs along the structure and the 13-foot depth projects outward. The nominal roof area does not guarantee usable interior area, shade coverage, or rain-protected space.
This finished size is available as a four-post freestanding pergola or a two-post attached pergola. Shoppers can choose a traditional pergola with optional roof overhangs, inset-post flexibility, and decorative end caps; a modern pergola with flush corners and corner posts; or a solid-roof rainproof patio cover.
| Finished Roof Size | 10 feet wide by 13 feet deep |
|---|---|
| Covered Area | 130 sq. ft. of nominal roof area |
| Shape | Moderately rectangular, with a 1.3-to-1 long-to-short ratio |
| Best Uses | A focused dining arrangement with improved separation around a compact serving piece near one end |
| Typical Overall Layout | A rectangular dining table and chairs organized along the 13-foot axis, with a supporting piece kept slightly apart |
| Available Styles | traditional, modern, and rainproof patio-cover designs |
| Available Install Types | Four-post freestanding or two-post attached in the stated orientation |
| Roof Options | Fixed slats providing 50%, 75%, or 90% shade coverage, or a solid polycarbonate rainproof roof |
| Standard Kit Used | 10x14 standard kit |
| Trimming Required | Depth shortened by 1 foot; the 10-foot width remains unchanged |
| Components Trimmed | Necessary roof-size components, which may include beams, rafters, and roof slats as applicable |
| Custom Size Notes | Provides an exact 13-foot finished depth when 12 feet is limiting but 14 feet is unnecessary or will not fit |
The case for 10x13 is not simply that it has more area than 10x12. Its real advantage is one additional foot along the long axis, which can improve the separation between a dining arrangement and a compact serving piece without changing the basic purpose of the space.

The 13-foot depth is useful when a 10x12 arrangement feels compressed near one end but the homeowner does not need a separate activity area. Preserving the added foot as breathing room around a supporting piece can make the same dining program feel more intentional and less crowded.
This dimension is especially practical for a rectangular patio that ends short of 14 feet. Instead of forcing a standard 10x14 finished size onto the site or retreating to 10x12, the 10x13 finish can match the available depth more precisely.
Choose 10x12 when the main table-and-chair grouping already satisfies the plan and the additional foot would not improve placement or circulation. The smaller size keeps the structure and its visual presence more compact.
Move to 10x14 when the serving end should become a more developed part of the arrangement rather than remain a supporting margin. A 10x13 pergola refines the dining program; it should not be selected with the expectation that one added foot will create a distinct second zone.
A representative layout places a rectangular dining table and chairs within the main portion of the 10x13 roof size, with a compact serving piece positioned toward one end. The 13-foot axis supports the lengthwise organization, while the 10-foot axis continues to control how the dining group works crosswise.
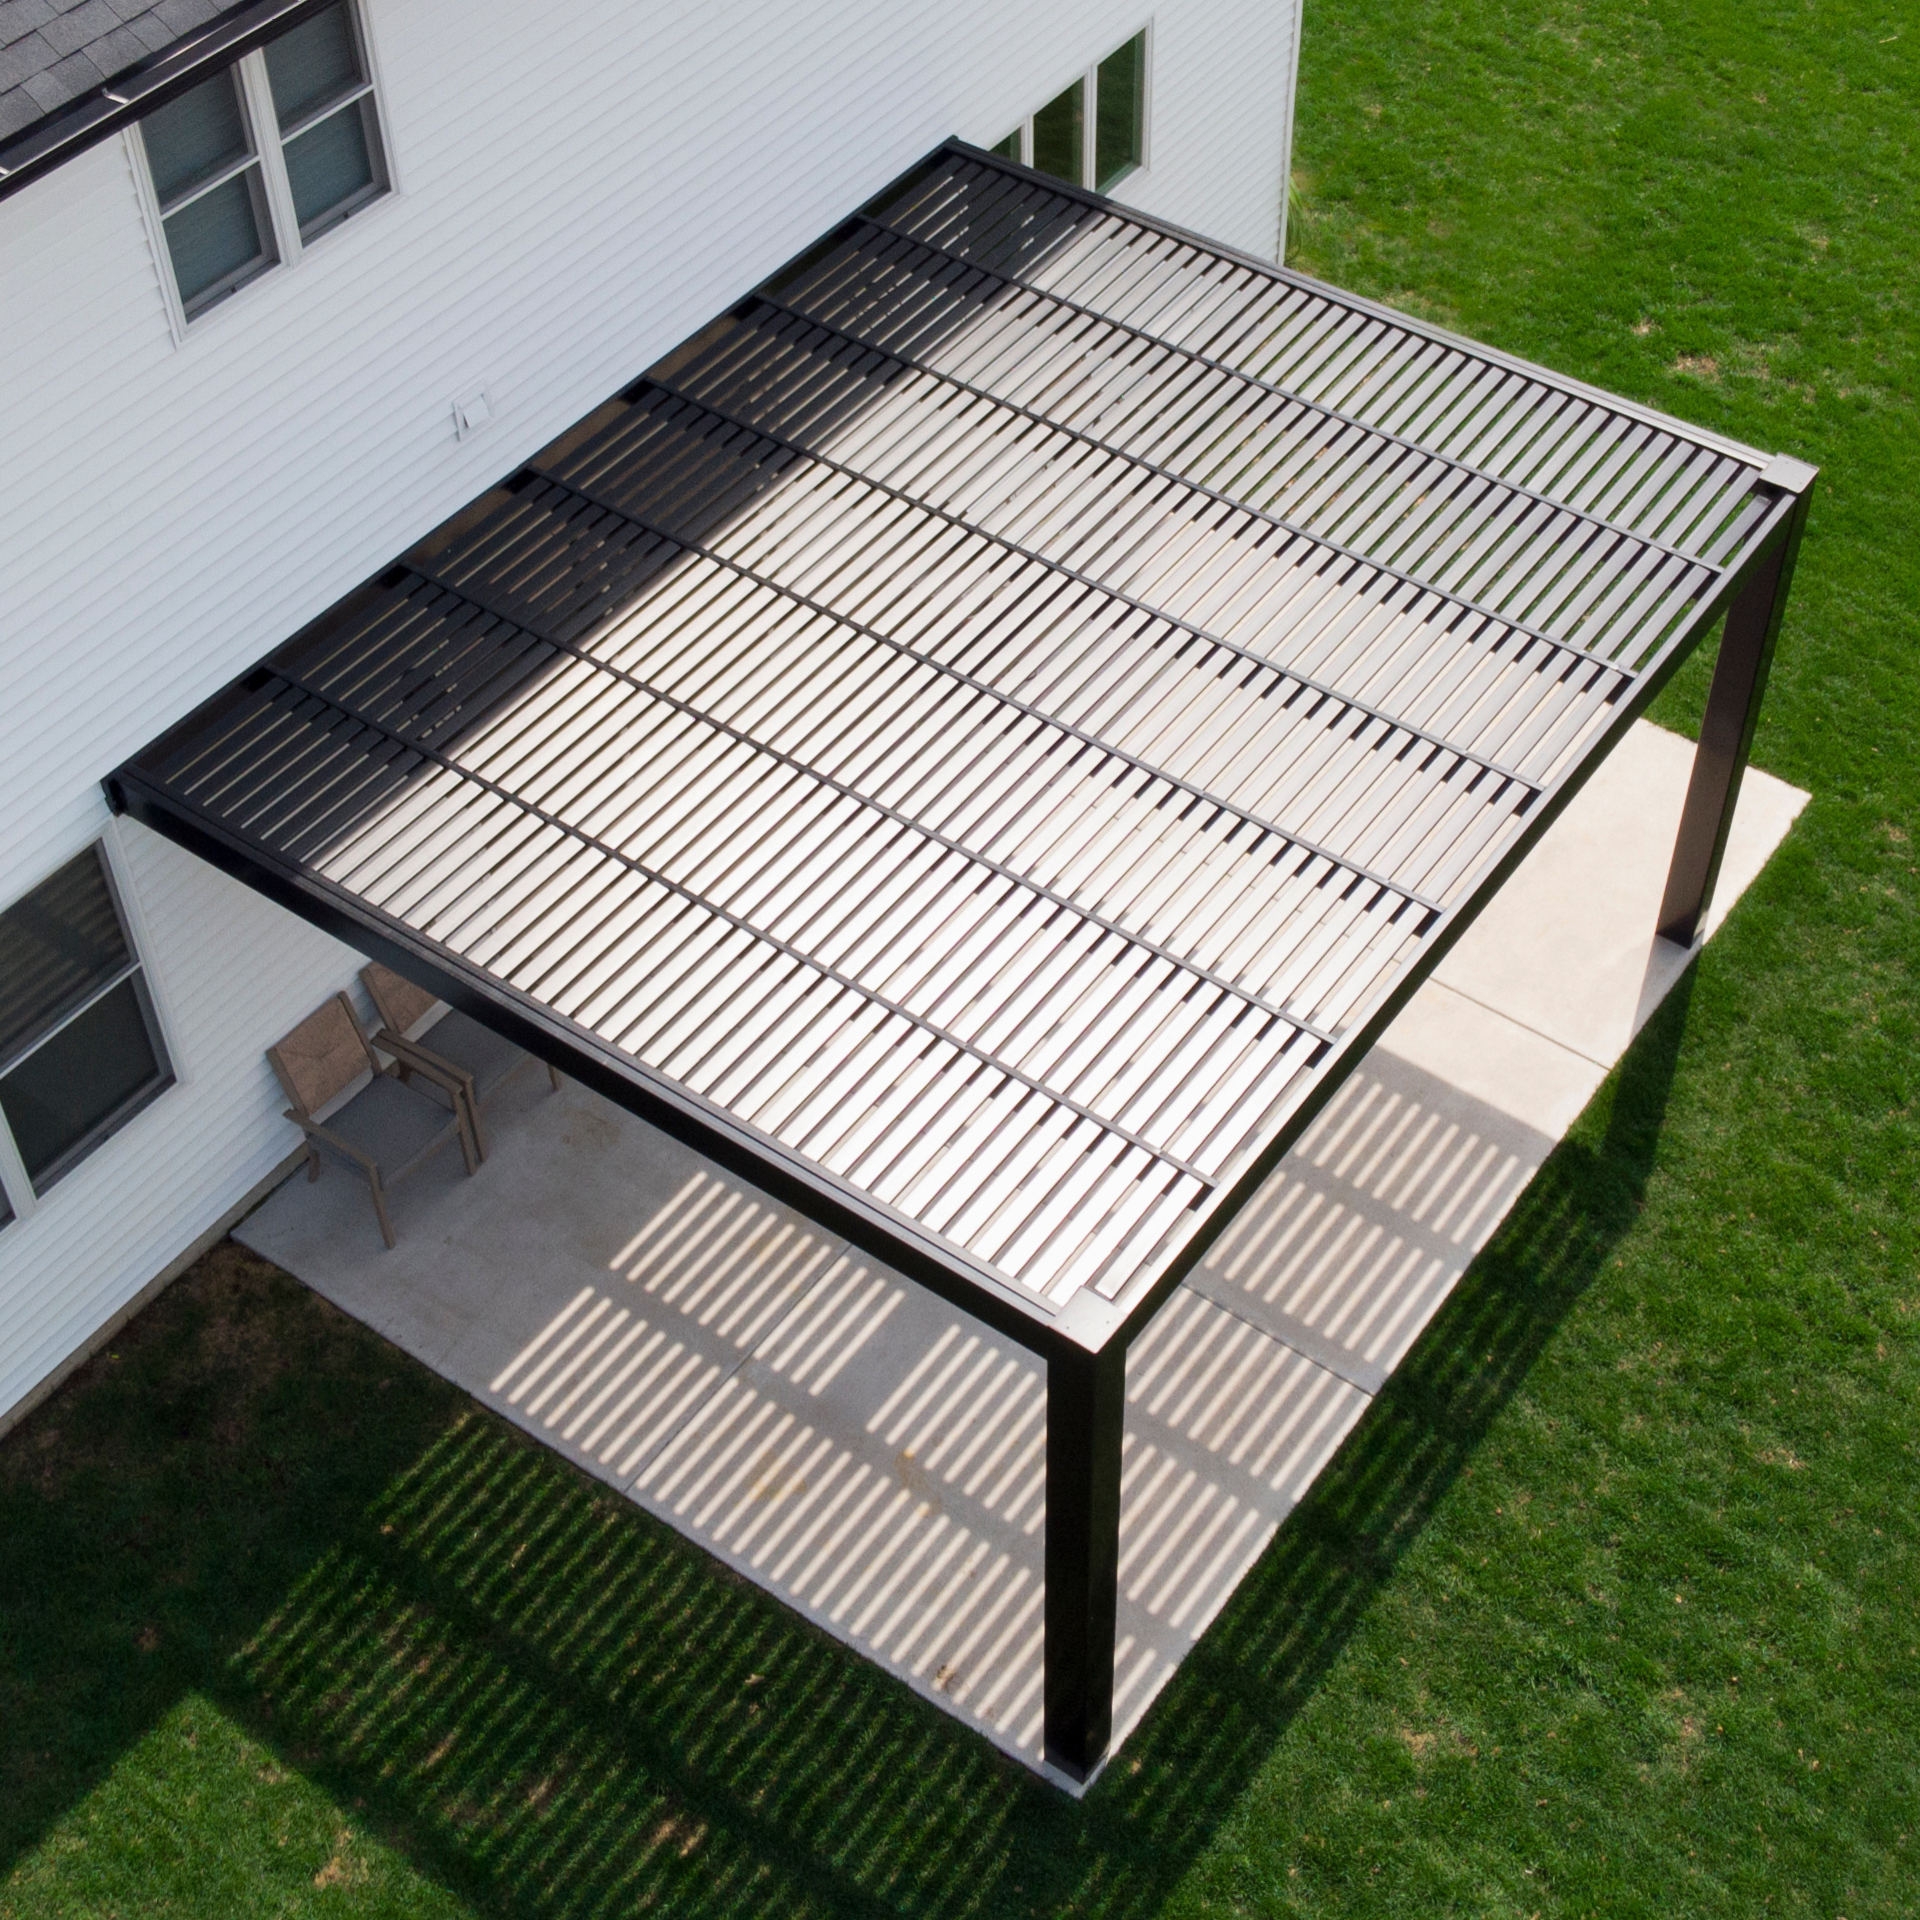
Aligning the overall dining arrangement with the longer axis allows the main grouping and serving piece to relate without being treated as two separate outdoor rooms. The result remains one coherent rectangular activity area, with the extra depth devoted to organization rather than an unsupported promise of added seating.
The 10-foot cross-axis still matters. Increasing the depth does not create the lateral flexibility of a wider pergola, so homeowners whose challenge is crosswise furniture distribution should consider whether additional width would solve the problem more effectively.
The added foot provides longitudinal margin near the supporting piece. It does not establish a guaranteed walkway, accommodate a specific table size, or change the number of people the space can seat; those results depend on the furniture, post treatment, installation, and surrounding site.
Furniture should therefore be planned from the actual pieces rather than from nominal roof area alone. Posts, roof overhang choices, nearby doors, circulation routes, and the relationship to the house or patio can all affect how the arrangement functions beneath the finished roof.
A 10x13 finished pergola is supplied using a 10x14 standard kit because the systems are manufactured in standard size increments. The ordered result remains a 10-foot-by-13-foot finished roof; the larger standard kit is simply what provides the material needed to create that precise dimension in the field.
The width reduction is 0 feet, so the 10-foot axis remains unchanged. The depth reduction is 1 foot, shortening only the applicable depth axis to produce the 13-foot finished dimension.
The necessary roof-size components are field-trimmed as applicable. These can include beams, rafters, and roof slats, but that does not mean every part receives the same cut or that each listed component is altered in an identical way.
A circular saw or miter saw is typically used to trim the applicable roof-size parts. This ability to cut the components in the field also allows precise finished dimensions rather than restricting adjustments to whole-foot increments.
The size information identifies the finished result and the total reduction required; it is not a component-by-component cutting plan. Installation should follow the instructions provided for the selected product and configuration.
A 10x13 pergola works well where the site benefits from a moderately elongated dining area but cannot comfortably accept a full 14-foot depth. It can also suit projects where 13 feet creates a better relationship with patio edges, doors, circulation paths, landscaping, or other nearby features.

For the supported attached orientation, 10 feet runs along the house or other structure and 13 feet projects outward. That relationship is important when the available wall length differs from the patio depth: a project requiring 13 feet along the wall and only 10 feet of projection should be evaluated as 13x10 instead.
An attached slatted pergola can provide shade while maintaining an open-roof character. When rain protection is part of the project, a rainproof patio cover uses solid white or bronze polycarbonate panels rather than fixed shade slats.
A freestanding 10x13 and a rotated 13x10 describe the same physical rectangle after a 90-degree turn. Rotation does not create different capacity, but it can change how the long axis relates to the furniture, patio, circulation, view, and surrounding features.
Style also affects planning. A traditional design permits optional beam and rafter overhangs and allows posts at the corners or inset, while a modern design has flush roof edges and corner posts without optional inset positioning. These choices affect the composition around the same 10x13 finished roof size.
Roof-slat direction and the pergola's orientation to the sun should be considered for the actual site. No single compass direction guarantees the same shade pattern for every location, season, or time of day.
The closest decision is between 10x12, 10x13, and 10x14 because all three preserve the same 10-foot width while changing the longitudinal planning margin. Rotated, narrower, or wider alternatives become relevant when orientation or cross-axis flexibility—not simply depth—is the main concern.
| Pergola Size | Covered Area | Main Difference | Best Choice When |
|---|---|---|---|
| 10x13 | 130 sq. ft. of nominal roof area | Intermediate depth with improved separation near the serving end | 12 feet feels limiting, but a complete 14-foot end zone is unnecessary |
| 10x12 | 120 sq. ft. of nominal roof area | One foot shallower and more compact | The central dining arrangement is sufficient without added end margin |
| 10x14 | 140 sq. ft. of nominal roof area | One foot deeper, supporting a more developed serving end | The end portion should function as a clearly established part of the arrangement |
| 13x10 | 130 sq. ft. of nominal roof area | The same rectangle expressed in the opposite orientation | An attached design needs 13 feet along the structure and 10 feet of projection |
| 8x14 | 112 sq. ft. of nominal roof area | Two feet narrower and one foot longer, creating a more linear proportion | The site is genuinely narrow and favors length over crosswise flexibility |
| 12x14 | 168 sq. ft. of nominal roof area | Wider and deeper, with more flexibility across both axes | Broader furniture distribution matters more than preserving the smaller rectangle |
Covered Area values describe nominal roof area only. They do not establish actual shaded area, rain protection, unobstructed floor area, post-to-post dimensions, or usable interior space.
Begin by confirming that the 13-foot depth has a specific purpose. If it improves separation around the serving piece or fits a patio that cannot accept 14 feet, 10x13 offers a meaningful intermediate choice. If neither condition applies, 10x12 may be sufficient; if a developed end zone is important, 10x14 is likely the better fit.
Select a slatted traditional or modern pergola when fixed shade is the goal. Both offer 50%, 75%, or 90% shade-coverage options, while their styling differs: traditional models provide overhang, post, and end-cap choices, whereas modern models use square, flush geometry without roof overhangs.
Choose a solid-roof patio cover when rain protection is required. All three applicable families use aluminum-reinforced structural components, a low-maintenance extruded-vinyl exterior, and white, tan, or black frame-color options.
Because this is a permanent outdoor structure, evaluate the finished dimensions against the patio, furniture, doors, circulation routes, and nearby features before ordering. The assembly information and videos can help you understand the installation process for the chosen configuration.
Yes, when the extra foot of depth serves a clear planning purpose. A 10x13 pergola can provide better separation between a rectangular dining arrangement and a compact serving piece near one end. The principal gain is improved organization rather than a guaranteed increase in seating capacity or the creation of another activity area.
Choose 10x14 when the serving end should read as a more developed part of the arrangement. Choose 10x13 when improved end margin is enough, particularly if the patio ends short of 14 feet. The 13-foot depth is the compromise worth choosing when 12 feet feels limiting but the full 14-foot program is unnecessary.
The proportions can suit a rectangular dining table and chairs with a compact serving piece positioned toward one end. The 13-foot axis supports longitudinal separation, while the 10-foot axis governs crosswise organization. This is an illustrative layout, not a guarantee of seating capacity, furniture clearance, or unobstructed usable space.
As freestanding structures, they describe the same 130-square-foot rectangle after a 90-degree rotation and do not have inherently different capacity. For an attached pergola, the distinction matters: 10x13 places 10 feet along the structure and projects 13 feet outward, while 13x10 places 13 feet along the structure and projects 10 feet.
Yes. A precise 13-foot finished depth can preserve the dining-and-serving plan when a 10x14 pergola would extend beyond the intended patio area. This lets the homeowner retain more end separation than 10x12 without treating the custom dimension as a fundamentally different use or expecting it to create a complete second zone.
The pergola systems are manufactured in standard size increments, so a 10x14 standard kit supplies the material needed to create the 10x13 finished roof. The ordered result remains a 10-foot-by-13-foot pergola; the larger kit explains how that precise finished depth is produced rather than changing the size the customer is selecting.
The width reduction is 0 feet, so the 10-foot axis remains unchanged. The depth reduction is 1 foot. Necessary roof-size components, which may include beams, rafters, and roof slats as applicable, are field-trimmed with a circular or miter saw. The components can also support precise dimensions that are not limited to whole-foot adjustments.
Confirm the 10x13 finished dimensions, attached or freestanding installation, and readiness for the required depth trim. Then choose a traditional or modern slatted-roof pergola for fixed shade, or a solid-roof rainproof patio cover for rain protection. Selecting the roof function and selecting the finished dimensions are separate project decisions.


