

MADE IN THE USA
with American products
w/ American products


Home ▸ Pergolas by WxD Dimensions ▸ 10x8 Pergolas
Shop 10x8 pergolas in traditional, modern, and rainproof patio-cover styles, with four-post freestanding or two-post attached configurations. Choose a fixed slatted roof with 50%, 75%, or 90% shade coverage, or select a solid polycarbonate roof for rain protection. Aluminum-reinforced frames feature low-maintenance extruded vinyl in white, tan, or black. The broad 10-foot width and shallower 8-foot depth are especially useful when you want to spread a compact conversation arrangement laterally without extending farther into the patio. [read more]


A 10x8 pergola has a nominal roof footprint measuring 10 feet wide by 8 feet deep, for 80 square feet of horizontal roof area. With a 1.25 long-to-short ratio, it is a compact rectangle rather than a square, so the 10-foot and 8-foot axes play noticeably different roles when you plan furniture and orientation.
For an attached installation, the 10-foot width runs along the structure while the 8-foot depth projects outward. A freestanding 10x8 is the same physical rectangle as an 8x10 after a 90-degree rotation, so the useful distinction comes from how the rectangle is oriented to furniture, circulation, and nearby features rather than from a difference in total space.
This footprint is available as traditional pergolas, modern pergolas, and rainproof patio covers. At 10x8, all three can be configured as four-post freestanding structures or two-post attached structures.
| Specification | 10x8 Pergola Details |
|---|---|
| Roof Size | 10 ft wide × 8 ft deep |
| Covered Area | 80 sq ft nominal roof-footprint area |
| Shape | Rectangle with a 1.25 long-to-short ratio |
| Best Uses | Compact conversation arrangements that benefit from more lateral room than depth |
| Typical Conversation Layout | Compact sofa with two chairs spread across the wider axis, subject to actual furniture dimensions |
| Available Styles | traditional, modern, and rainproof patio cover |
| Available Install Types | Four-post freestanding or two-post attached |
| Roof Options | Fixed slatted roof with 50%, 75%, or 90% shade coverage, or solid polycarbonate rainproof roof |
| Standard Kit Size | 10x8 |
| Frame Construction | Aluminum-reinforced structural components with extruded vinyl exterior |
| Made In | USA |
| Warranty | Lifetime warranty for traditional and modern pergolas; lifetime frame warranty and 10-year roof warranty for patio covers |
| Smaller Comparison | 8x8 for a more compact square footprint |
| Larger Comparison | 12x8 for more width or 10x10 for more depth |
The 80-square-foot figure describes nominal roof footprint only. It should not be treated as a guarantee of unobstructed usable floor area, actual shaded area, or rain-protected area.
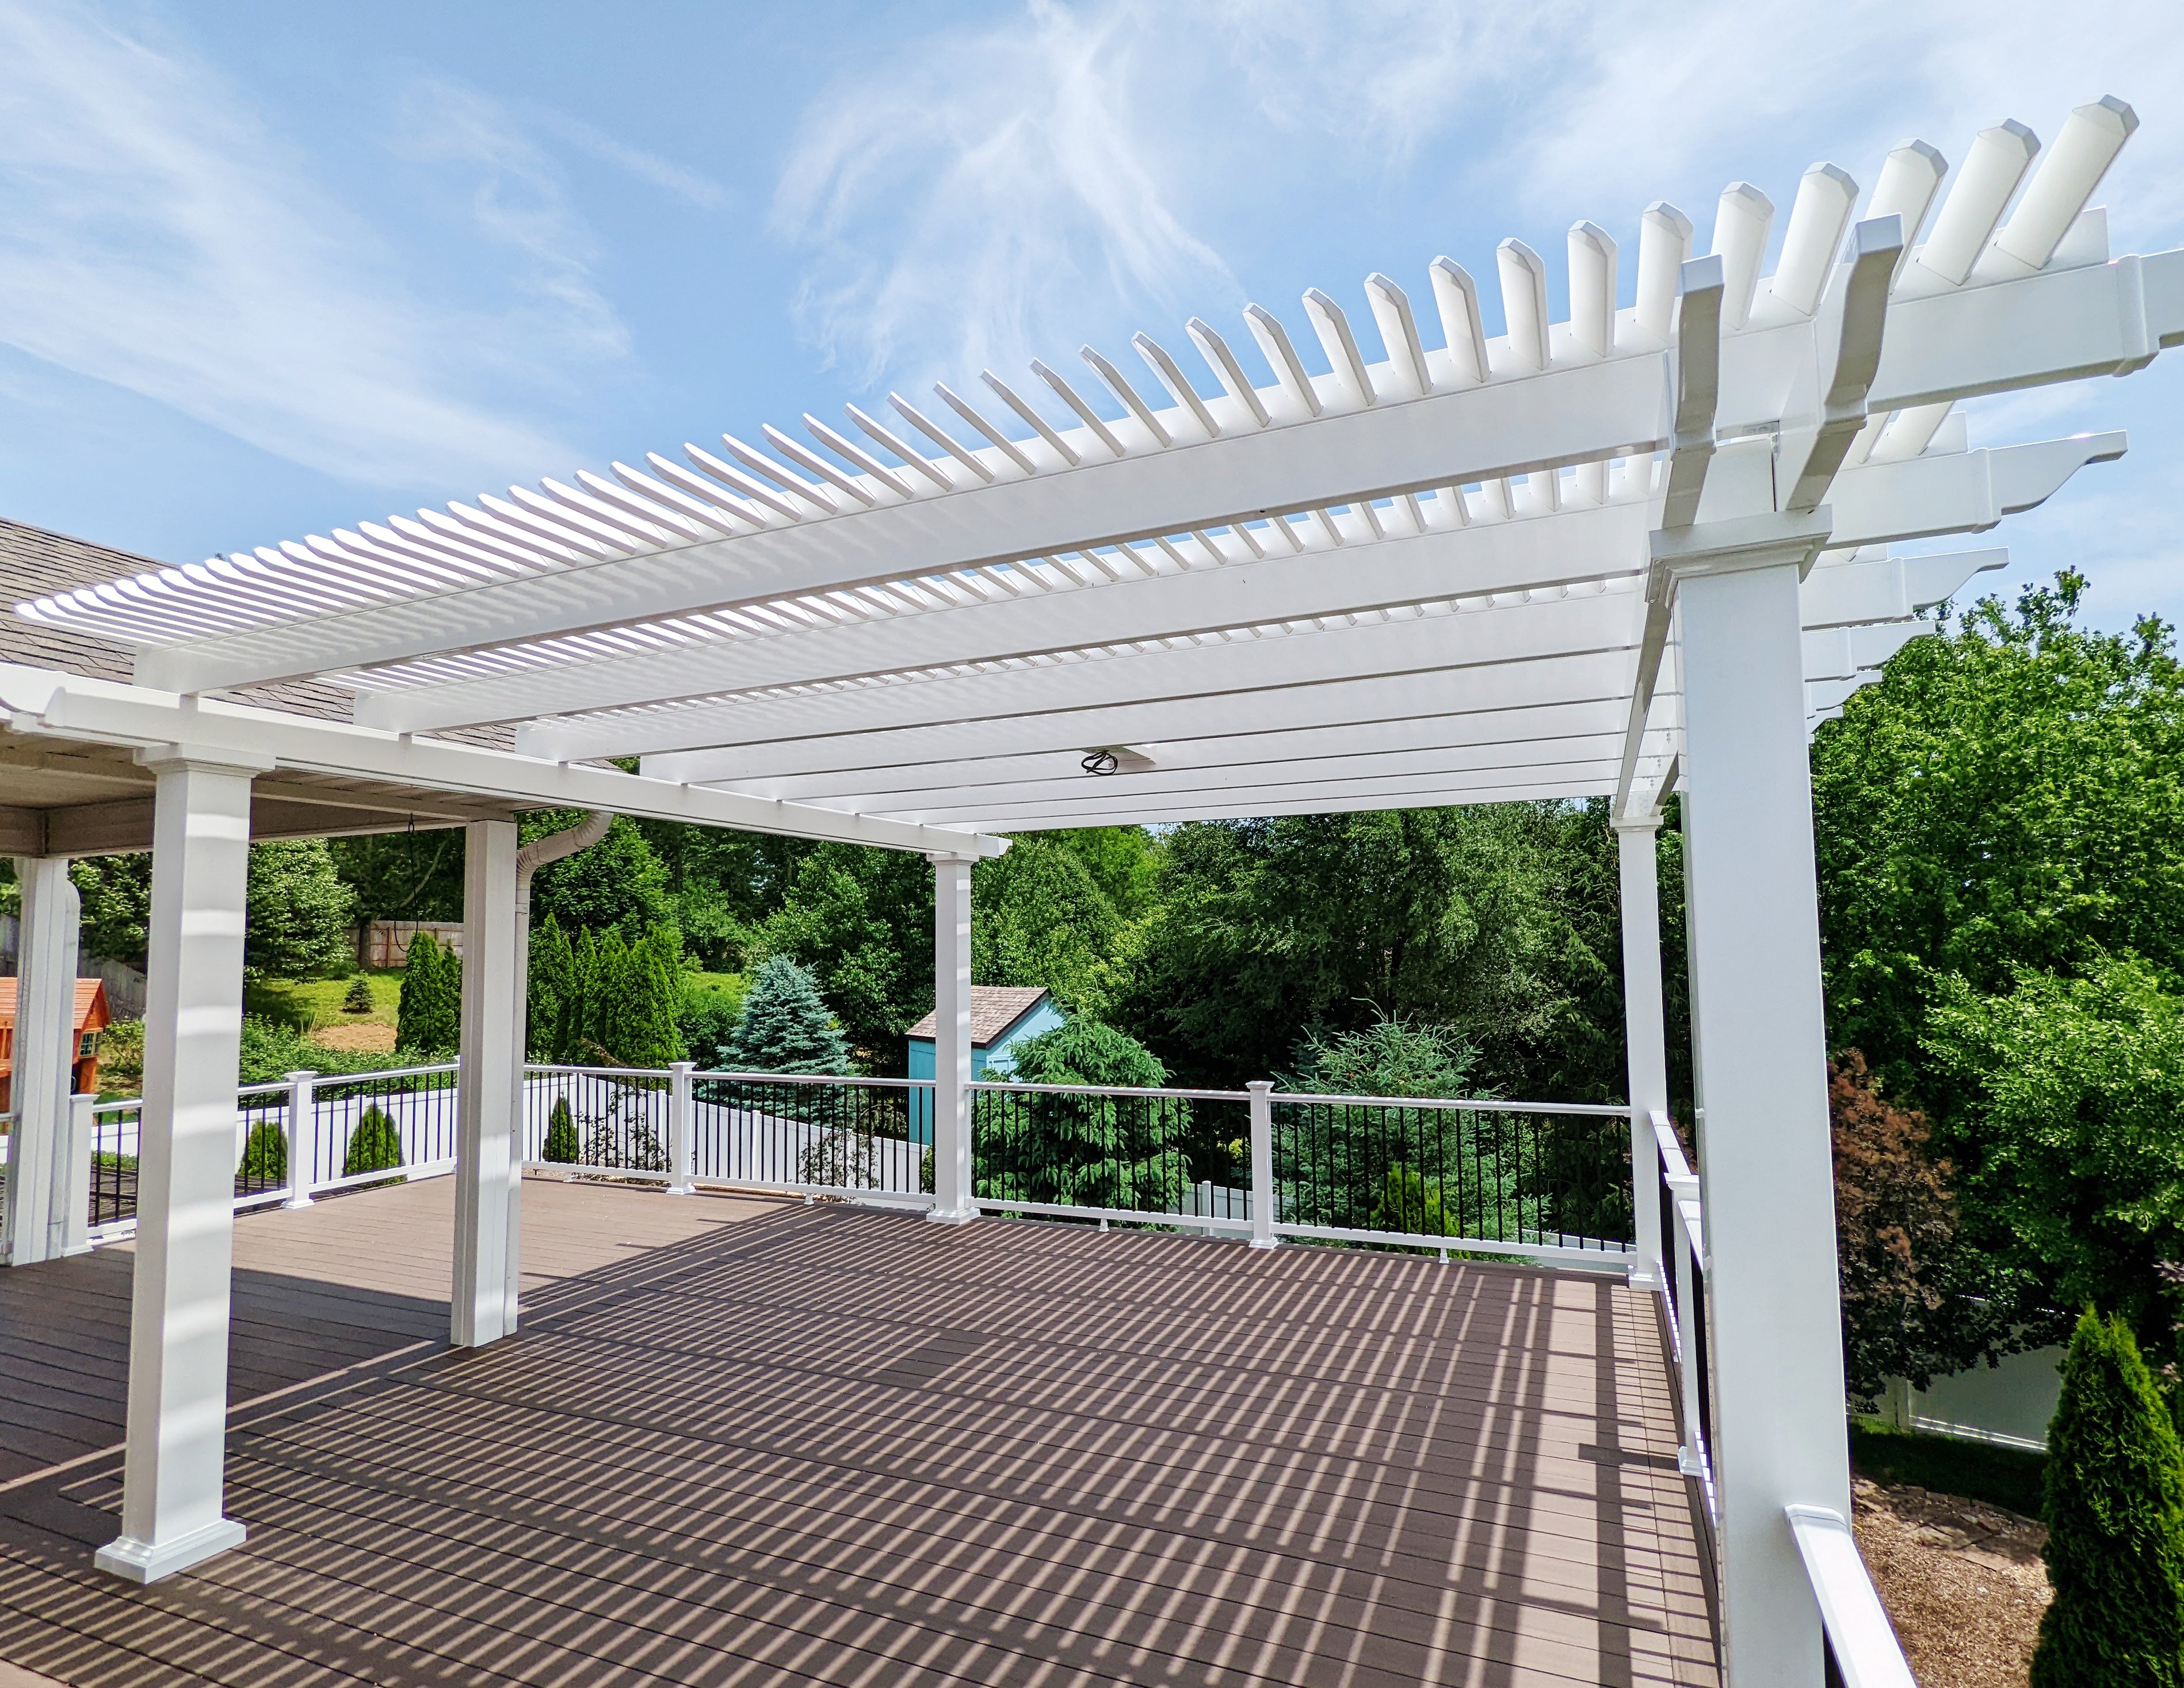
The central question is whether your project benefits more from a broad 10-foot dimension than from additional front-to-back depth. The 10x8 footprint puts its limited 80 square feet into a wider face while holding the short axis to 8 feet, making it especially relevant when the site has useful lateral room but a tighter projection.
The wider axis can make it easier to distribute a compact seating arrangement side to side rather than extending it lengthwise. A sofa with two chairs arranged across that broad dimension is a useful planning example because it takes advantage of the feature that distinguishes 10x8 from a square footprint: two extra feet of lateral roof dimension compared with 8x8.
If the 10-foot width still feels restrictive, a 12x8 footprint addresses that specific problem without increasing depth. Going wider is useful only when lateral reach is the limitation.
The short axis deserves equal attention. If furniture depth, movement around the seating group, or desired open space beyond it makes 8 feet feel tight, a 10x10 pergola addresses the problem directly by keeping the same width and adding depth.
Do not choose this size simply because 80 square feet sounds sufficient. A layout can have enough total area on paper and still be poorly matched to the site when too much of that area is allocated to the wrong axis.
A compact conversation arrangement is one of the most natural ways to use this broad-and-shallow footprint. For example, a compact sofa and two chairs can be planned with the seating distributed across the 10-foot axis instead of extending the grouping farther along the 8-foot direction.
The 10-foot dimension gives the layout a wider furniture-facing span, which can make a small seating group feel laterally composed rather than stretched into a narrow sequence. This does not guarantee that any particular sofa-and-chair combination will fit, because actual furniture dimensions, post locations, and the desired amount of open space still matter.
Test the furniture against the 8-foot axis first. That is the dimension most likely to become restrictive if the seating itself is deep, if chairs need room behind them, or if you want meaningful open space beyond the primary grouping.
If the arrangement works only by assuming that all 80 square feet are open and unobstructed, reconsider the plan before ordering. A deeper footprint may be more appropriate when movement around the seating group is more important than keeping the structure shallow.
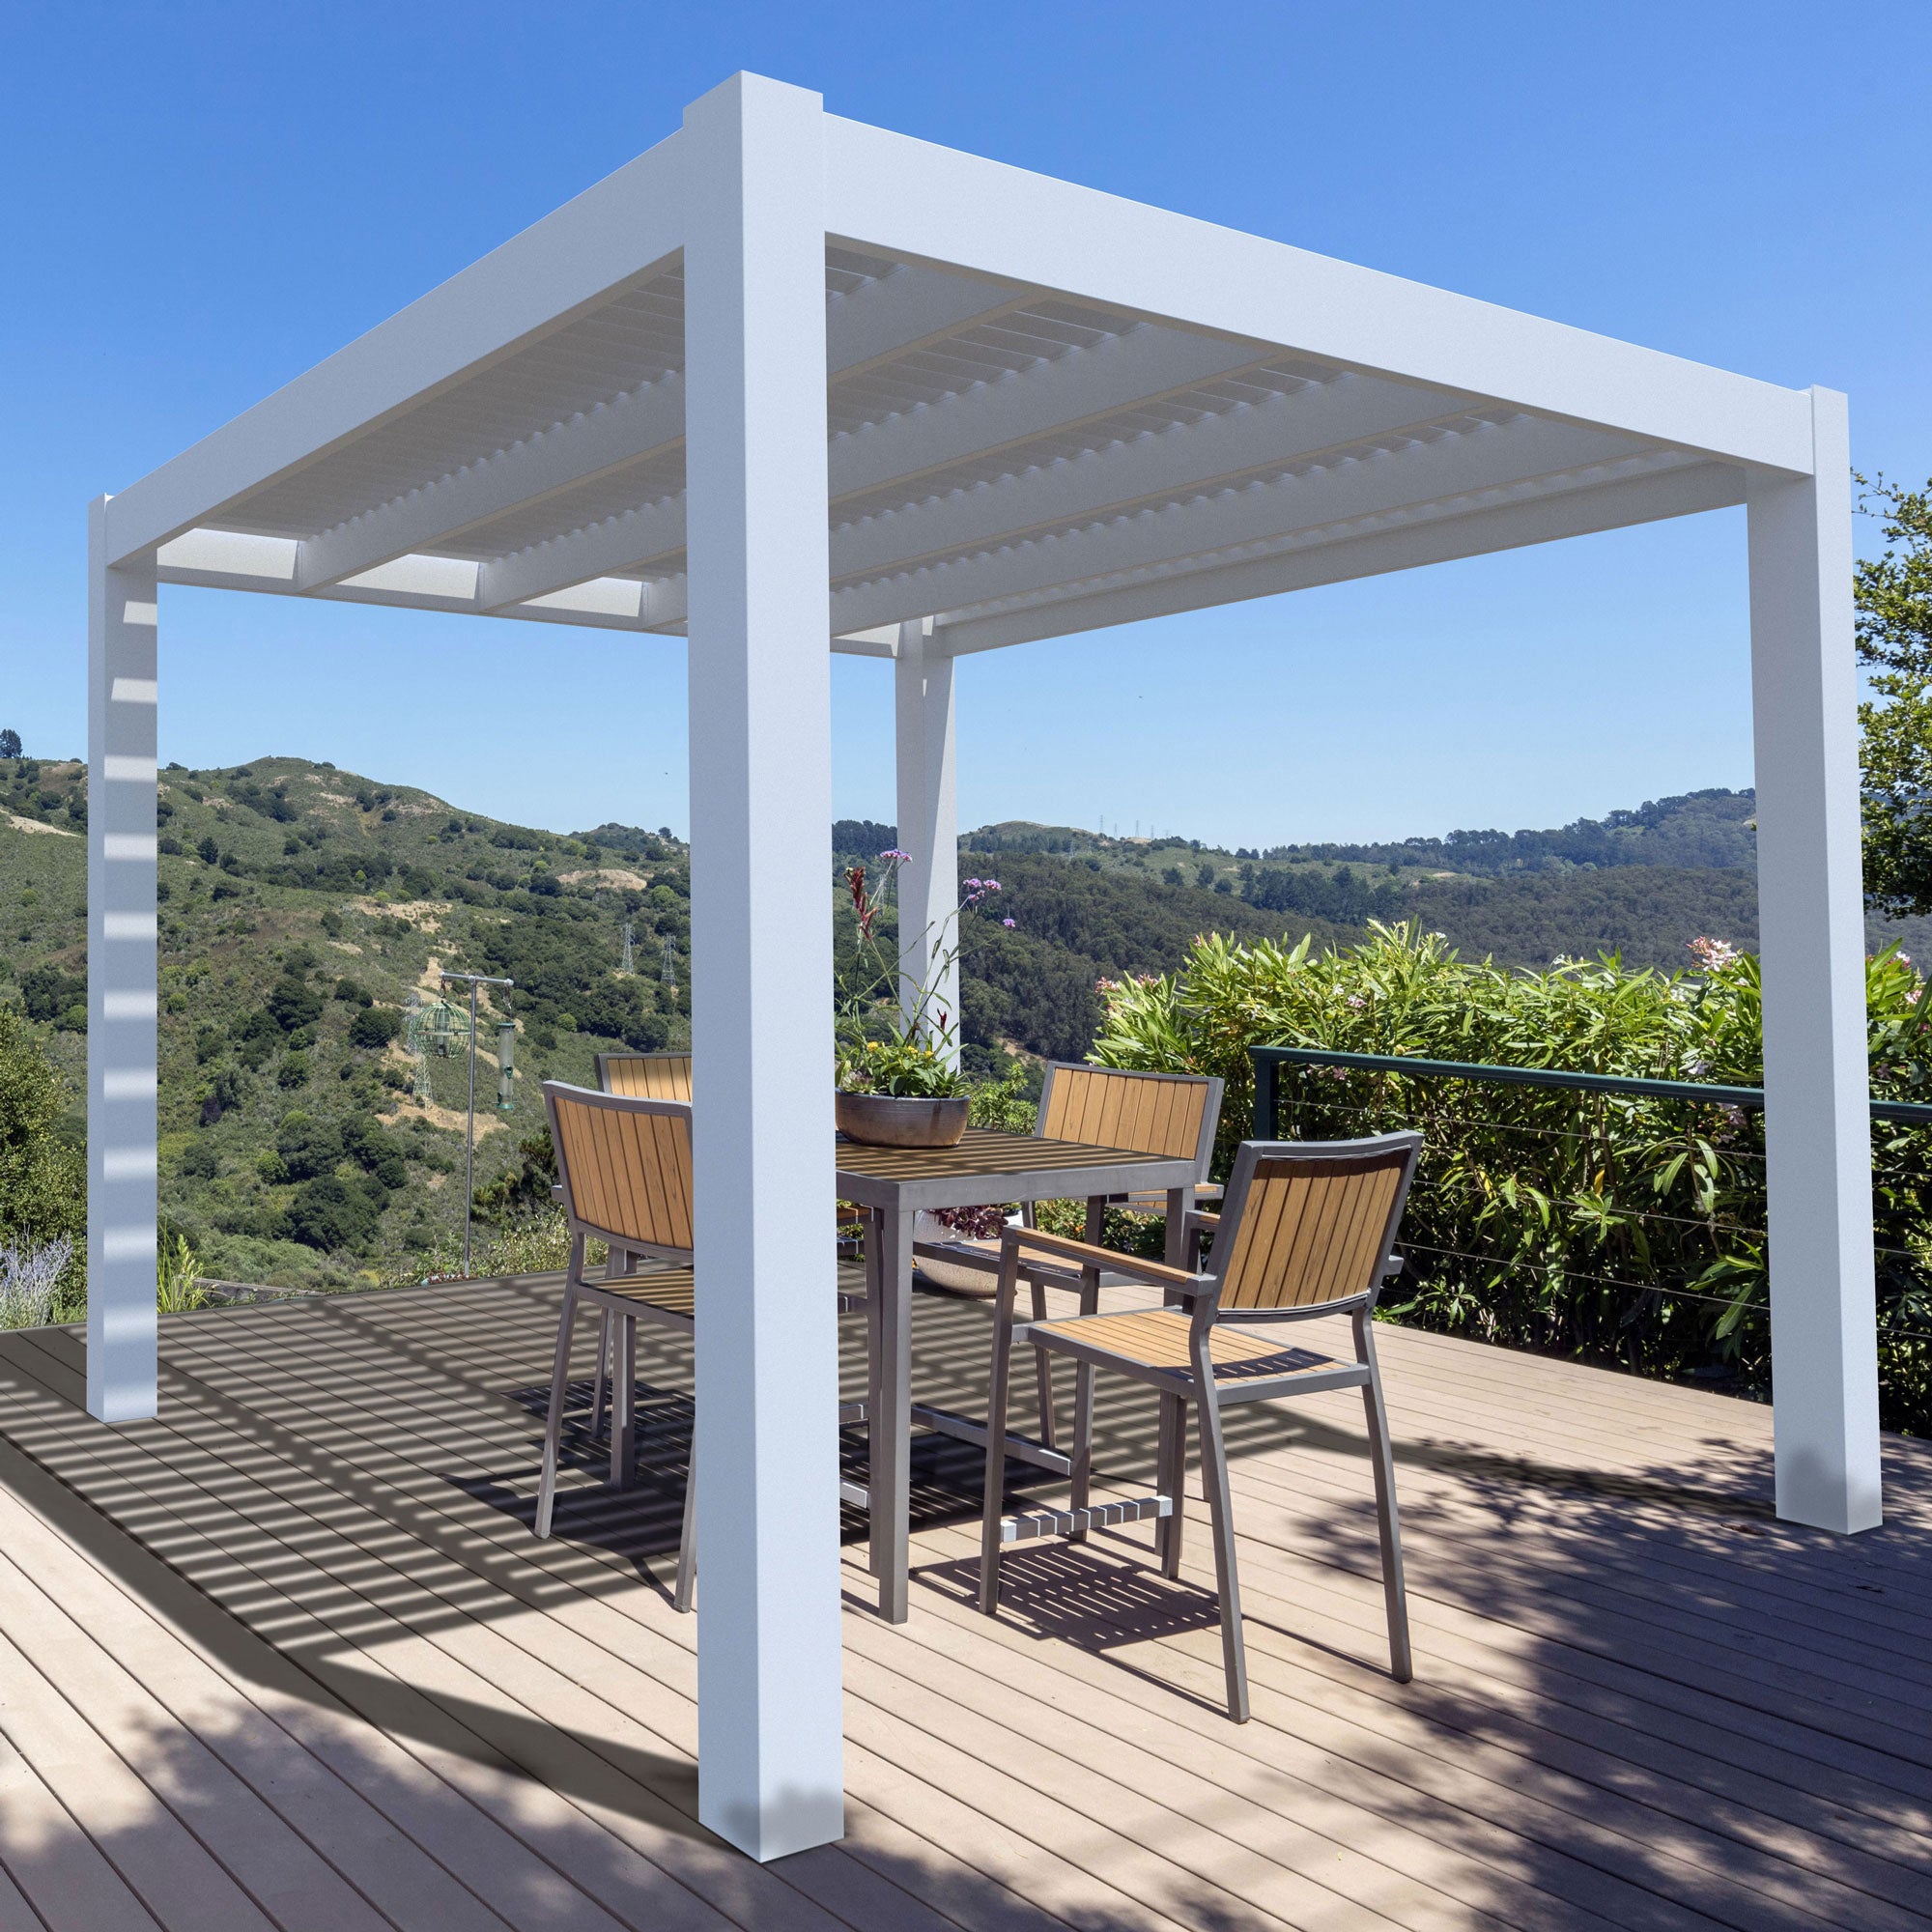
A shallow, wide patio is a particularly logical setting for a 10x8 pergola because the footprint uses 10 feet laterally while projecting only 8 feet in the other direction. That makes the shape useful where the available space is wider than it is deep or where keeping the structure from extending too far outward is important.
Look for a site where the longer dimension aligns with the direction in which you actually need more room. The footprint is most persuasive when those extra two feet of width solve a real layout problem rather than merely producing a larger square-foot number than an 8x8 structure.
For a freestanding pergola, the rectangle can be rotated 90 degrees without changing its physical area or capacity. Choose the orientation according to actual furniture placement, walking paths, boundaries, and other nearby features rather than treating the 10x8 label as a fixed compass direction.
Also consider how roof orientation relates to the shade pattern you want from a slatted pergola. Sun angle and shade behavior are site-dependent, so the best orientation should be determined from the conditions at the installation location rather than from a universal directional rule.
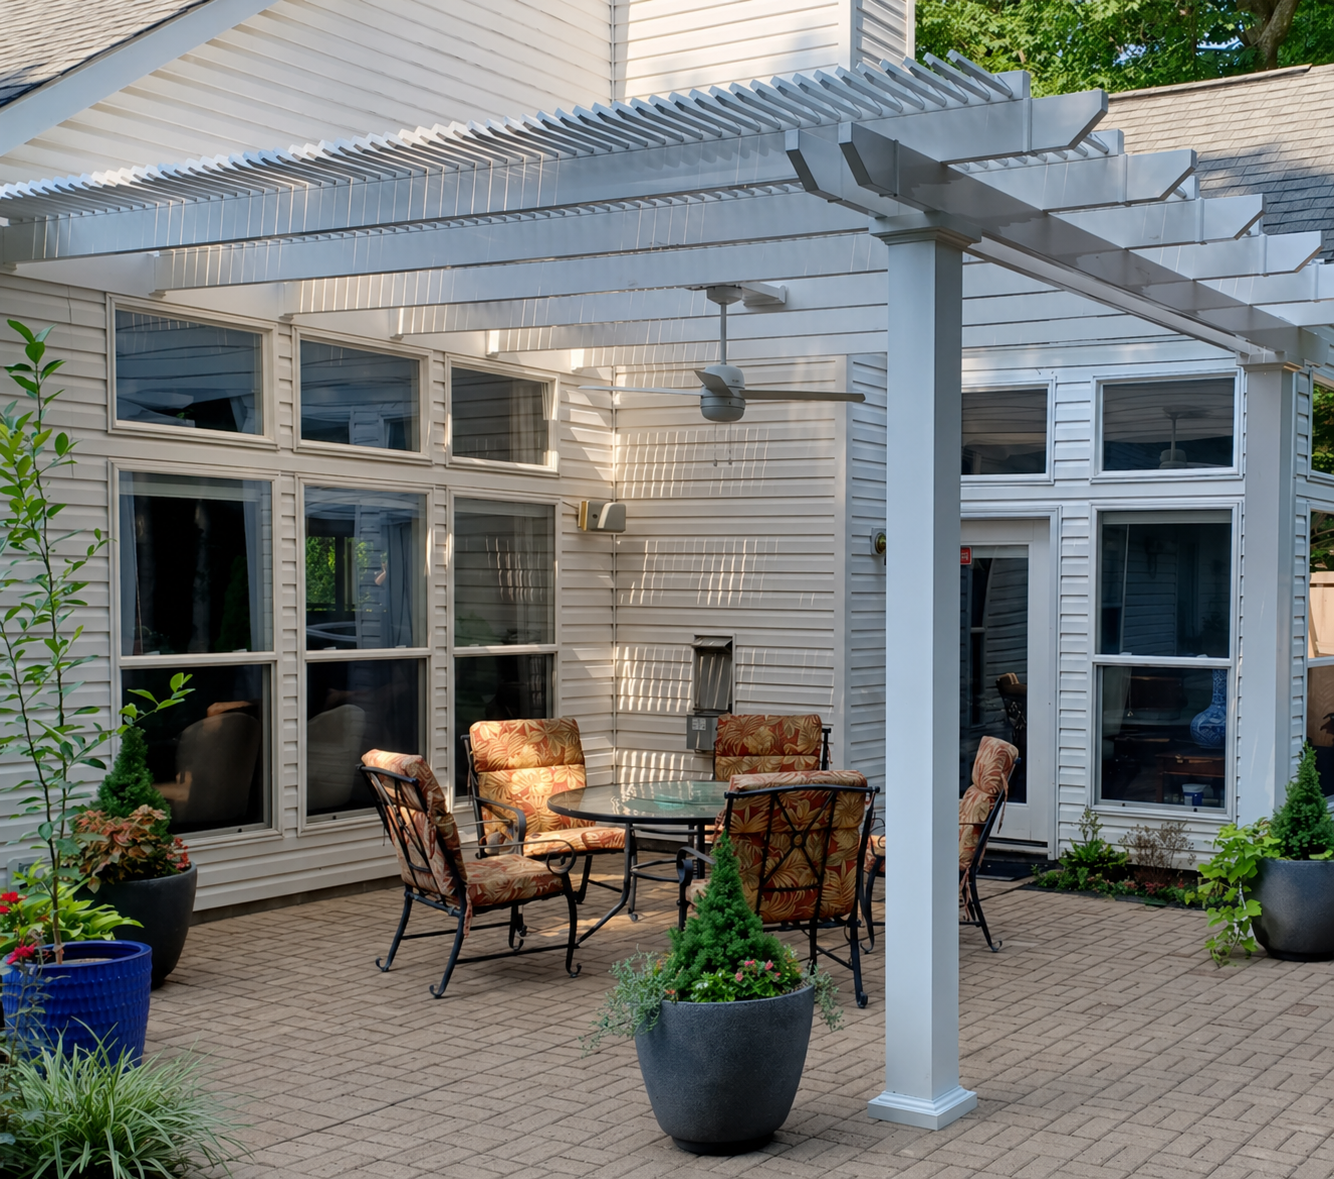
The distinction between attached and freestanding installation is especially important for this rectangular footprint. With an attached pergola, the dimensions are directional: 10 feet runs along the supporting structure and 8 feet projects outward.
An attached 10x8 therefore favors a broader span along the house or other supporting structure while limiting projection to 8 feet. By contrast, an attached 8x10 uses only 8 feet along the structure but projects 10 feet outward, which can materially change how the pergola relates to the patio.
Freestanding 10x8 and freestanding 8x10 are simply the same rectangle viewed in different orientations. Rotating the structure may change alignment with furniture or site features, but it does not create more physical space.
Traditional pergolas may use corner posts or posts inset up to 36 inches, with beam and rafter overhangs from 0 to 36 inches. Rainproof patio covers may use corner posts or posts inset up to 24 inches, with overhangs from 0 to 24 inches. These choices can change the visual relationship between the roof perimeter, posts, and nearby boundaries, so the nominal 10x8 roof footprint should not be assumed to equal a specific post-to-post interior dimension.
Modern pergolas use flush roof edges without beam or rafter overhangs, and their four-post 10x8 freestanding configuration places posts at the corners. That makes the nominal rectangle especially straightforward visually, but furniture placement should still be checked against the finished installation rather than inferred from roof area alone.
The most useful comparisons change one dimension at a time or test the rotated version of the same rectangle. The goal is not to choose the largest footprint, but to identify whether width, depth, compactness, or attached orientation is the actual constraint.
| Pergola Size | Covered Area | Main Difference | Best Choice When |
|---|---|---|---|
| 8x8 pergola | 64 sq ft nominal roof footprint | Same 8-foot depth but 2 feet less width; square instead of rectangular | A smaller, balanced footprint matters more than added lateral room |
| 8x10 pergola | 80 sq ft nominal roof footprint | Same physical rectangle when freestanding; attached version has an 8-foot width and 10-foot projection | A deeper attached projection or more lengthwise reach is more useful than a 10-foot attached width |
| 10x8 pergola | 80 sq ft nominal roof footprint | Broad 10-foot dimension paired with restrained 8-foot depth | Lateral placement is useful while keeping the projection compact |
| 12x8 pergola | 96 sq ft nominal roof footprint | Same 8-foot depth with 2 additional feet of width | The unresolved problem is lateral reach rather than depth |
| 10x10 pergola | 100 sq ft nominal roof footprint | Same 10-foot width with 2 additional feet of depth and balanced proportions | Front-to-back room or layout flexibility is the unresolved constraint |
For freestanding installations, neither footprint provides more area than the other; both are the same 80-square-foot rectangle after rotation. For attached installations, however, the distinction is meaningful because width and projection swap roles.
Choose the smaller square option when the extra lateral room is unnecessary, move wider when the seating arrangement needs more side-to-side reach, and move deeper when the 8-foot short axis is the constraint. These are different solutions to different spatial problems, even when the square-foot differences appear modest.
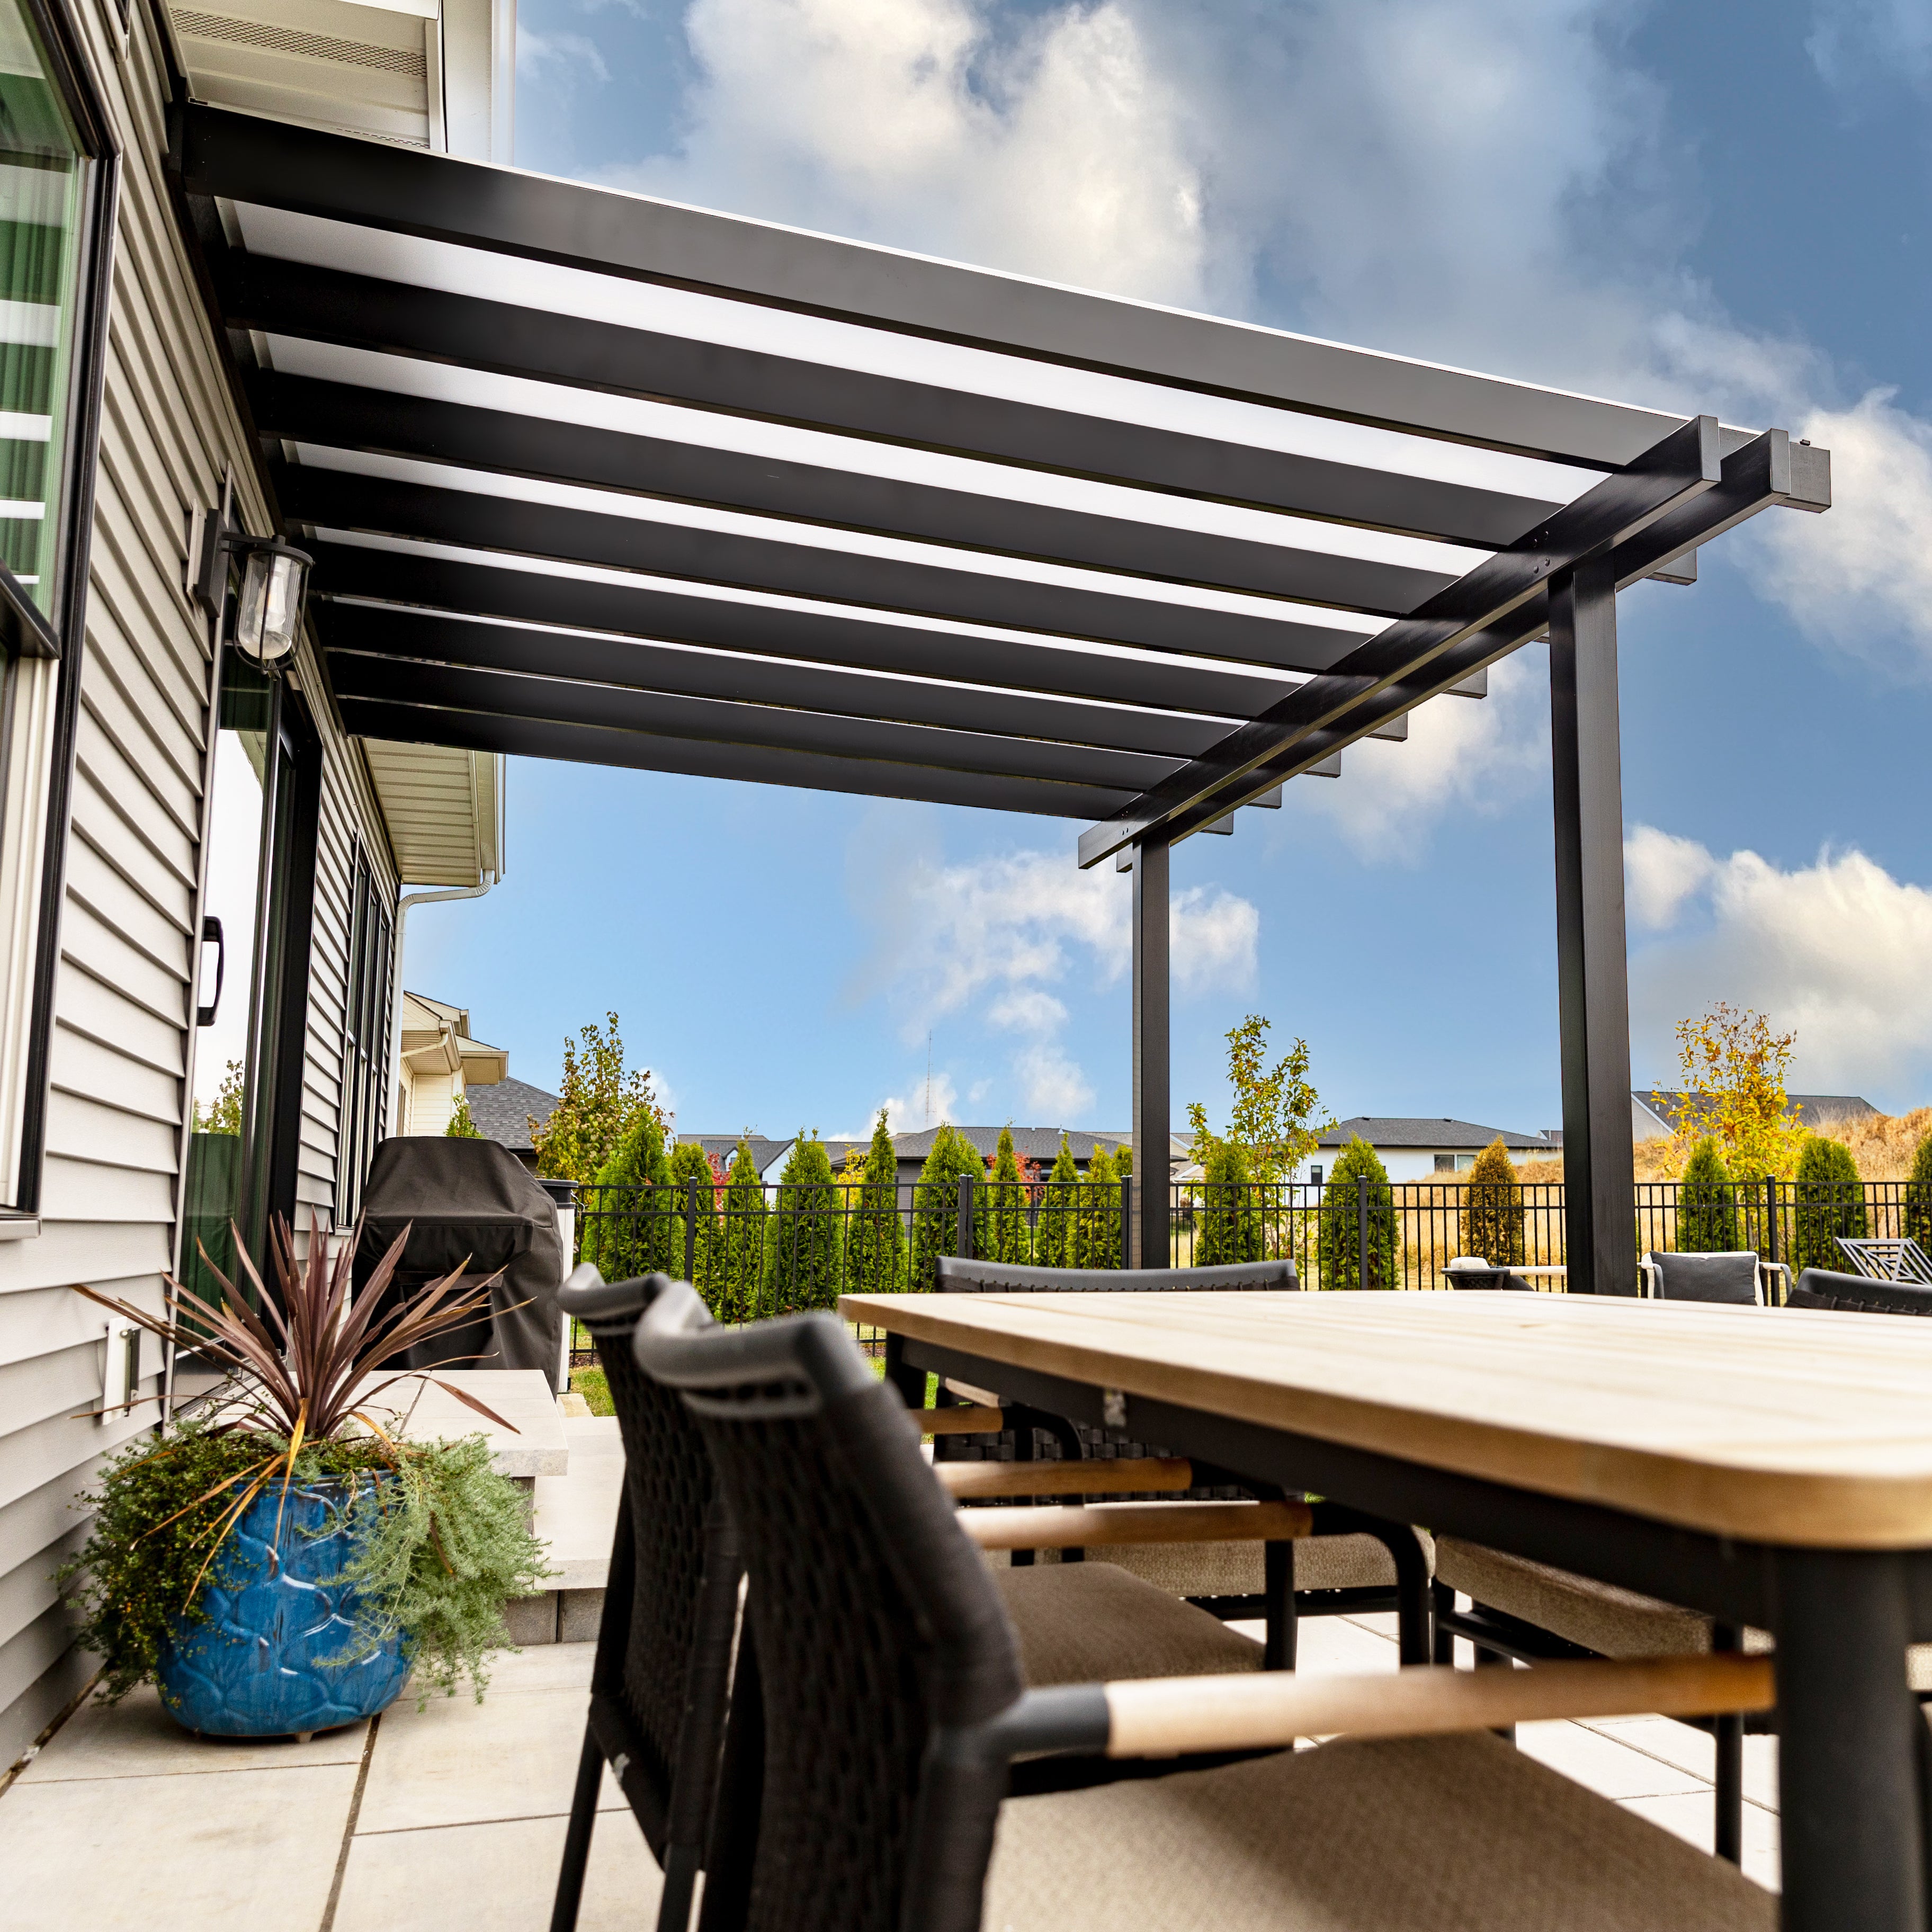
Once the 10-foot-by-8-foot footprint works for the site, choose the configuration according to roof function, appearance, post geometry, and installation relationship. Style selection should refine a correctly sized footprint rather than compensate for a width or depth that does not work.
Traditional and modern pergolas use fixed angled roof slats with 50%, 75%, or 90% shade coverage. Traditional designs allow decorative beam and rafter overhangs and optional inset posts, while modern designs use flush corners, no roof overhangs, and corner post placement at this four-post size.
If rain protection is a priority, choose a solid-roof patio cover rather than a slatted pergola. The polycarbonate roof is rainproof and is available in white or bronze panels, while the frame retains aluminum reinforcement and a low-maintenance vinyl exterior.
A freestanding configuration gives you more freedom to rotate the 10x8 rectangle to suit the site. An attached configuration fixes the directional relationship more clearly, with 10 feet running along the structure and 8 feet projecting outward.
Before ordering, make one final dimensional check. If the layout still needs more lateral room, reconsider 12x8; if the unresolved issue is front-to-back room, reconsider 10x10 or, for an attached project, whether the 8x10 orientation better matches the available projection.
Yes. A compact sofa with two chairs spread across the 10-foot axis is a sensible planning scenario for this broad-and-shallow footprint. The important check is the 8-foot depth, because furniture depth, spacing, and movement around the group all use that shorter dimension. Confirm your actual furniture layout rather than assuming the full 80-square-foot roof footprint is unobstructed usable space.
Both have an 80-square-foot nominal roof footprint, and freestanding versions are the same physical rectangle after a 90-degree rotation. The distinction becomes important for attached installations: a 10x8 has 10 feet along the structure and an 8-foot projection, while an 8x10 has 8 feet along the structure and a 10-foot projection. Orientation, not capacity, is the meaningful difference.
Choose between them by testing the short axis of the layout. Both provide a 10-foot width, but the 10x10 adds 2 feet of depth and 20 square feet of nominal roof footprint. If furniture or desired open space makes the 8-foot depth feel restrictive, the 10x10 pergola addresses that problem directly.
Both keep the depth at 8 feet, so moving to 12x8 specifically adds lateral room. The 12x8 pergola is worth considering when the seating arrangement needs more width, but it does not solve a depth problem. If 8 feet is already the limiting dimension, increasing width alone will not correct the mismatch.
An 8x8 pergola has a 64-square-foot nominal roof footprint and balanced square proportions, while a 10x8 has 80 square feet and adds 2 feet specifically to the lateral dimension. Choose the smaller square when compactness and symmetry matter more than extra width. The 10x8 becomes more useful when the layout benefits from a broader furniture-facing span.
An attached 10x8 fixes the orientation at 10 feet along the structure and an 8-foot outward projection. A freestanding 10x8 can be rotated to align the longer axis with furniture, circulation, or nearby features. Measure the available boundaries and decide which direction needs the extra room before choosing the installation type.
Yes. The 10x8 size is available in traditional and modern pergolas with fixed slatted roofs offering 50%, 75%, or 90% shade coverage, as well as rainproof patio covers with a solid polycarbonate roof. The roof choice changes shade and weather function, but it cannot correct a footprint that is too narrow or too shallow for the intended layout.
Confirm that the nominal 10-foot-by-8-foot roof footprint fits the site, then test your furniture and circulation needs against the shorter 8-foot axis. Decide whether the structure will be attached or freestanding and verify the required orientation. If you still need more lateral room, compare 12x8; if depth is the issue, compare 10x10 or the attached 8x10 orientation.


